Votre courriel a été envoyé.
Clearbrook Business Park Lacey, WA 98503 434–3 260 pi² d'espace disponible
Certaines informations ont été traduites automatiquement.
Faits saillants du parc
- Ample Parking
Faits sur le parc
Tous les espaces disponibles(3)
Afficher les taux de location en
- Espace
- Taille
- Terme
- Taux de location
- Utilisation de l’espace
- Aménagement
- Disponible
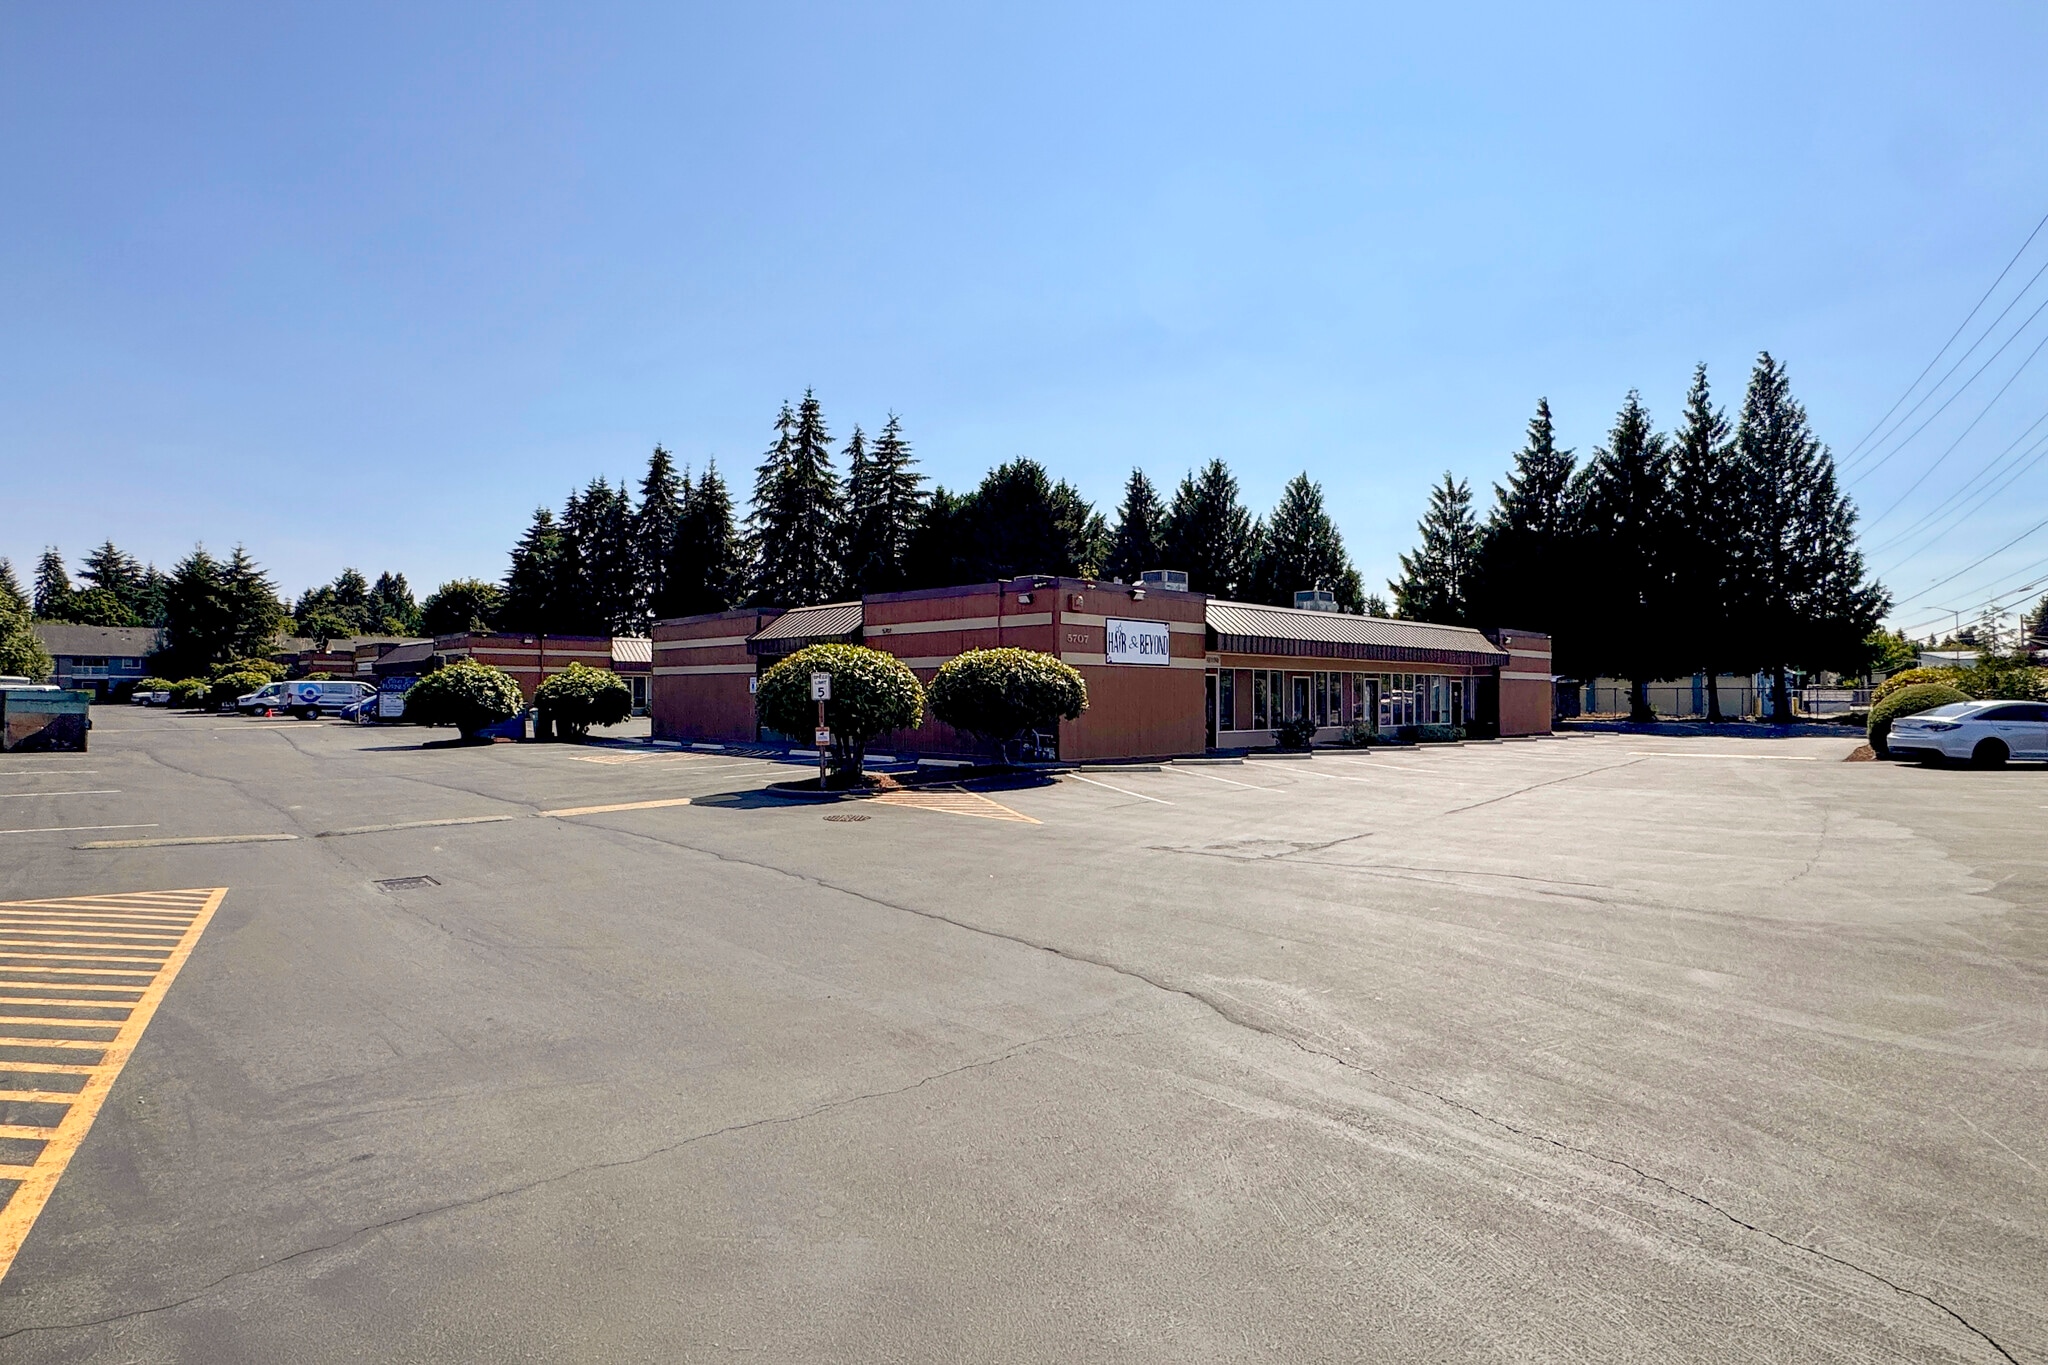


Located at 5707 Lacey Blvd SE in Lacey, Washington, this 818 rentable square foot single-floor commercial suite combines units 101 and 102 into a versatile, move-in-ready space ideal for office, retail, wellness, or studio use. The primary room features rich, dark hardwood flooring, olive-toned accent walls, light gray walls with white trim, and a black track lighting system, complemented by a built-in wet bar with dark cabinetry and a pass-through window. The secondary room offers a clean, all-white aesthetic with lighter hardwood flooring, bright fluorescent ceiling fixtures, and built-in white display units with open shelving. The two spaces flow seamlessly together and are filled with natural light from large, street-facing windows overlooking the landscaped exterior, making this well-maintained property a compelling commercial opportunity.
- Le taux de location ne comprend pas les services publics, les services de bâtiment ou les dépenses immobilières.
- Situé en ligne avec d’autres commerces de détail
- Climatisation centrale
- Conforme DDA
- Détecteur de fumée
- Two Entries
- Entièrement construit comme Bureau de services professionnels
- Espace en excellent état
- Plafonds finis: 8’11”
- Planchers de bois franc
- Natural Light
- Ample Parking
| Espace | Taille | Terme | Taux de location | Utilisation de l’espace | Aménagement | Disponible |
| 1er étage, ste 102 | 434 à 818 pi² | Négociable | 25,01 $ CAD/pi²/an 2,08 $ CAD/pi²/mois 20 459 $ CAD/an 1 705 $ CAD/mois | Commerce de détail | construction complète | Maintenant |
5707 Lacey Blvd - 1er étage - ste 102
- Espace
- Taille
- Terme
- Taux de location
- Utilisation de l’espace
- Aménagement
- Disponible
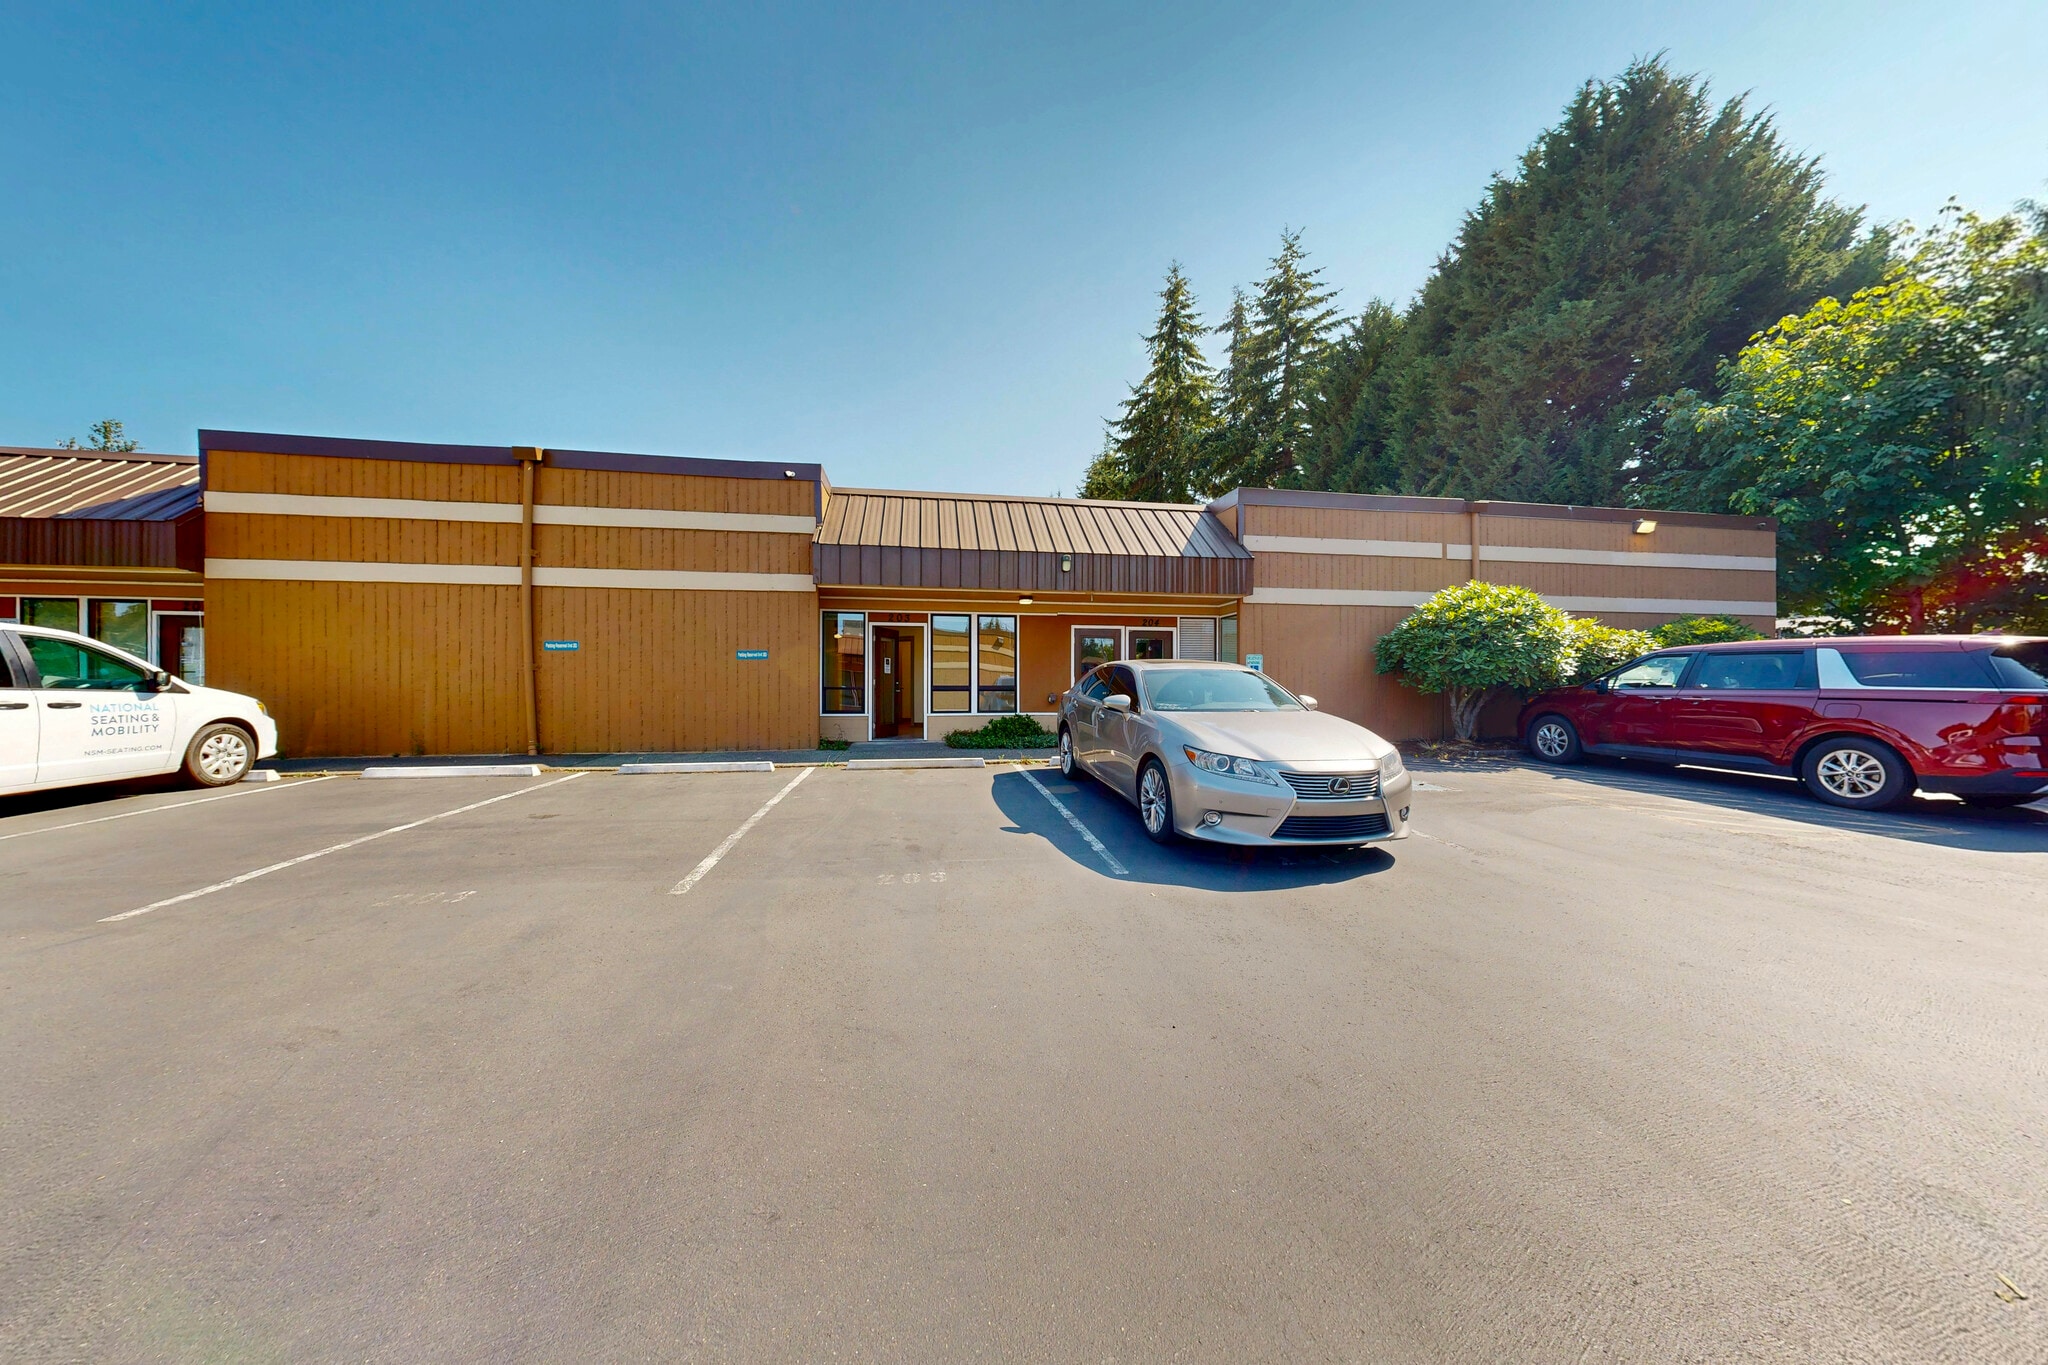


This versatile, brightly lit suite in central Lacey features clean finishes and a highly functional layout ideal for medical, professional, or general office use. The interior space includes a spacious, open main area with recessed fluorescent lighting and a secondary private flex room with streetscape views. A welcoming entry area with a glass door and large street-facing windows provides abundant natural light and clear views of the parking area, while a dedicated kitchenette features white cabinetry, gold hardware, and granite-patterned countertops. Additionally, the suite is equipped with an ADA-accessible restroom with grab bars, a wall-mounted vanity, and matching wood-toned flooring.
- Le taux de location ne comprend pas les services publics, les services de bâtiment ou les dépenses immobilières.
- 1 bureau privé
- Espace en excellent état
- Salle de bains privée
- Comprend 265 pi² d’espace de bureau dédié
- Conforme DDA
- Natural Light
- Entièrement construit comme Bureau de services professionnels
- Plafonds finis: 8’3”
- Climatisation centrale
- Lumière naturelle
- 1 accès plain-pied
- Détecteur de fumée
- Reserved Parking



Suite 206 in Building 5709 offers 1,580 square feet of adaptable space designed for flexible operations. The property supports primary industrial uses and secondary retail applications, making it an ideal warehouse and office combination.
- Le taux de location ne comprend pas les services publics, les services de bâtiment ou les dépenses immobilières.
- 1 accès plain-pied
- Hauts plafonds
- Overhead door (drive-in)
- Comprend 265 pi² d’espace de bureau dédié
- Salle de bains privée
- Détecteur de fumée
- Mezzanine storage
| Espace | Taille | Terme | Taux de location | Utilisation de l’espace | Aménagement | Disponible |
| 1er étage, ste 203 | 862 pi² | Négociable | 22,23 $ CAD/pi²/an 1,85 $ CAD/pi²/mois 19 164 $ CAD/an 1 597 $ CAD/mois | Bureau | construction complète | Maintenant |
| 1er étage - 206 | 1 580 pi² | Négociable | 22,23 $ CAD/pi²/an 1,85 $ CAD/pi²/mois 35 127 $ CAD/an 2 927 $ CAD/mois | Flex | construction complète | Maintenant |
5709 Lacey Blvd SE - 1er étage - ste 203
5709 Lacey Blvd SE - 1er étage - 206
5707 Lacey Blvd - 1er étage - ste 102
| Taille | 434 à 818 pi² |
| Terme | Négociable |
| Taux de location | 25,01 $ CAD/pi²/an |
| Utilisation de l’espace | Commerce de détail |
| Aménagement | construction complète |
| Disponible | Maintenant |
Located at 5707 Lacey Blvd SE in Lacey, Washington, this 818 rentable square foot single-floor commercial suite combines units 101 and 102 into a versatile, move-in-ready space ideal for office, retail, wellness, or studio use. The primary room features rich, dark hardwood flooring, olive-toned accent walls, light gray walls with white trim, and a black track lighting system, complemented by a built-in wet bar with dark cabinetry and a pass-through window. The secondary room offers a clean, all-white aesthetic with lighter hardwood flooring, bright fluorescent ceiling fixtures, and built-in white display units with open shelving. The two spaces flow seamlessly together and are filled with natural light from large, street-facing windows overlooking the landscaped exterior, making this well-maintained property a compelling commercial opportunity.
- Le taux de location ne comprend pas les services publics, les services de bâtiment ou les dépenses immobilières.
- Entièrement construit comme Bureau de services professionnels
- Situé en ligne avec d’autres commerces de détail
- Espace en excellent état
- Climatisation centrale
- Plafonds finis: 8’11”
- Conforme DDA
- Planchers de bois franc
- Détecteur de fumée
- Natural Light
- Two Entries
- Ample Parking
5709 Lacey Blvd SE - 1er étage - ste 203
| Taille | 862 pi² |
| Terme | Négociable |
| Taux de location | 22,23 $ CAD/pi²/an |
| Utilisation de l’espace | Bureau |
| Aménagement | construction complète |
| Disponible | Maintenant |
This versatile, brightly lit suite in central Lacey features clean finishes and a highly functional layout ideal for medical, professional, or general office use. The interior space includes a spacious, open main area with recessed fluorescent lighting and a secondary private flex room with streetscape views. A welcoming entry area with a glass door and large street-facing windows provides abundant natural light and clear views of the parking area, while a dedicated kitchenette features white cabinetry, gold hardware, and granite-patterned countertops. Additionally, the suite is equipped with an ADA-accessible restroom with grab bars, a wall-mounted vanity, and matching wood-toned flooring.
- Le taux de location ne comprend pas les services publics, les services de bâtiment ou les dépenses immobilières.
- Entièrement construit comme Bureau de services professionnels
- 1 bureau privé
- Plafonds finis: 8’3”
- Espace en excellent état
- Climatisation centrale
- Salle de bains privée
- Lumière naturelle
- Comprend 265 pi² d’espace de bureau dédié
- 1 accès plain-pied
- Conforme DDA
- Détecteur de fumée
- Natural Light
- Reserved Parking
5709 Lacey Blvd SE - 1er étage - 206
| Taille | 1 580 pi² |
| Terme | Négociable |
| Taux de location | 22,23 $ CAD/pi²/an |
| Utilisation de l’espace | Flex |
| Aménagement | construction complète |
| Disponible | Maintenant |
Suite 206 in Building 5709 offers 1,580 square feet of adaptable space designed for flexible operations. The property supports primary industrial uses and secondary retail applications, making it an ideal warehouse and office combination.
- Le taux de location ne comprend pas les services publics, les services de bâtiment ou les dépenses immobilières.
- Comprend 265 pi² d’espace de bureau dédié
- 1 accès plain-pied
- Salle de bains privée
- Hauts plafonds
- Détecteur de fumée
- Overhead door (drive-in)
- Mezzanine storage
Sélectionner des locataires à cette propriété
- Étage
- Nom du locataire
- Secteur
- 1ᵉʳ
- About Printing & Apparel
- Services professionnels, scientifiques et techniques
- 1ᵉʳ
- Brooks Plumbing Company
- Construction
- 1ᵉʳ
- Current Ev Tech LLC
- Services
- 1ᵉʳ
- Natural Lynx
- Administration publique
- 1ᵉʳ
- Pnw Aerospace LLC
- Fabrication
Aperçu du parc
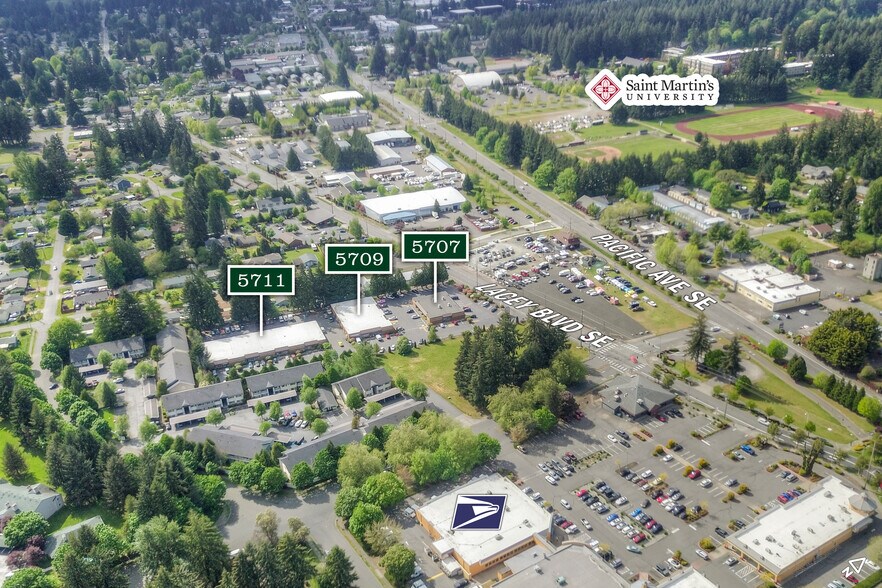
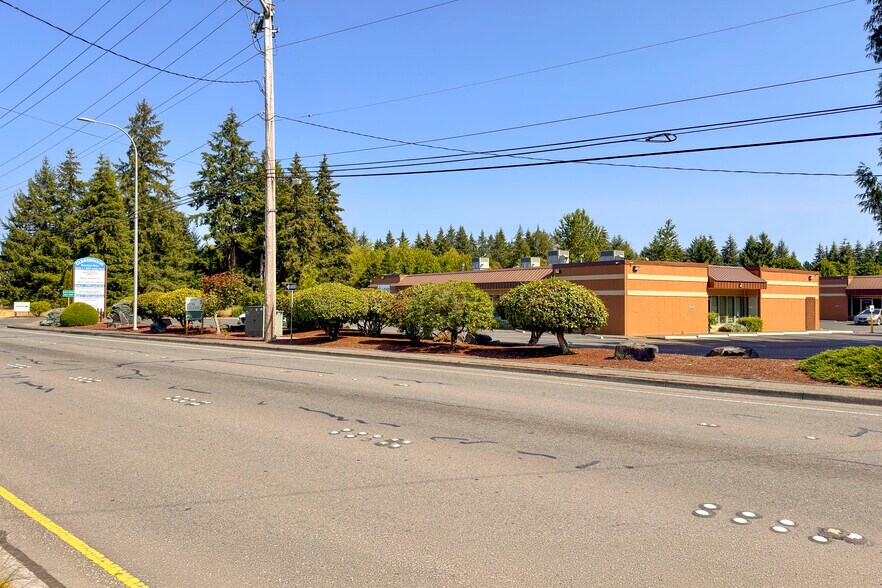
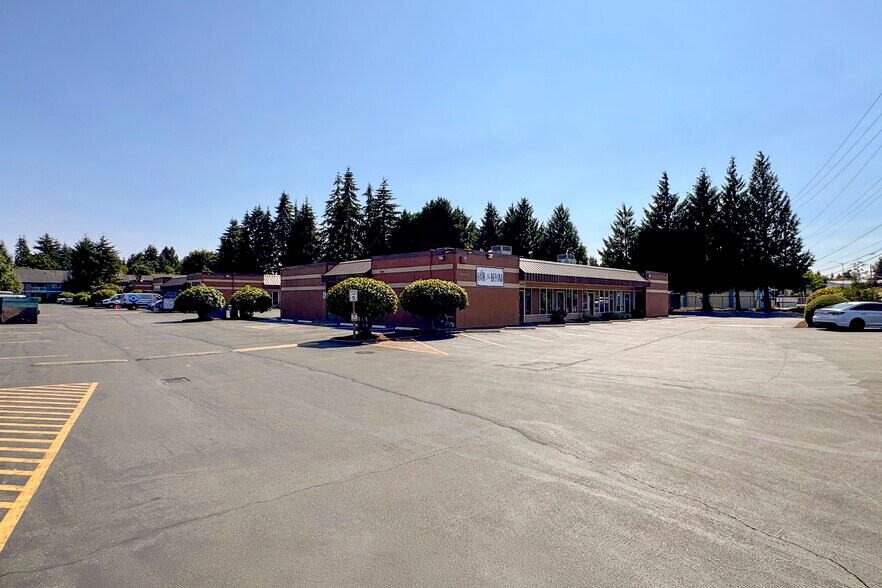
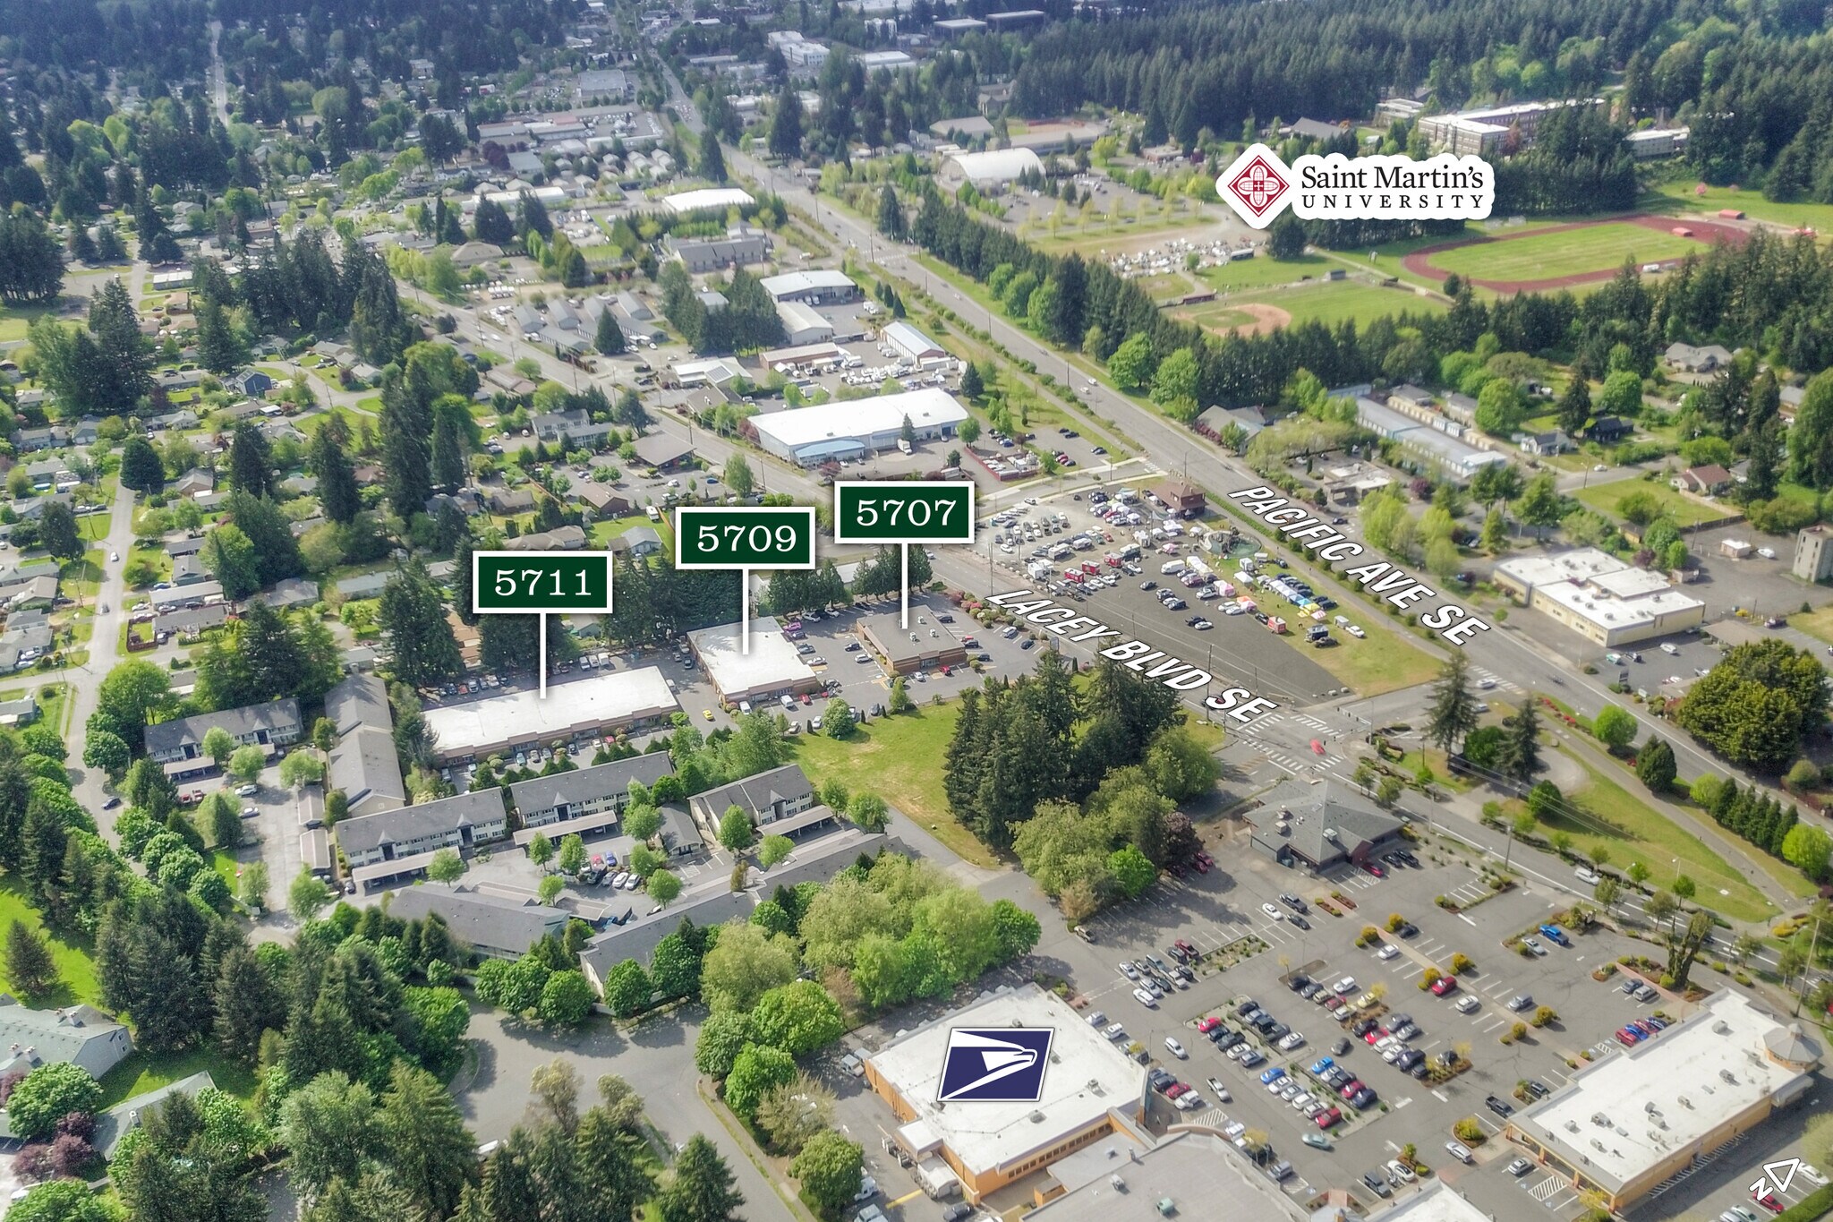
The Clearbrook Business Park in Lacey, Washington, provides a premier leasing environment tailored for diverse business operations. This multi-tenant property features three buildings specifically designed to accommodate flexible office, retail, and warehouse configurations. The park offers an ideal setting for primary industrial uses alongside secondary retail applications. Tenants benefit from ample parking and highly visible signage opportunities directly accessible from Lacey Boulevard. Furthermore, the location boasts an excellent existing tenant mix, fostering a dynamic and collaborative commercial community.
- Enseigne sur pylône
- Affichage
- Climatisation




Présenté par

Clearbrook Business Park | Lacey, WA 98503
Hmm, il semble y avoir eu une erreur lors de l’envoi de votre message. Veuillez réessayer.
Merci! Votre message a été envoyé.