Se Connecter/S’inscrire
Votre courriel a été envoyé.
North Valley Warehouse with Oversized Yard 5721 Edith Blvd NE 4 047 pi² Industriel Immeuble Albuquerque, NM 87107 903 435 $ CAD (223,24 $ CAD/pi²)
Certaines informations ont été traduites automatiquement.
Résumé de l'annonce
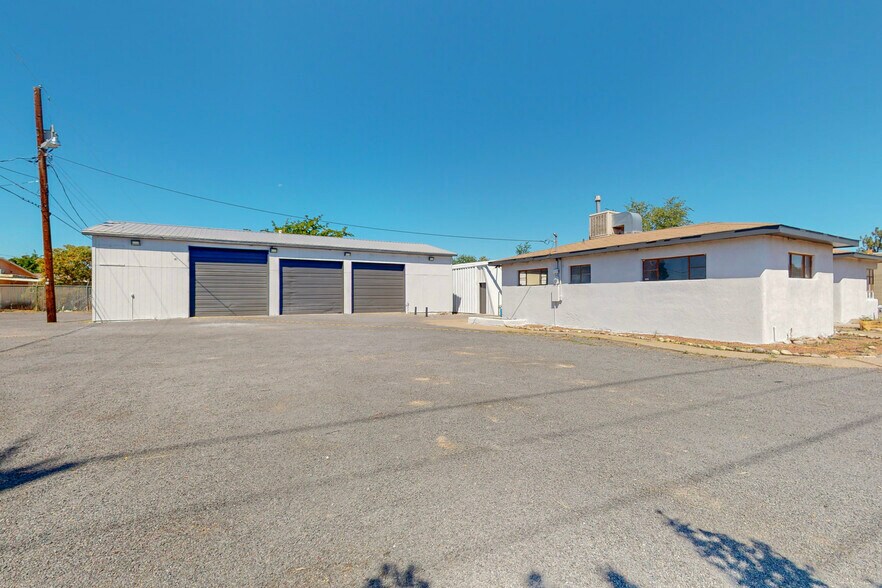
Positioned on a gated and paved 0.46-acre lot, this versatile 4,047 SF property offers a unique opportunity for live-work, storage, or contractor use. Recently rezoned to allow for a contractor’s yard and storage, the site provides excellent flexibility for both residential conversion and light industrial operations.
The main structure, a 1,255 SF building, was originally a residence and can be restored for living quarters or transformed into professional office space. Two additional warehouses provide ample storage, operational, or fabrication capacity.
Property Highlights
Total Building Area: 4,047 SF
Land Area: 0.46 acres (gated and paved)
Zoning: Newly approved special use allowing contractor’s yard and storage, in addition to County C-1 commercial uses
Main Building (1,255 SF):
Former residence; suitable for live-work or office conversion
Includes piping for a kitchen and two bathrooms
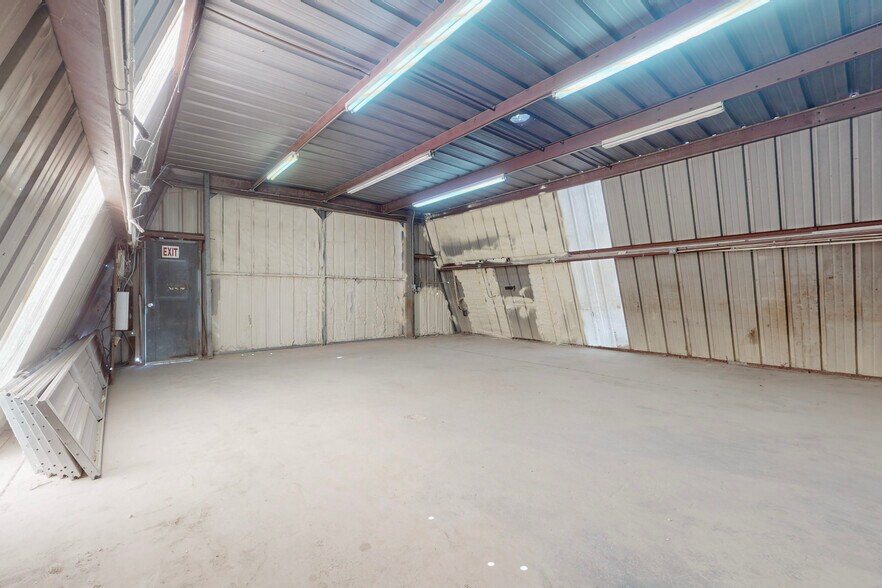
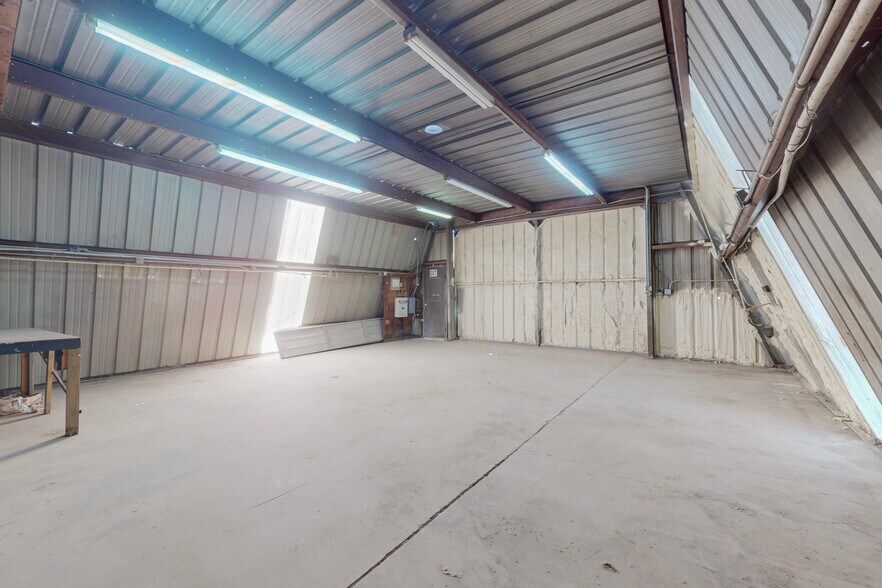
Warehouse One: 1,842 SF — ideal for storage, light fabrication, or shop use
Warehouse Two: 954 SF — perfect for overflow storage or secondary workspace
Access & Layout: Secure gated entry with ample paved yard for equipment, parking, or vehicle storage
Opportunity: Flexible configuration for owner-user, small business, or contractor operations
» Size: 4,047 SF
» Land Area: 0.46 acres with gated and paved
» Unique Live-Work Opportunity
» Main Building: 1,255 SF home or convertible
» Full kitchen and bathrooms included
» Additional Warehouses:
» Warehouse One: 1,842 SF
» Warehouse Two: 954 SF
» Recent Zoning Change: Now permits contractor's yard and storage use Original Zoning: County C1 New Special » Zoning: Includes all C1 uses and contractor's
» Ideal for versatile commercial and storage
The main structure, a 1,255 SF building, was originally a residence and can be restored for living quarters or transformed into professional office space. Two additional warehouses provide ample storage, operational, or fabrication capacity.
Property Highlights
Total Building Area: 4,047 SF
Land Area: 0.46 acres (gated and paved)
Zoning: Newly approved special use allowing contractor’s yard and storage, in addition to County C-1 commercial uses
Main Building (1,255 SF):
Former residence; suitable for live-work or office conversion
Includes piping for a kitchen and two bathrooms
Warehouse One: 1,842 SF — ideal for storage, light fabrication, or shop use
Warehouse Two: 954 SF — perfect for overflow storage or secondary workspace
Access & Layout: Secure gated entry with ample paved yard for equipment, parking, or vehicle storage
Opportunity: Flexible configuration for owner-user, small business, or contractor operations
» Size: 4,047 SF
» Land Area: 0.46 acres with gated and paved
» Unique Live-Work Opportunity
» Main Building: 1,255 SF home or convertible
» Full kitchen and bathrooms included
» Additional Warehouses:
» Warehouse One: 1,842 SF
» Warehouse Two: 954 SF
» Recent Zoning Change: Now permits contractor's yard and storage use Original Zoning: County C1 New Special » Zoning: Includes all C1 uses and contractor's
» Ideal for versatile commercial and storage
Faits sur la propriété
| Prix | 903 435 $ CAD | Taille du lot | 0,46 AC |
| Prix par pi² | 223,24 $ CAD | Aire du bâtiment louable | 4 047 pi² |
| Type de vente | Investissement ou propriétaire utilisateur | Nombre d’étages | 1 |
| Type de propriété | Industriel | Année de construction | 1953 |
| Sous-type de propriété | Entrepôt | Location | Unique |
| Classe d’immeuble | B | Effacer hauteur du plafond | 16’ |
| Zonage | C-1 with Special Use Per | ||
| Prix | 903 435 $ CAD |
| Prix par pi² | 223,24 $ CAD |
| Type de vente | Investissement ou propriétaire utilisateur |
| Type de propriété | Industriel |
| Sous-type de propriété | Entrepôt |
| Classe d’immeuble | B |
| Taille du lot | 0,46 AC |
| Aire du bâtiment louable | 4 047 pi² |
| Nombre d’étages | 1 |
| Année de construction | 1953 |
| Location | Unique |
| Effacer hauteur du plafond | 16’ |
| Zonage | C-1 with Special Use Per |
Commodités
- Terrain clôturé
- Affichage
Disponibilité des espaces
- Espace
- Taille
- Utilisation de l’espace
- Aménagement
- Disponible
Discover unmatched flexibility with this 4,047 SF multi-building property situated on a fully gated and paved 0.46-acre lot—perfect for live-work users, contractors, small businesses, and anyone needing secure storage or operational space.
| Espace | Taille | Utilisation de l’espace | Aménagement | Disponible |
| 1er étage | 4 047 pi² | Industriel | construction complète | Maintenant |
1er étage
| Taille |
| 4 047 pi² |
| Utilisation de l’espace |
| Industriel |
| Aménagement |
| construction complète |
| Disponible |
| Maintenant |
1er étage
| Taille | 4 047 pi² |
| Utilisation de l’espace | Industriel |
| Aménagement | construction complète |
| Disponible | Maintenant |
Discover unmatched flexibility with this 4,047 SF multi-building property situated on a fully gated and paved 0.46-acre lot—perfect for live-work users, contractors, small businesses, and anyone needing secure storage or operational space.
1 1
Assez accessible à pied
40/100
Exceptionnellement adapté aux voitures
100/100
Bons transports en commun
60/100
Plutôt accessible en vélo
50/100


1 de 26
Vidéos
Visite extérieure 3D Matterport
Visite 3D Matterport
Photos
Vue depuis la rue
Rue
Carte
1 de 1

Présenté par

North Valley Warehouse with Oversized Yard | 5721 Edith Blvd NE
Vous êtes déjà membre? Connectez-vous
Hmm, il semble y avoir eu une erreur lors de l’envoi de votre message. Veuillez réessayer.
Merci! Votre message a été envoyé.