Se Connecter/S’inscrire
Votre courriel a été envoyé.
575-587 Starin Ave
Buffalo, NY 14216
Immeuble residentiel Propriété À vendre
·
16 Unités
Certaines informations ont été traduites automatiquement.
Faits saillants de l'investissement
- Corner Lot
- Off-Street Parking
- Fully Occupied
Résumé de l'annonce
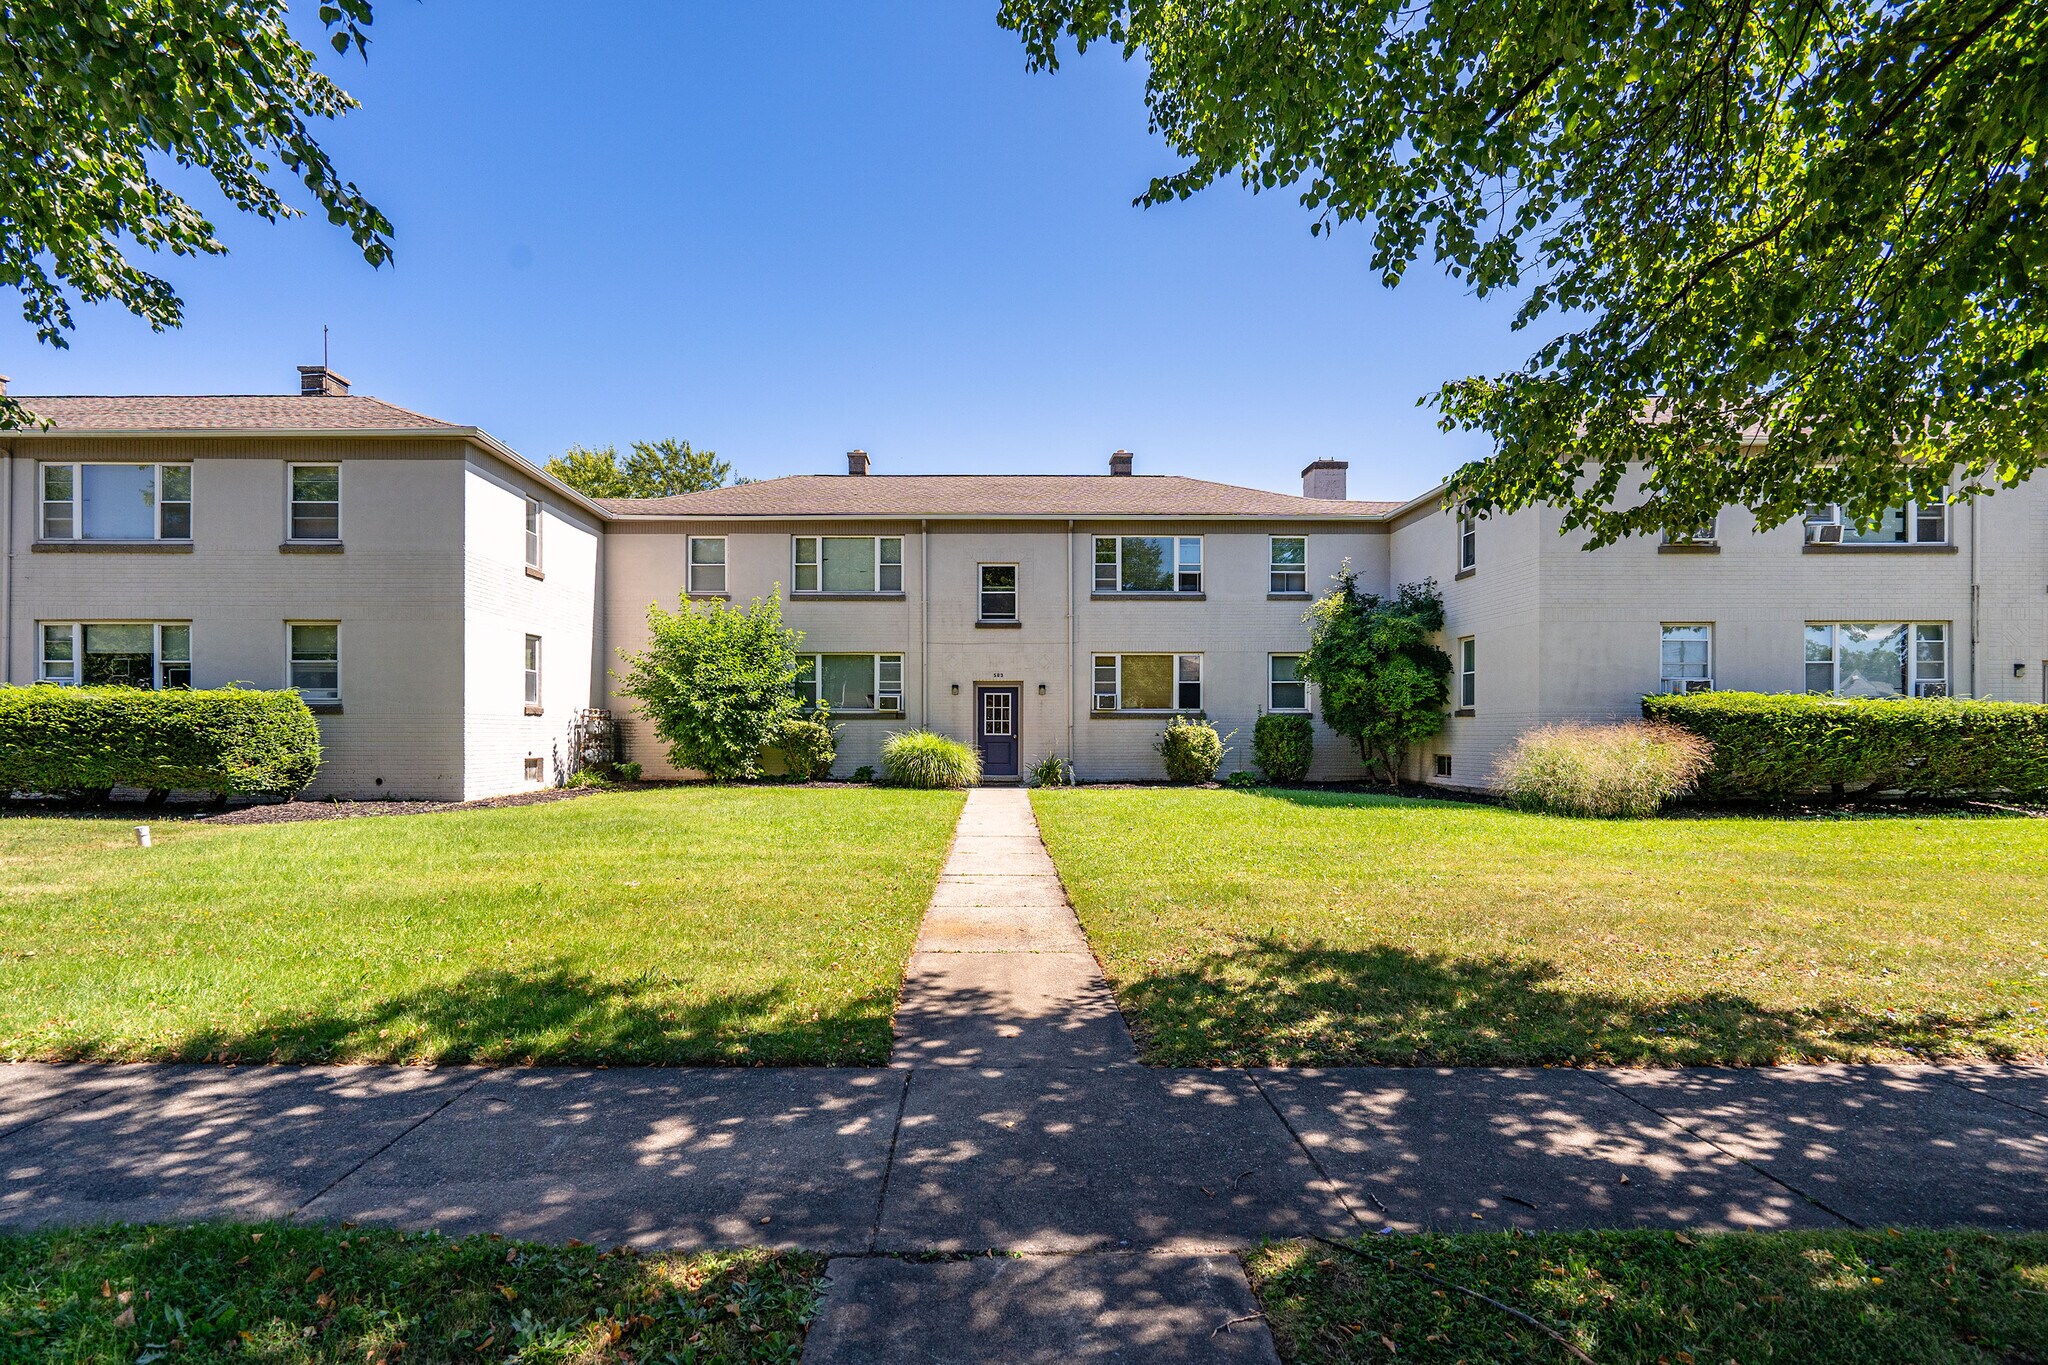
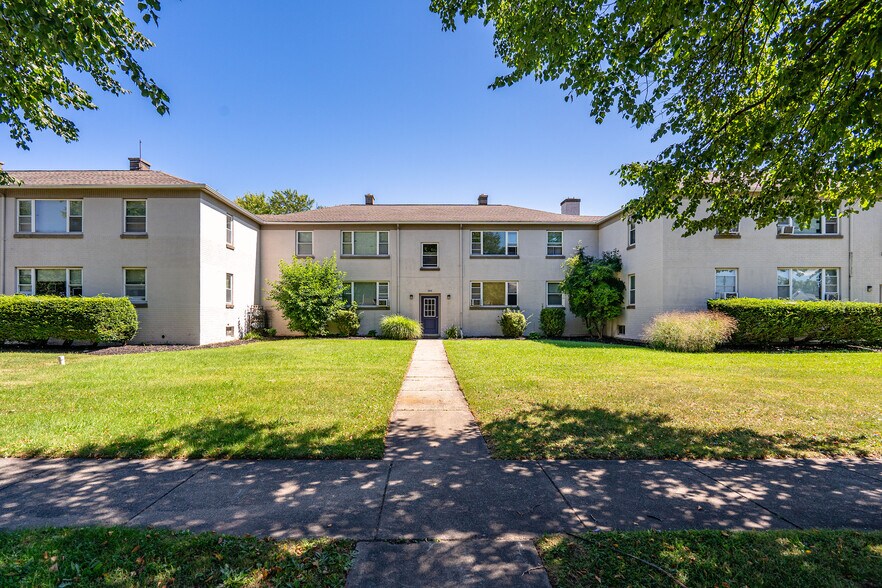
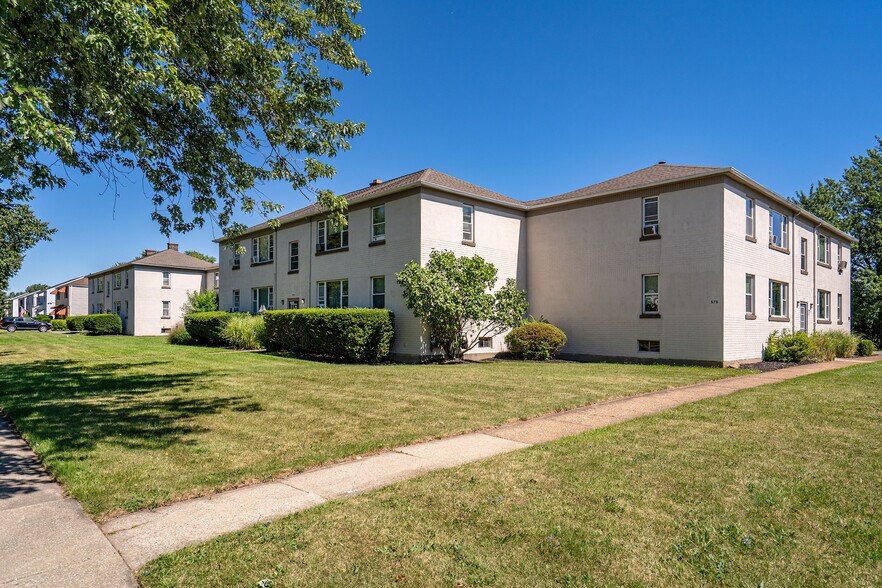
Excellent investment opportunity in highly desirable North Buffalo! Situated on a prominent corner lot at the intersection of Starin and St. Lawrence, 575 Starin Ave is a well positioned 16 unit apartment complex consisting of four buildings, offering an attractive opportunity in one of Buffalo’s most stable and sought after rental markets. All 16 apartments are spacious two bedroom units, each featuring a functional layout with a kitchen, living room, two bedrooms, full bathroom, and ample closet and storage space. Each unit has separate heating and electric utilities, while the landlord supplies hot water. Every apartment is also equipped with its own separate laundry hookup system and secured storage, providing added convenience. The property offers 16 on site parking spaces, with one dedicated space for each apartment, along with plenty of outdoor space located behind the buildings for tenants to enjoy. With its desirable North Buffalo location, strong unit configuration, individual utilities, on site parking, and tenant amenities, 575 Starin Avenue presents an excellent opportunity to acquire a 16 unit multifamily asset with the potential for an attractive return on investment.
Faits sur la propriété
| Prix par unité | 155 045 $ CAD | Taille du lot | 0,42 AC |
| Type de vente | Investissement | Taille du bâtiment | 21 910 pi² |
| Nombre d’unités | 16 | Occupation moyenne | 100% |
| Type de propriété | Immeuble residentiel | Nombre d’étages | 2 |
| Sous-type de propriété | Appartement | Année de construction | 1950 |
| Style d’appartement | Jardin | Ratio de stationnement | 0,73/1 000 pi² |
| Classe d’immeuble | C | ||
| Zonage | N-3R | ||
| Prix par unité | 155 045 $ CAD |
| Type de vente | Investissement |
| Nombre d’unités | 16 |
| Type de propriété | Immeuble residentiel |
| Sous-type de propriété | Appartement |
| Style d’appartement | Jardin |
| Classe d’immeuble | C |
| Taille du lot | 0,42 AC |
| Taille du bâtiment | 21 910 pi² |
| Occupation moyenne | 100% |
| Nombre d’étages | 2 |
| Année de construction | 1950 |
| Ratio de stationnement | 0,73/1 000 pi² |
| Zonage | N-3R |
Commodités
Commodités des unités
- Espace d'entreposage
- Sous-sol
- Coin petit‑déjeuner
- Salle de séjour
Commodités du site
- Installations de lessive
- Espace de pique-nique
Unité renseignements sur le mélange
| Description | Nombre d’unités | Loyer moyen/mois | pi² |
|---|---|---|---|
| 2+1 | 16 | - | - |
Impôts fonciers
| Numéros de lot | Évaluation des bâtiments | 1 221 603 $ CAD | |
| Évaluation du terrain | 797 165 $ CAD | Évaluation totale | 2 018 768 $ CAD |
Impôts fonciers
Numéros de lot
Évaluation du terrain
797 165 $ CAD
Évaluation des bâtiments
1 221 603 $ CAD
Évaluation totale
2 018 768 $ CAD
1 de 38
Vidéos
Visite extérieure 3D Matterport
Visite 3D Matterport
Photos
Vue depuis la rue
Rue
Carte