Votre courriel a été envoyé.

Plant 64 Retail, Office, or Restaurant Space 575 E 4th St 3 000–7 561 pi² d'espace disponible • 4 étoiles • Winston-Salem, NC 27101
Certaines informations ont été traduites automatiquement.
Faits saillants
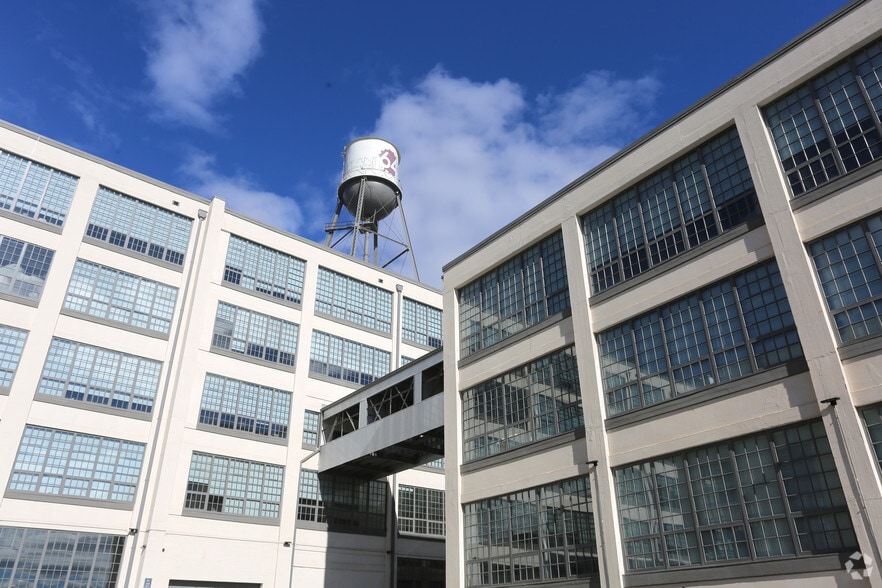
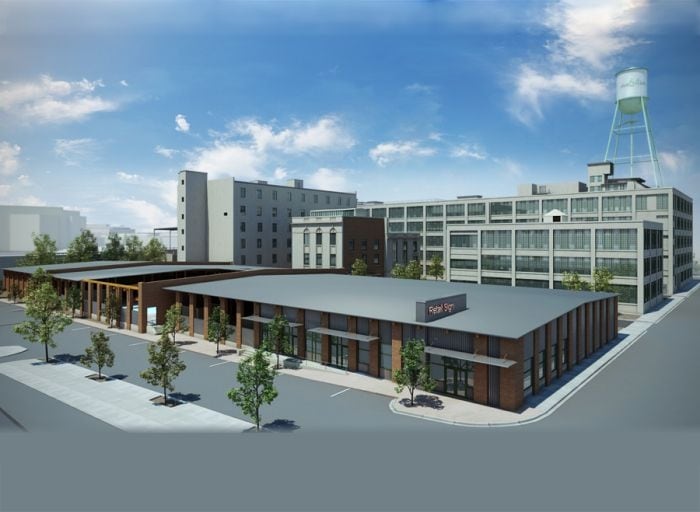
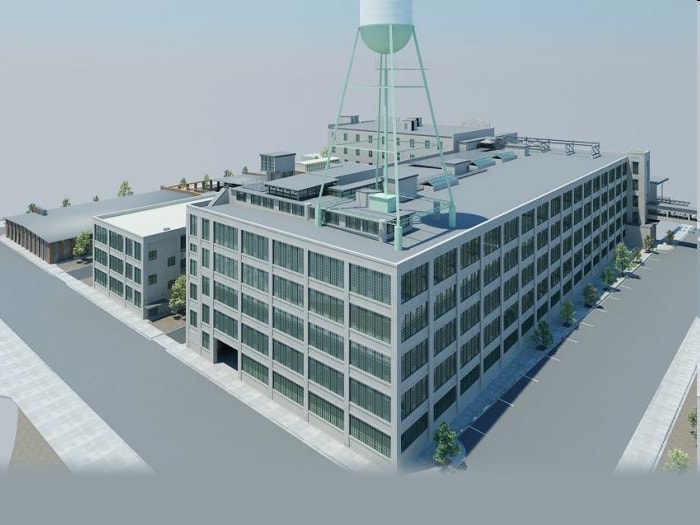
- Located within Plant 64, a mixed-use historic redevelopment featuring 242 apartments with modern amenities.
- Free on-site parking (some covered) with additional street parking available for convenience.
- Positioned next to Long Branch Trail in a highly walkable and bikeable area, close to downtown Winston-Salem's shops, dining, and services.
- Offers 4,561 SF of retail/office space in Building F and 3,000 SF of open office space in Building C, both ready for occupancy.
- Property includes shared amenities such as a gym, pool, club room, and meeting space, creating a collaborative live-work atmosphere.
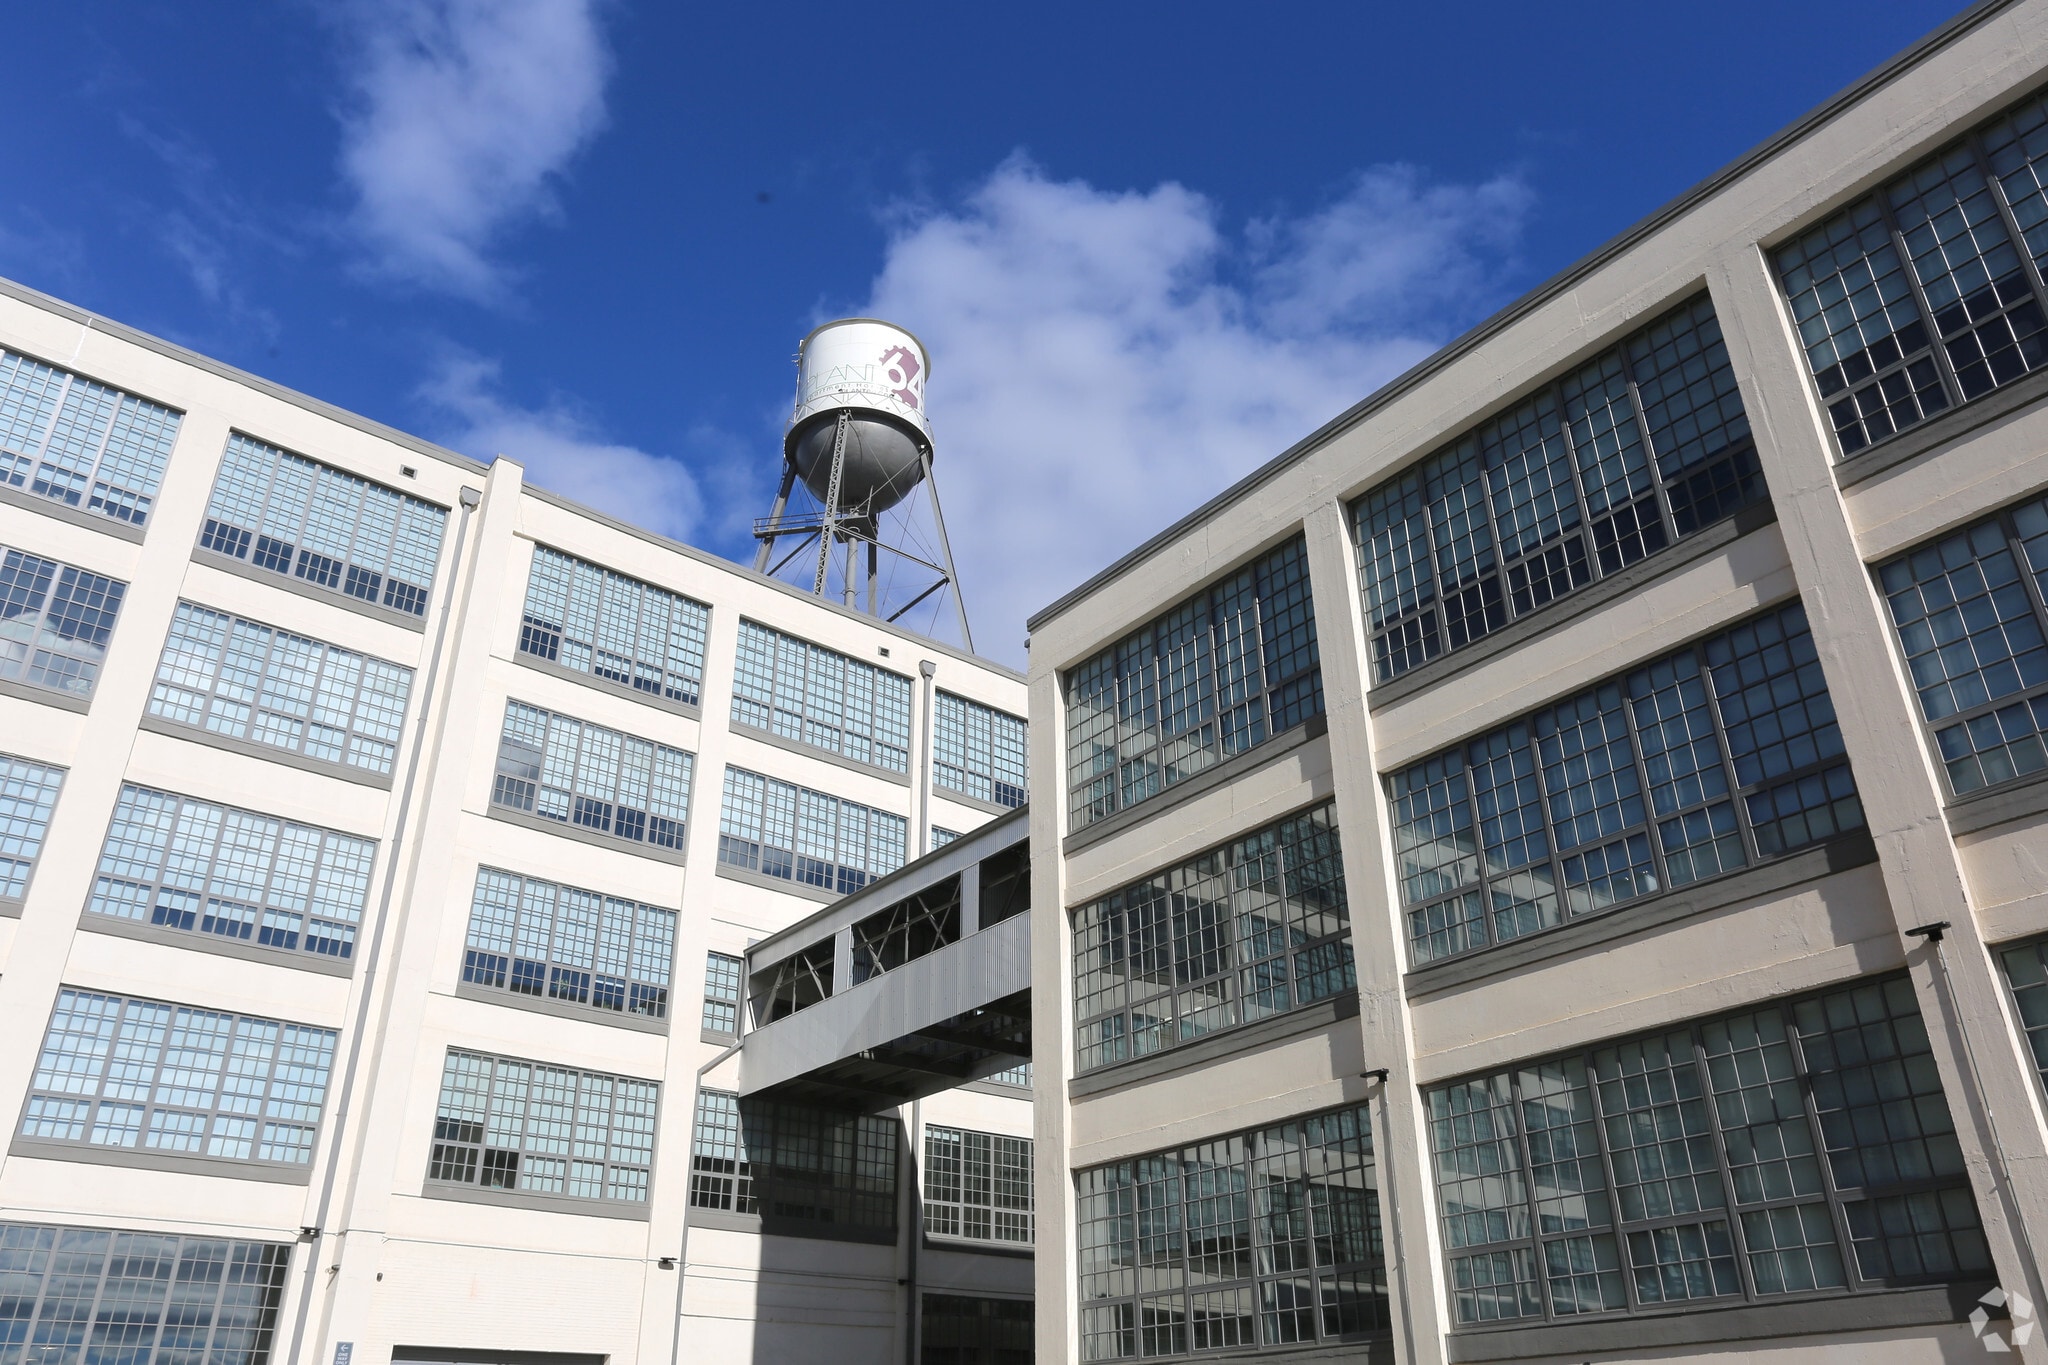
- Historic industrial building originally built in 1916 and redeveloped in 2015, blending character with modern functionality.
Tous les espaces disponibles(2)
Afficher les taux de location en
- Espace
- Taille
- Terme
- Taux de location
- Utilisation de l’espace
- Aménagement
- Disponible
4,561 SF of retail/office space for lease in Building F and 3,000 SF of open office space in Building C Free onsite parking (some covered) plus additional street parking Plant 64 is a mixed use historic redevelopment featuring 242 apartments with all the amenities. Amenities include Gym, pool, Club Room, and Meeting Space Year built: 1916 and redeveloped in 2015 as residential and commercial space Very walkable and bikeable Cool space in good condition Bldg C: $19 PSF plus utilities & janitorial Bldg F: $24 PSF plus utilities & janitorial “AS IS”
- Taux de location inscrit plus part proportionnelle des services publics
- Disposition du plan d’étage ouverte en général
- Espace en excellent état
4,561 SF of retail/office space for lease in Building F and 3,000 SF of open office space in Building C Free onsite parking (some covered) plus additional street parking Plant 64 is a mixed use historic redevelopment featuring 242 apartments with all the amenities. Amenities include Gym, pool, Club Room, and Meeting Space Year built: 1916 and redeveloped in 2015 as residential and commercial space Very walkable and bikeable Cool space in good condition Bldg C: $19 PSF plus utilities & janitorial Bldg F: $24 PSF plus utilities & janitorial “AS IS”
- Taux de location inscrit plus part proportionnelle des services publics
- Disposition du plan d’étage ouverte en général
- Espace en excellent état
- Entièrement construit comme Bureau standard
- 8 bureaux privés
| Espace | Taille | Terme | Taux de location | Utilisation de l’espace | Aménagement | Disponible |
| 1er étage | 3 000 pi² | 1-10 ans | 26,18 $ CAD/pi²/an 2,18 $ CAD/pi²/mois 78 554 $ CAD/an 6 546 $ CAD/mois | Flex | construction complète | Maintenant |
| 3e étage | 4 561 pi² | 1-10 ans | 33,08 $ CAD/pi²/an 2,76 $ CAD/pi²/mois 150 857 $ CAD/an 12 571 $ CAD/mois | Bureau/Commerce de détail | construction complète | Maintenant |
1er étage
| Taille |
| 3 000 pi² |
| Terme |
| 1-10 ans |
| Taux de location |
| 26,18 $ CAD/pi²/an 2,18 $ CAD/pi²/mois 78 554 $ CAD/an 6 546 $ CAD/mois |
| Utilisation de l’espace |
| Flex |
| Aménagement |
| construction complète |
| Disponible |
| Maintenant |
3e étage
| Taille |
| 4 561 pi² |
| Terme |
| 1-10 ans |
| Taux de location |
| 33,08 $ CAD/pi²/an 2,76 $ CAD/pi²/mois 150 857 $ CAD/an 12 571 $ CAD/mois |
| Utilisation de l’espace |
| Bureau/Commerce de détail |
| Aménagement |
| construction complète |
| Disponible |
| Maintenant |
1er étage
| Taille | 3 000 pi² |
| Terme | 1-10 ans |
| Taux de location | 26,18 $ CAD/pi²/an |
| Utilisation de l’espace | Flex |
| Aménagement | construction complète |
| Disponible | Maintenant |
4,561 SF of retail/office space for lease in Building F and 3,000 SF of open office space in Building C Free onsite parking (some covered) plus additional street parking Plant 64 is a mixed use historic redevelopment featuring 242 apartments with all the amenities. Amenities include Gym, pool, Club Room, and Meeting Space Year built: 1916 and redeveloped in 2015 as residential and commercial space Very walkable and bikeable Cool space in good condition Bldg C: $19 PSF plus utilities & janitorial Bldg F: $24 PSF plus utilities & janitorial “AS IS”
- Taux de location inscrit plus part proportionnelle des services publics
- Espace en excellent état
- Disposition du plan d’étage ouverte en général
3e étage
| Taille | 4 561 pi² |
| Terme | 1-10 ans |
| Taux de location | 33,08 $ CAD/pi²/an |
| Utilisation de l’espace | Bureau/Commerce de détail |
| Aménagement | construction complète |
| Disponible | Maintenant |
4,561 SF of retail/office space for lease in Building F and 3,000 SF of open office space in Building C Free onsite parking (some covered) plus additional street parking Plant 64 is a mixed use historic redevelopment featuring 242 apartments with all the amenities. Amenities include Gym, pool, Club Room, and Meeting Space Year built: 1916 and redeveloped in 2015 as residential and commercial space Very walkable and bikeable Cool space in good condition Bldg C: $19 PSF plus utilities & janitorial Bldg F: $24 PSF plus utilities & janitorial “AS IS”
- Taux de location inscrit plus part proportionnelle des services publics
- Entièrement construit comme Bureau standard
- Disposition du plan d’étage ouverte en général
- 8 bureaux privés
- Espace en excellent état
À propos de la propriété
Plant 64 est une réhabilitation historique à usage mixte comprenant 242 appartements avec toutes les commodités. Il y a 9 294 pieds carrés d'espace commercial ou de bureau disponible à louer à partir du 1er octobre 2025. Stationnement gratuit sur place avec 28 espaces (dont certains couverts), ainsi que du stationnement supplémentaire dans la rue. Les commodités incluent une salle de gym, une piscine, une salle commune et un espace de réunion. Construit en 1916 et réaménagé en 2015 pour accueillir des espaces résidentiels et commerciaux. Très accessible à pied et à vélo.
Faits sur la propriété
| Superficie totale disponible | 7 561 pi² | Style d’appartement | De hauteur moyenne |
| Nombre d’unités | 242 | Taille du bâtiment | 250 695 pi² |
| Type de propriété | Immeuble residentiel | Année de construction/rénovation | 1923/2014 |
| Sous-type de propriété | Appartement |
| Superficie totale disponible | 7 561 pi² |
| Nombre d’unités | 242 |
| Type de propriété | Immeuble residentiel |
| Sous-type de propriété | Appartement |
| Style d’appartement | De hauteur moyenne |
| Taille du bâtiment | 250 695 pi² |
| Année de construction/rénovation | 1923/2014 |



Présenté par
Plant 64 Retail, Office, or Restaurant Space | 575 E 4th St
Hmm, il semble y avoir eu une erreur lors de l’envoi de votre message. Veuillez réessayer.
Merci! Votre message a été envoyé.