Votre courriel a été envoyé.
5780 Osage Beach Pky Espace de cotravail disponible • Osage Beach, MO 65065
Certaines informations ont été traduites automatiquement.
Tous les espaces disponibles(4)
Afficher les taux de location en
- Espace
- Nb. de personnes
- Taille
- Taux de location
- Utilisation de l’espace
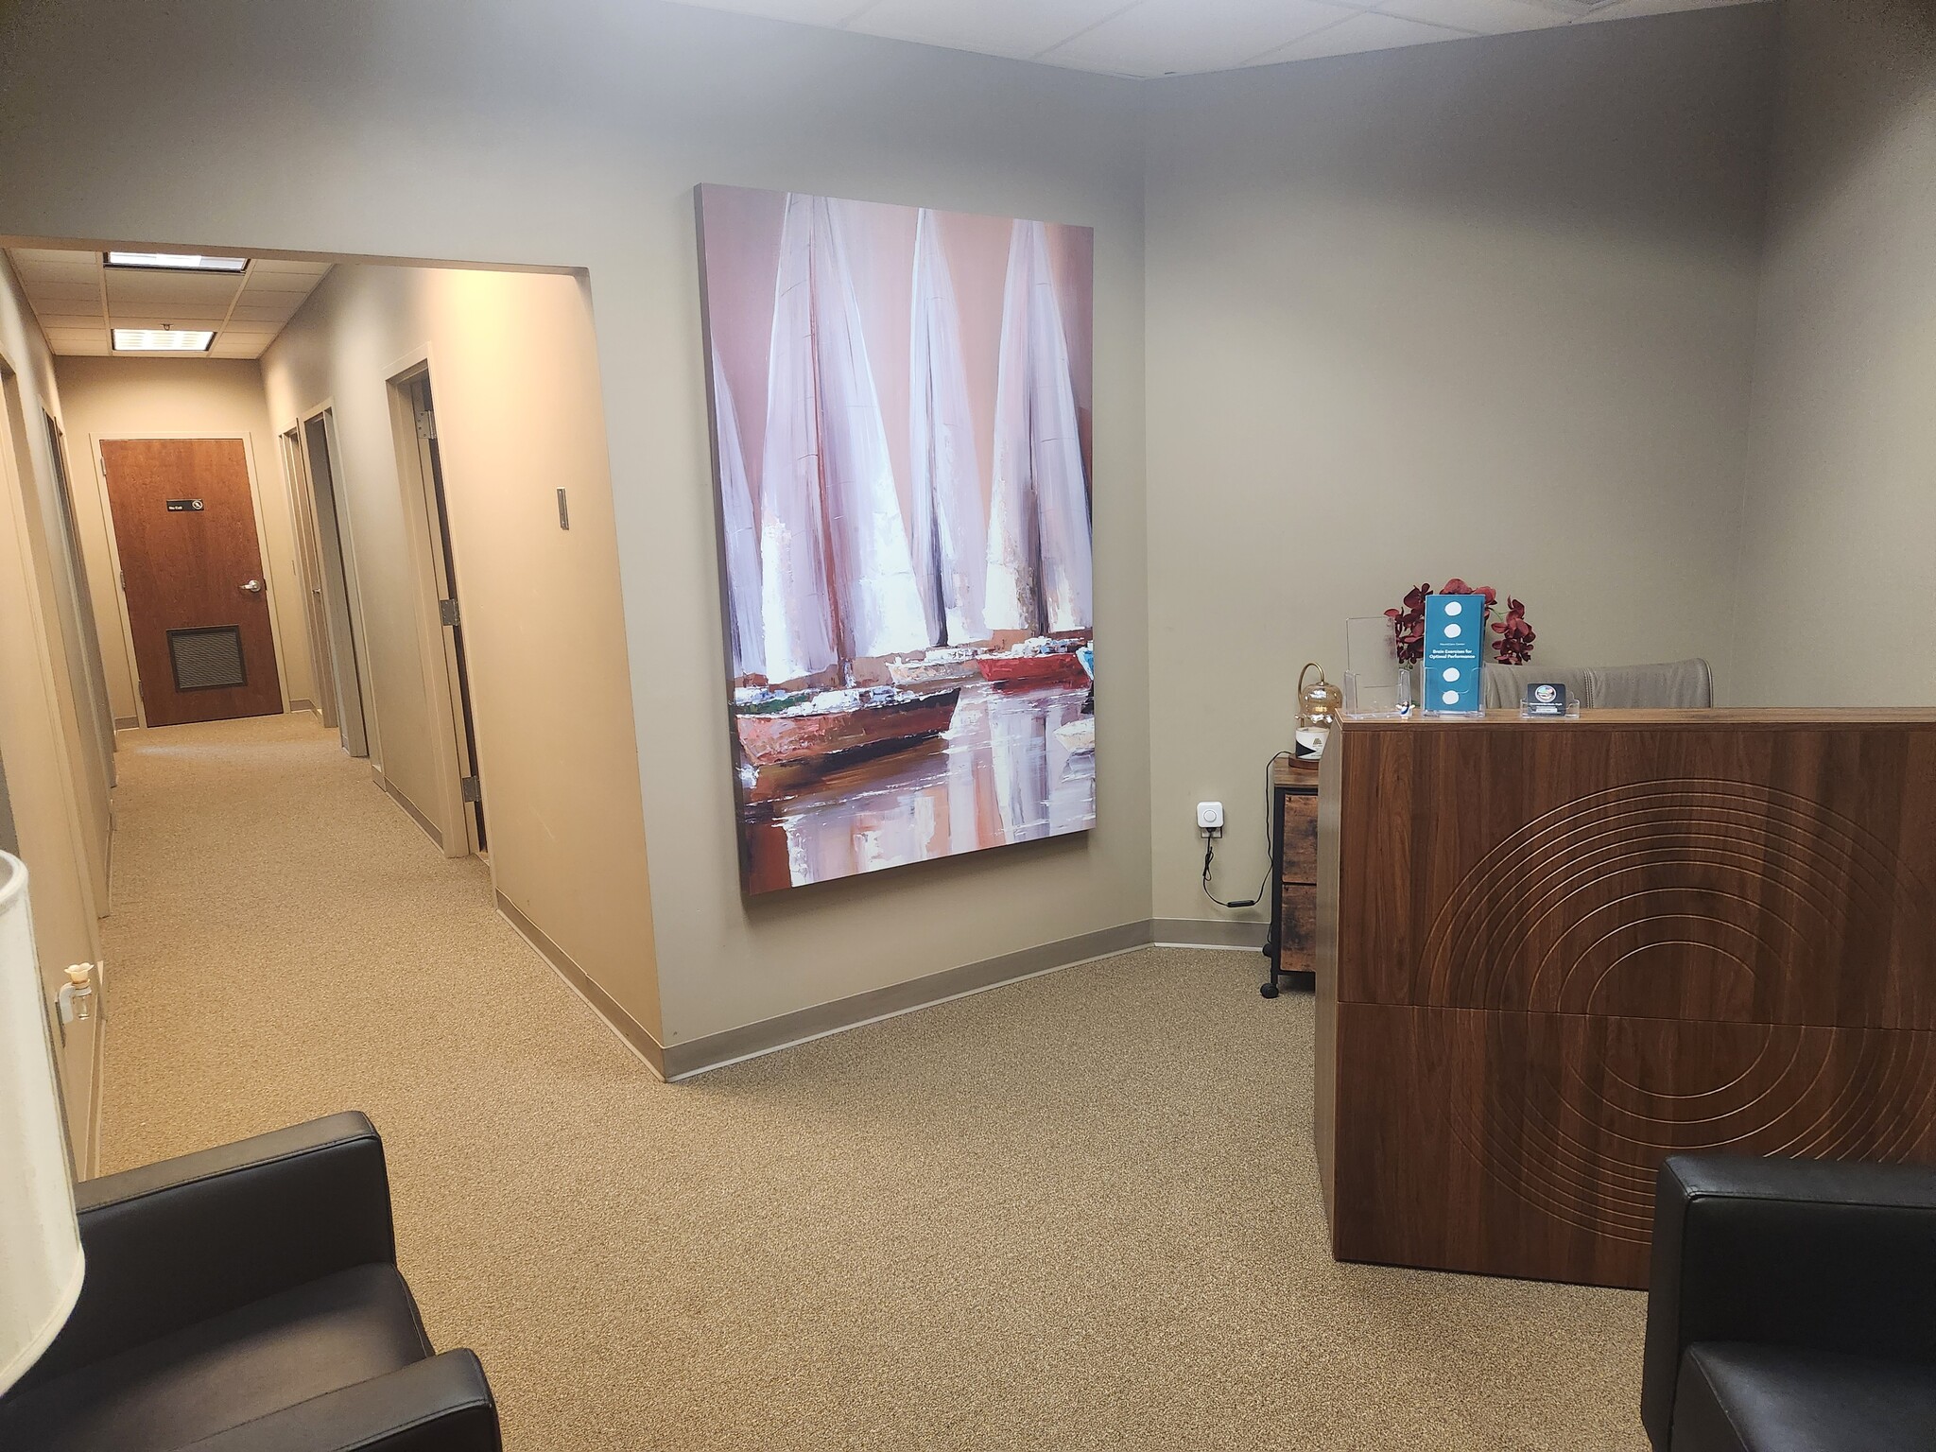


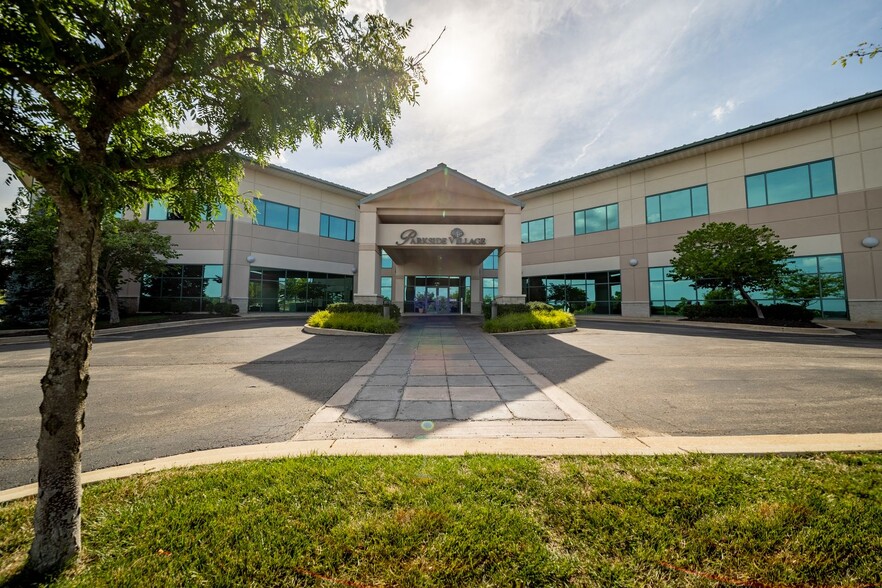
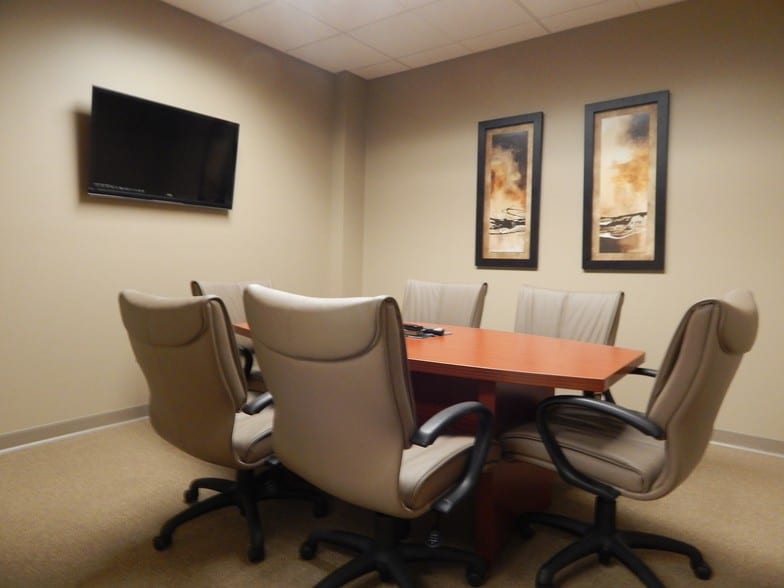
Suite 205 offers six 300 SF Executive Offices. The suite includes shared reception/waiting area, small conference room with electronics, and a break room with appliances. The Parkside Village Office Building is a Class A office building featuring approximately 28,400 square feet of premium office space. Conveniently located just 2 blocks from Lake Regional Hospital and approximately ¼ mile from Highway 54, this property offers exceptional accessibility and visibility. The building houses medical, legal, and professional office space.
-
Terme
-
- Espace disponible auprès du fournisseur d’espace de travail partagé
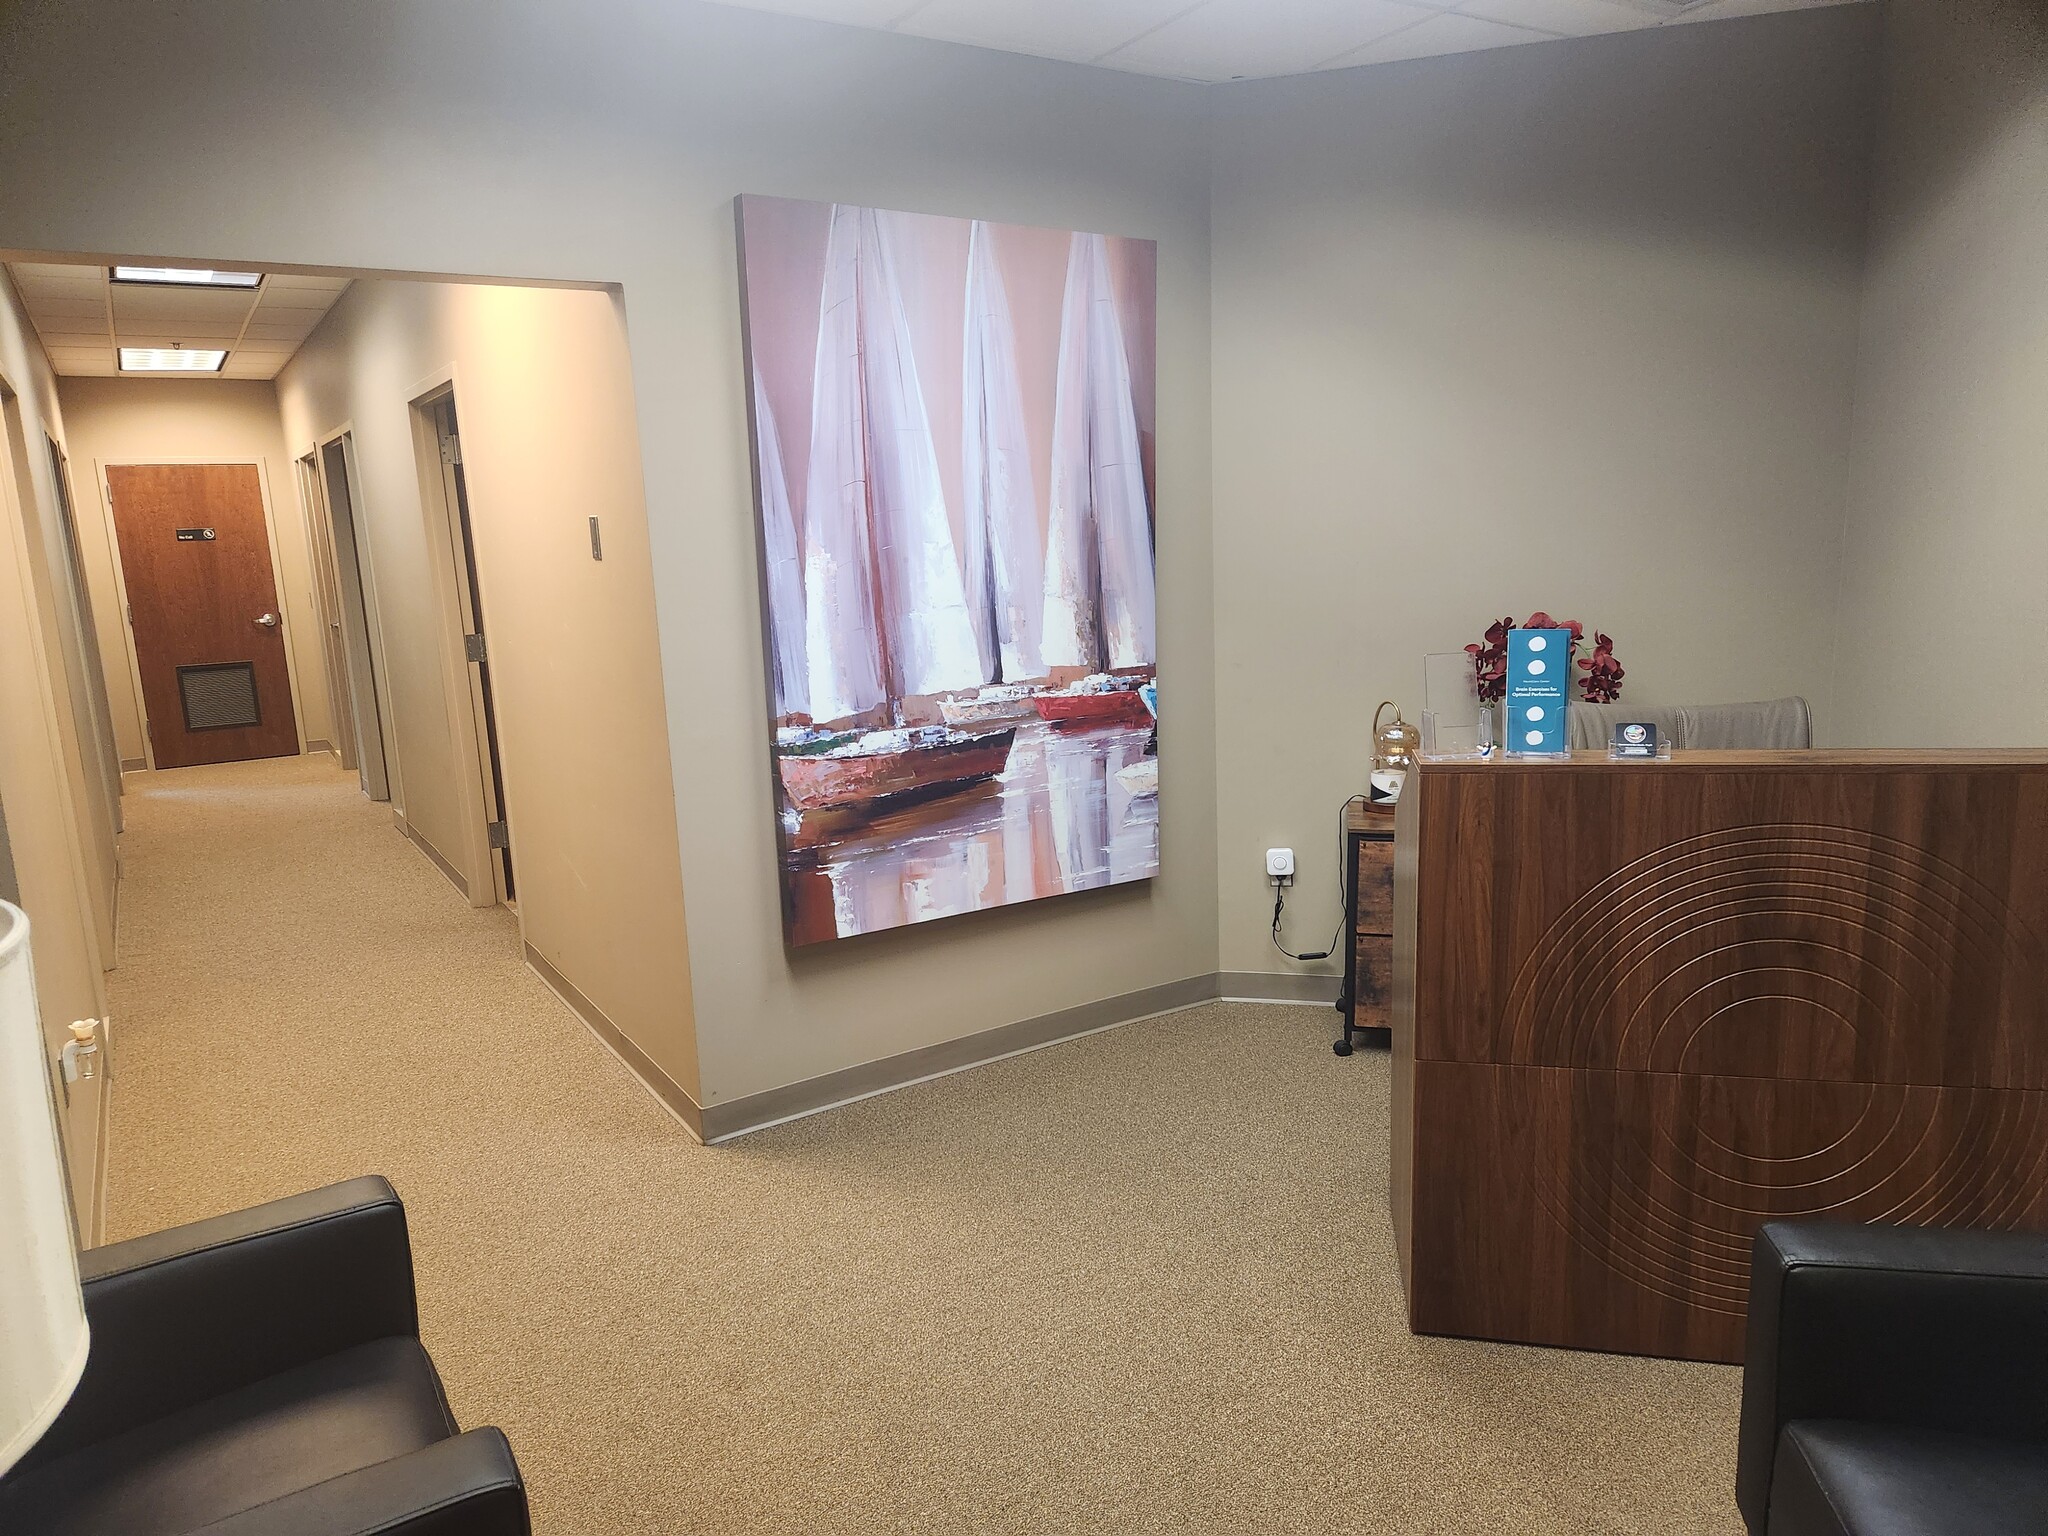


Suite 205 offers six 300 SF Executive Offices. The suite includes shared reception/waiting area, small conference room with electronics, and a break room with appliances. The Parkside Village Office Building is a Class A office building featuring approximately 28,400 square feet of premium office space. Conveniently located just 2 blocks from Lake Regional Hospital and approximately ¼ mile from Highway 54, this property offers exceptional accessibility and visibility. The building houses medical, legal, and professional office space.
-
Terme
-
- Espace disponible auprès du fournisseur d’espace de travail partagé
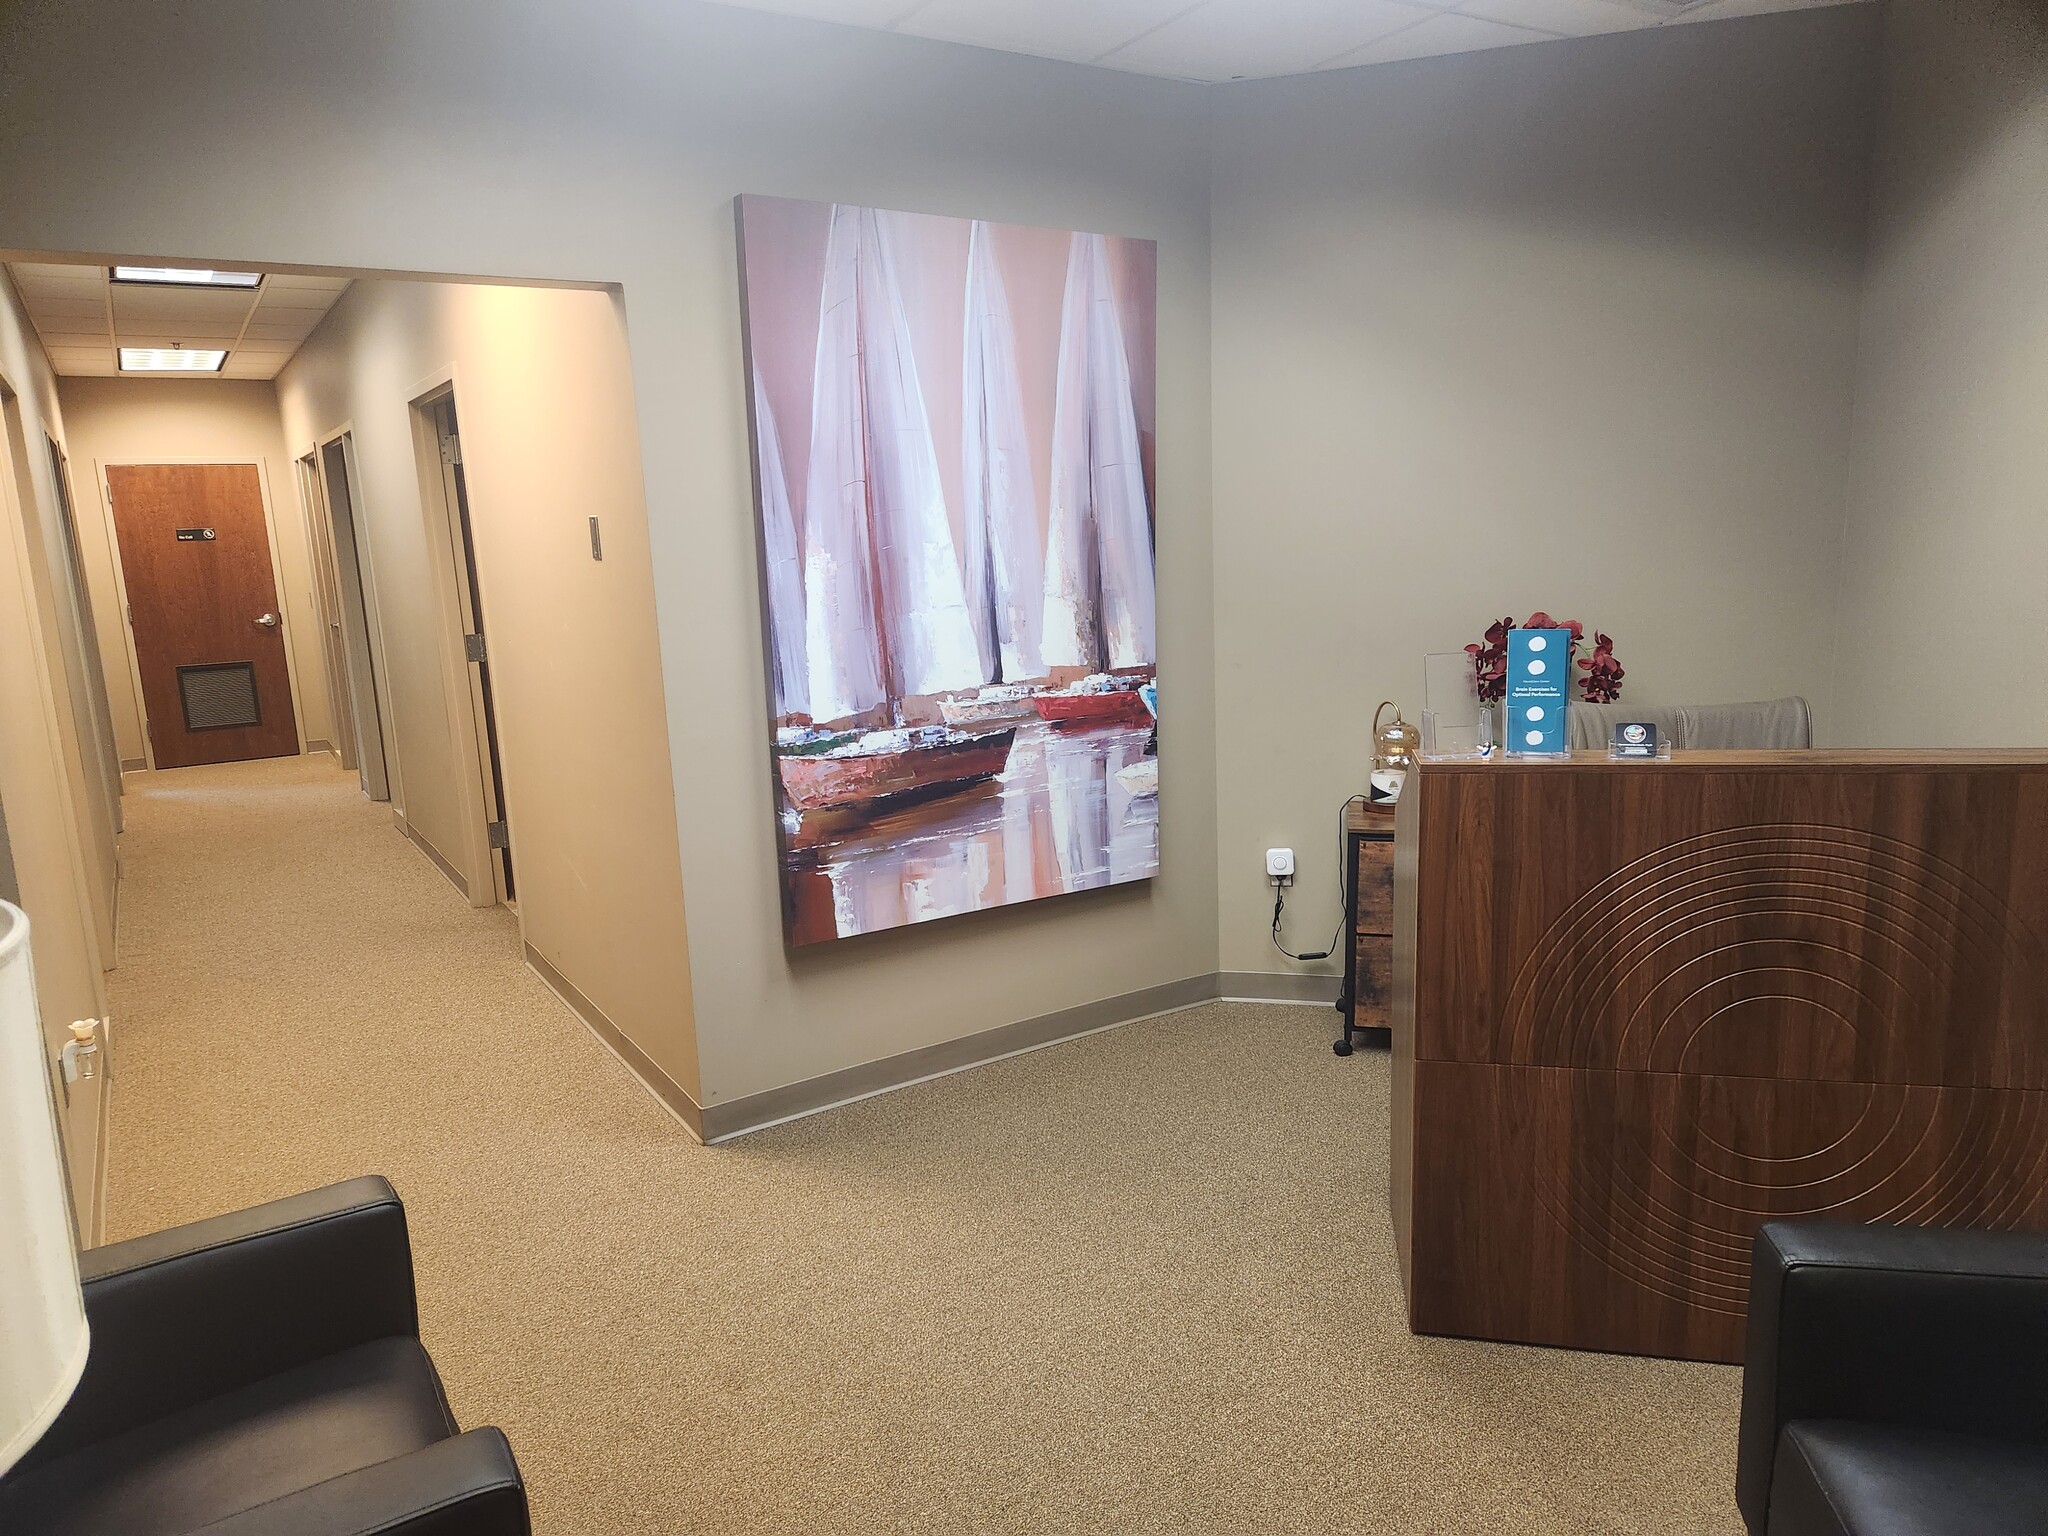


Suite 205 offers six 300 SF Executive Offices. The suite includes shared reception/waiting area, small conference room with electronics, and a break room with appliances. The Parkside Village Office Building is a Class A office building featuring approximately 28,400 square feet of premium office space. Conveniently located just 2 blocks from Lake Regional Hospital and approximately ¼ mile from Highway 54, this property offers exceptional accessibility and visibility. The building houses medical, legal, and professional office space.
-
Terme
-
- Espace disponible auprès du fournisseur d’espace de travail partagé
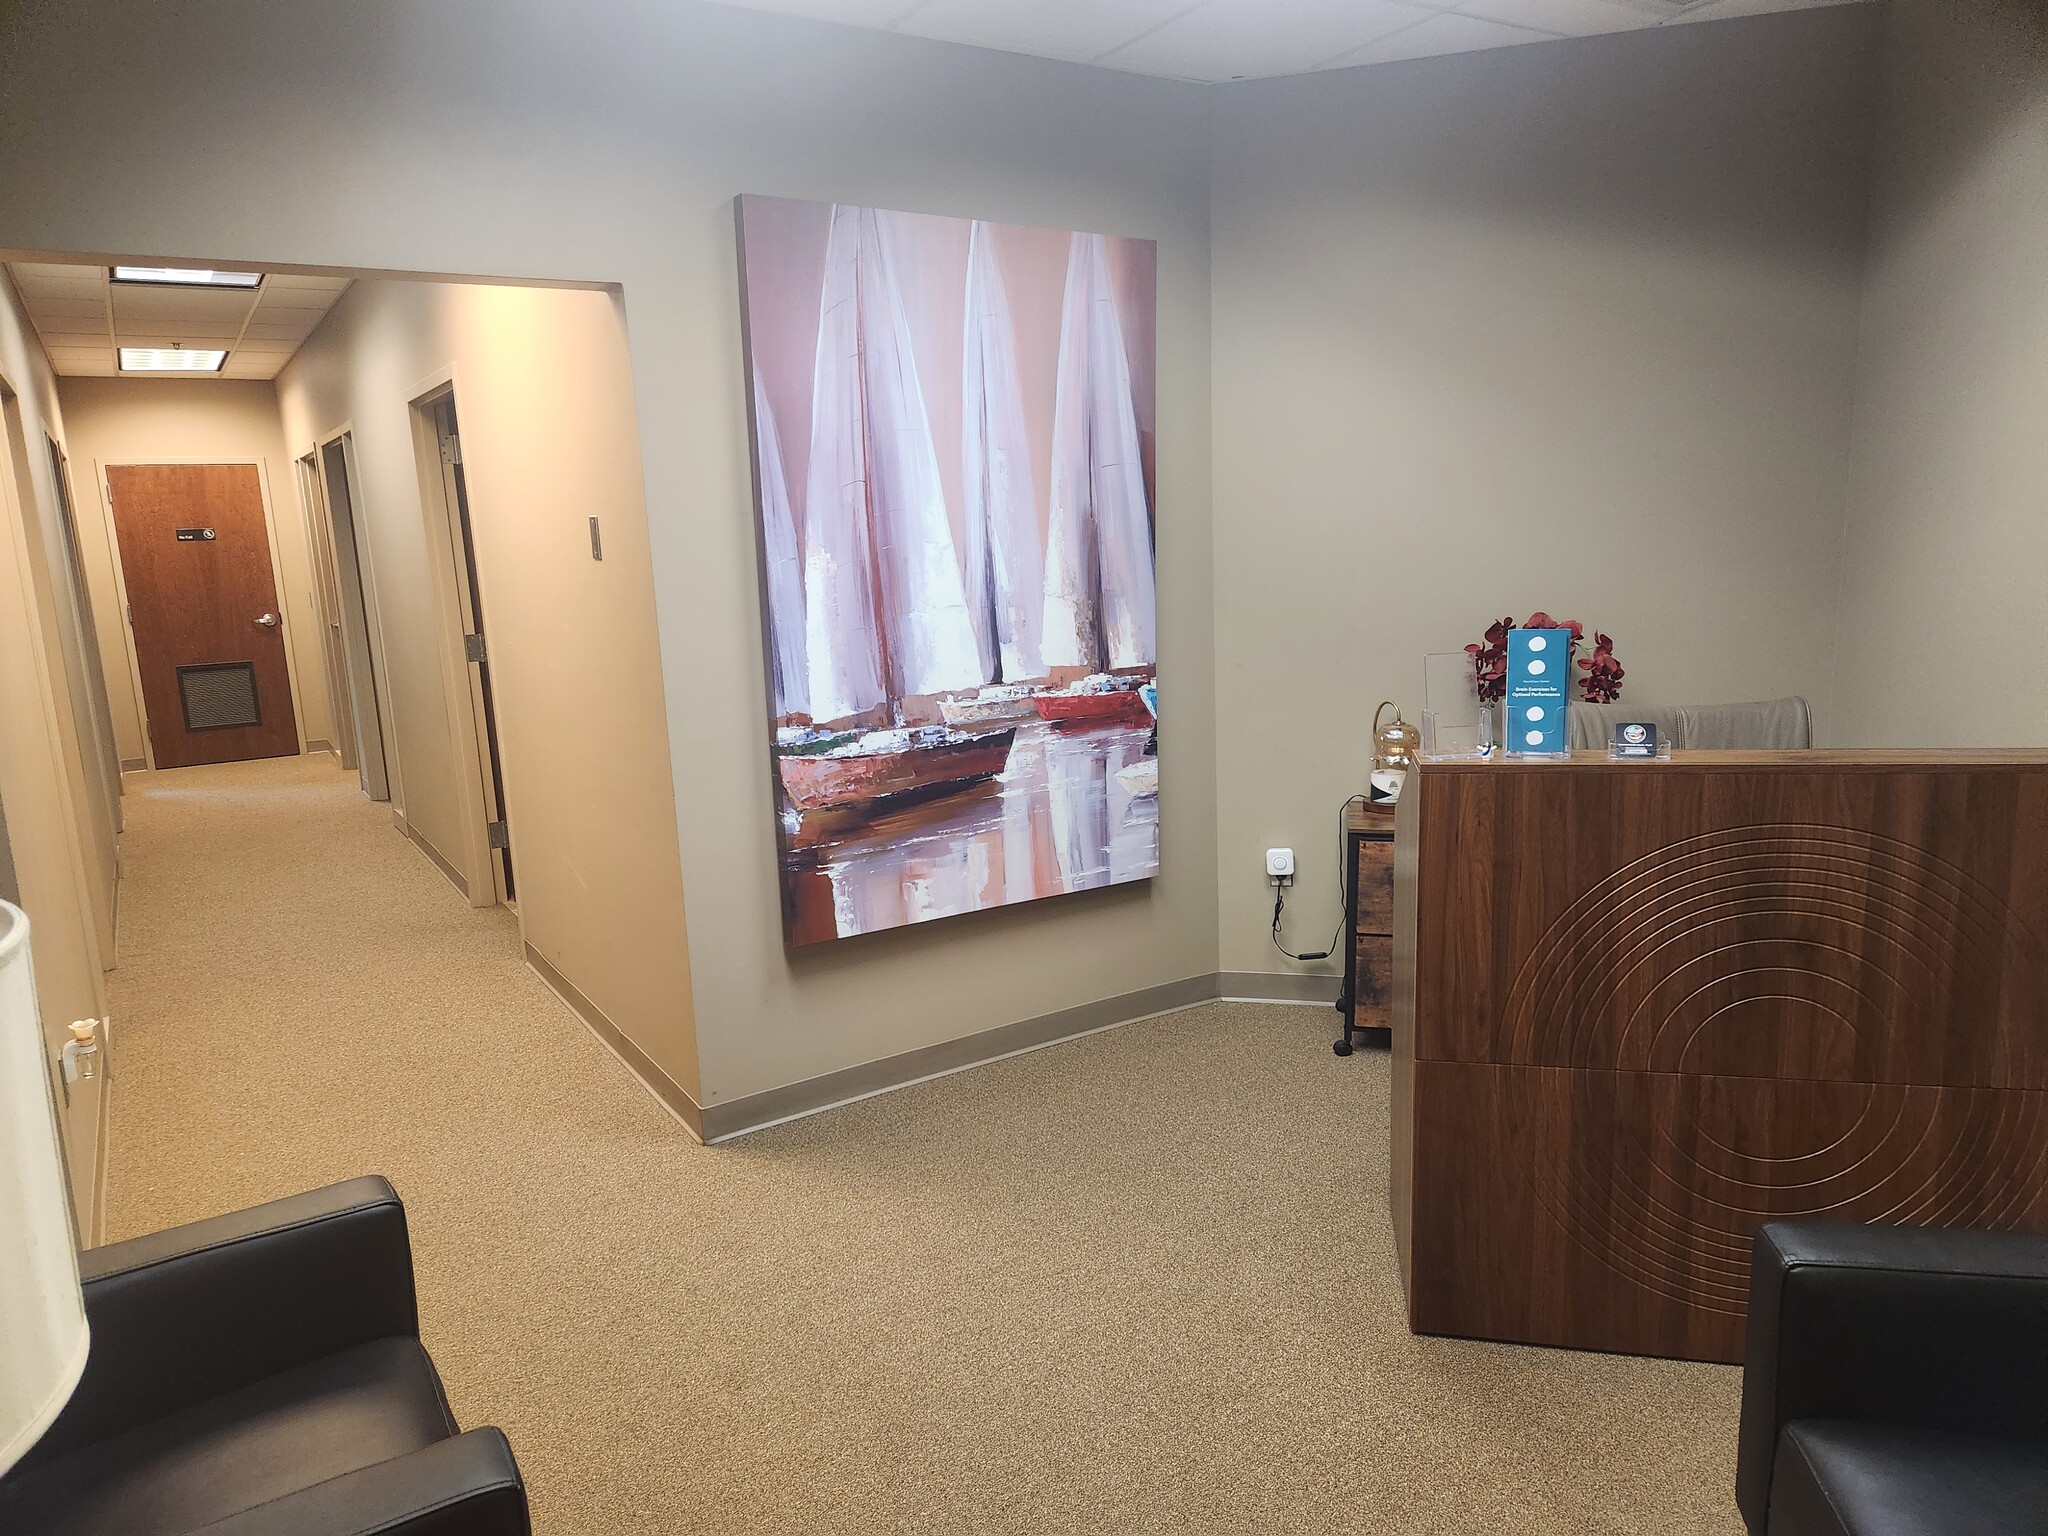


Suite 205 offers six 300 SF Executive Offices. The suite includes shared reception/waiting area, small conference room with electronics, and a break room with appliances. The Parkside Village Office Building is a Class A office building featuring approximately 28,400 square feet of premium office space. Conveniently located just 2 blocks from Lake Regional Hospital and approximately ¼ mile from Highway 54, this property offers exceptional accessibility and visibility. The building houses medical, legal, and professional office space.
-
Terme
-
- Espace disponible auprès du fournisseur d’espace de travail partagé
| Espace | Nb. de personnes | Taille | Taux de location | Utilisation de l’espace |
| 2e étage, ste 205A | - | 300 pi² | 27,75 $ CAD/pi²/an 2,31 $ CAD/pi²/mois 8 325 $ CAD/an 693,74 $ CAD/mois | Bureau |
| 2e étage, ste 205B | - | 300 pi² | 27,75 $ CAD/pi²/an 2,31 $ CAD/pi²/mois 8 325 $ CAD/an 693,74 $ CAD/mois | Bureau |
| 2e étage, ste 205C | - | 300 pi² | 27,75 $ CAD/pi²/an 2,31 $ CAD/pi²/mois 8 325 $ CAD/an 693,74 $ CAD/mois | Bureau |
| 2e étage, ste 205D | - | 300 pi² | 27,75 $ CAD/pi²/an 2,31 $ CAD/pi²/mois 8 325 $ CAD/an 693,74 $ CAD/mois | Bureau |
2e étage, ste 205A
| Nb. de personnes |
| - |
| Taille |
| 300 pi² |
| Terme |
| - |
| Taux de location |
| 27,75 $ CAD/pi²/an 2,31 $ CAD/pi²/mois 8 325 $ CAD/an 693,74 $ CAD/mois |
| Utilisation de l’espace |
| Bureau |
2e étage, ste 205B
| Nb. de personnes |
| - |
| Taille |
| 300 pi² |
| Terme |
| - |
| Taux de location |
| 27,75 $ CAD/pi²/an 2,31 $ CAD/pi²/mois 8 325 $ CAD/an 693,74 $ CAD/mois |
| Utilisation de l’espace |
| Bureau |
2e étage, ste 205C
| Nb. de personnes |
| - |
| Taille |
| 300 pi² |
| Terme |
| - |
| Taux de location |
| 27,75 $ CAD/pi²/an 2,31 $ CAD/pi²/mois 8 325 $ CAD/an 693,74 $ CAD/mois |
| Utilisation de l’espace |
| Bureau |
2e étage, ste 205D
| Nb. de personnes |
| - |
| Taille |
| 300 pi² |
| Terme |
| - |
| Taux de location |
| 27,75 $ CAD/pi²/an 2,31 $ CAD/pi²/mois 8 325 $ CAD/an 693,74 $ CAD/mois |
| Utilisation de l’espace |
| Bureau |
2e étage, ste 205A
| Nb. de personnes | - |
| Taille | 300 pi² |
| Terme | - |
| Taux de location | 693,74 $ CAD/mois |
| Utilisation de l’espace | Bureau |
Suite 205 offers six 300 SF Executive Offices. The suite includes shared reception/waiting area, small conference room with electronics, and a break room with appliances. The Parkside Village Office Building is a Class A office building featuring approximately 28,400 square feet of premium office space. Conveniently located just 2 blocks from Lake Regional Hospital and approximately ¼ mile from Highway 54, this property offers exceptional accessibility and visibility. The building houses medical, legal, and professional office space.
- Espace disponible auprès du fournisseur d’espace de travail partagé
2e étage, ste 205B
| Nb. de personnes | - |
| Taille | 300 pi² |
| Terme | - |
| Taux de location | 693,74 $ CAD/mois |
| Utilisation de l’espace | Bureau |
Suite 205 offers six 300 SF Executive Offices. The suite includes shared reception/waiting area, small conference room with electronics, and a break room with appliances. The Parkside Village Office Building is a Class A office building featuring approximately 28,400 square feet of premium office space. Conveniently located just 2 blocks from Lake Regional Hospital and approximately ¼ mile from Highway 54, this property offers exceptional accessibility and visibility. The building houses medical, legal, and professional office space.
- Espace disponible auprès du fournisseur d’espace de travail partagé
2e étage, ste 205C
| Nb. de personnes | - |
| Taille | 300 pi² |
| Terme | - |
| Taux de location | 693,74 $ CAD/mois |
| Utilisation de l’espace | Bureau |
Suite 205 offers six 300 SF Executive Offices. The suite includes shared reception/waiting area, small conference room with electronics, and a break room with appliances. The Parkside Village Office Building is a Class A office building featuring approximately 28,400 square feet of premium office space. Conveniently located just 2 blocks from Lake Regional Hospital and approximately ¼ mile from Highway 54, this property offers exceptional accessibility and visibility. The building houses medical, legal, and professional office space.
- Espace disponible auprès du fournisseur d’espace de travail partagé
2e étage, ste 205D
| Nb. de personnes | - |
| Taille | 300 pi² |
| Terme | - |
| Taux de location | 693,74 $ CAD/mois |
| Utilisation de l’espace | Bureau |
Suite 205 offers six 300 SF Executive Offices. The suite includes shared reception/waiting area, small conference room with electronics, and a break room with appliances. The Parkside Village Office Building is a Class A office building featuring approximately 28,400 square feet of premium office space. Conveniently located just 2 blocks from Lake Regional Hospital and approximately ¼ mile from Highway 54, this property offers exceptional accessibility and visibility. The building houses medical, legal, and professional office space.
- Espace disponible auprès du fournisseur d’espace de travail partagé
À propos de la propriété
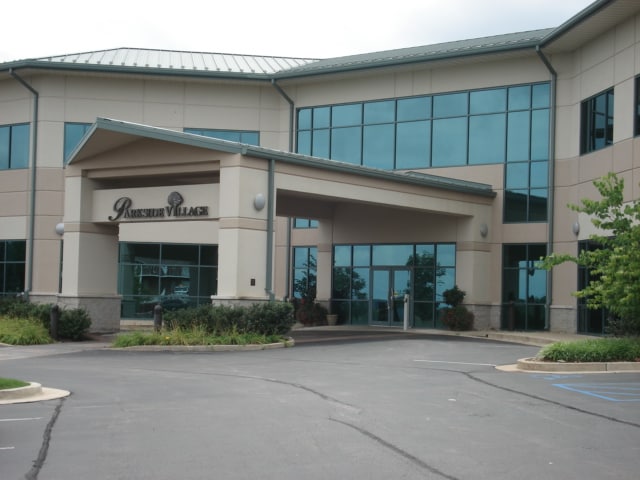
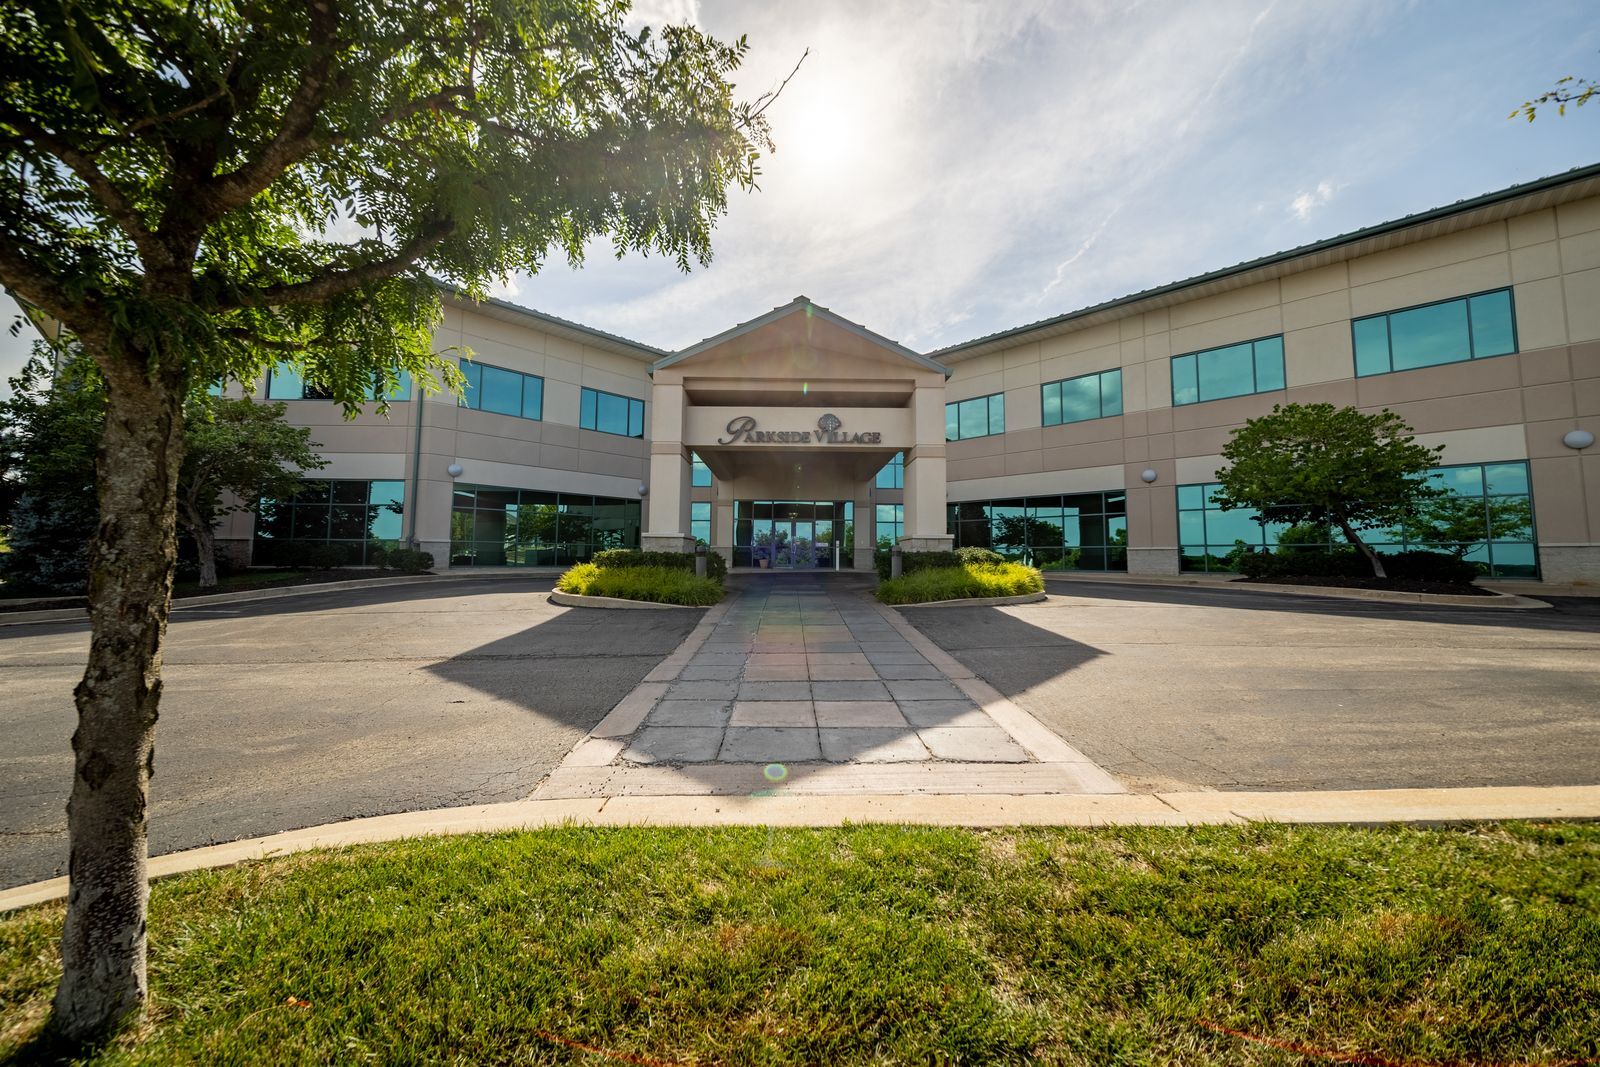
Class A office building featuring approximately 28,400 square feet of premium office space. Conveniently located just 2 blocks from Lake Regional Hospital and approximately ¼ mile from Highway 54, this property offers exceptional accessibility and visibility. The building houses medical, legal, and professional office space.
Caractéristiques et commodités
- Accès 24 heures
- Gestionnaire d'immeuble sur place
- Système de sécurité
- Affichage
- Accessible aux fauteuils roulants
- Climatisation
- Détecteur de fumée
Sélectionner des locataires à cette propriété
- Étage
- Nom du locataire
- Secteur
- 2ᵉ
- Bailey Cosmetic Surgery & Vein Centre
- Soins de santé et assistance sociale
- 1ᵉʳ
- Capitol Eye Care
- Soins de santé et assistance sociale
- 2ᵉ
- Compassus
- Soins de santé et assistance sociale
- 1ᵉʳ
- Pinnacle Real Estate Partners
- Immobilier
- 1ᵉʳ
- ReeceNichols Real Estate
- Immobilier
- 1ᵉʳ
- Strategic Insurance Services
- Finance et assurances





Présenté par
Entreprise non fournie
5780 Osage Beach Pky
Hmm, il semble y avoir eu une erreur lors de l’envoi de votre message. Veuillez réessayer.
Merci! Votre message a été envoyé.