Se Connecter/S’inscrire
Votre courriel a été envoyé.

57B Strand Road Unité de condo • Industriel • 5 669 pi² • Bootle L20 4BB
Certaines informations ont été traduites automatiquement.
Faits saillants de l'investissement
- Gated yard
- Parking
- Versatile use
- Signage
- Roller shutters
Résumé de l'annonce
La propriété offre un hébergement industriel polyvalent et est située dans un domaine industriel de premier plan à Bootle.
1 Unité disponible
- Unité
- Taille de l’unité
- Utilisation du condo
- Prix
- Revenu net d’exploitation
| Type de vente | Investissement ou propriétaire utilisateur | Ancienneté | Pleine propriété |
| Type de vente | Investissement ou propriétaire utilisateur |
| Ancienneté | Pleine propriété |
Description
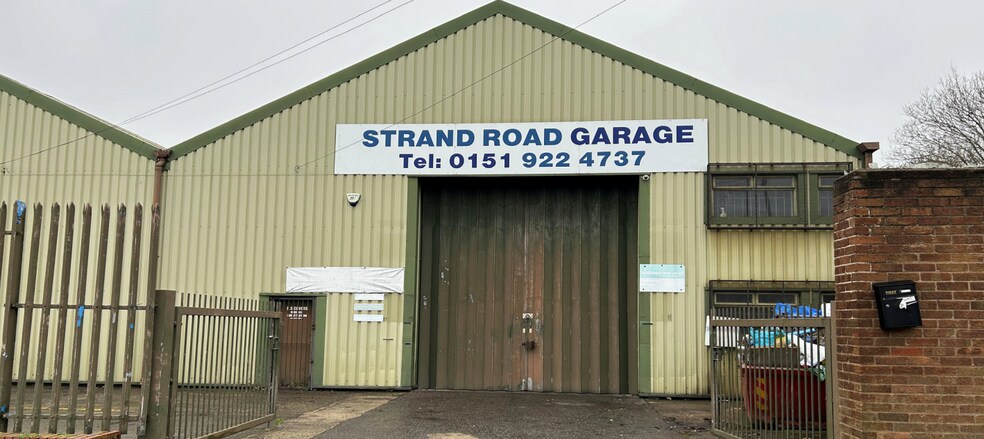
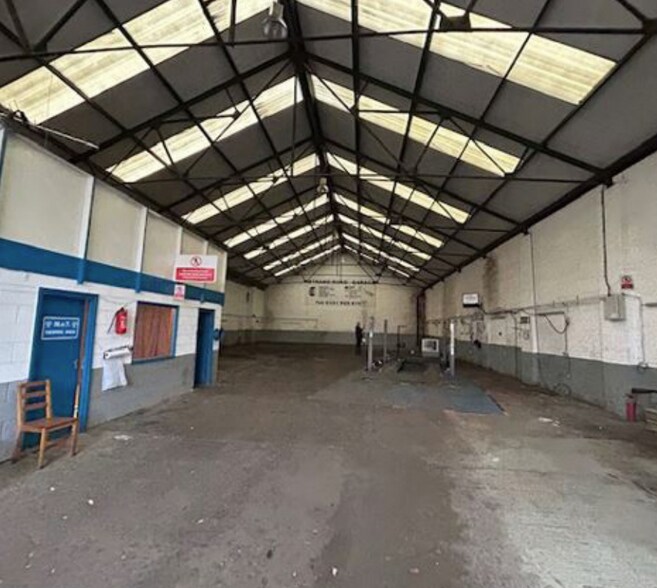
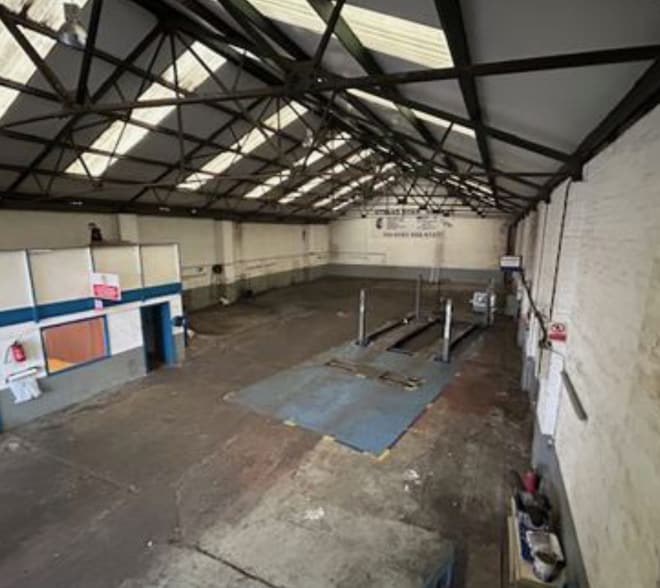
The property comprises an industrial building of steel frame construction
under a pitched roof. The accommodation features an open plan layout with
concrete floor suitable for vehicle maintenance or light industrial use. The
building benefits from good internal clearance suitable for commercial vehicle
access with an estimated eaves height of approximately 5.27 metres to the
underside of the truss.
Ancillary accommodation comprises a first-floor kitchen area accessed via
internal staircase, ground floor WC facilities and office/reception area within
the workshop space.
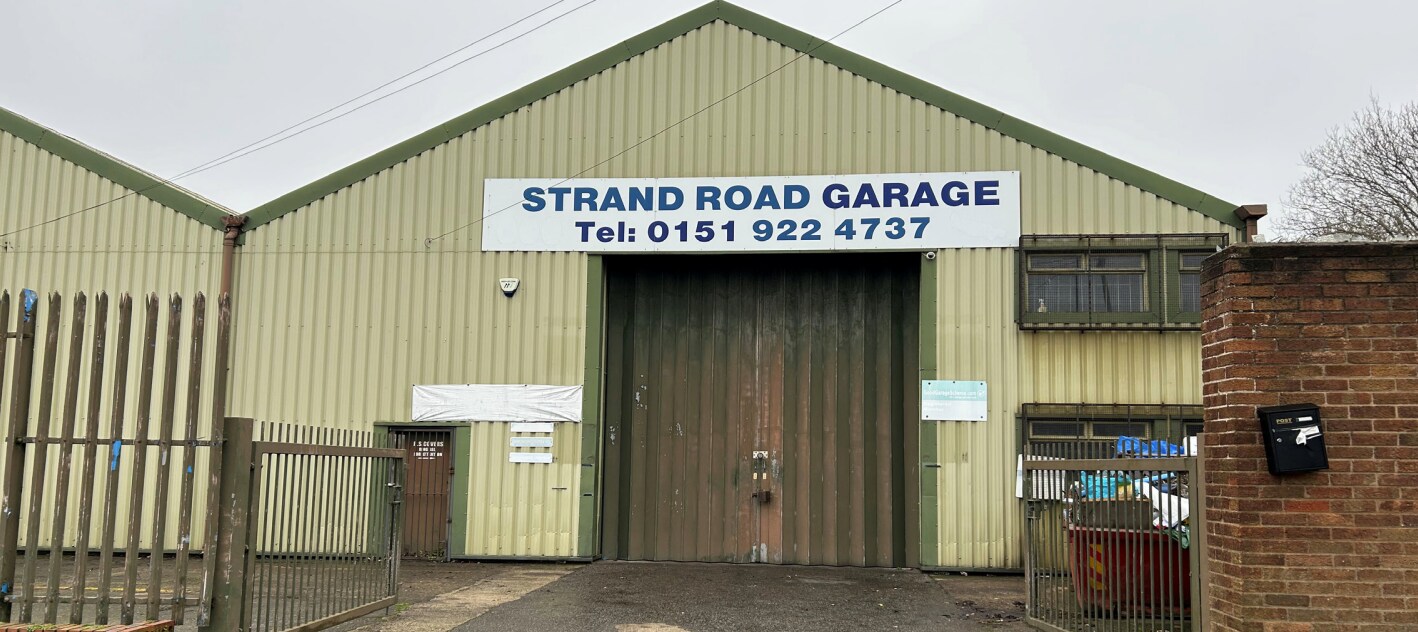
Access is provided via a pedestrian door and a loading door to the front
elevation with forecourt area suitable for car parking, while the site is enclosed
by perimeter fencing.
The property benefits from three-phase power and a vehicle inspection pit.
under a pitched roof. The accommodation features an open plan layout with
concrete floor suitable for vehicle maintenance or light industrial use. The
building benefits from good internal clearance suitable for commercial vehicle
access with an estimated eaves height of approximately 5.27 metres to the
underside of the truss.
Ancillary accommodation comprises a first-floor kitchen area accessed via
internal staircase, ground floor WC facilities and office/reception area within
the workshop space.
Access is provided via a pedestrian door and a loading door to the front
elevation with forecourt area suitable for car parking, while the site is enclosed
by perimeter fencing.
The property benefits from three-phase power and a vehicle inspection pit.
Notes sur la vente
Versatile industrial unit freehold for sale. Price upon application.
| Unité | Taille de l’unité | Utilisation du condo | Prix | Revenu net d’exploitation |
| Unité 57B | 5 669 pi² | Industriel | Sur demande | - |
Unité 57B
| Taille de l’unité |
| 5 669 pi² |
| Utilisation du condo |
| Industriel |
| Prix |
| Sur demande |
| Revenu net d’exploitation |
| - |
1 de 0
Vidéos
Visite extérieure 3D Matterport
Visite 3D Matterport
Photos
Vue depuis la rue
Rue
Carte
Unité 57B
| Taille de l’unité | 5 669 pi² |
| Utilisation du condo | Industriel |
| Prix | Sur demande |
| Revenu net d’exploitation | - |
| Type de vente | Investissement ou propriétaire utilisateur |
| Ancienneté | Pleine propriété |
| Description | |
|
The property comprises an industrial building of steel frame construction under a pitched roof. The accommodation features an open plan layout with concrete floor suitable for vehicle maintenance or light industrial use. The building benefits from good internal clearance suitable for commercial vehicle access with an estimated eaves height of approximately 5.27 metres to the underside of the truss. Ancillary accommodation comprises a first-floor kitchen area accessed via internal staircase, ground floor WC facilities and office/reception area within the workshop space. Access is provided via a pedestrian door and a loading door to the front elevation with forecourt area suitable for car parking, while the site is enclosed by perimeter fencing. The property benefits from three-phase power and a vehicle inspection pit. |
|
| Notes sur la vente | |
| Versatile industrial unit freehold for sale. Price upon application. |
Faits sur la propriété
Les informations ci-dessous concernent l’ensemble de l’immeuble. Les caractéristiques propres à chaque lot peuvent varier et sont précisées dans la description du lot présenté ci-dessus.
| Taille totale du bâtiment | 10 595 pi² | Superficie de plancher typique | 5 298 pi² |
| Type de propriété | Industriel (Condo) | Année de construction | 1983 |
| Sous-type de propriété | Service | Taille du lot | 0,31 AC |
| Classe d’immeuble | B | Ratio de stationnement | 0,57/1 000 pi² |
| Planchers | 2 |
| Taille totale du bâtiment | 10 595 pi² |
| Type de propriété | Industriel (Condo) |
| Sous-type de propriété | Service |
| Classe d’immeuble | B |
| Planchers | 2 |
| Superficie de plancher typique | 5 298 pi² |
| Année de construction | 1983 |
| Taille du lot | 0,31 AC |
| Ratio de stationnement | 0,57/1 000 pi² |
1 1


1 de 4
Vidéos
Visite extérieure 3D Matterport
Visite 3D Matterport
Photos
Vue depuis la rue
Rue
Carte
1 de 1

Présenté par
57B Strand Road
Vous êtes déjà membre? Connectez-vous
Hmm, il semble y avoir eu une erreur lors de l’envoi de votre message. Veuillez réessayer.
Merci! Votre message a été envoyé.