Votre courriel a été envoyé.
58 Wardour St 1 580 pi² d'espace disponible • Bureau • Londres W1D 4JQ
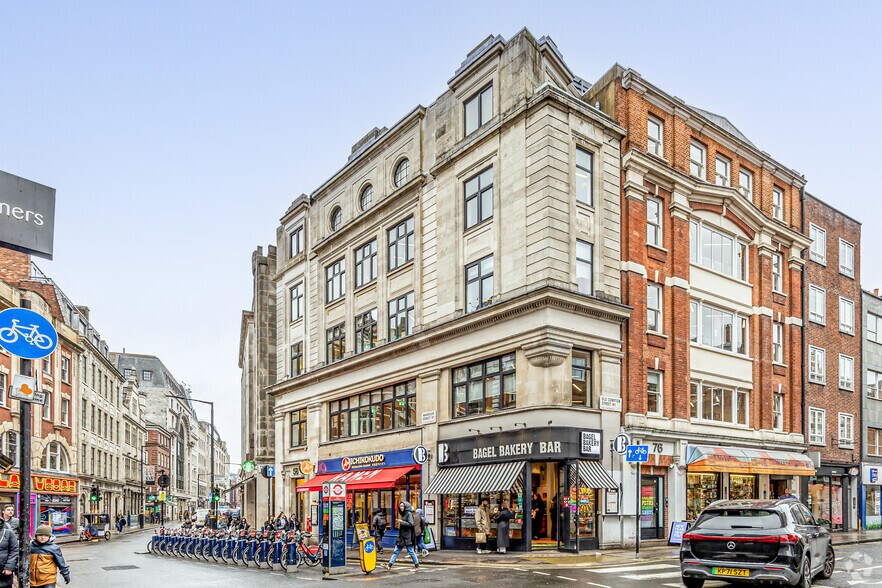
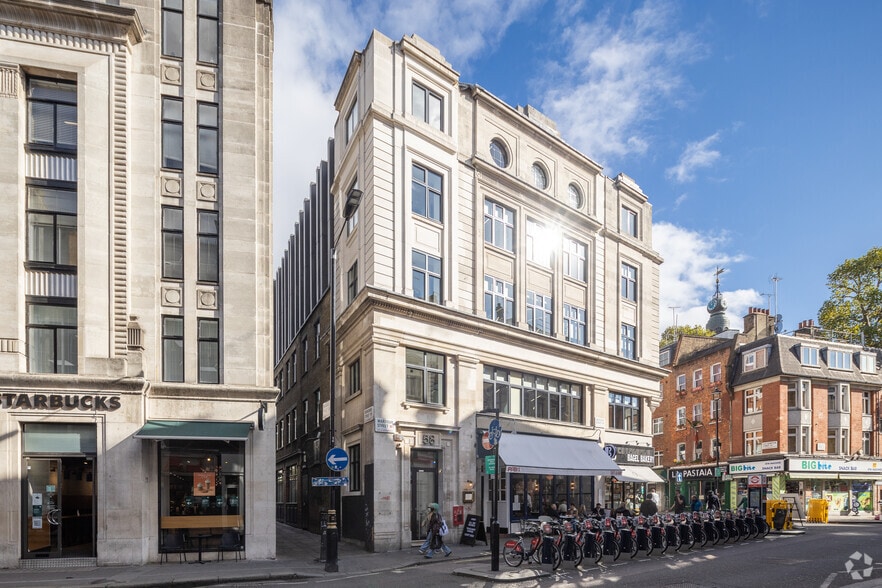
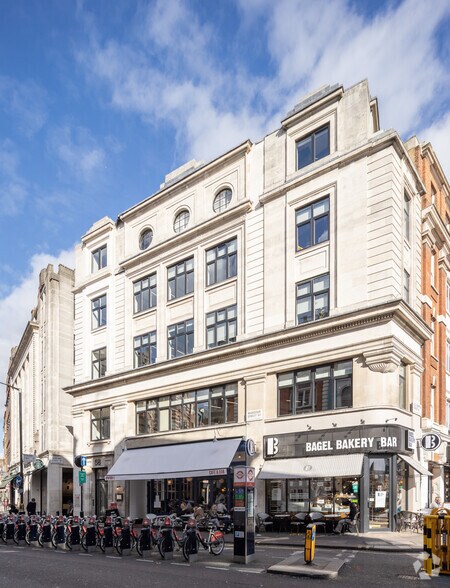
Certaines informations ont été traduites automatiquement.
Faits saillants
- Prime Soho office location
- Access to shared meeting facilities
- Excellent West End connectivity
Tous les espaces disponibles(1)
Afficher les taux de location en
- Espace
- Taille
- Terme
- Taux de location
- Utilisation de l’espace
- Aménagement
- Disponible
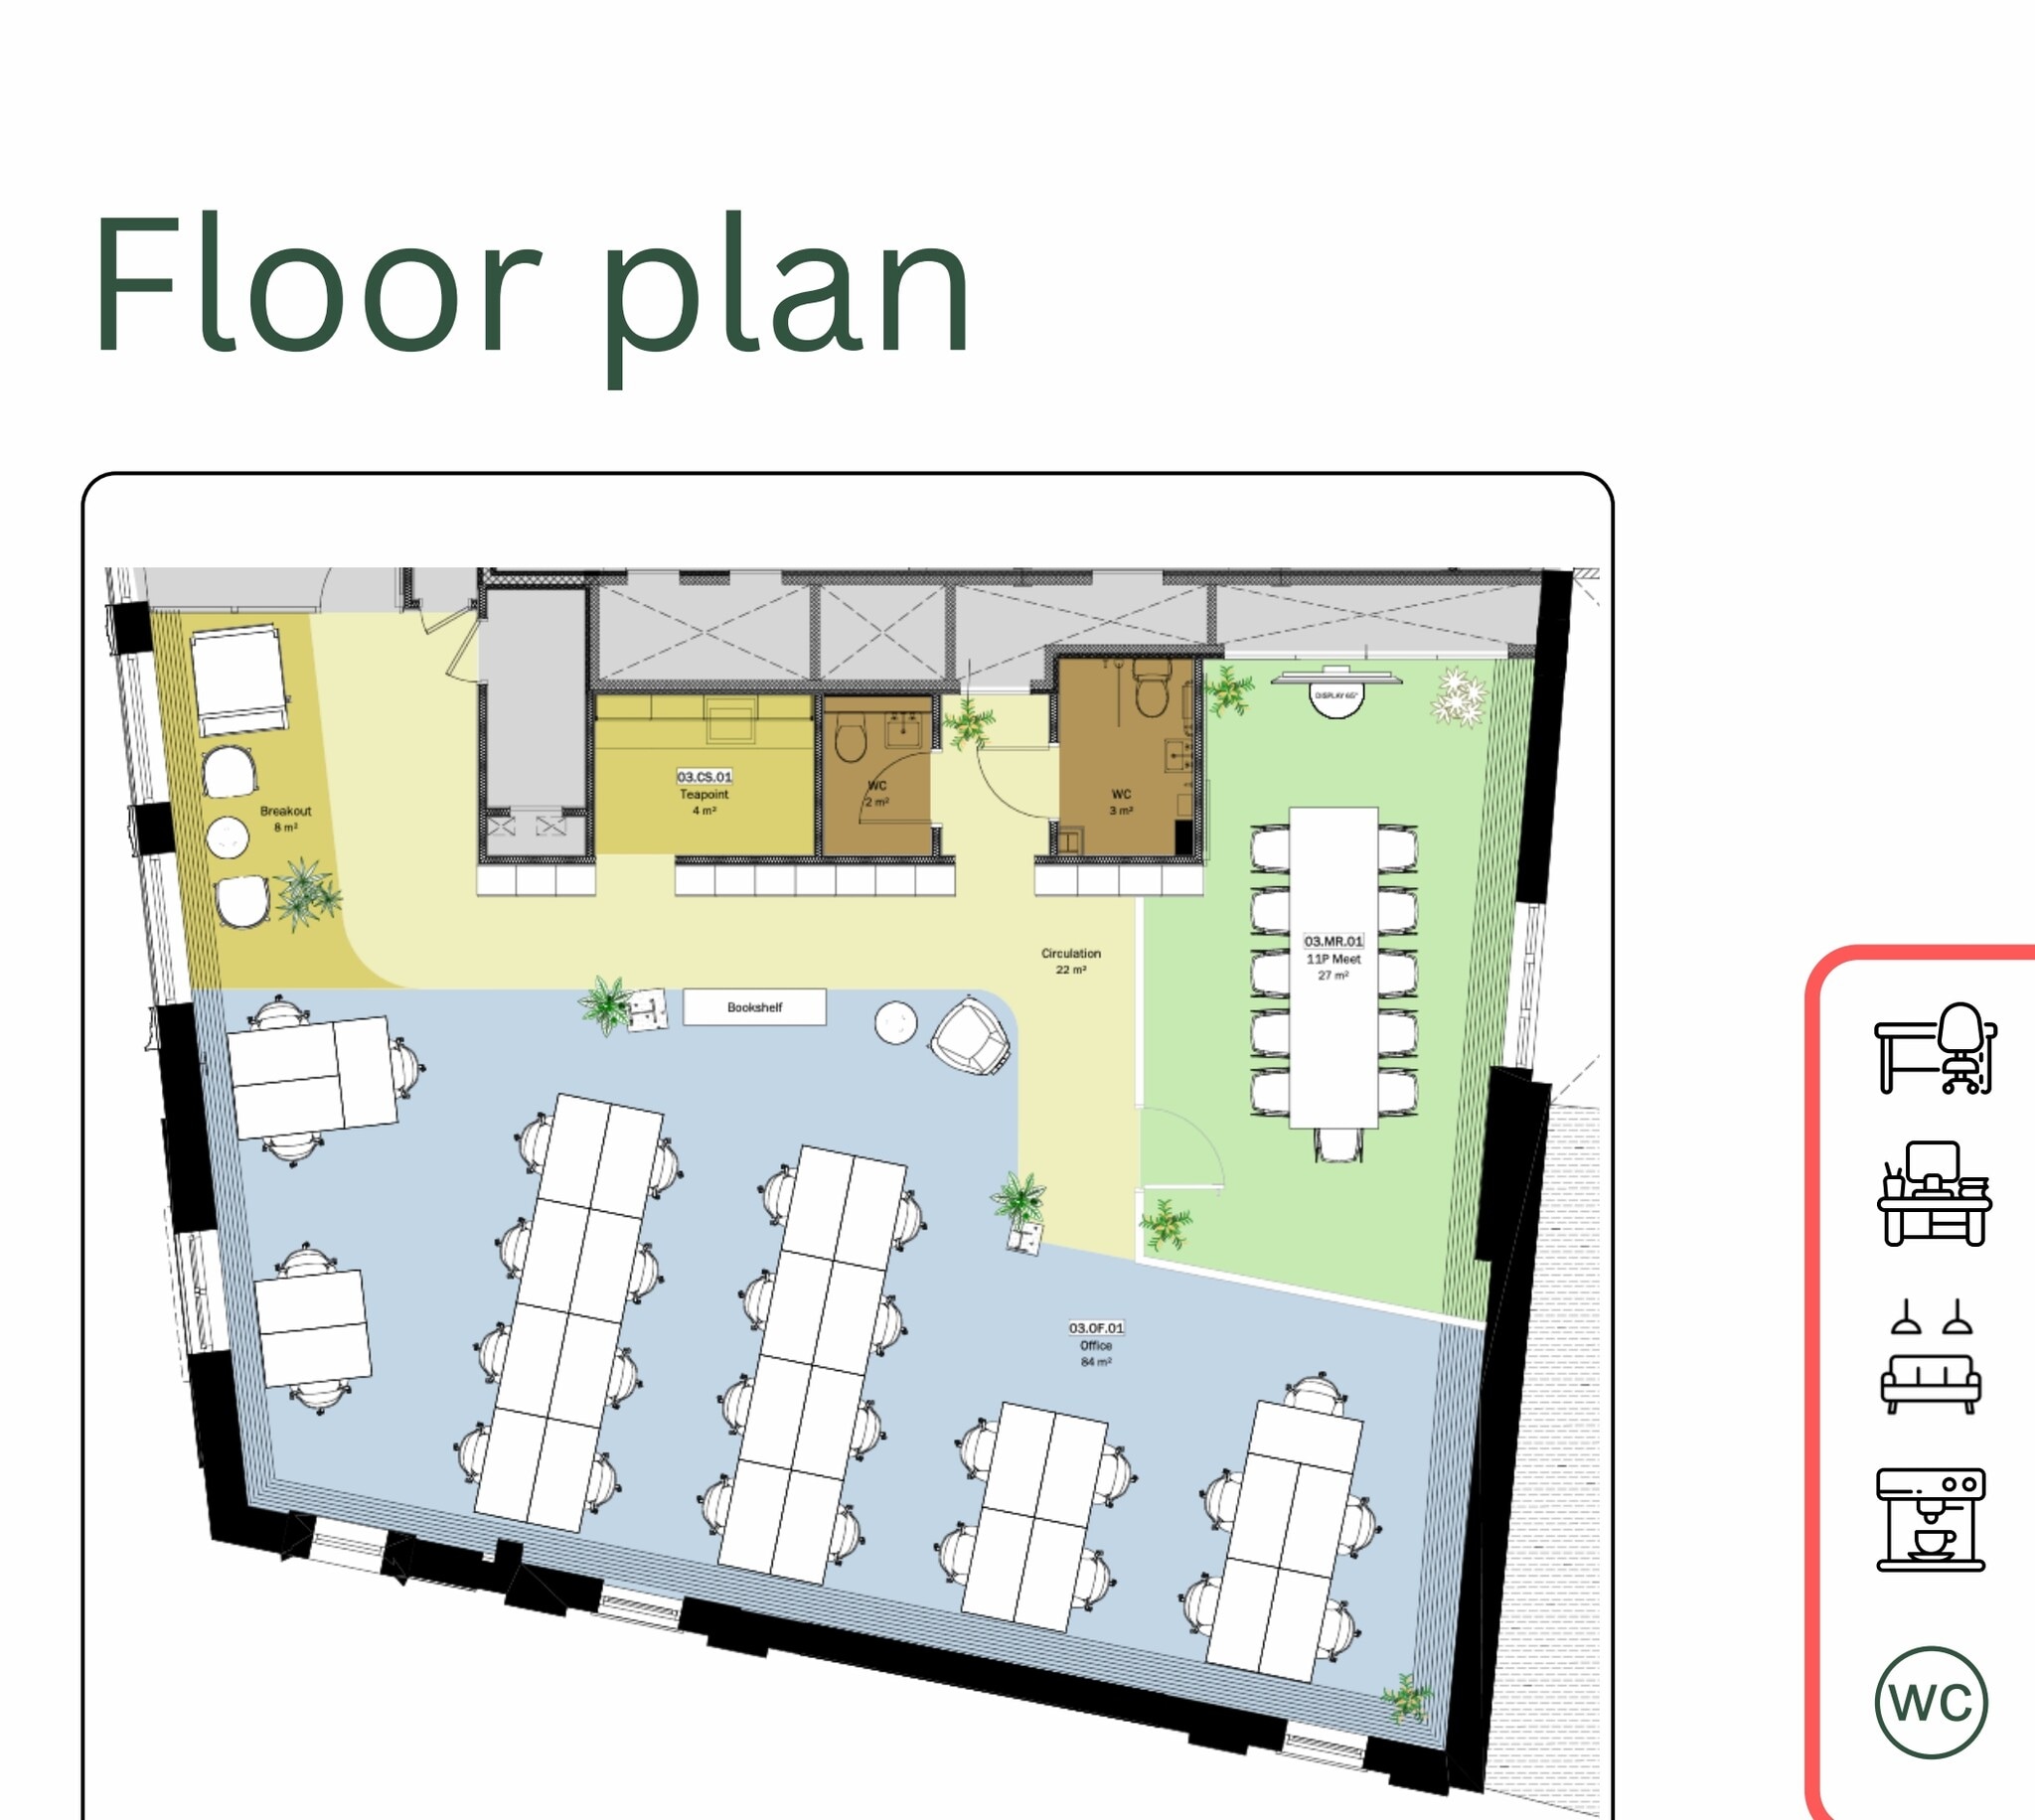


The available accommodation comprises a self-contained third-floor office extending to 1,580 sq ft. The space is fully fitted and furnished, providing open-plan workspace for approximately 30-35 desks alongside a meeting room with AV facilities, breakout areas, a generous kitchen and demised WCs. Finished in an industrial loft style, the floor benefits from exposed brickwork, timber flooring, linear LED lighting and large black-framed windows providing good levels of natural light. The space is available on a fully managed basis and is suitable for occupiers seeking immediate occupation.
- Classe d’utilisation : E
- 1 salle de conférence
- Accès aux ascenseurs
- Installations WC abandonnées
- Planchers de bois franc
- 30-35 workstation capacity
- Convient pour 4 à 13 personnes
- 35 postes de travail
- Lumière naturelle
- Plan ouvert
- Self-contained fitted office floor
- Meeting room, kitchen & breakout space
| Espace | Taille | Terme | Taux de location | Utilisation de l’espace | Aménagement | Disponible |
| 3e étage | 1 580 pi² | Négociable | 364,00 $ CAD/pi²/an 30,33 $ CAD/pi²/mois 575 119 $ CAD/an 47 927 $ CAD/mois | Bureau | selon spécifications | Maintenant |
3e étage
| Taille |
| 1 580 pi² |
| Terme |
| Négociable |
| Taux de location |
| 364,00 $ CAD/pi²/an 30,33 $ CAD/pi²/mois 575 119 $ CAD/an 47 927 $ CAD/mois |
| Utilisation de l’espace |
| Bureau |
| Aménagement |
| selon spécifications |
| Disponible |
| Maintenant |
3e étage
| Taille | 1 580 pi² |
| Terme | Négociable |
| Taux de location | 364,00 $ CAD/pi²/an |
| Utilisation de l’espace | Bureau |
| Aménagement | selon spécifications |
| Disponible | Maintenant |
The available accommodation comprises a self-contained third-floor office extending to 1,580 sq ft. The space is fully fitted and furnished, providing open-plan workspace for approximately 30-35 desks alongside a meeting room with AV facilities, breakout areas, a generous kitchen and demised WCs. Finished in an industrial loft style, the floor benefits from exposed brickwork, timber flooring, linear LED lighting and large black-framed windows providing good levels of natural light. The space is available on a fully managed basis and is suitable for occupiers seeking immediate occupation.
- Classe d’utilisation : E
- Convient pour 4 à 13 personnes
- 1 salle de conférence
- 35 postes de travail
- Accès aux ascenseurs
- Lumière naturelle
- Installations WC abandonnées
- Plan ouvert
- Planchers de bois franc
- Self-contained fitted office floor
- 30-35 workstation capacity
- Meeting room, kitchen & breakout space
Aperçu de la propriété
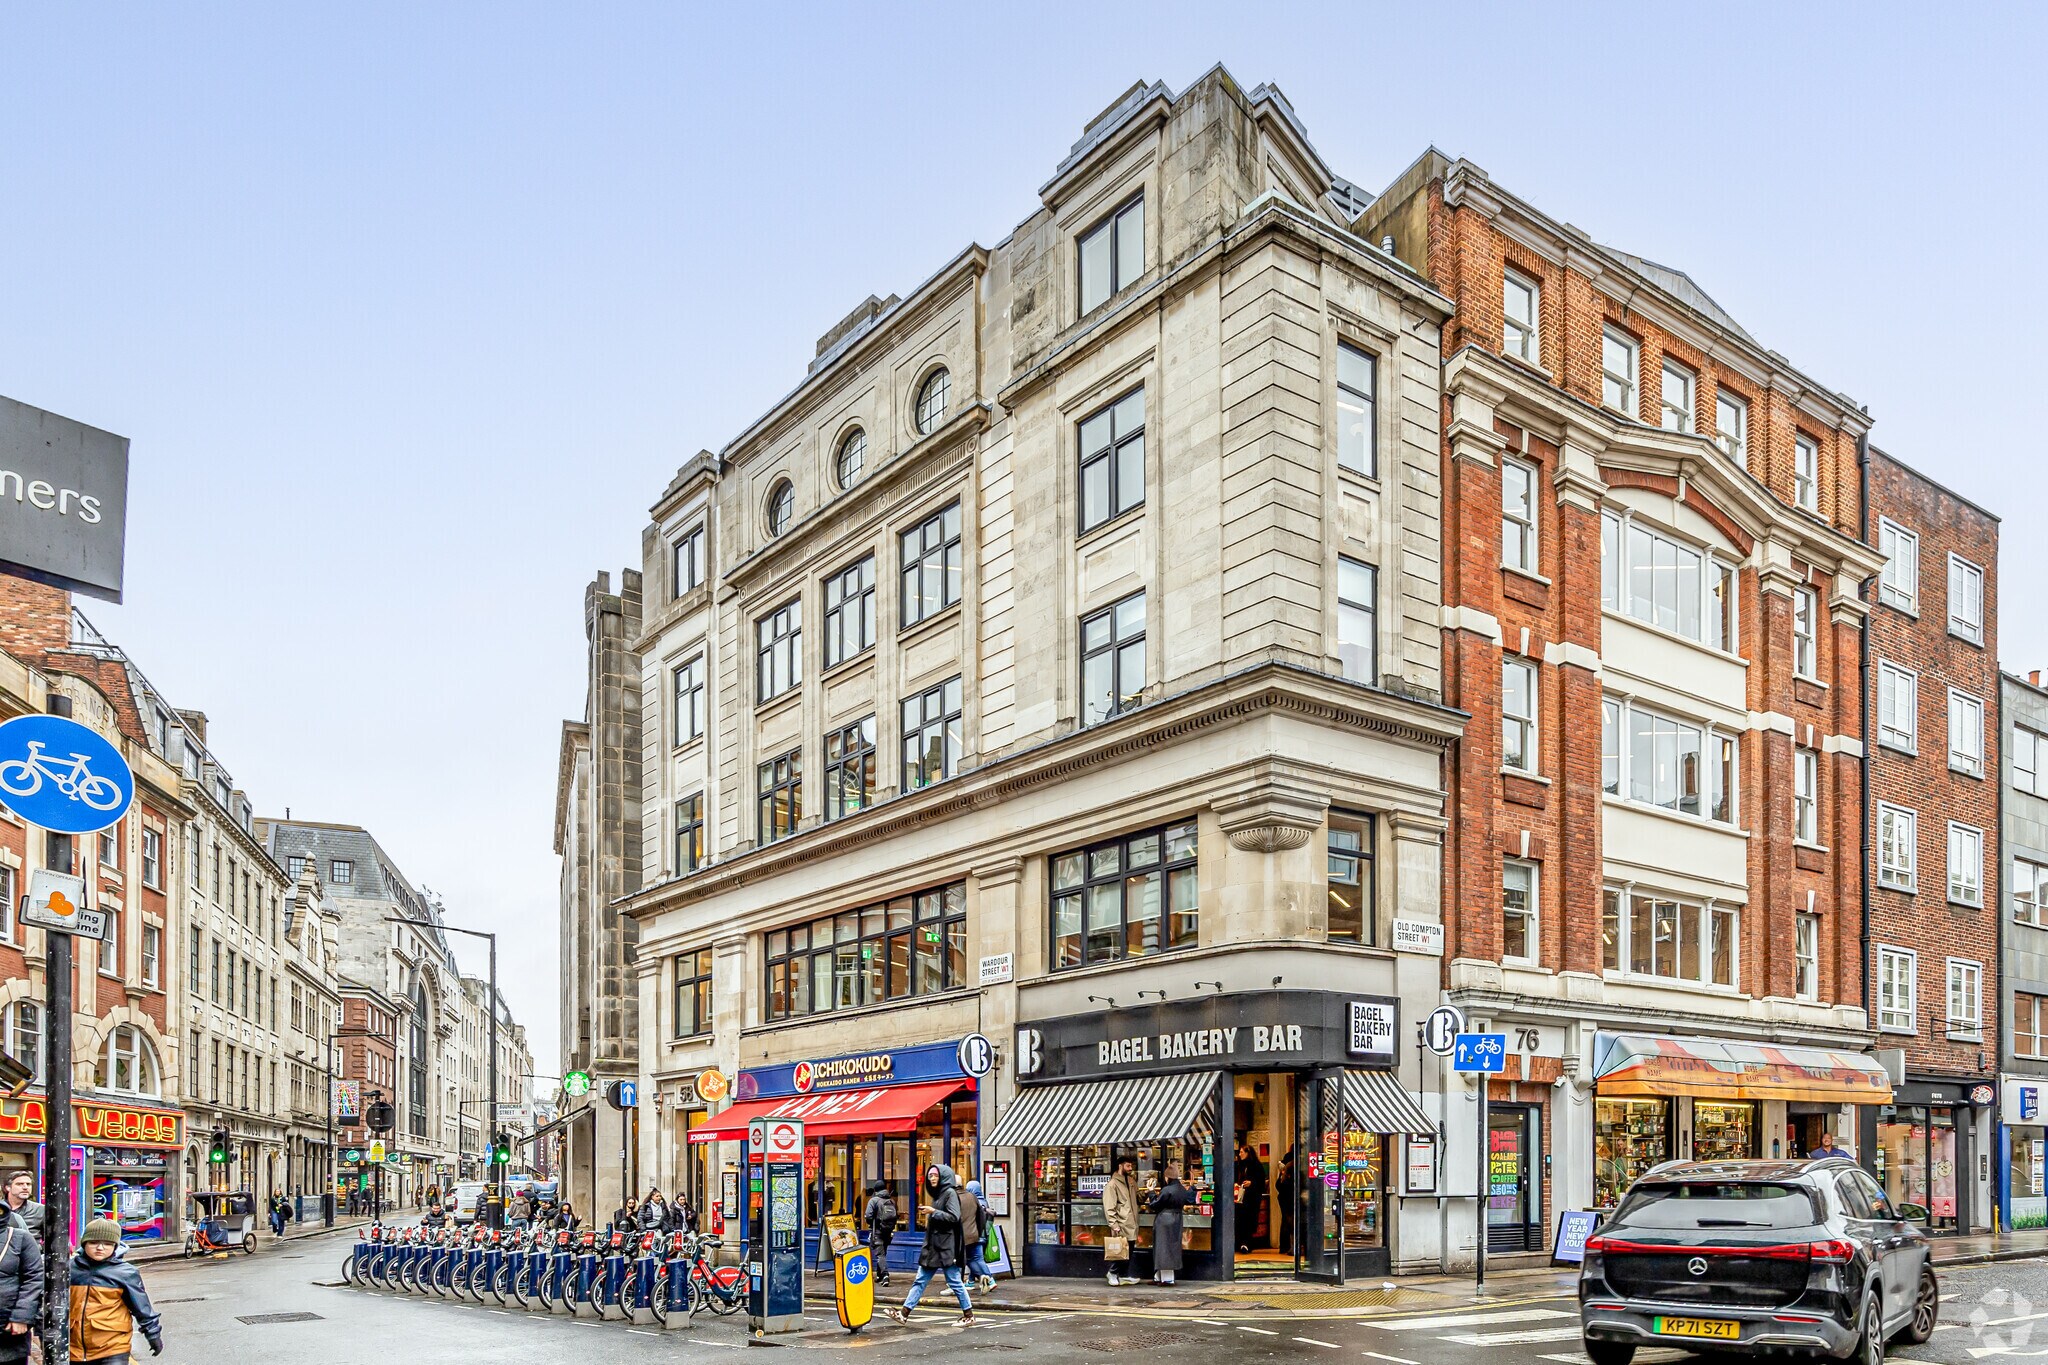
58 Wardour Street is a multi-let office building situated in the centre of Soho, one of London's most established business, leisure and media districts. The building provides managed office accommodation with access to shared meeting facilities and is surrounded by a wide range of restaurants, cafés, bars and retail amenities. The property benefits from excellent public transport connectivity, with Piccadilly Circus, Leicester Square and Tottenham Court Road stations all within a short walk.
- Accès 24 heures
- Ligne d'autobus
- Accès contrôlé
- Système de sécurité
- Éclairage accentué
- Toilettes privées
- Plan ouvert
- Planchers de bois franc
- Climatisation
Faits sur la propriété




Présenté par

58 Wardour St
Hmm, il semble y avoir eu une erreur lors de l’envoi de votre message. Veuillez réessayer.
Merci! Votre message a été envoyé.