Votre courriel a été envoyé.

Empire Tile & Marble 580 E Mill St 16 860 pi² d'espace disponible • Industriel • San Bernardino, CA 92408
Certaines informations ont été traduites automatiquement.
Faits saillants
- Warehouse facility situated on approximately 0.8 acres of land
- Close proximity to the 10 and 215 freeways
- Features two ground-level doors
- Includes a dedicated retail showroom space
- Possibility of existing racking
- Delivered in move-in ready condition
Caractéristiques
Tous les espaces disponibles(1)
Afficher les taux de location en
- Espace
- Taille
- Terme
- Taux de location
- Utilisation de l’espace
- Aménagement
- Disponible
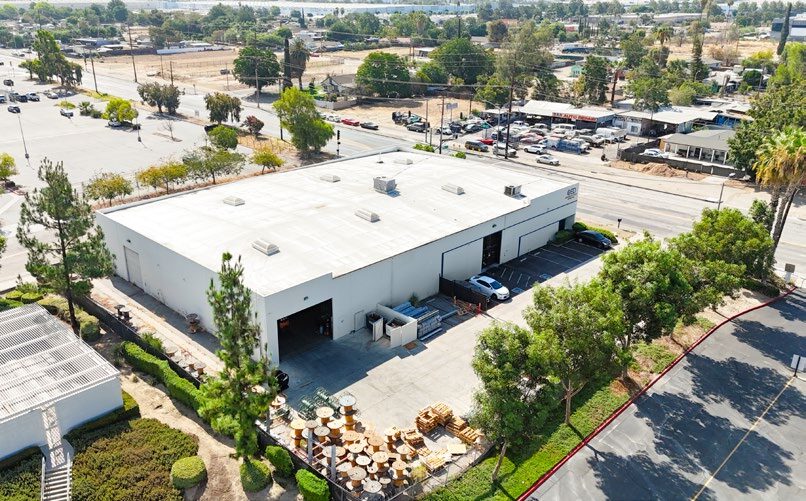
The available space includes a warehouse configuration with potential existing racking, a retail showroom component, and two ground-level loading doors. The space is offered in move-in ready condition and can accommodate a variety of manufacturing, warehouse, distribution, and operational uses.
- Le taux inscrit peut ne pas comprendre certains services publics, les services de bâtiment et les dépenses immobilières.
- 2 accès plain-pied
- Delivered in Move-In Ready Condition
- Comprend 1 000 pi² d’espace de bureau dédié
- Possibility of Existing Racking
- 2 Ground Level Doors
| Espace | Taille | Terme | Taux de location | Utilisation de l’espace | Aménagement | Disponible |
| 1er étage | 16 860 pi² | Négociable | 20,75 $ CAD/pi²/an 1,73 $ CAD/pi²/mois 349 912 $ CAD/an 29 159 $ CAD/mois | Industriel | construction complète | 60 jours |
1er étage
| Taille |
| 16 860 pi² |
| Terme |
| Négociable |
| Taux de location |
| 20,75 $ CAD/pi²/an 1,73 $ CAD/pi²/mois 349 912 $ CAD/an 29 159 $ CAD/mois |
| Utilisation de l’espace |
| Industriel |
| Aménagement |
| construction complète |
| Disponible |
| 60 jours |
1er étage
| Taille | 16 860 pi² |
| Terme | Négociable |
| Taux de location | 20,75 $ CAD/pi²/an |
| Utilisation de l’espace | Industriel |
| Aménagement | construction complète |
| Disponible | 60 jours |
The available space includes a warehouse configuration with potential existing racking, a retail showroom component, and two ground-level loading doors. The space is offered in move-in ready condition and can accommodate a variety of manufacturing, warehouse, distribution, and operational uses.
- Le taux inscrit peut ne pas comprendre certains services publics, les services de bâtiment et les dépenses immobilières.
- Comprend 1 000 pi² d’espace de bureau dédié
- 2 accès plain-pied
- Possibility of Existing Racking
- Delivered in Move-In Ready Condition
- 2 Ground Level Doors
Aperçu de la propriété
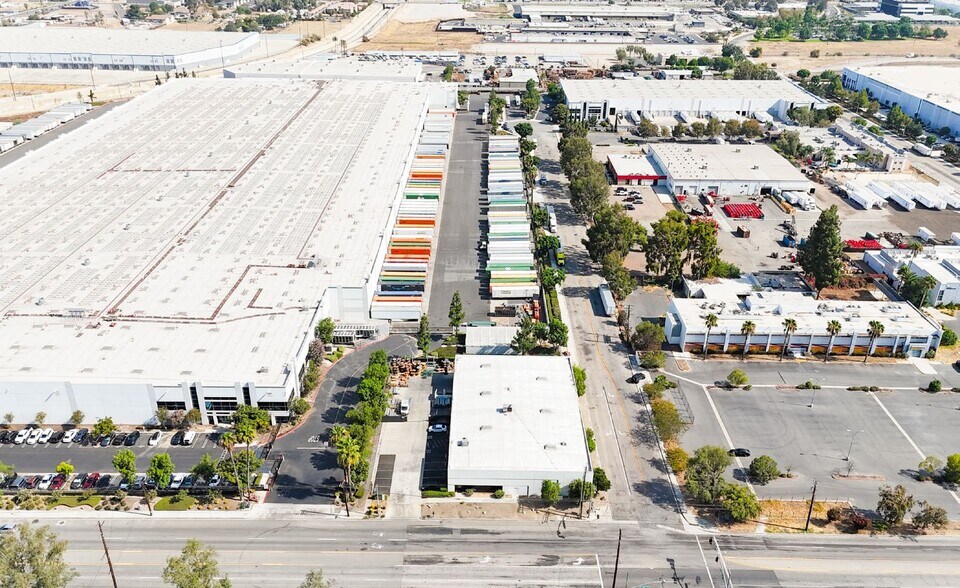
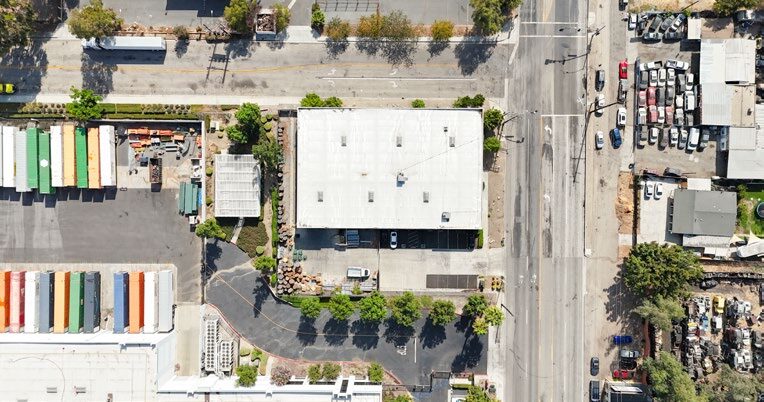
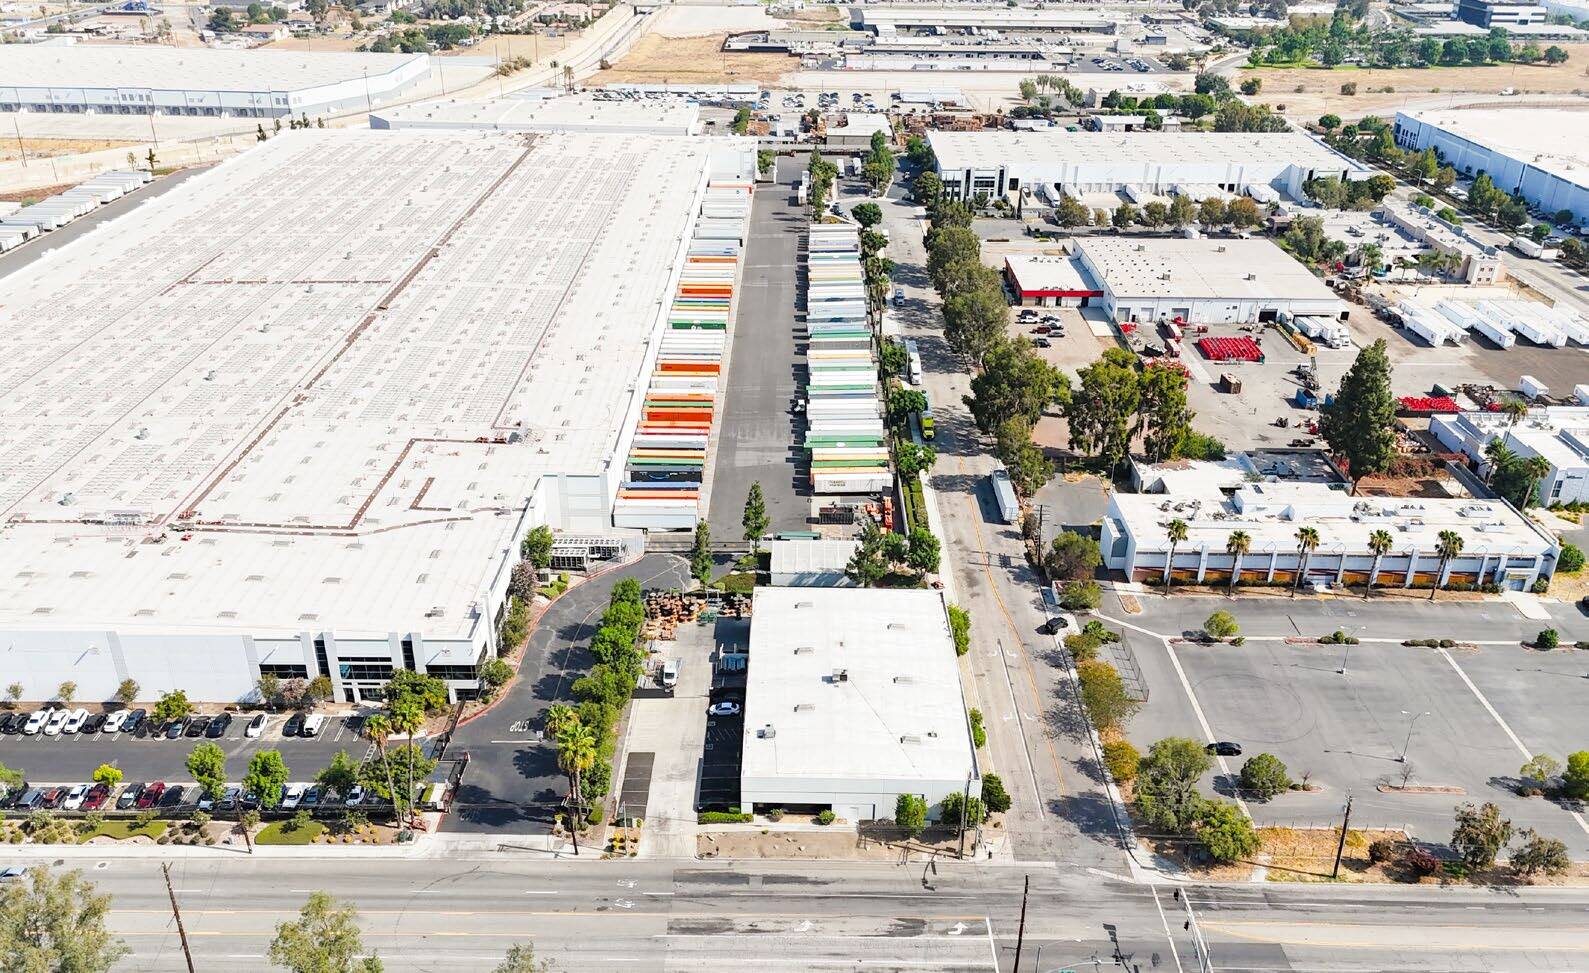
580 E. Mill Street is a multi-use manufacturing and warehouse property positioned on approximately 0.8 acres in San Bernardino, California. The facility contains a warehouse component complemented by a retail showroom area, creating flexibility for a variety of industrial, distribution, manufacturing, and customer-facing operations. The property features two ground-level loading doors and may accommodate existing warehouse racking, supporting efficient storage and operational workflows. Its location provides convenient access to Interstate 10 and Interstate 215, connecting users to major transportation corridors throughout the Inland Empire and Southern California. The site is also within close proximity to San Bernardino International Airport, Ontario International Airport, the BNSF rail network, and the Ports of Los Angeles and Long Beach, enhancing regional and international logistics connectivity. The combination of warehouse functionality, showroom space, transportation access, and established industrial surroundings makes the property well suited for a range of commercial and industrial business operations.
Faits sur l’installation fabrication
Sélectionner des locataires
- Étage
- Nom du locataire
- Secteur
- 1ᵉʳ
- Consolidated Electrical Distributors
- Grossiste



Présenté par
Empire Tile & Marble | 580 E Mill St
Hmm, il semble y avoir eu une erreur lors de l’envoi de votre message. Veuillez réessayer.
Merci! Votre message a été envoyé.