Se Connecter/S’inscrire
Votre courriel a été envoyé.
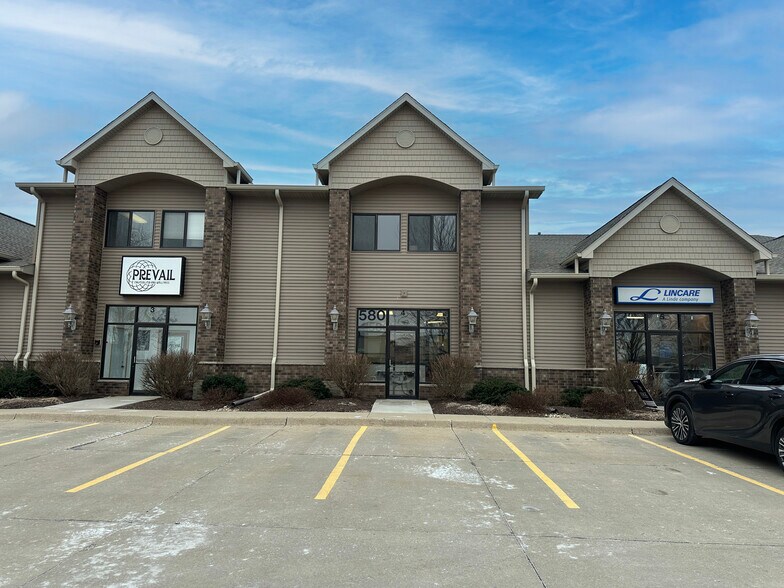
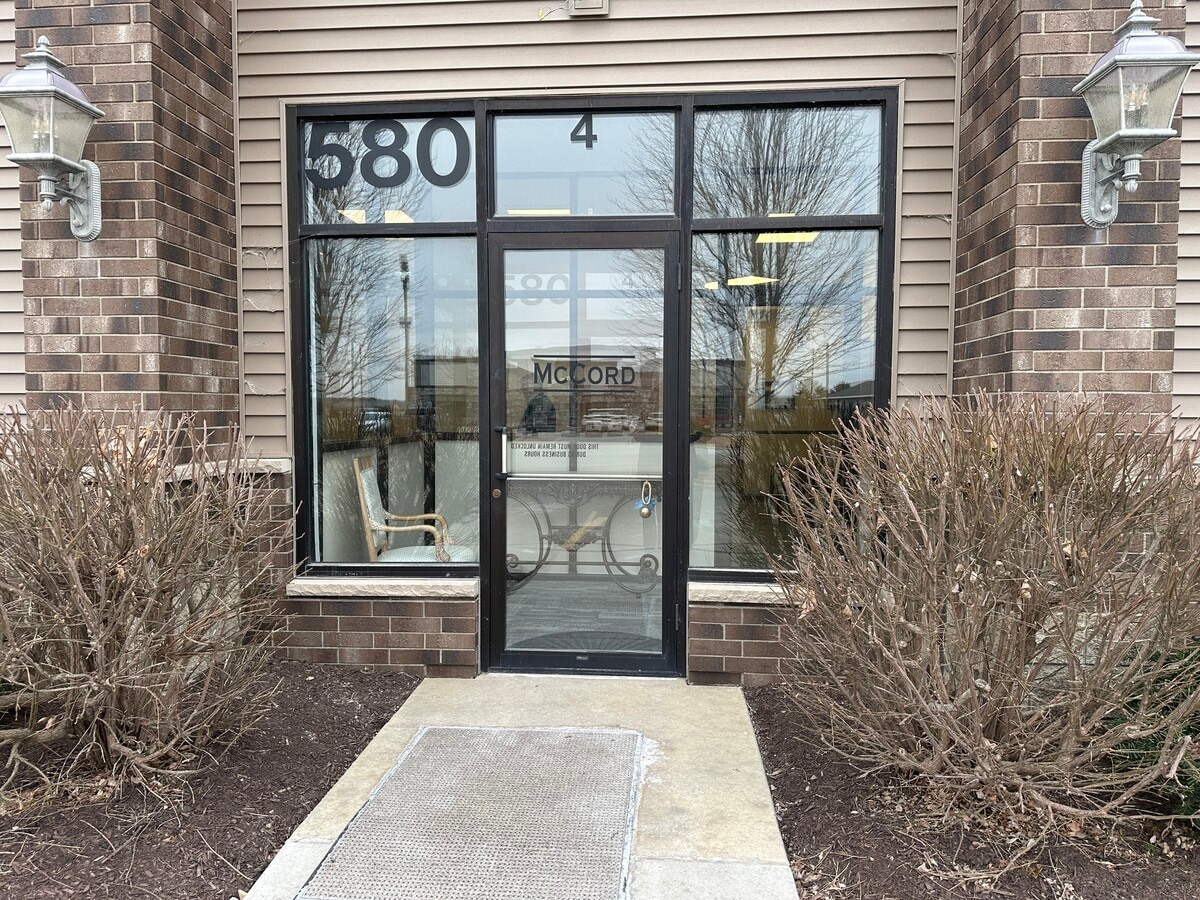
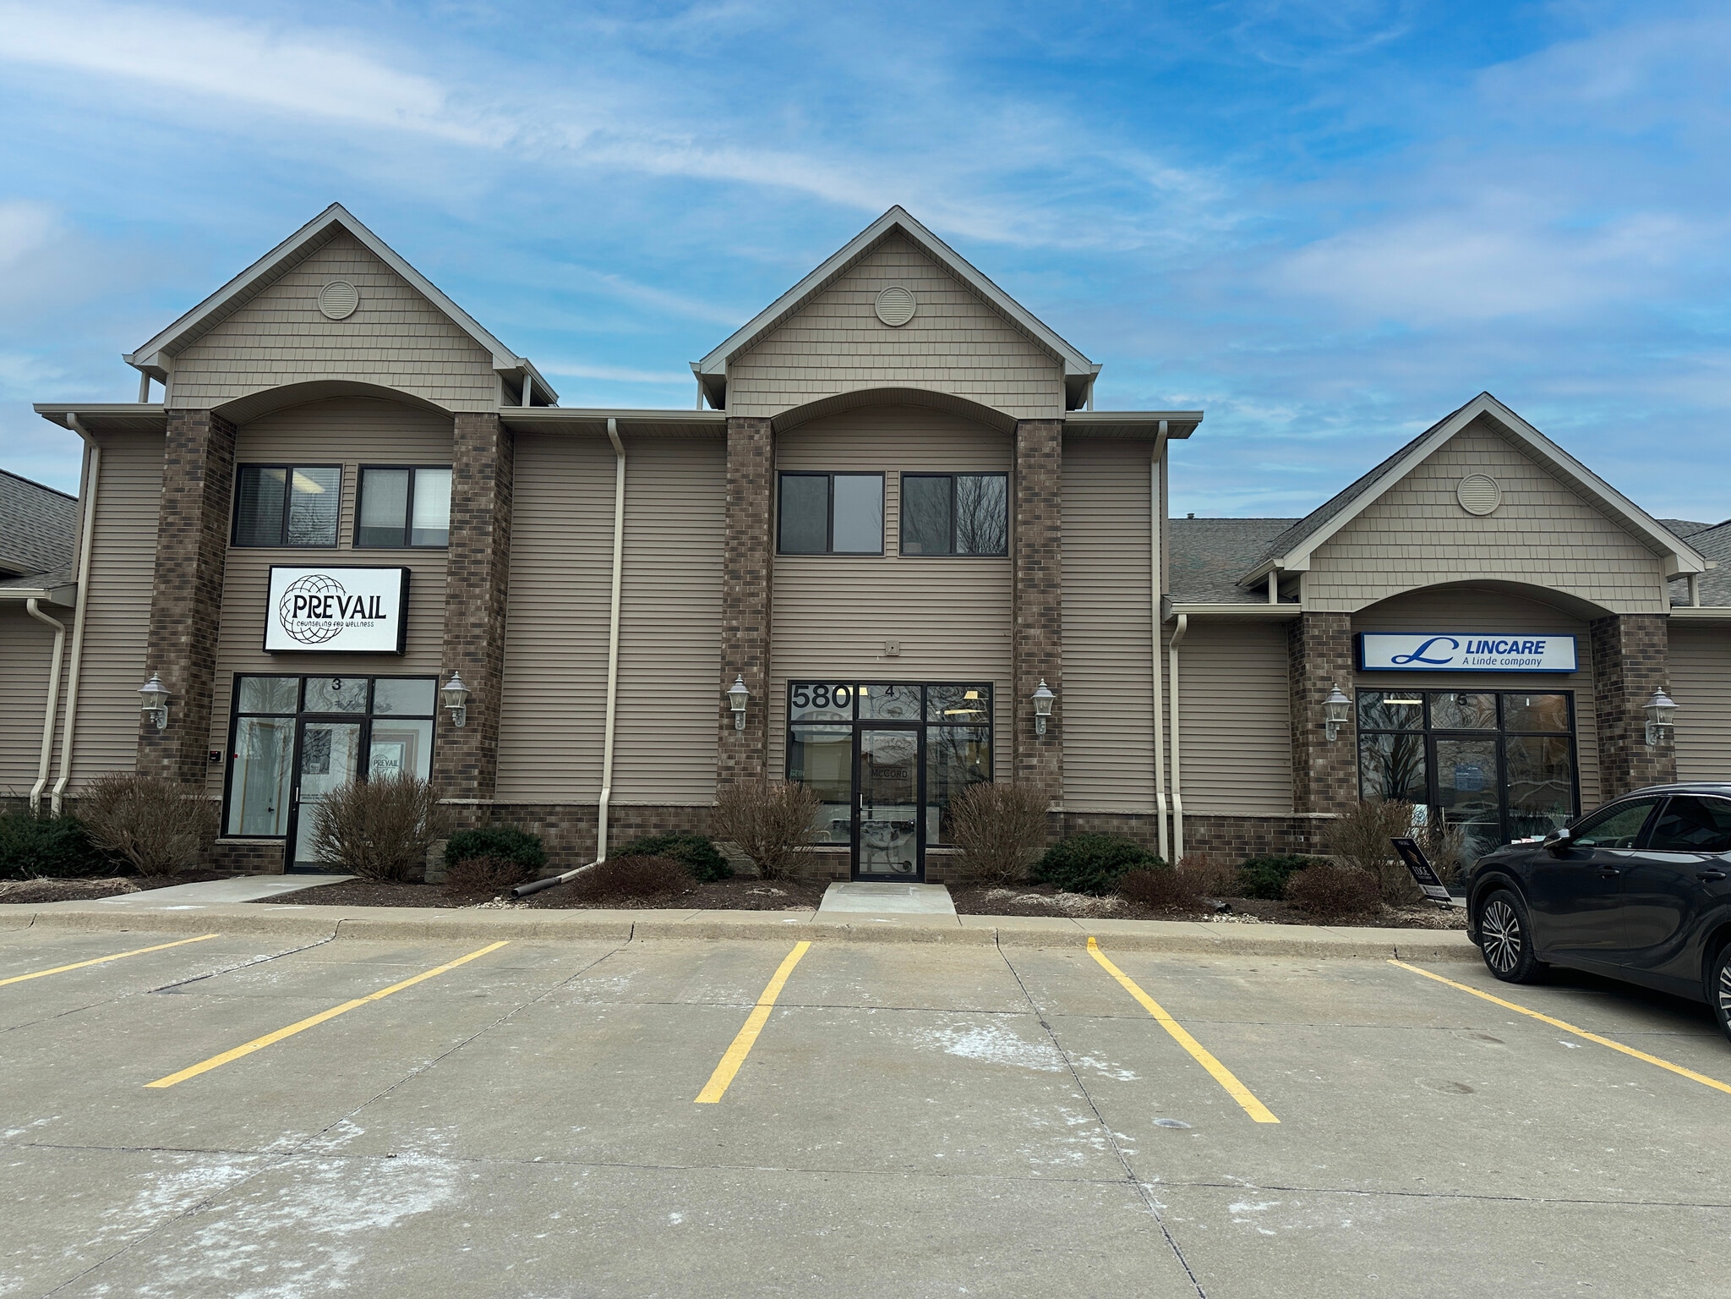
580 Madison Ave - LIBERTY'S GATE COMMERICAL CONDOMINIUMS Unité de condo • Bureau/Médical • 3 300 pi² • À vendre 428 916 $ CAD • North Liberty, IA 52317
Certaines informations ont été traduites automatiquement.
1 Unité disponible
- Unité
- Taille de l’unité
- Utilisation du condo
- Prix
- Revenu net d’exploitation
| Type de vente | Propriétaire utilisateur |
| Type de vente | Propriétaire utilisateur |
Description
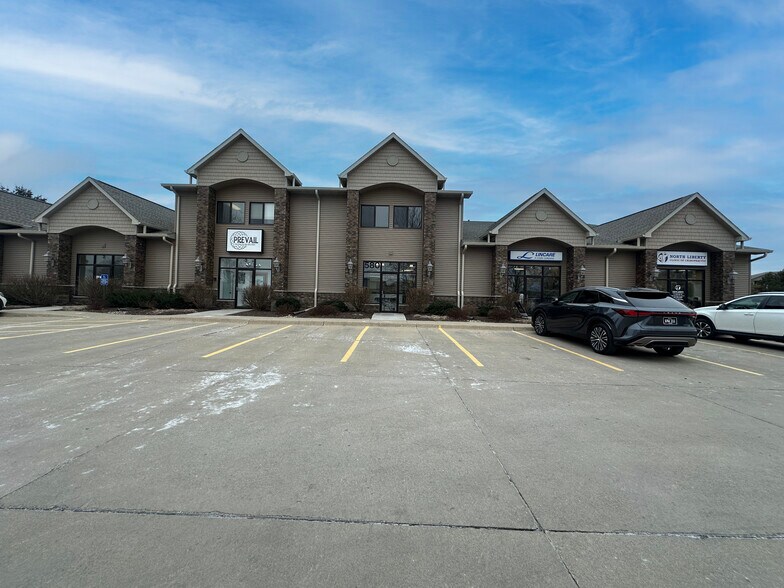
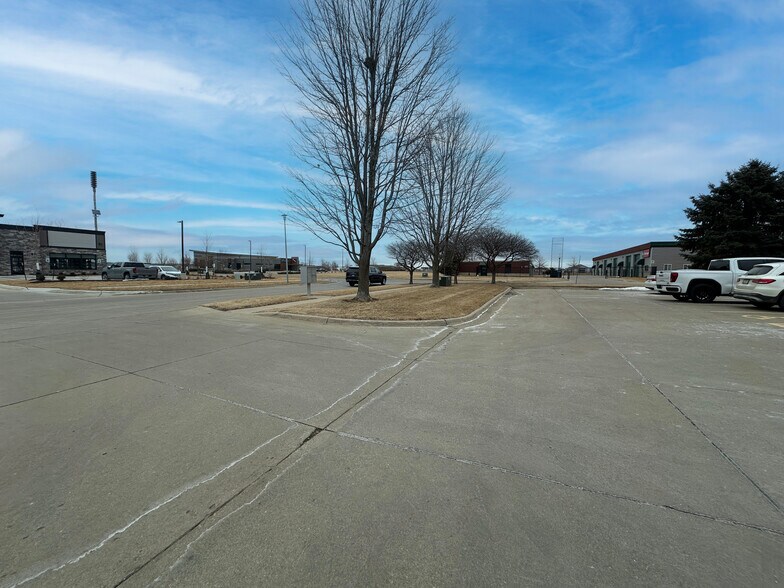
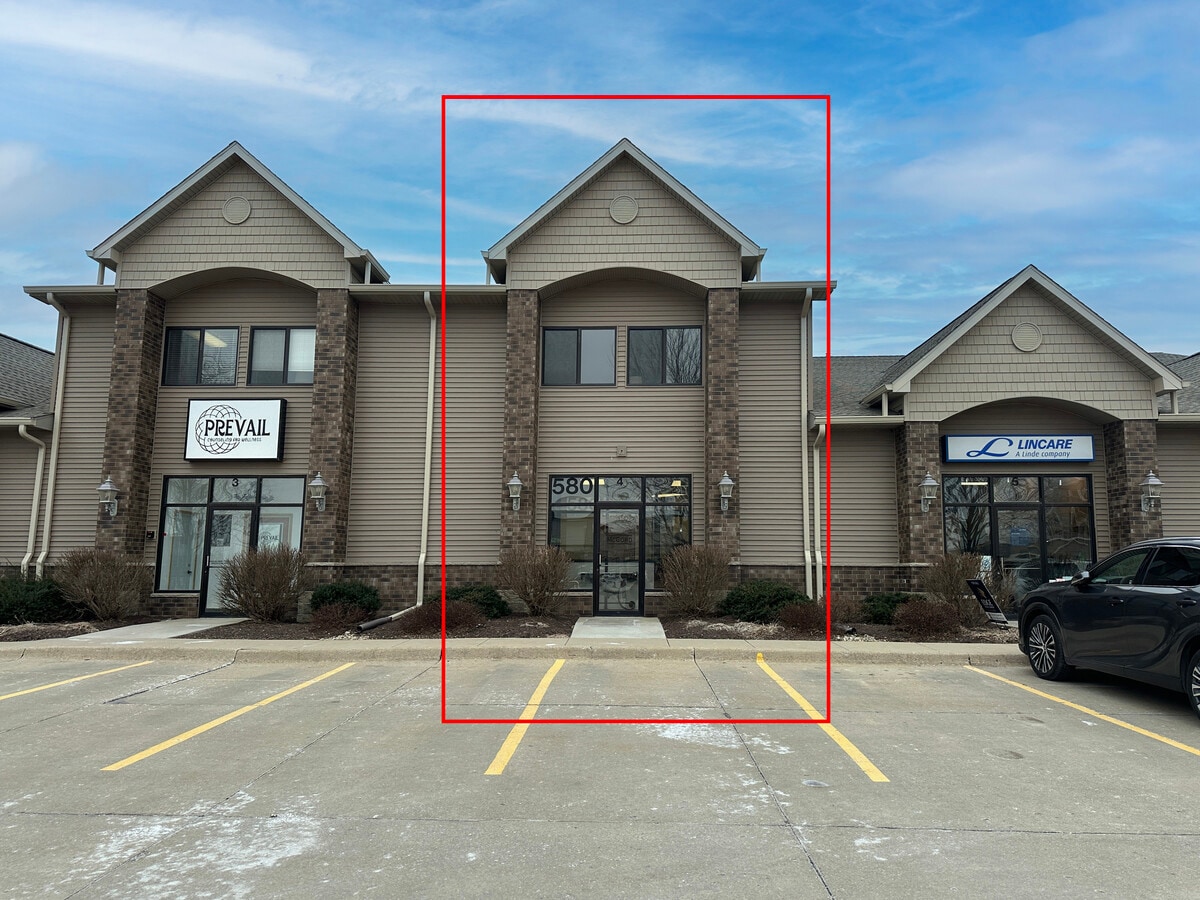
This well-appointed 3,300 SF office building offers quality construction & flexible functionality across two levels, complemented by a full-height (approx 19') rear garage with a 12' x 14' OH door. Main level welcomes visitors with a foyer entry & staircase to the second floor. 1st floor includes 4 spacious offices, restroom, & kitchen which leads to the garage space. 2nd level features a hall wet bar, 4 additional large offices-1 of which acts as a conference room, storage room, second restroom, lab space & kitchen area. A back stairway leads down to the garage as well. Unit is tastefully finished, creating a professional & inviting environment. Office furniture may remain with the property at the buyer's option (conference room furniture excluded). The owner is also willing to deliver the building vacant if desired. Ample parking is available both in front of the building & in the rear. Ideally located on Madison St just south of Penn Street, the property offers immediate access to the Penn Street and I-380 interchange, providing convenient connectivity to both Iowa City & Cedar Rapids. The site is zoned C-Commercial, supporting a variety of business uses. HOA fees were $5895 for 2025; this covers exterior maintenance, snow removal, lawn care, garbage, recycling and insurance. HOA fees were $5895 for 2025; this covers exterior maintenance, snow removal, lawn care, garbage, recycling and insurance.
| Unité | Taille de l’unité | Utilisation du condo | Prix | Revenu net d’exploitation |
| Unité 4 | 3 300 pi² | Bureau/Médical | 428 916 $ CAD (129,97 $ CAD/pi²) | - |
Unité 4
| Taille de l’unité |
| 3 300 pi² |
| Utilisation du condo |
| Bureau/Médical |
| Prix |
| 428 916 $ CAD (129,97 $ CAD/pi²) |
| Revenu net d’exploitation |
| - |
1 de 46
Vidéos
Visite extérieure 3D Matterport
Visite 3D Matterport
Photos
Vue depuis la rue
Rue
Carte
Unité 4
| Taille de l’unité | 3 300 pi² |
| Utilisation du condo | Bureau/Médical |
| Prix | 428 916 $ CAD (129,97 $ CAD/pi²) |
| Revenu net d’exploitation | - |
| Type de vente | Propriétaire utilisateur |
| Description | |
| This well-appointed 3,300 SF office building offers quality construction & flexible functionality across two levels, complemented by a full-height (approx 19') rear garage with a 12' x 14' OH door. Main level welcomes visitors with a foyer entry & staircase to the second floor. 1st floor includes 4 spacious offices, restroom, & kitchen which leads to the garage space. 2nd level features a hall wet bar, 4 additional large offices-1 of which acts as a conference room, storage room, second restroom, lab space & kitchen area. A back stairway leads down to the garage as well. Unit is tastefully finished, creating a professional & inviting environment. Office furniture may remain with the property at the buyer's option (conference room furniture excluded). The owner is also willing to deliver the building vacant if desired. Ample parking is available both in front of the building & in the rear. Ideally located on Madison St just south of Penn Street, the property offers immediate access to the Penn Street and I-380 interchange, providing convenient connectivity to both Iowa City & Cedar Rapids. The site is zoned C-Commercial, supporting a variety of business uses. HOA fees were $5895 for 2025; this covers exterior maintenance, snow removal, lawn care, garbage, recycling and insurance. HOA fees were $5895 for 2025; this covers exterior maintenance, snow removal, lawn care, garbage, recycling and insurance. |
Faits sur la propriété
Les informations ci-dessous concernent l’ensemble de l’immeuble. Les caractéristiques propres à chaque lot peuvent varier et sont précisées dans la description du lot présenté ci-dessus.
| Taille totale du bâtiment | 14 600 pi² | Superficie de plancher typique | 7 300 pi² |
| Type de propriété | Bureau (Condo) | Année de construction | 2002 |
| Classe d’immeuble | B | Taille du lot | 1,06 AC |
| Planchers | 2 | ||
| Zonage | C-1-B | ||
| Taille totale du bâtiment | 14 600 pi² |
| Type de propriété | Bureau (Condo) |
| Classe d’immeuble | B |
| Planchers | 2 |
| Superficie de plancher typique | 7 300 pi² |
| Année de construction | 2002 |
| Taille du lot | 1,06 AC |
| Zonage | C-1-B |
Commodités
- Climatisation
1 1
Relativement accessible à pied
30/100
Exceptionnellement adapté aux voitures
100/100
Plutôt accessible en vélo
40/100

1 de 6
Vidéos
Visite extérieure 3D Matterport
Visite 3D Matterport
Photos
Vue depuis la rue
Rue
Carte
1 de 1

Présenté par

580 Madison Ave - LIBERTY'S GATE COMMERICAL CONDOMINIUMS
Vous êtes déjà membre? Connectez-vous
Hmm, il semble y avoir eu une erreur lors de l’envoi de votre message. Veuillez réessayer.
Merci! Votre message a été envoyé.