Votre courriel a été envoyé.
Kurv Tacoma Seattle Tacoma, WA 98409 335 293–2 475 076 pi² d'espace disponible • Industriel
Certaines informations ont été traduites automatiquement.
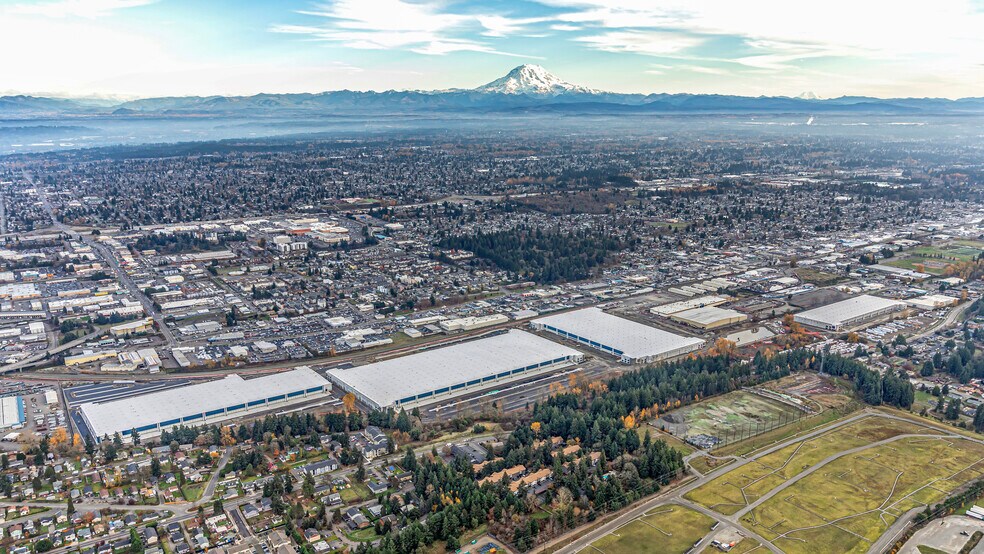
Faits saillants du parc
- 1349 places de stationnement
- 891 places de stationnement pour roulottes
- Superficie du site de 148 acres
Faits sur le parc
| Superficie totale disponible | 2 475 076 pi² | Type de parc | Parc industriel |
| Superficie totale disponible | 2 475 076 pi² |
| Type de parc | Parc industriel |
Tous les espaces disponibles(4)
Afficher les taux de location en
- Espace
- Taille
- Terme
- Taux de location
- Utilisation de l’espace
- Aménagement
- Disponible

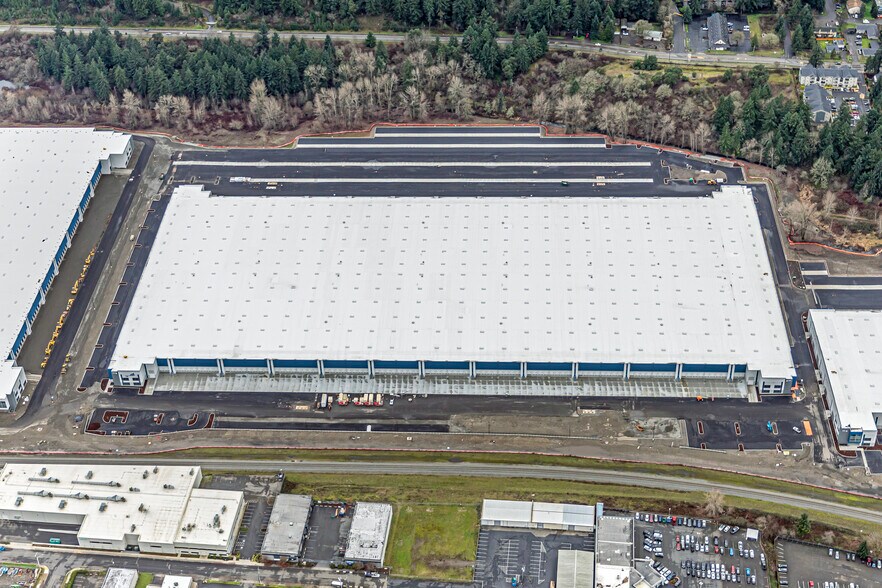
520,039 building SF • 115DH / 4GL • ±228 Trailer spaces • ±223 Car spaces
- 2 accès plain-pied
- Climatisation centrale
- 90 quais de chargement
| Espace | Taille | Terme | Taux de location | Utilisation de l’espace | Aménagement | Disponible |
| 1er étage - Building A | 517 042 pi² | Négociable | Sur demande Sur demande Sur demande Sur demande | Industriel | espace cloisonné | Maintenant |
3810 S Burlington Way - 1er étage - Building A
- Espace
- Taille
- Terme
- Taux de location
- Utilisation de l’espace
- Aménagement
- Disponible
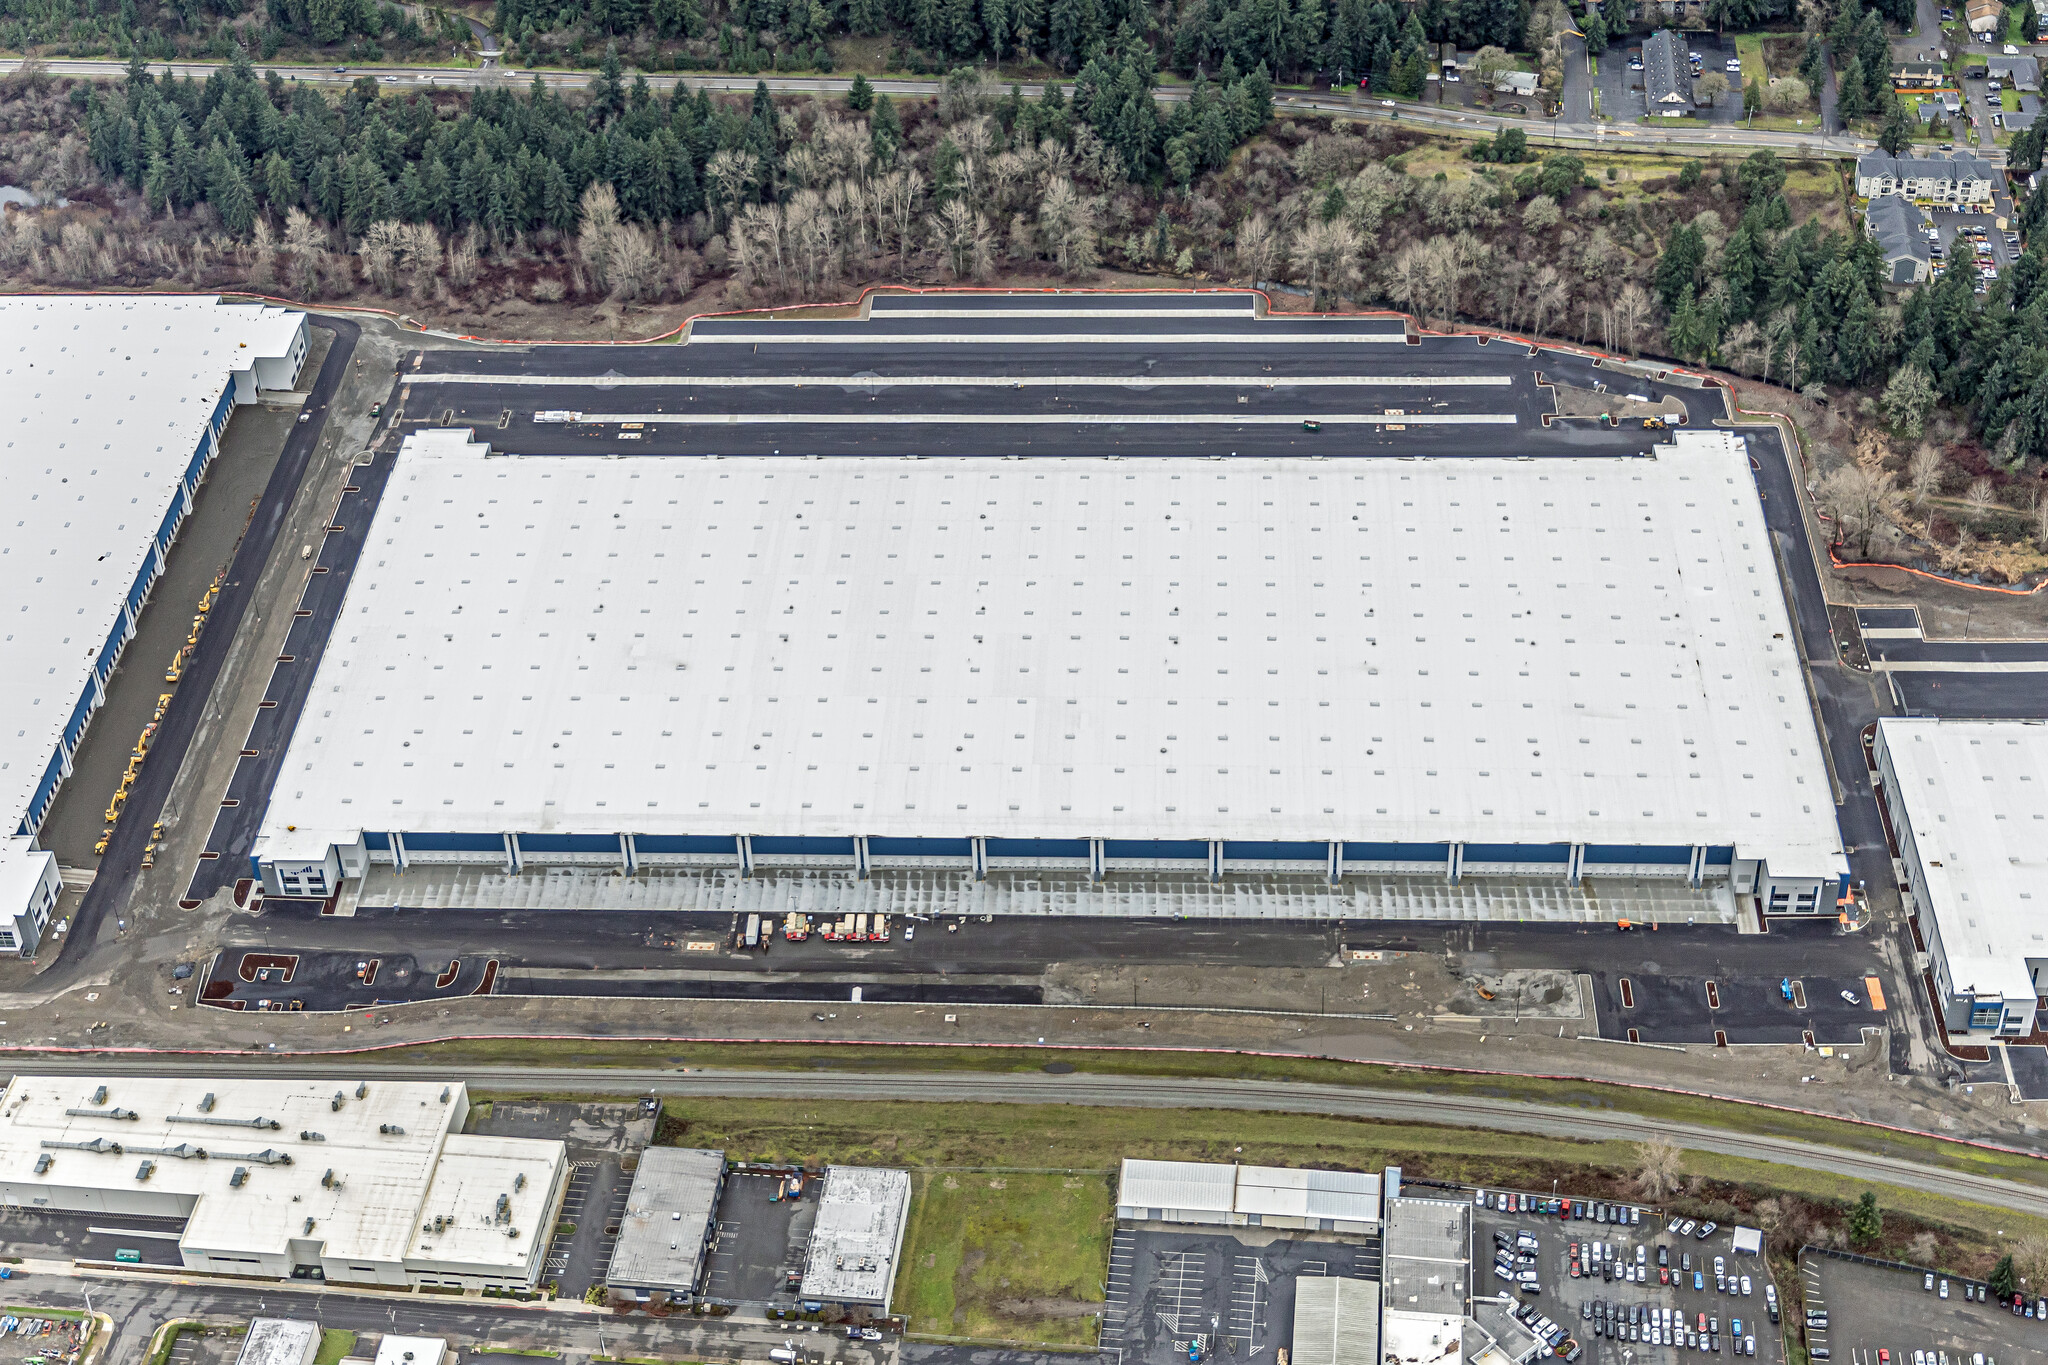

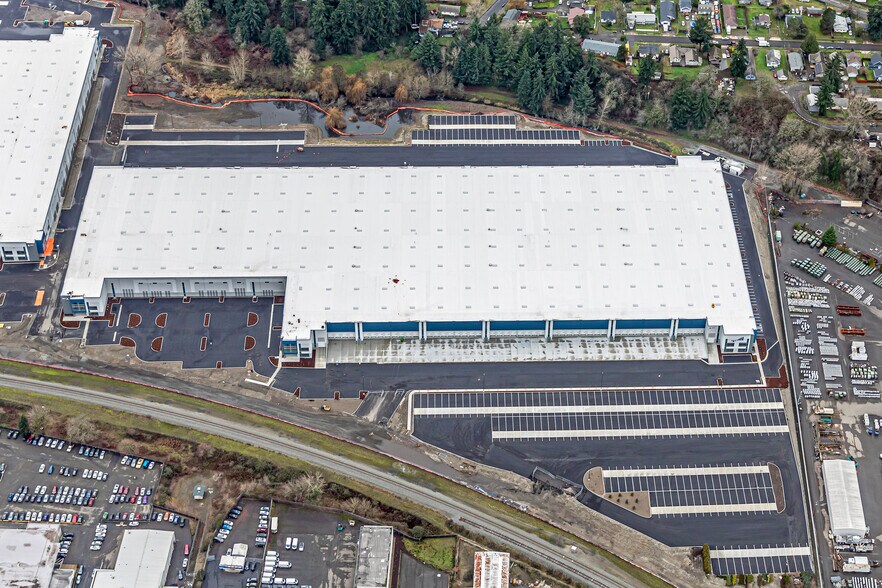
• 960,682 building SF • 186DH / 4GL • ±397 Trailer spaces • ±502 Car spaces
- 4 accès plain-pied
- Climatisation centrale
- 184 quais de chargement
- 397 Espaces pour remorques
| Espace | Taille | Terme | Taux de location | Utilisation de l’espace | Aménagement | Disponible |
| 1er étage - Building B | 957 726 pi² | Négociable | Sur demande Sur demande Sur demande Sur demande | Industriel | espace cloisonné | Maintenant |
4204 S Burlington Way - 1er étage - Building B
- Espace
- Taille
- Terme
- Taux de location
- Utilisation de l’espace
- Aménagement
- Disponible
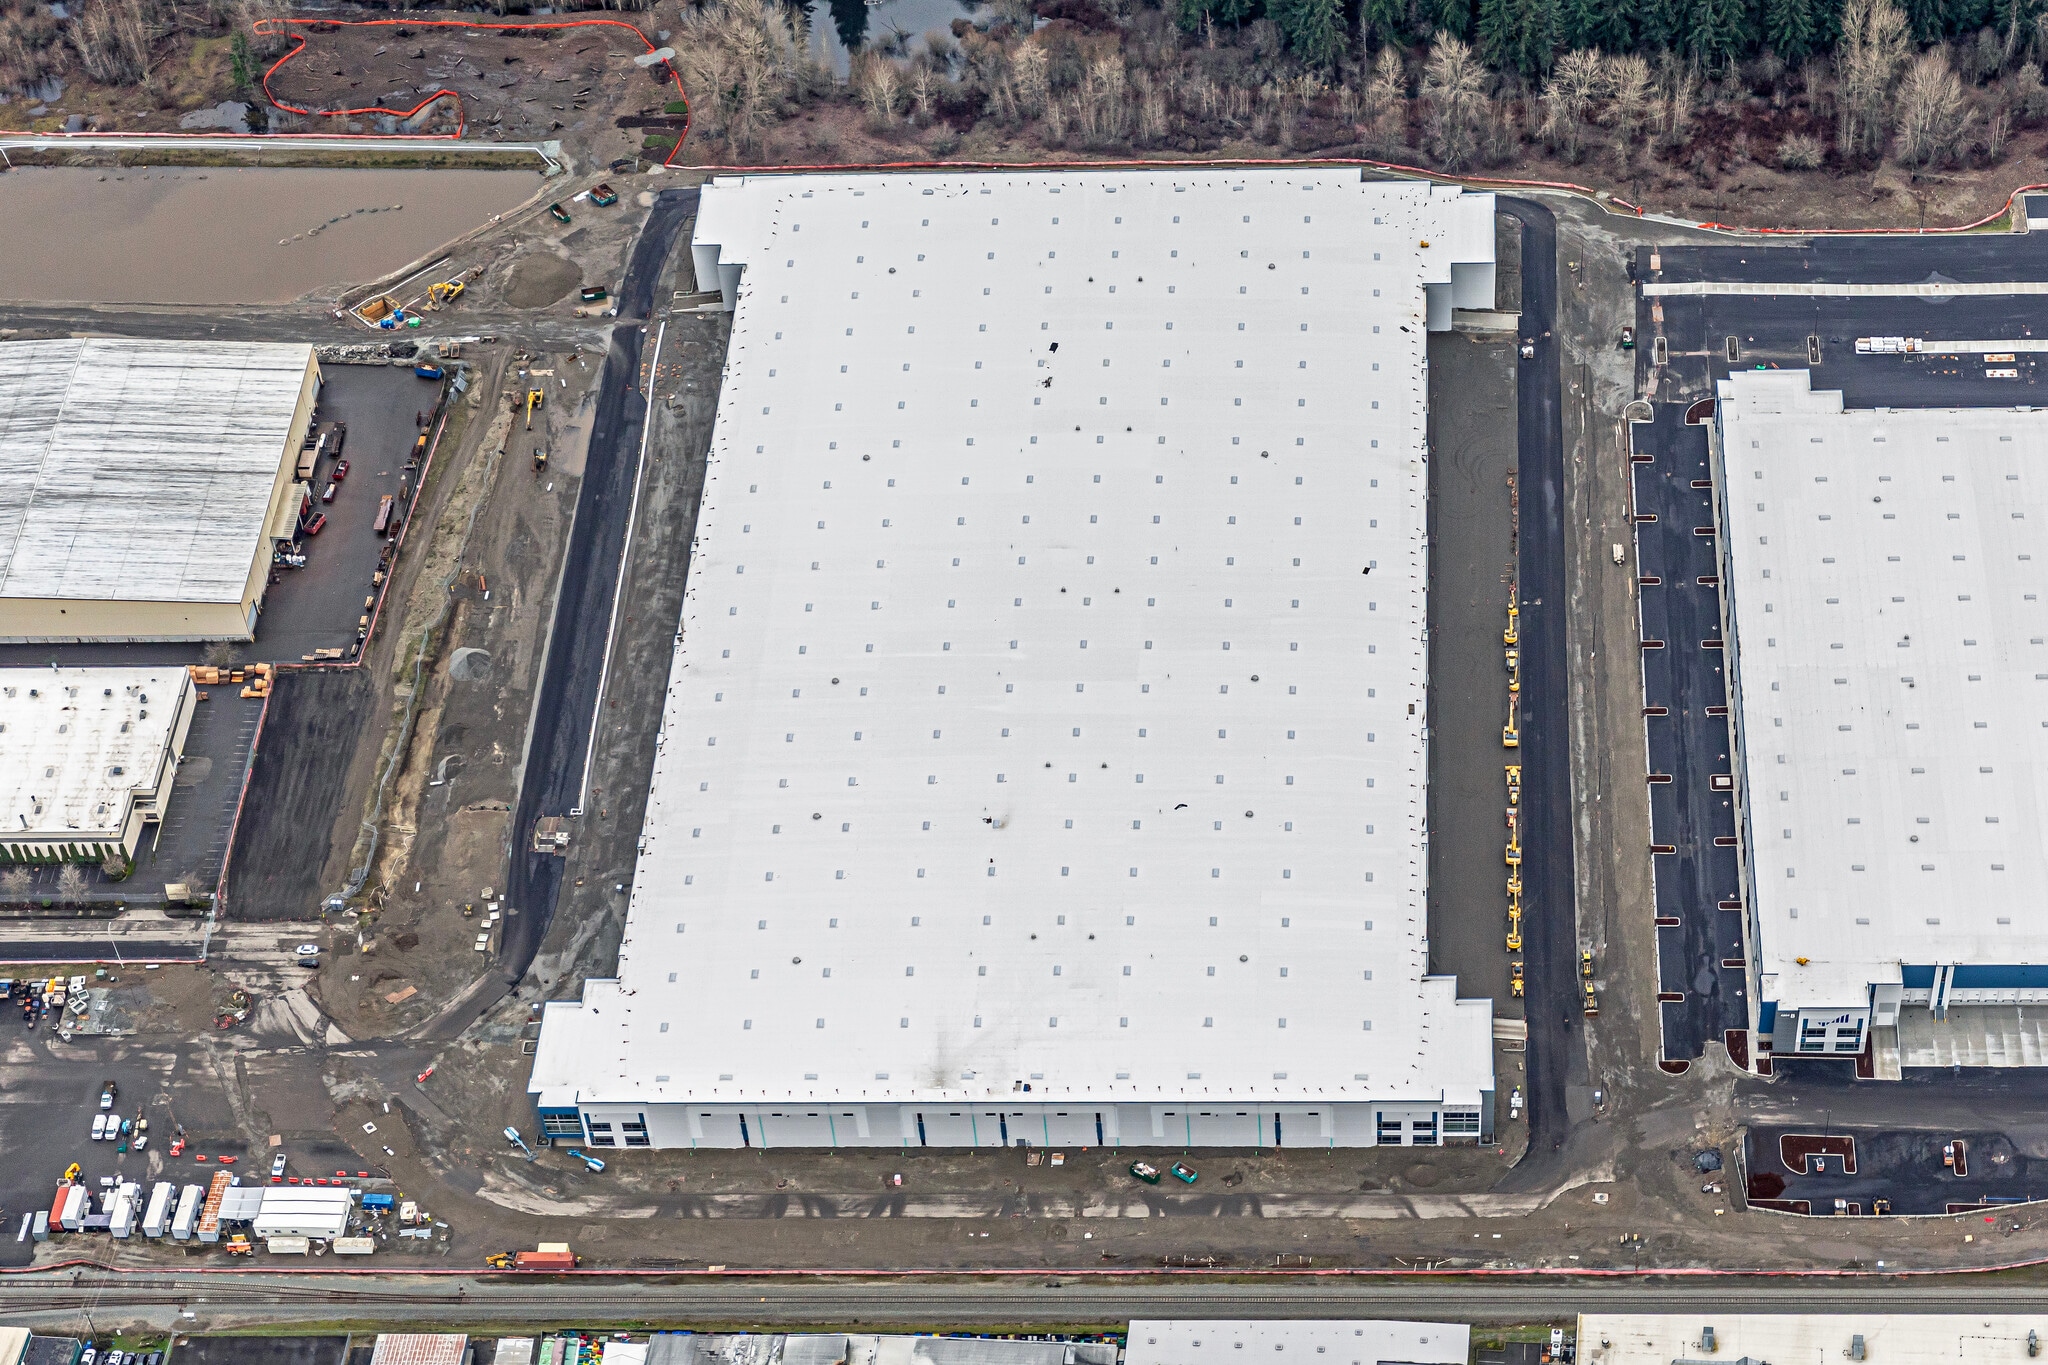

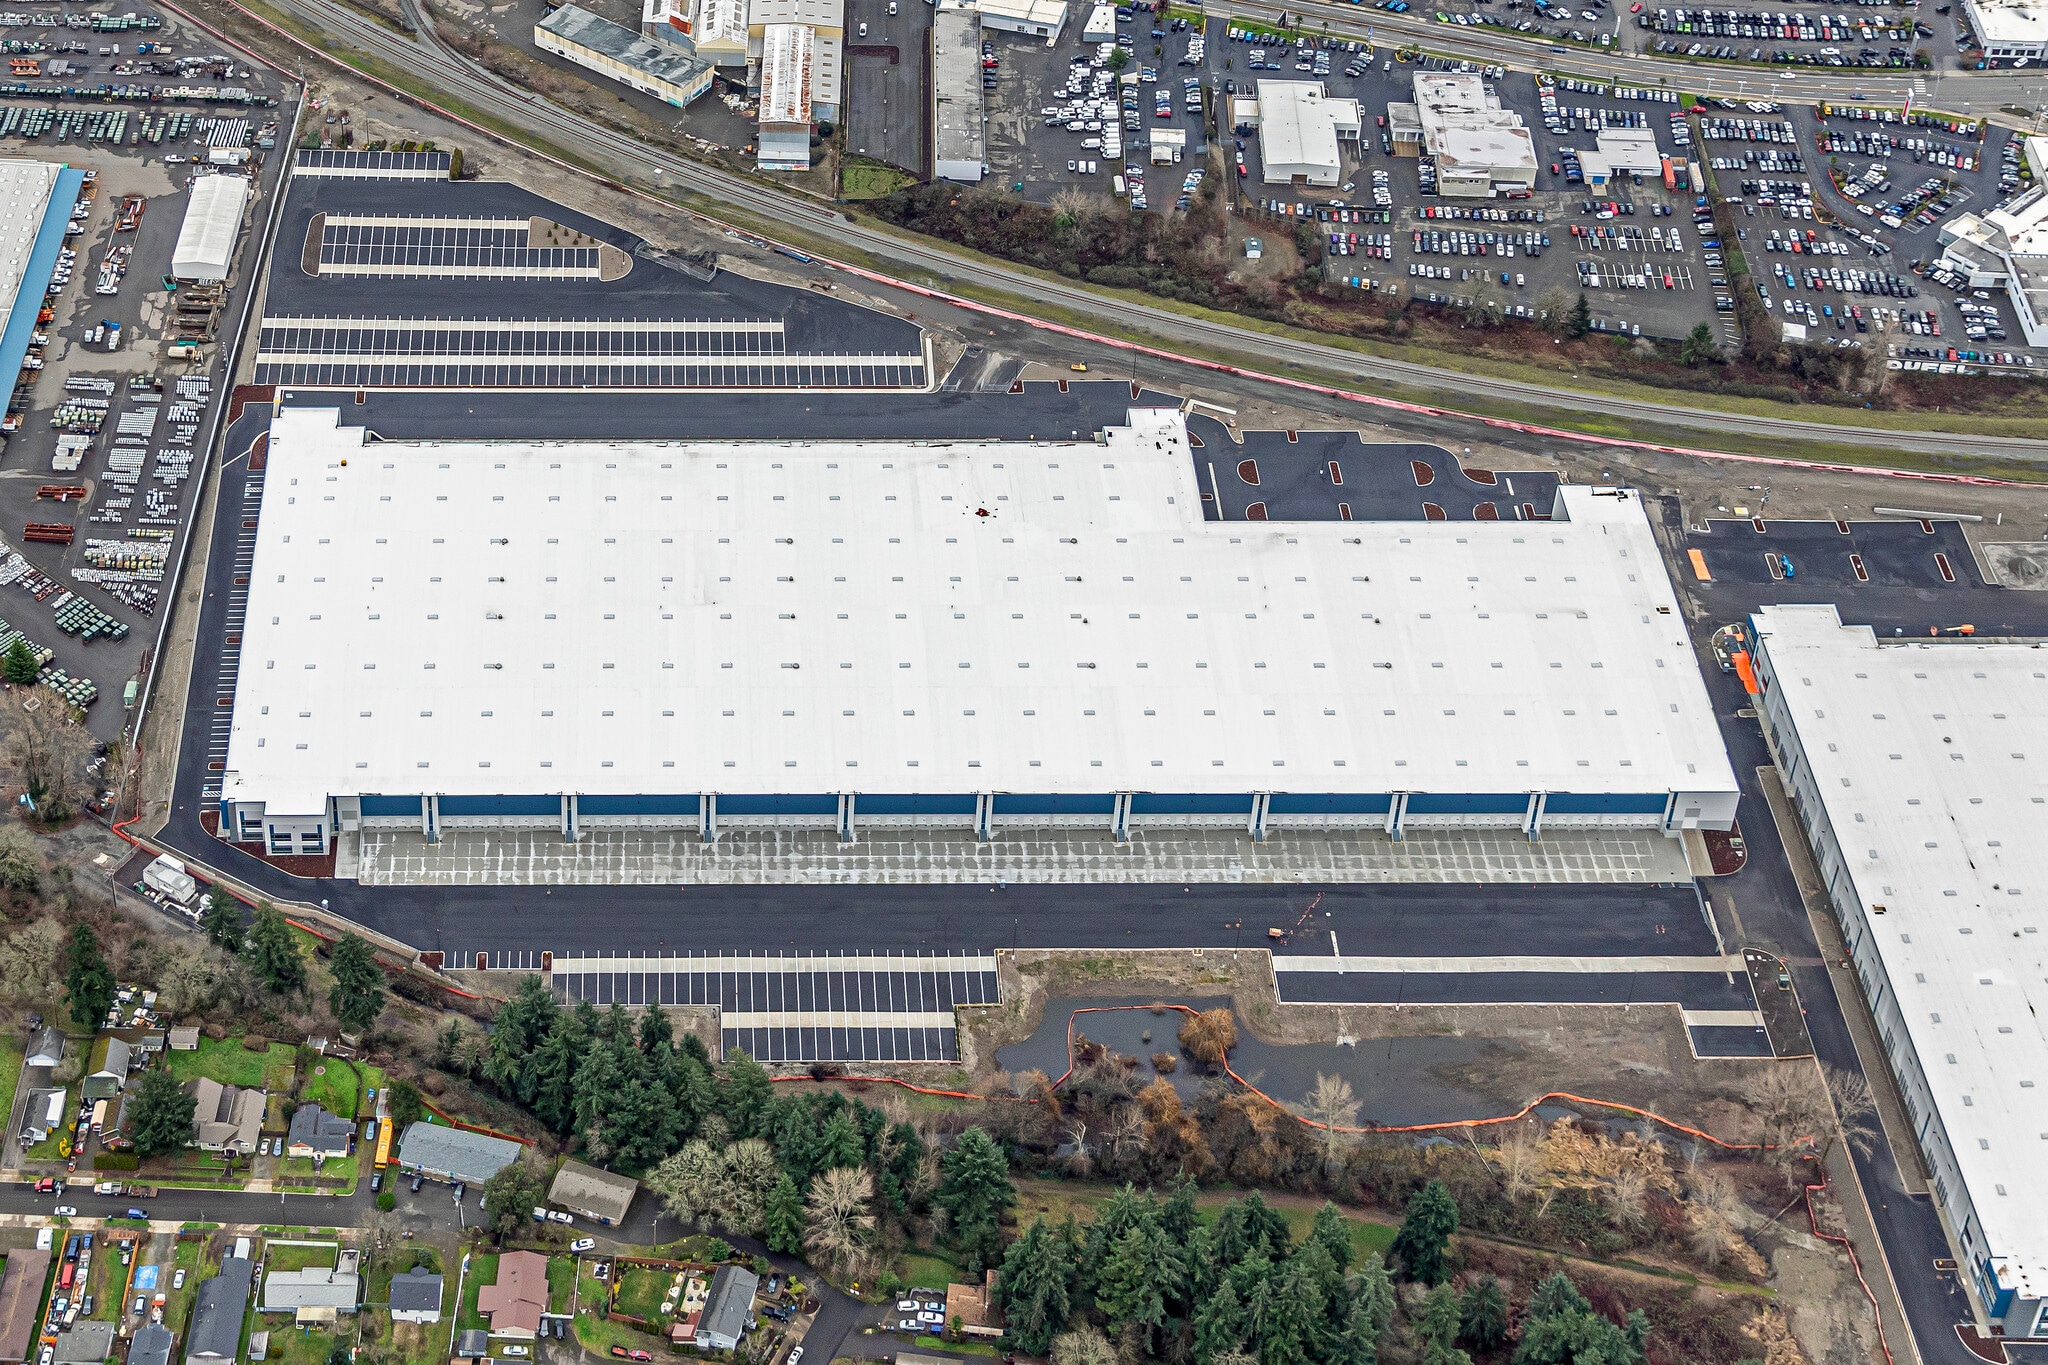
Building C at the Kurv Tacoma industrial campus presents an exceptional opportunity for large-scale distribution and logistics operations. With approximately 665,015 square feet of space and a 40-foot clear height, the building accommodates high-volume racking and efficient movement of goods. Featuring 118 dock-high doors and 4 grade-level doors, the property offers superior loading efficiency for national and regional operators. The facility is designed with 4,000 amps of power, ample trailer parking with 221 stalls, and 409 car parking spaces, providing scalability for a variety of operations. Located just one mile from Interstate 5 and five miles from the Port of Tacoma, Building C ensures swift connectivity to key Pacific Northwest markets. The site also boasts easy access to WA-16 and is positioned within a region that offers one of the nation’s most concentrated logistics and manufacturing labor pools. Availability in Q3 2026 makes this state-of-the-art industrial facility a premier option for occupiers seeking Class A warehouse design in a supply-constrained market with proven transportation advantages.
- Comprend 6 247 pi² d’espace de bureau dédié
- 118 quais de chargement
- 4 accès plain-pied
- Climatisation centrale
| Espace | Taille | Terme | Taux de location | Utilisation de l’espace | Aménagement | Disponible |
| 1er étage - Building C | 665 015 pi² | Négociable | Sur demande Sur demande Sur demande Sur demande | Industriel | espace cloisonné | Maintenant |
4908 S Burlington Way - 1er étage - Building C
- Espace
- Taille
- Terme
- Taux de location
- Utilisation de l’espace
- Aménagement
- Disponible
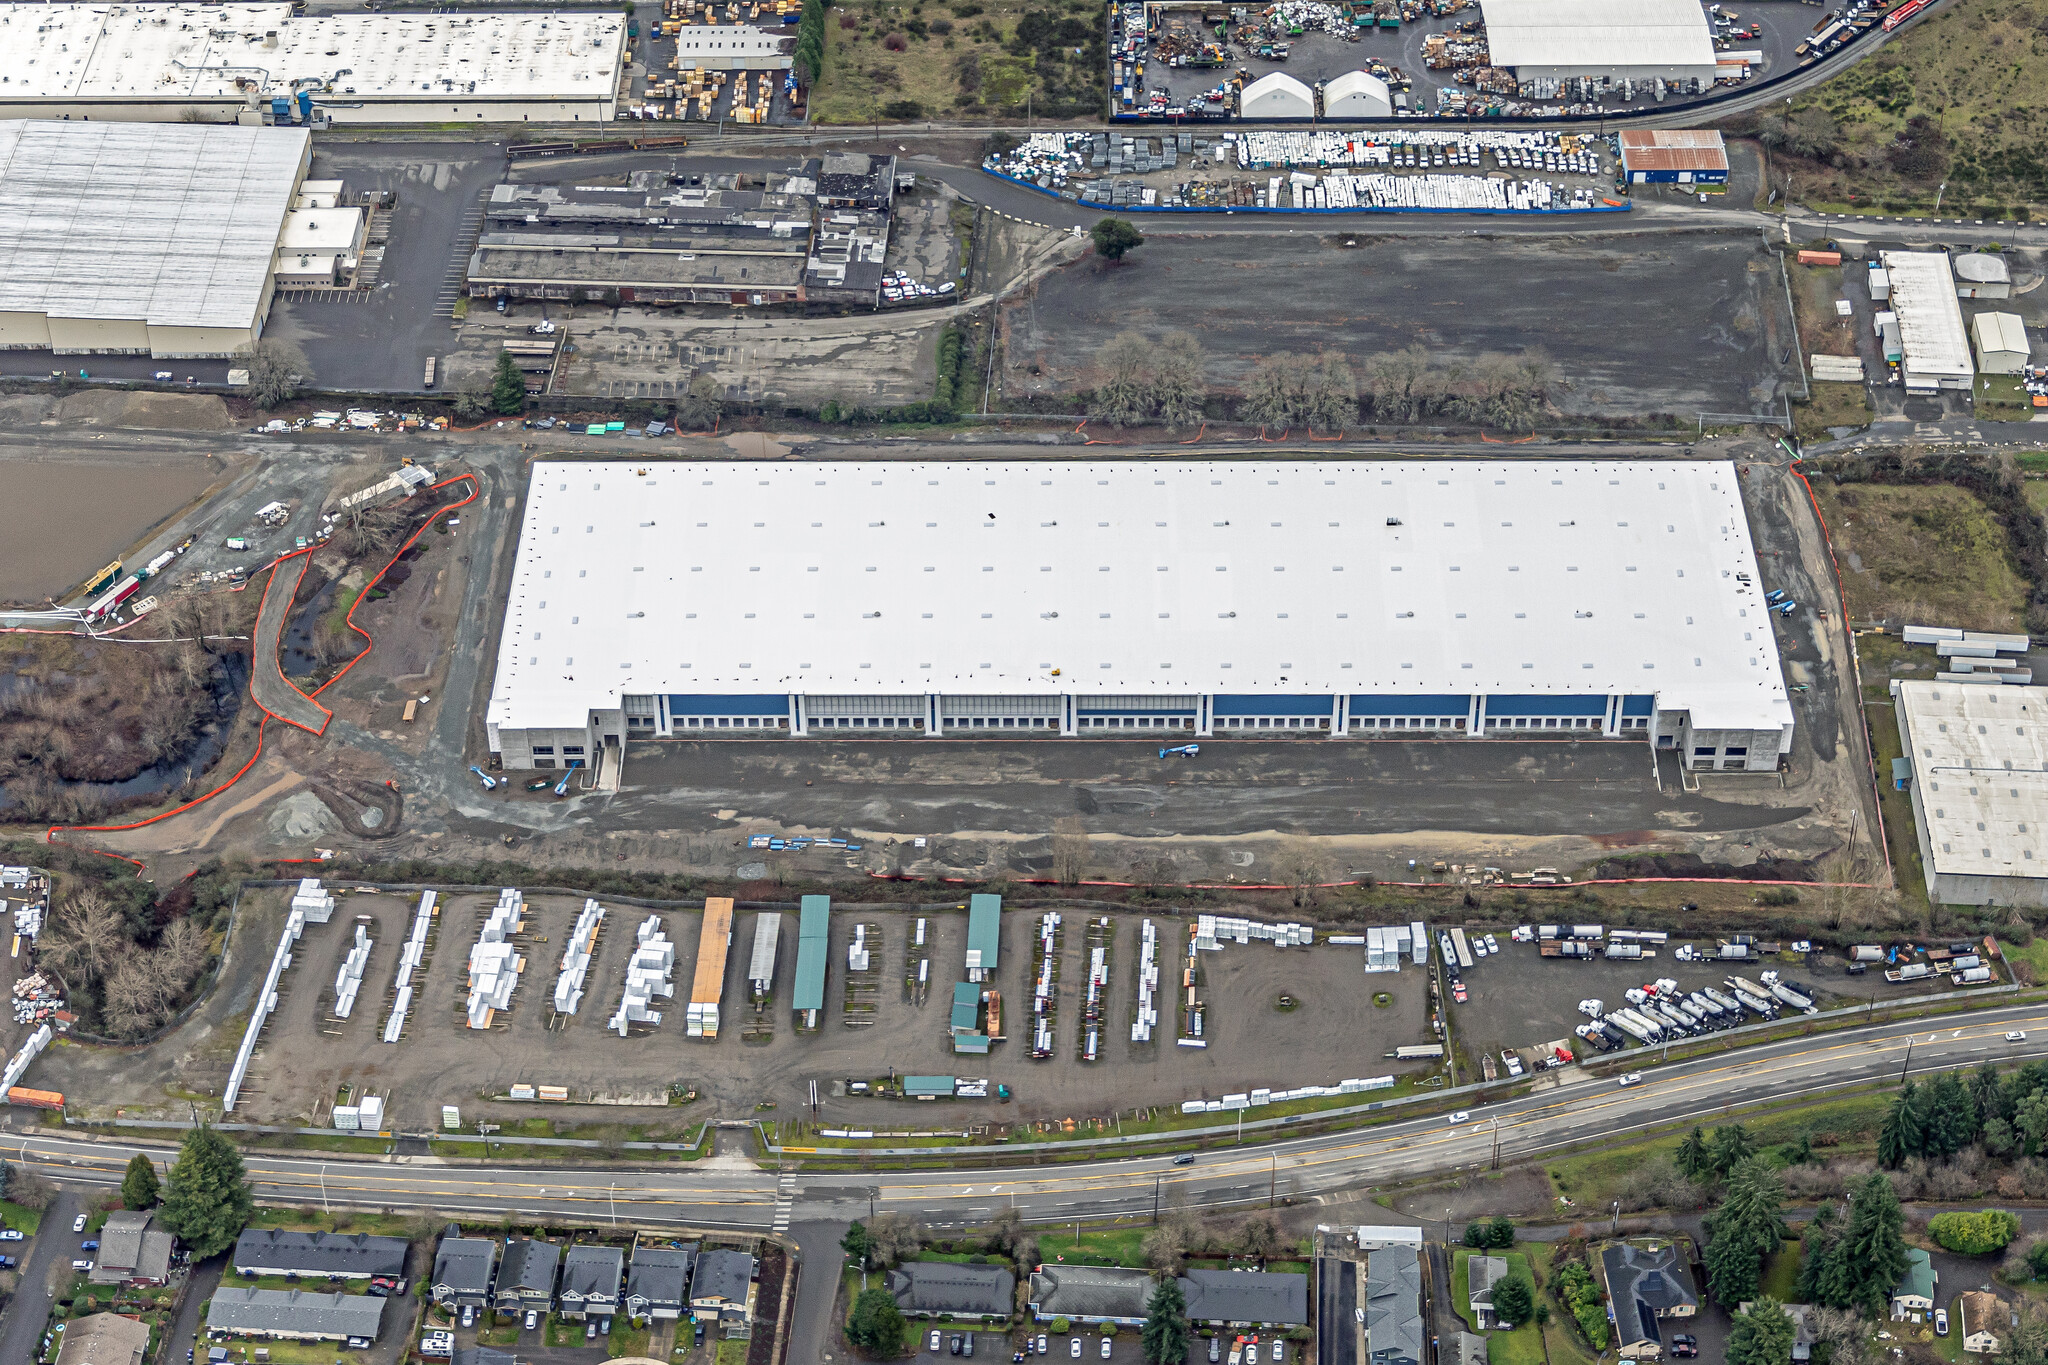

• 332,295 building SF • 63DH / 2GL • ±32 Trailer spaces • ±193 Car spaces
- 2 accès plain-pied
- Climatisation centrale
- 60 quais de chargement
| Espace | Taille | Terme | Taux de location | Utilisation de l’espace | Aménagement | Disponible |
| 1er étage - Building D | 335 293 pi² | Négociable | Sur demande Sur demande Sur demande Sur demande | Industriel | espace cloisonné | Maintenant |
5024 S Burlington Way - 1er étage - Building D
3810 S Burlington Way - 1er étage - Building A
| Taille | 517 042 pi² |
| Terme | Négociable |
| Taux de location | Sur demande |
| Utilisation de l’espace | Industriel |
| Aménagement | espace cloisonné |
| Disponible | Maintenant |
520,039 building SF • 115DH / 4GL • ±228 Trailer spaces • ±223 Car spaces
- 2 accès plain-pied
- 90 quais de chargement
- Climatisation centrale
4204 S Burlington Way - 1er étage - Building B
| Taille | 957 726 pi² |
| Terme | Négociable |
| Taux de location | Sur demande |
| Utilisation de l’espace | Industriel |
| Aménagement | espace cloisonné |
| Disponible | Maintenant |
• 960,682 building SF • 186DH / 4GL • ±397 Trailer spaces • ±502 Car spaces
- 4 accès plain-pied
- 184 quais de chargement
- Climatisation centrale
- 397 Espaces pour remorques
4908 S Burlington Way - 1er étage - Building C
| Taille | 665 015 pi² |
| Terme | Négociable |
| Taux de location | Sur demande |
| Utilisation de l’espace | Industriel |
| Aménagement | espace cloisonné |
| Disponible | Maintenant |
Building C at the Kurv Tacoma industrial campus presents an exceptional opportunity for large-scale distribution and logistics operations. With approximately 665,015 square feet of space and a 40-foot clear height, the building accommodates high-volume racking and efficient movement of goods. Featuring 118 dock-high doors and 4 grade-level doors, the property offers superior loading efficiency for national and regional operators. The facility is designed with 4,000 amps of power, ample trailer parking with 221 stalls, and 409 car parking spaces, providing scalability for a variety of operations. Located just one mile from Interstate 5 and five miles from the Port of Tacoma, Building C ensures swift connectivity to key Pacific Northwest markets. The site also boasts easy access to WA-16 and is positioned within a region that offers one of the nation’s most concentrated logistics and manufacturing labor pools. Availability in Q3 2026 makes this state-of-the-art industrial facility a premier option for occupiers seeking Class A warehouse design in a supply-constrained market with proven transportation advantages.
- Comprend 6 247 pi² d’espace de bureau dédié
- 4 accès plain-pied
- 118 quais de chargement
- Climatisation centrale
5024 S Burlington Way - 1er étage - Building D
| Taille | 335 293 pi² |
| Terme | Négociable |
| Taux de location | Sur demande |
| Utilisation de l’espace | Industriel |
| Aménagement | espace cloisonné |
| Disponible | Maintenant |
• 332,295 building SF • 63DH / 2GL • ±32 Trailer spaces • ±193 Car spaces
- 2 accès plain-pied
- 60 quais de chargement
- Climatisation centrale
Aperçu du parc
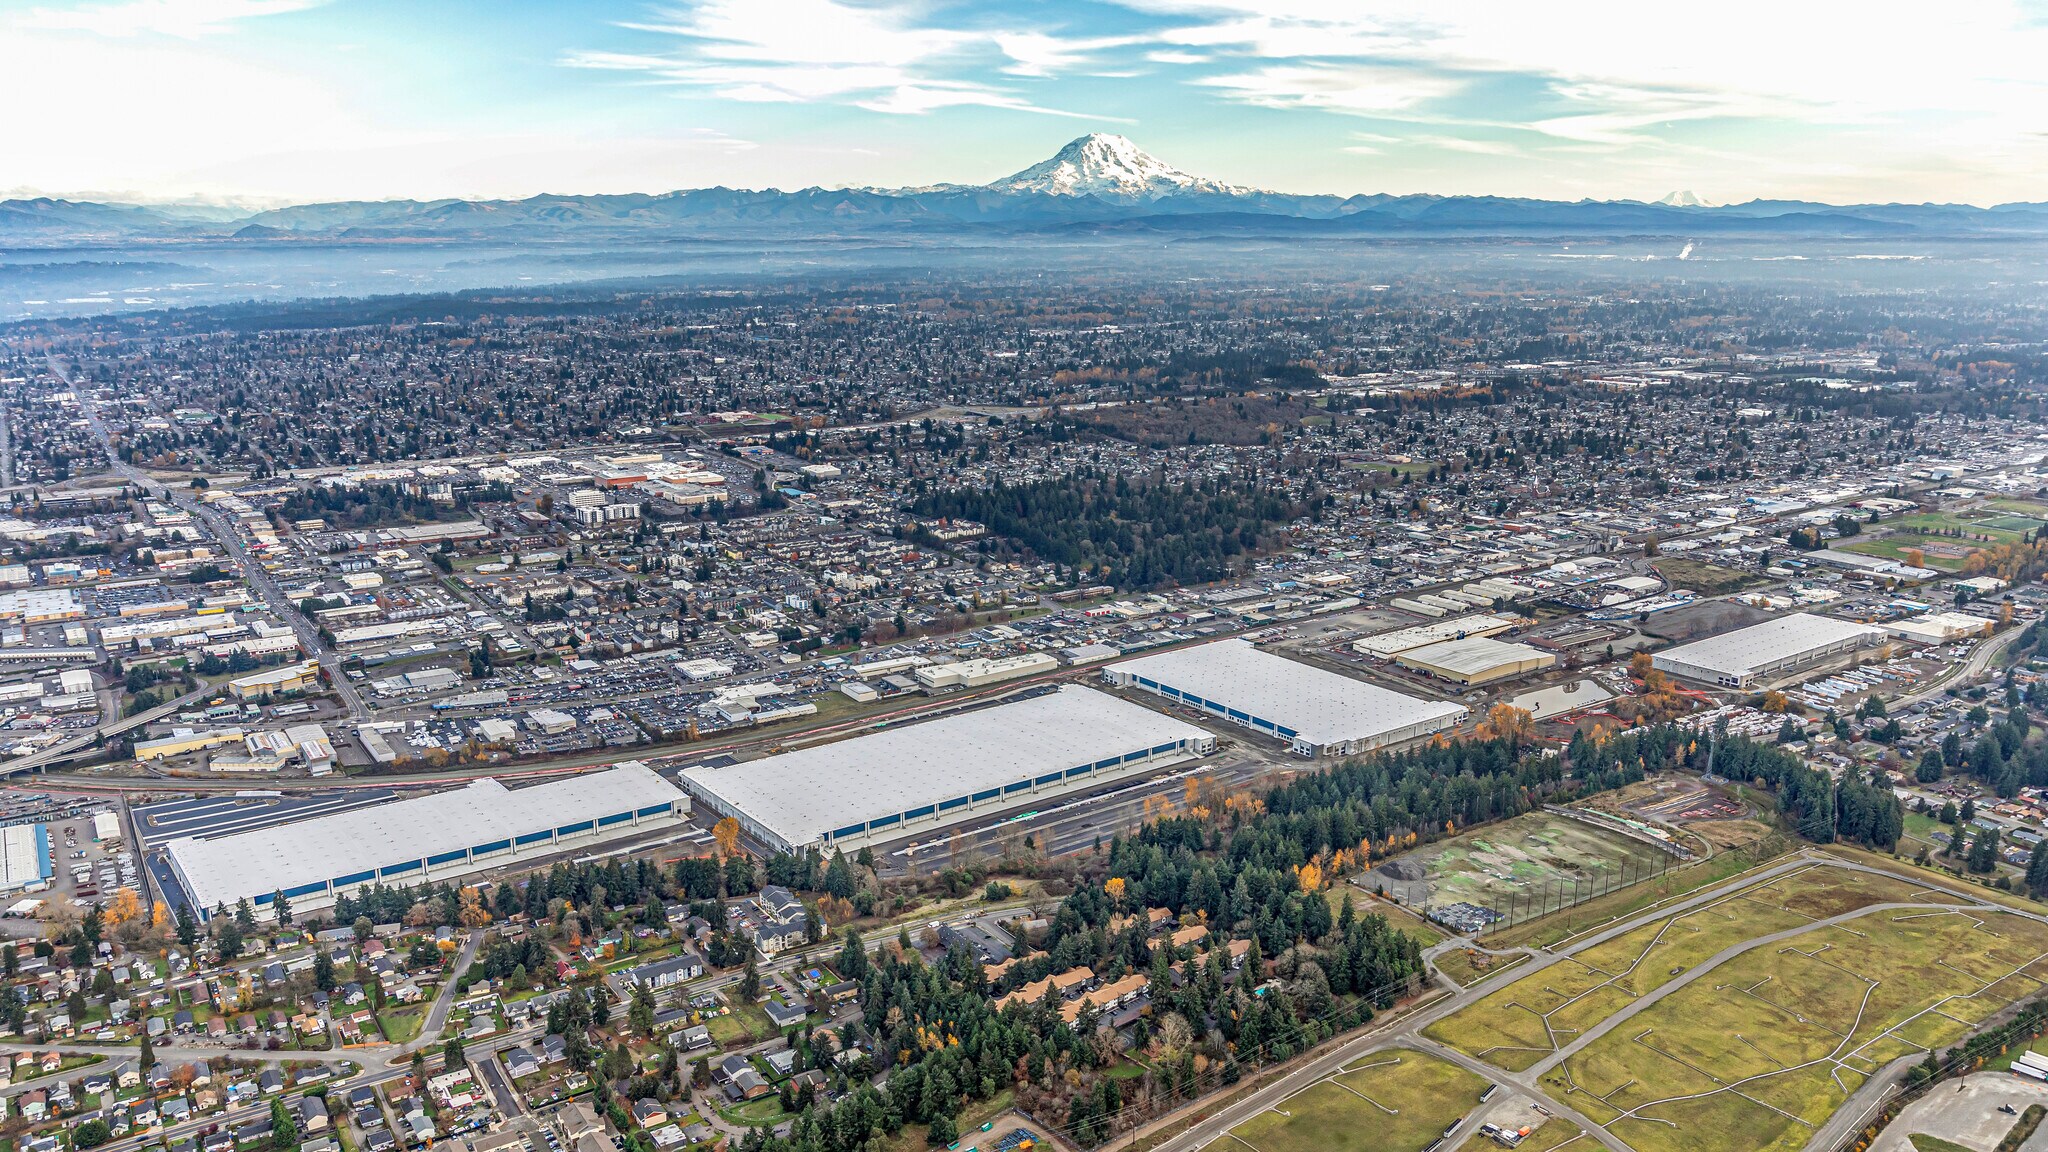
Bridge Point Tacoma 2MM devrait comporter quatre bâtiments industriels d'une superficie d'environ 2,5 millions de pieds carrés répartis sur un site de 148 acres.




Présenté par

Kurv Tacoma Seattle | Tacoma, WA 98409
Hmm, il semble y avoir eu une erreur lors de l’envoi de votre message. Veuillez réessayer.
Merci! Votre message a été envoyé.