Votre courriel a été envoyé.

581 Sigman Rd NE 3 468–8 100 pi² d'espace disponible • Flex • Conyers, GA 30013
Certaines informations ont été traduites automatiquement.
Faits saillants
- Excellent access to I-20 East, providing connectivity to Atlanta and regional markets.
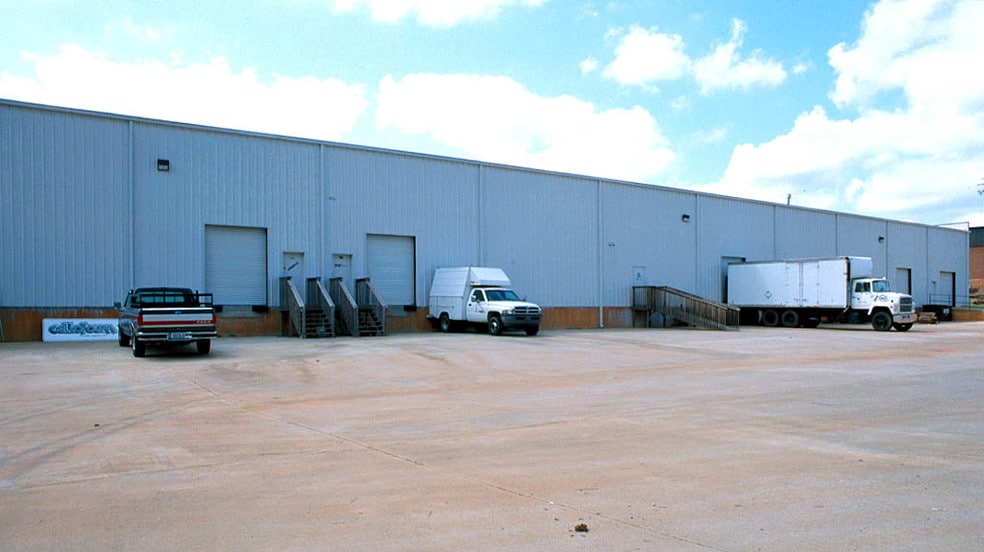
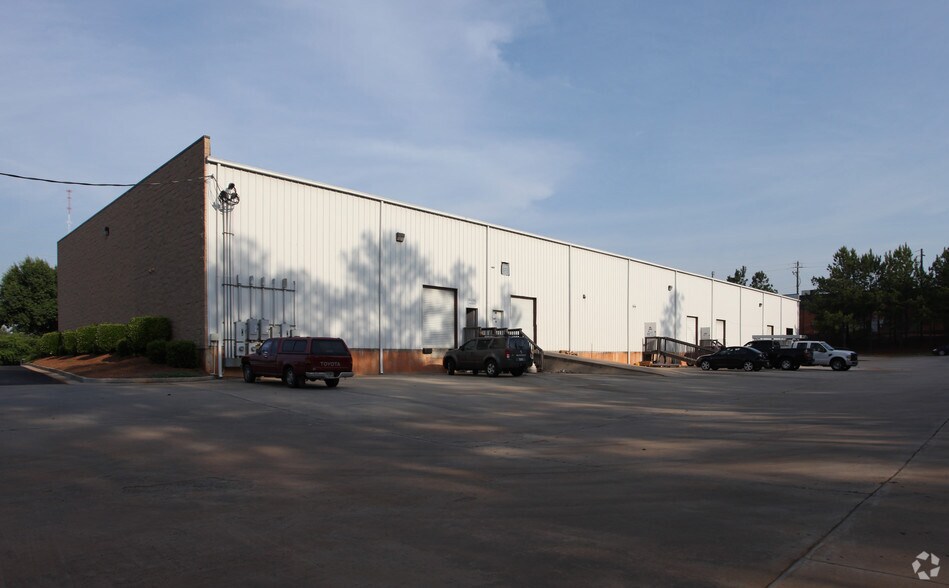
- Equipped with four exterior dock doors and two drive-in bays for versatile loading options.
- Combination of office and warehouse space supports diverse industrial requirements.
- Functional design featuring 22-foot clear height for efficient storage and racking.
- Ample on-site parking with 50 spaces for employees and visitors.
Caractéristiques
Tous les espaces disponibles(1)
Afficher les taux de location en
- Espace
- Taille
- Terme
- Taux de location
- Utilisation de l’espace
- Aménagement
- Disponible
Available space within this industrial property ranges from 3,468 SF to 8,100 SF, incorporating both warehouse and full office build-out options. Ceiling clearance supports vertical storage, while loading accommodations include drive-in docks and multiple exterior doors. Flexible layouts allow businesses to tailor the space for manufacturing, distribution, or hybrid operations.
- Le taux de location ne comprend pas les services publics, les services de bâtiment ou les dépenses immobilières.
- Espace en excellent état
- Spaces from 3,468 SF to 8,100 SF
- 22-ft ceiling clearance for storage
- Immediate occupancy opportunities
- Comprend 7 100 pi² d’espace de bureau dédié
- 1 quai de chargement
- Mix of office and industrial design
- Dock and drive-in loading access
| Espace | Taille | Terme | Taux de location | Utilisation de l’espace | Aménagement | Disponible |
| 1er étage - 200 | 3 468 à 8 100 pi² | 3-5 ans | 16,67 $ CAD/pi²/an 1,39 $ CAD/pi²/mois 135 061 $ CAD/an 11 255 $ CAD/mois | Flex | construction complète | Maintenant |
1er étage - 200
| Taille |
| 3 468 à 8 100 pi² |
| Terme |
| 3-5 ans |
| Taux de location |
| 16,67 $ CAD/pi²/an 1,39 $ CAD/pi²/mois 135 061 $ CAD/an 11 255 $ CAD/mois |
| Utilisation de l’espace |
| Flex |
| Aménagement |
| construction complète |
| Disponible |
| Maintenant |
1er étage - 200
| Taille | 3 468 à 8 100 pi² |
| Terme | 3-5 ans |
| Taux de location | 16,67 $ CAD/pi²/an |
| Utilisation de l’espace | Flex |
| Aménagement | construction complète |
| Disponible | Maintenant |
Available space within this industrial property ranges from 3,468 SF to 8,100 SF, incorporating both warehouse and full office build-out options. Ceiling clearance supports vertical storage, while loading accommodations include drive-in docks and multiple exterior doors. Flexible layouts allow businesses to tailor the space for manufacturing, distribution, or hybrid operations.
- Le taux de location ne comprend pas les services publics, les services de bâtiment ou les dépenses immobilières.
- Comprend 7 100 pi² d’espace de bureau dédié
- Espace en excellent état
- 1 quai de chargement
- Spaces from 3,468 SF to 8,100 SF
- Mix of office and industrial design
- 22-ft ceiling clearance for storage
- Dock and drive-in loading access
- Immediate occupancy opportunities
Aperçu de la propriété


The industrial facility at 581 Sigman Road NE delivers a combination of office and warehouse space with modern logistics features designed for efficiency. This property offers availability in a range from 3,468 SF to 8,100 SF, giving occupiers flexibility in configuring their operational footprint. Key features include a 22-foot clear height, four dock doors, and two drive-in bays, essential for streamlined material handling. Located just off Interstate 20 East, the site provides immediate access to the Atlanta market and other regional corridors, making it ideal for businesses focused on distribution and administrative integration. Ample parking and masonry construction ensure long-term durability and convenience for staff and customers.
Faits sur l’installation entrepôt


Présenté par
581 Sigman Rd NE
Hmm, il semble y avoir eu une erreur lors de l’envoi de votre message. Veuillez réessayer.
Merci! Votre message a été envoyé.