Se Connecter/S’inscrire
Votre courriel a été envoyé.
5811-5833 6th Ave S
Seattle, WA 98108
SDC South · Local d'activités Propriété À vendre
Certaines informations ont été traduites automatiquement.
Faits saillants de l'investissement
- 1.00 acre site in Georgetown Design Center suitable for broad commercial uses
- Potential to have entire Building vacated
- Adjacent to the Seattle Design Center
- 11,500 RSF currently available in the middle of the building for Owner/User
- All Suites have direct parking lot access
- Owner/user can enjoy approximately $30,000/Month in Net Tenant Income
Résumé de l'annonce
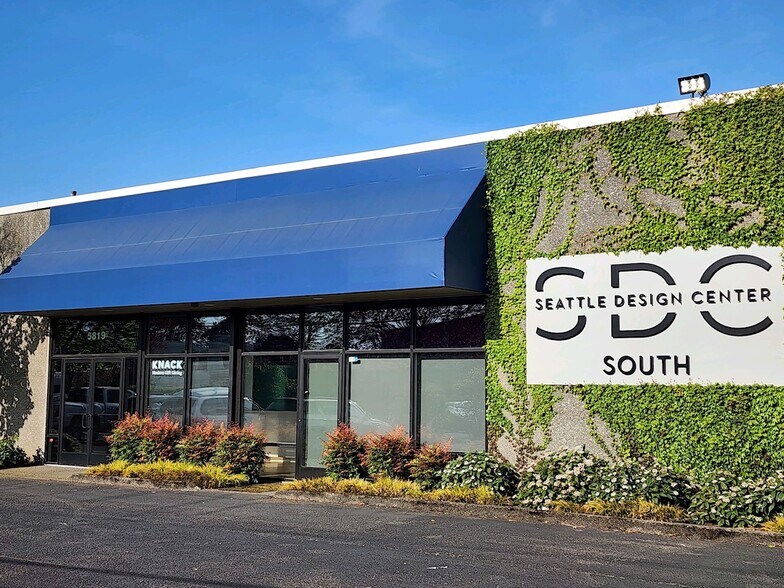
Free-standing retail or office/flex building at 5811 6th Ave S in Seattle's Design District core. Approximately 25,500 SF on one level. Glass storefronts with awnings define the building’s architectural centerpiece.
The single-story design accommodates retail, showroom, office, and roll-up door flex uses. Street-level space totals ±25,500 SF with broad storefront exposure to 6th Ave S. There is currently an approximately 11,500 SF vacancy which is ideal for an owner/user to occupy. The owner/user buyer will also enjoy net rent from three tenants of approximately $30,000/Month. The location suits an owner-user seeking identity or an investor targeting an adaptable, office/showroom building in the region’s dominant design trade area. The asset’s visibility, loading, on site parking, and vertical service core align with merchandising, show-rooming, and creative office concepts.
Call Brokers to discuss an attractive assumable loan that is in place through 2030.
The single-story design accommodates retail, showroom, office, and roll-up door flex uses. Street-level space totals ±25,500 SF with broad storefront exposure to 6th Ave S. There is currently an approximately 11,500 SF vacancy which is ideal for an owner/user to occupy. The owner/user buyer will also enjoy net rent from three tenants of approximately $30,000/Month. The location suits an owner-user seeking identity or an investor targeting an adaptable, office/showroom building in the region’s dominant design trade area. The asset’s visibility, loading, on site parking, and vertical service core align with merchandising, show-rooming, and creative office concepts.
Call Brokers to discuss an attractive assumable loan that is in place through 2030.
Faits sur la propriété
| Type de vente | Investissement ou propriétaire utilisateur | Nombre d’étages | 1 |
| Type de propriété | Local d'activités | Année de construction | 1967 |
| Classe d’immeuble | B | Ratio de stationnement | 1,37/1 000 pi² |
| Taille du lot | 0,99 AC | Effacer hauteur du plafond | 18’ |
| Aire du bâtiment louable | 25 500 pi² | Nbre d’entrées dans les portes/au niveau du sol | 4 |
| Zonage | IG-2 - Industrielles | ||
| Type de vente | Investissement ou propriétaire utilisateur |
| Type de propriété | Local d'activités |
| Classe d’immeuble | B |
| Taille du lot | 0,99 AC |
| Aire du bâtiment louable | 25 500 pi² |
| Nombre d’étages | 1 |
| Année de construction | 1967 |
| Ratio de stationnement | 1,37/1 000 pi² |
| Effacer hauteur du plafond | 18’ |
| Nbre d’entrées dans les portes/au niveau du sol | 4 |
| Zonage | IG-2 - Industrielles |
Commodités
- Accès 24 heures
- Terrain clôturé
- Affichage
Impôts fonciers
| Numéro de lot | 273810-0380 | Évaluation des bâtiments | 4 511 616 $ CAD |
| Évaluation du terrain | 3 634 578 $ CAD | Évaluation totale | 8 146 194 $ CAD |
Impôts fonciers
Numéro de lot
273810-0380
Évaluation du terrain
3 634 578 $ CAD
Évaluation des bâtiments
4 511 616 $ CAD
Évaluation totale
8 146 194 $ CAD
1 de 12
Vidéos
Visite extérieure 3D Matterport
Visite 3D Matterport
Photos
Vue depuis la rue
Rue
Carte