Se Connecter/S’inscrire
Votre courriel a été envoyé.

5824 Persepolis Ct 14 Unité Immeuble d’habitation offert à 11 768 820 $ CAD à un 5,48% taux de capitalisation Riverside, CA 92505
Certaines informations ont été traduites automatiquement.
Résumé de l'annonce
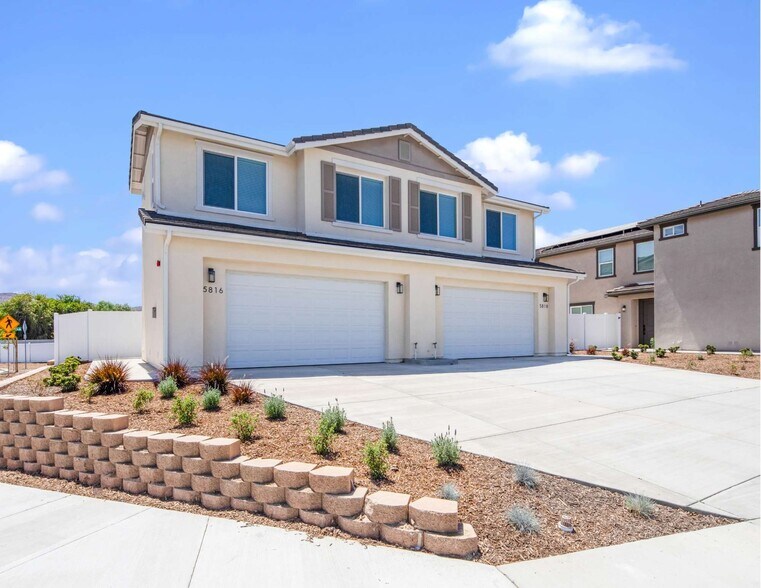
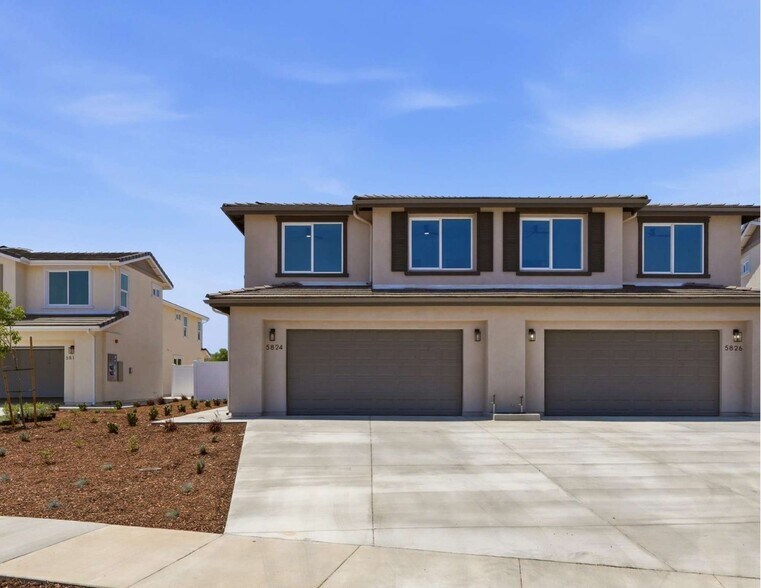
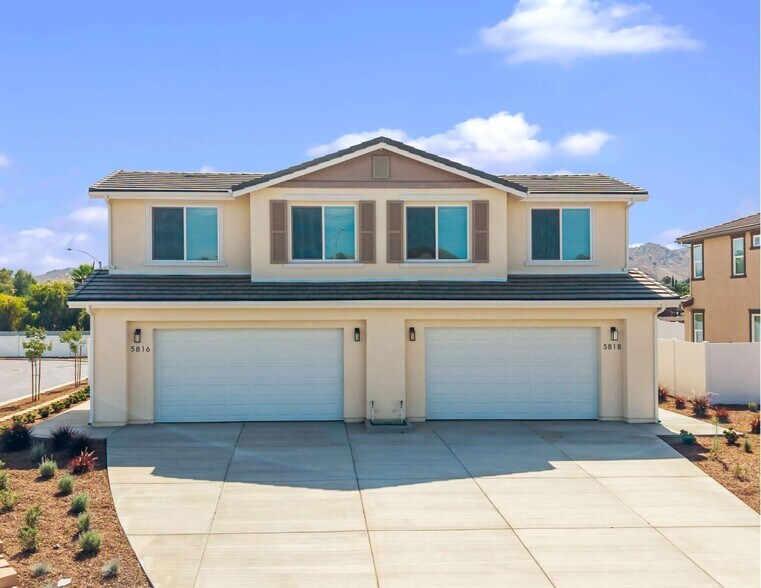
CBRE is pleased to exclusively present an exceptional new construction multifamily investment opportunity — a seven-duplex, 14-unit portfolio in the La Sierra Acres area of Riverside, California, offering immediate passive income and long-term wealth creation in one of the Inland Empire's most dynamic submarkets.
Located at 5832-5834 Norwood Avenue, 5816-5853 Persepolis Court and 10663-10665 Alborz Court, this portfolio is ideally situated near Kaiser Permanente Riverside Medical Center, La Sierra University, and the Galleria at Tyler, placing residents within minutes of the region's most prominent healthcare, education, and retail destinations with direct connectivity via the 91, 60, 15, and I-215 Freeways. The portfolio is currently generating a 5.48% cap rate, with a pro forma cap rate of 5.69% and additional upside remaining to be captured as all units stabilize at market rents.
Property Highlights
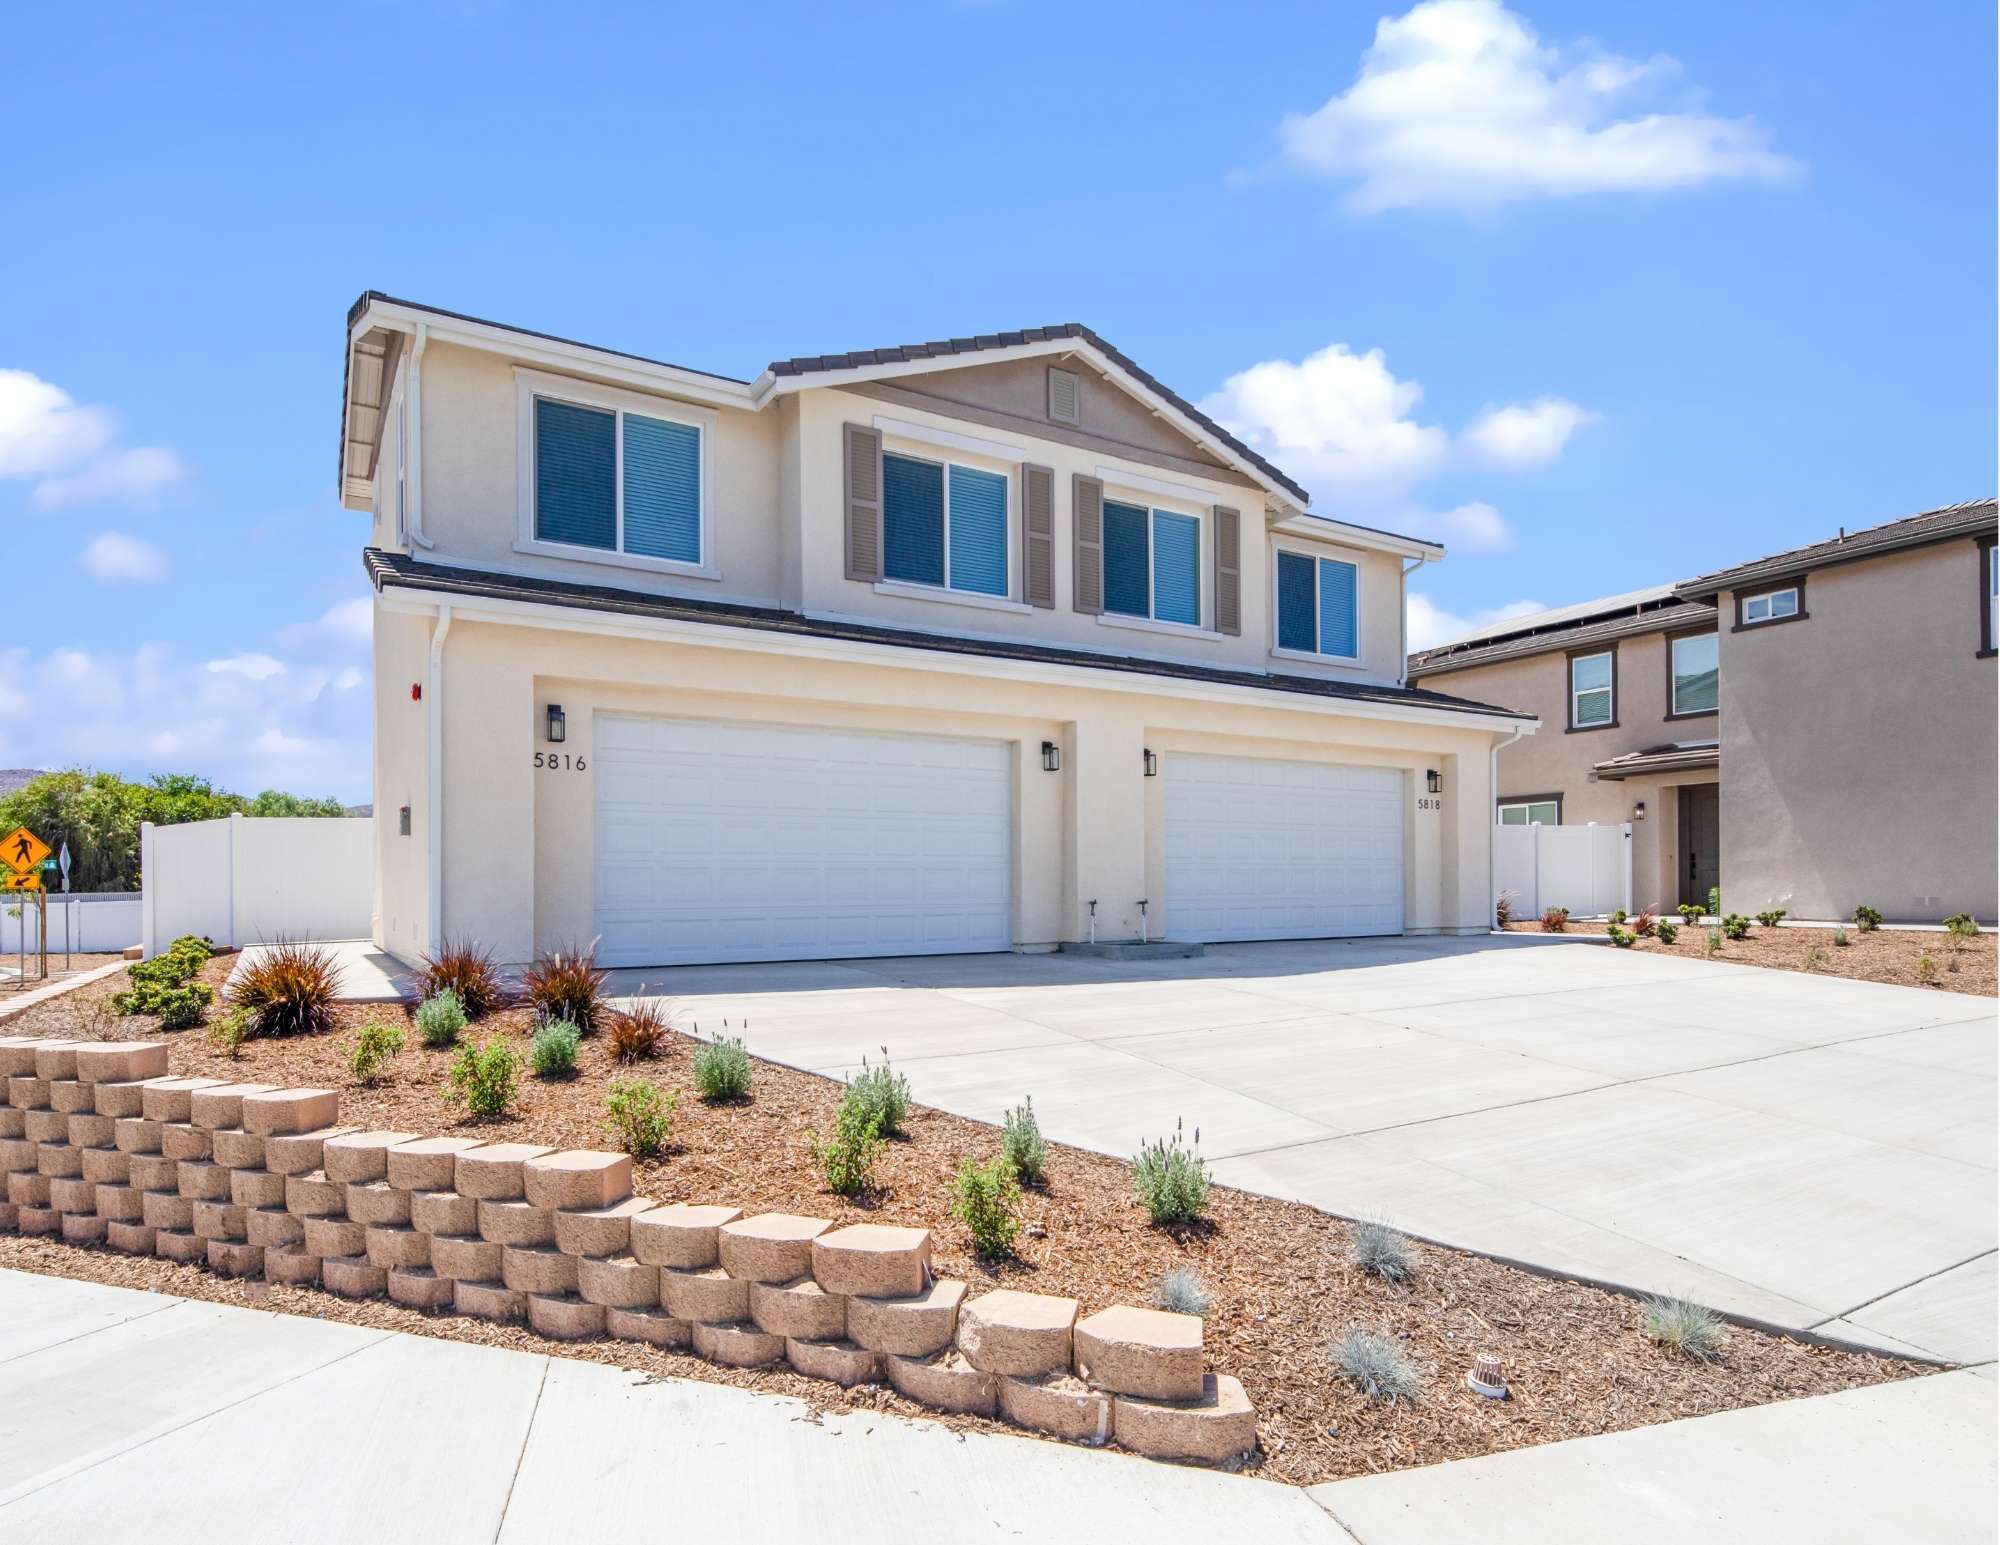
The 14-Unit Portfolio spans seven lots individually parceled totaling a combined ±77,102 square feet with a total rentable area of ±25,280 square feet. Built in 2024 and 2026, each two-story townhome-style duplex delivers large, well-appointed residences averaging 1,863 square feet. The portfolio offers a diverse unit mix of four 3-bedroom/2.5-bathroom homes at 1,603 square feet, eight 4-bedroom/2.5-bathroom homes at 1,950 square feet, and two 5-bedroom/3-bathroom units at 2,034 square feet. Every residence features an open-concept layout with high ceilings and abundant natural light, a designer kitchen with a center island, quartz countertops, custom self-closing cabinetry, and stainless steel appliances including electric range, oven, dishwasher, microwave, and refrigerator. Additional interior features include luxury vinyl flooring throughout, recessed lighting, ceiling fans, a walk-in pantry, walk-in closets, and dual vanities in the primary bathroom suite. Each home includes a dedicated upper-level laundry room with washer and dryer, central air conditioning and heating, and solar energy systems to offset monthly utility costs. Exterior features include attached two-car garages, private front and rear yards with patios, and drought-resistant decomposed granite landscaping maintained to a high standard across all three sites.
Thriving Economy & Top Employers
Situated in southwest Riverside's established La Sierra Acres neighborhood, the portfolio offers suburban tranquility alongside exceptional regional connectivity. Surrounding retail and lifestyle amenities, anchored by the Galleria at Tyler and nearby Castle Park, directly enhance resident quality of life, while the La Sierra Metrolink Station (3.7 miles) provides direct transit to LA Union Station. As the Inland Empire's civic anchor, Riverside benefits from major regional employers, including Kaiser Permanente, Riverside Community Hospital, UC Riverside, and Collins Aerospace. Local educational institutions and healthcare hubs fuel robust rental demand from diverse professionals, supported by an average household income of $111,189 and a tight 4.3% multifamily vacancy rate, reinforcing long-term market stability.
Stabilized Investment Opportunity
This 14-Unit Portfolio is a stable, income-producing asset in one of Southwest Riverside's most supply-constrained neighborhoods, offering investors a brand-new, non-rent-controlled product in a market where comparable quality is nearly nonexistent. Each duplex is individually parceled, providing investors with multiple exit strategies including the flexibility to sell assets independently over time. Whether you are a first-time investor seeking a turnkey entry into the Inland Empire multifamily market, a seasoned investor looking to add institutional-quality new construction to your portfolio, or pursuing a 1031 Exchange, this portfolio offers immediate cash flow, generational wealth potential, and the long-term stability of a purpose-built, modern asset.
Located at 5832-5834 Norwood Avenue, 5816-5853 Persepolis Court and 10663-10665 Alborz Court, this portfolio is ideally situated near Kaiser Permanente Riverside Medical Center, La Sierra University, and the Galleria at Tyler, placing residents within minutes of the region's most prominent healthcare, education, and retail destinations with direct connectivity via the 91, 60, 15, and I-215 Freeways. The portfolio is currently generating a 5.48% cap rate, with a pro forma cap rate of 5.69% and additional upside remaining to be captured as all units stabilize at market rents.
Property Highlights
The 14-Unit Portfolio spans seven lots individually parceled totaling a combined ±77,102 square feet with a total rentable area of ±25,280 square feet. Built in 2024 and 2026, each two-story townhome-style duplex delivers large, well-appointed residences averaging 1,863 square feet. The portfolio offers a diverse unit mix of four 3-bedroom/2.5-bathroom homes at 1,603 square feet, eight 4-bedroom/2.5-bathroom homes at 1,950 square feet, and two 5-bedroom/3-bathroom units at 2,034 square feet. Every residence features an open-concept layout with high ceilings and abundant natural light, a designer kitchen with a center island, quartz countertops, custom self-closing cabinetry, and stainless steel appliances including electric range, oven, dishwasher, microwave, and refrigerator. Additional interior features include luxury vinyl flooring throughout, recessed lighting, ceiling fans, a walk-in pantry, walk-in closets, and dual vanities in the primary bathroom suite. Each home includes a dedicated upper-level laundry room with washer and dryer, central air conditioning and heating, and solar energy systems to offset monthly utility costs. Exterior features include attached two-car garages, private front and rear yards with patios, and drought-resistant decomposed granite landscaping maintained to a high standard across all three sites.
Thriving Economy & Top Employers
Situated in southwest Riverside's established La Sierra Acres neighborhood, the portfolio offers suburban tranquility alongside exceptional regional connectivity. Surrounding retail and lifestyle amenities, anchored by the Galleria at Tyler and nearby Castle Park, directly enhance resident quality of life, while the La Sierra Metrolink Station (3.7 miles) provides direct transit to LA Union Station. As the Inland Empire's civic anchor, Riverside benefits from major regional employers, including Kaiser Permanente, Riverside Community Hospital, UC Riverside, and Collins Aerospace. Local educational institutions and healthcare hubs fuel robust rental demand from diverse professionals, supported by an average household income of $111,189 and a tight 4.3% multifamily vacancy rate, reinforcing long-term market stability.
Stabilized Investment Opportunity
This 14-Unit Portfolio is a stable, income-producing asset in one of Southwest Riverside's most supply-constrained neighborhoods, offering investors a brand-new, non-rent-controlled product in a market where comparable quality is nearly nonexistent. Each duplex is individually parceled, providing investors with multiple exit strategies including the flexibility to sell assets independently over time. Whether you are a first-time investor seeking a turnkey entry into the Inland Empire multifamily market, a seasoned investor looking to add institutional-quality new construction to your portfolio, or pursuing a 1031 Exchange, this portfolio offers immediate cash flow, generational wealth potential, and the long-term stability of a purpose-built, modern asset.
Bilan financier (Réel - 2025) |
Annuel (CAD) | Annuel par pi² (CAD) |
|---|---|---|
| Revenu de location brut |
900 315 $

|
35,61 $
|
| Autres revenus |
-
|
-
|
| Perte due à l’inoccupation |
27 009 $
|
1,07 $
|
| Revenu brut effectif |
873 305 $
|
34,55 $
|
| Taxes |
144 955 $
|
5,73 $
|
| Dépenses d’exploitation |
83 969 $
|
3,32 $
|
| Total des dépenses |
228 925 $
|
9,06 $
|
| Revenu net d’exploitation |
644 381 $
|
25,49 $
|
Bilan financier (Réel - 2025)
| Revenu de location brut (CAD) | |
|---|---|
| Annuel | 900 315 $ |
| Annuel par pi² | 35,61 $ |
| Autres revenus (CAD) | |
|---|---|
| Annuel | - |
| Annuel par pi² | - |
| Perte due à l’inoccupation (CAD) | |
|---|---|
| Annuel | 27 009 $ |
| Annuel par pi² | 1,07 $ |
| Revenu brut effectif (CAD) | |
|---|---|
| Annuel | 873 305 $ |
| Annuel par pi² | 34,55 $ |
| Taxes (CAD) | |
|---|---|
| Annuel | 144 955 $ |
| Annuel par pi² | 5,73 $ |
| Dépenses d’exploitation (CAD) | |
|---|---|
| Annuel | 83 969 $ |
| Annuel par pi² | 3,32 $ |
| Total des dépenses (CAD) | |
|---|---|
| Annuel | 228 925 $ |
| Annuel par pi² | 9,06 $ |
| Revenu net d’exploitation (CAD) | |
|---|---|
| Annuel | 644 381 $ |
| Annuel par pi² | 25,49 $ |
Faits sur la propriété
| Prix | 11 768 820 $ CAD | Type de propriété | Immeuble residentiel |
| Prix par unité | 840 630 $ CAD | Taille du lot | 1,77 AC |
| Type de vente | Investissement | Taille du bâtiment | 25 280 pi² |
| Taux de capitalisation | 5,48% | Nombre d’étages | 2 |
| Multiplicateur du loyer brut | 13.07 | Année de construction/rénovation | 2024/2026 |
| Nombre d’unités | 14 | Ratio de stationnement | 1,66/1 000 pi² |
| Prix | 11 768 820 $ CAD |
| Prix par unité | 840 630 $ CAD |
| Type de vente | Investissement |
| Taux de capitalisation | 5,48% |
| Multiplicateur du loyer brut | 13.07 |
| Nombre d’unités | 14 |
| Type de propriété | Immeuble residentiel |
| Taille du lot | 1,77 AC |
| Taille du bâtiment | 25 280 pi² |
| Nombre d’étages | 2 |
| Année de construction/rénovation | 2024/2026 |
| Ratio de stationnement | 1,66/1 000 pi² |
Unité renseignements sur le mélange
| Description | Nombre d’unités | Loyer moyen/mois | pi² |
|---|---|---|---|
| 4+2.5 | 8 | 5 429 $ CAD | 1 950 |
| 3+2.5 | 4 | 5 254 $ CAD | 1 603 |
| 5+3 | 2 | 5 289 $ CAD | 2 034 |
1 1
Assez accessible à pied
40/100
Très bien adapté aux voitures
80/100
Transports en commun limités
30/100
Plutôt accessible en vélo
50/100
Impôts fonciers
| Numéro de lot | 150-140-020 | Évaluation totale | 1 422 342 $ CAD (2026) |
| Évaluation du terrain | 428 847 $ CAD (2026) | Impôts annuels | 144 955 $ CAD (5,73 $ CAD/pi²) |
| Évaluation des bâtiments | 993 495 $ CAD (2026) | Année d’imposition | 2025 |
Impôts fonciers
Numéro de lot
150-140-020
Évaluation du terrain
428 847 $ CAD (2026)
Évaluation des bâtiments
993 495 $ CAD (2026)
Évaluation totale
1 422 342 $ CAD (2026)
Impôts annuels
144 955 $ CAD (5,73 $ CAD/pi²)
Année d’imposition
2025


1 de 105
Vidéos
Visite extérieure 3D Matterport
Visite 3D Matterport
Photos
Vue depuis la rue
Rue
Carte
1 de 1

Présenté par
5824 Persepolis Ct
Vous êtes déjà membre? Connectez-vous
Hmm, il semble y avoir eu une erreur lors de l’envoi de votre message. Veuillez réessayer.
Merci! Votre message a été envoyé.