Votre courriel a été envoyé.

5829 County Rd 41 19 584 pi² d'espace disponible • Industriel • Farmington, NY 14425
Certaines informations ont été traduites automatiquement.
Caractéristiques
Tous les espaces disponibles(1)
Afficher les taux de location en
- Espace
- Taille
- Terme
- Taux de location
- Utilisation de l’espace
- Aménagement
- Disponible
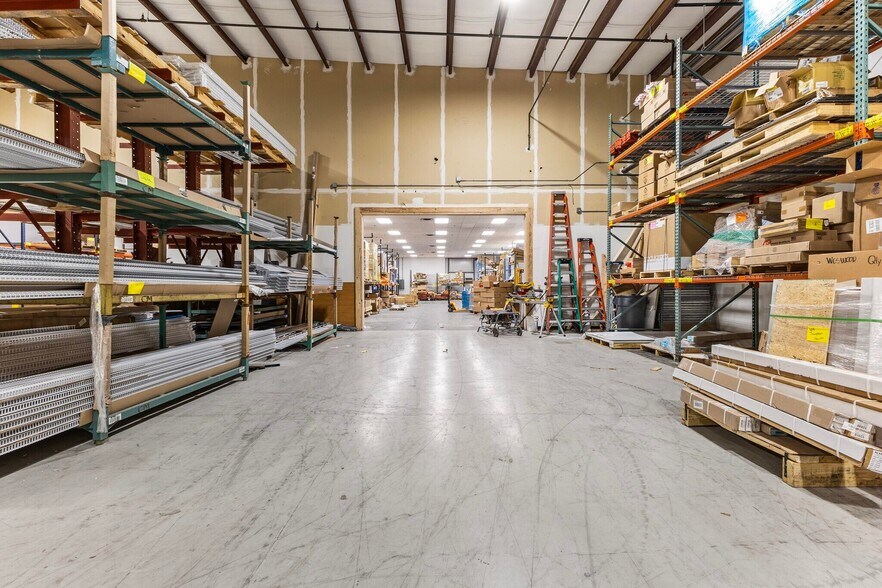
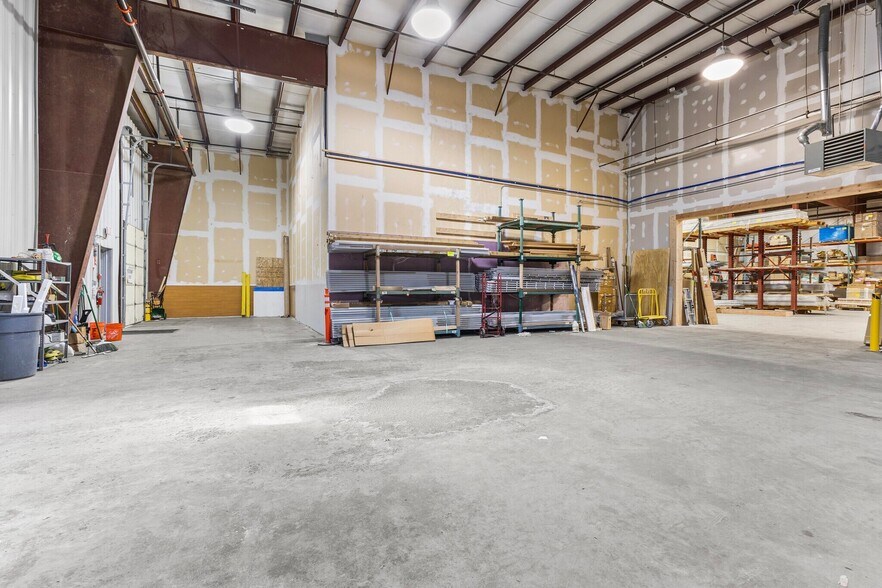
The space features a well-balanced layout with approximately 4,000 SF of office/showroom space, fully remodeled in 2022, including a conference room, kitchenette, and private restroom facilities . The remaining warehouse area offers 22’ clear height and is designed to accommodate a wide range of industrial users.
- Le taux de location ne comprend pas les services publics, les services de bâtiment ou les dépenses immobilières.
- Private Restrooms
- 1 Loading Dock & 1 Drive Bay
- Includes 4,000 SF of dedicated office space
- Plug & Play
- Natural Light
| Espace | Taille | Terme | Taux de location | Utilisation de l’espace | Aménagement | Disponible |
| RDC | 19 584 pi² | Négociable | 9,50 $ CAD/pi²/an 0,79 $ CAD/pi²/mois 185 958 $ CAD/an 15 497 $ CAD/mois | Industriel | - | 2026-12-01 |
RDC
| Taille |
| 19 584 pi² |
| Terme |
| Négociable |
| Taux de location |
| 9,50 $ CAD/pi²/an 0,79 $ CAD/pi²/mois 185 958 $ CAD/an 15 497 $ CAD/mois |
| Utilisation de l’espace |
| Industriel |
| Aménagement |
| - |
| Disponible |
| 2026-12-01 |
RDC
| Taille | 19 584 pi² |
| Terme | Négociable |
| Taux de location | 9,50 $ CAD/pi²/an |
| Utilisation de l’espace | Industriel |
| Aménagement | - |
| Disponible | 2026-12-01 |
The space features a well-balanced layout with approximately 4,000 SF of office/showroom space, fully remodeled in 2022, including a conference room, kitchenette, and private restroom facilities . The remaining warehouse area offers 22’ clear height and is designed to accommodate a wide range of industrial users.
- Le taux de location ne comprend pas les services publics, les services de bâtiment ou les dépenses immobilières.
- Includes 4,000 SF of dedicated office space
- Private Restrooms
- Plug & Play
- 1 Loading Dock & 1 Drive Bay
- Natural Light
Aperçu de la propriété
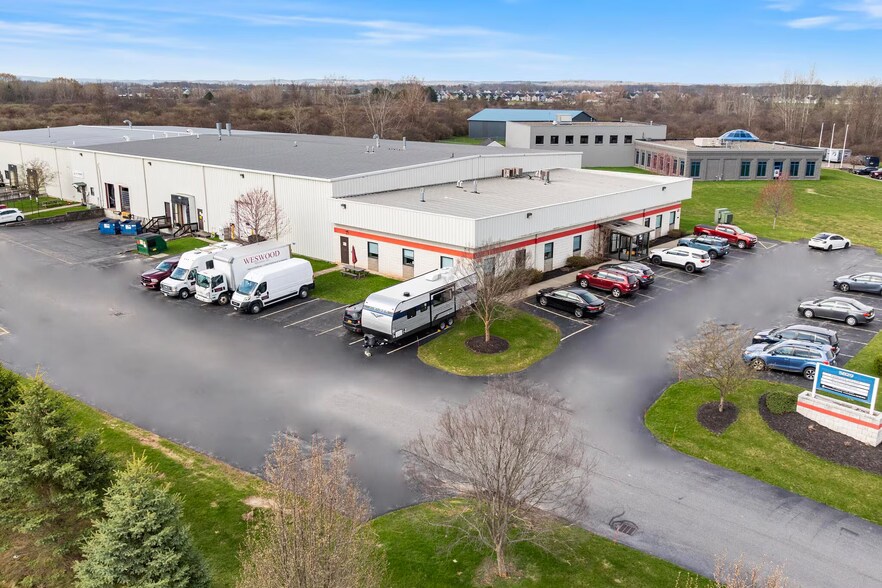
This ±19,584 SF industrial/flex opportunity offers a highly functional, move-in ready solution in one of Farmington’s most accessible locations. Positioned just off Route 332 and within minutes of the NYS Thruway (Exit 44), the property provides excellent regional connectivity and visibility directly across from Finger Lakes Gaming & Racetrack . The building is equipped with both dock-high and grade-level loading, including direct access to a loading dock and a drive-in door, providing flexibility for shipping, receiving, and equipment access. The site also supports efficient truck circulation and ample parking. Highlights ±19,584 SF industrial / flex space available ±4,000 SF office/showroom (remodeled in 2022) Conference room, kitchenette, and private restroom 22’ clear height warehouse Direct loading dock access Direct grade-level / drive-in door 3 dock-high doors and 3 grade-level doors (building total) Excellent location near Route 332 & I-90 (Exit 44) Across from Finger Lakes Gaming & Racetrack Strong truck access and on-site parking
Faits sur l’installation fabrication
Sélectionner des locataires
- Étage
- Nom du locataire
- Secteur
- REZ-DE-CHAUSSÉE
- Autopart International
- Grossiste
- REZ-DE-CHAUSSÉE
- Deane Contracting
- Construction
- REZ-DE-CHAUSSÉE
- Eric Mullen Independent Contractor
- Services



Présenté par
5829 County Rd 41
Hmm, il semble y avoir eu une erreur lors de l’envoi de votre message. Veuillez réessayer.
Merci! Votre message a été envoyé.