Votre courriel a été envoyé.

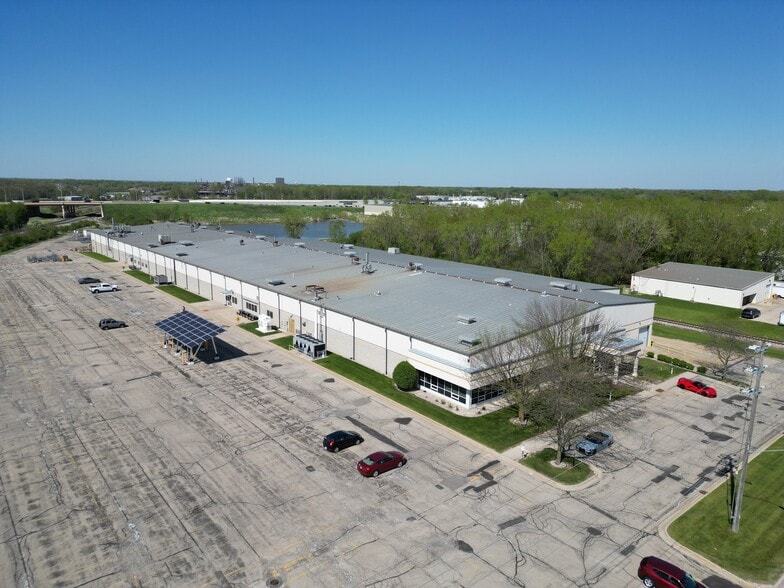
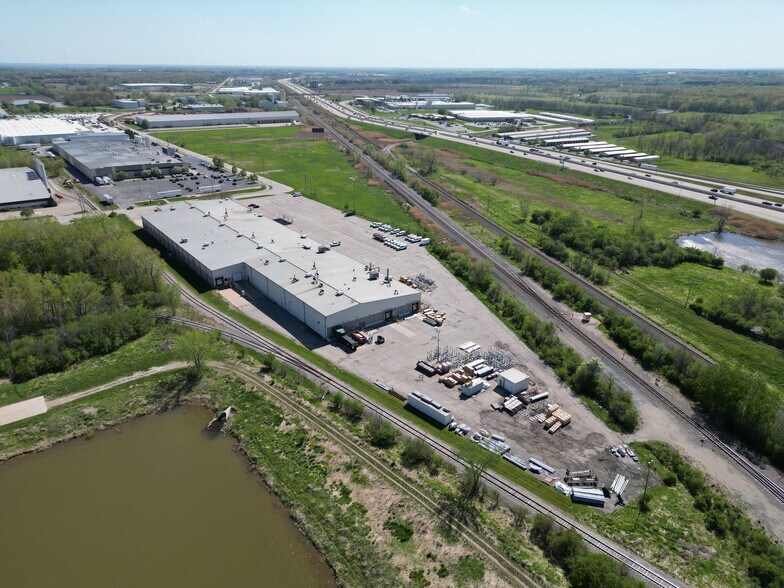
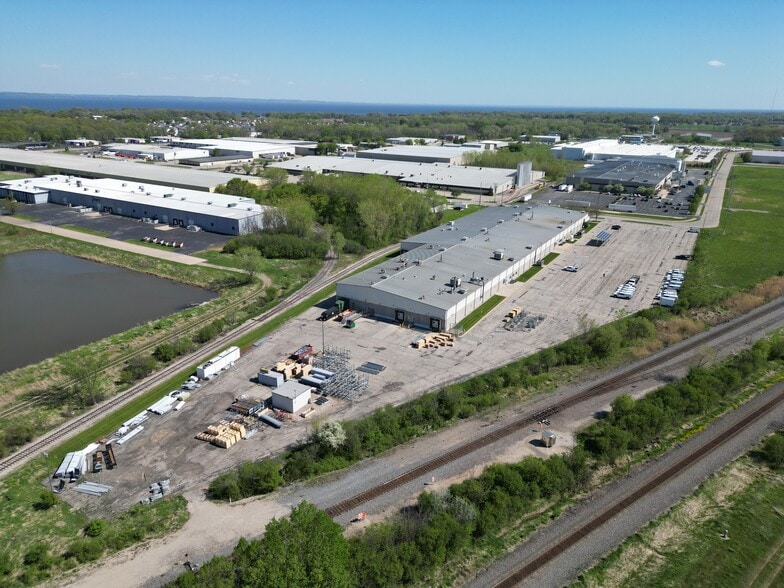
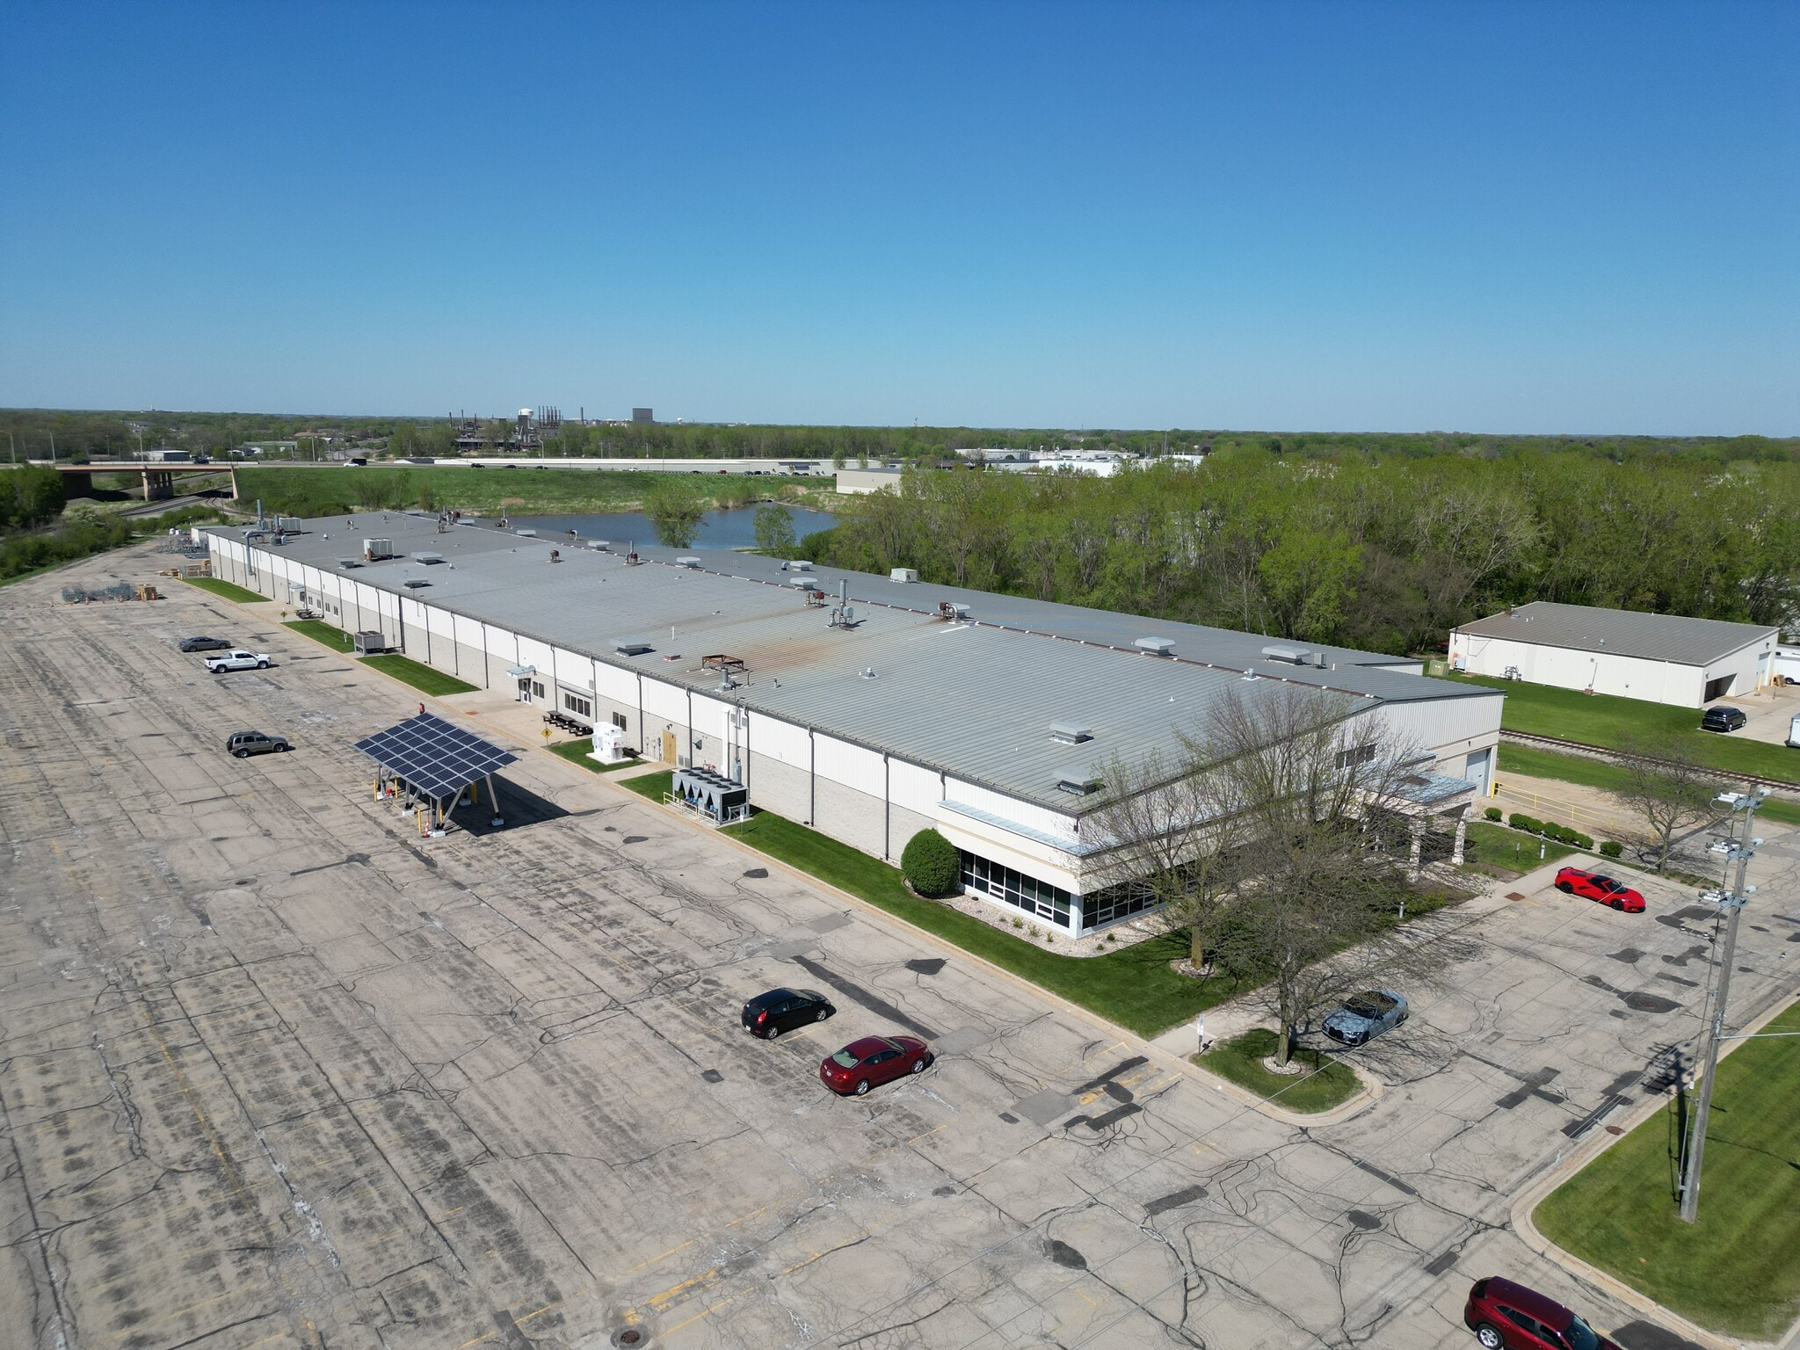
Warehouse/Manufacturing Building 585 Enterprise Dr 115 000 pi² Industriel Immeuble Neenah, WI 54956 12 604 683 $ CAD (109,61 $ CAD/pi²)
Certaines informations ont été traduites automatiquement.
Faits saillants de l'investissement
- 5 Loading docks
- Heavy power
- Room for building expansion
Résumé de l'annonce
• 3000 AMP 3-Phase Power
• 5 loading docks
• 2 drive-in doors (ability to add more)
• Fully sprinkled - wet ESFR system
• Air-conditioned manufacturing area
• Large employee parking lot – 350 stalls
• Adjacent to I-41 with Interstate visibility
• In Neenah’s Southpark Industrial Center
• Room for building expansion
• 5,000 SF of professional office
• Updated high-efficiency lighting
• Large and modern team training rooms
Faits sur la propriété
| Prix | 12 604 683 $ CAD | Nombre d’étages | 1 |
| Prix par pi² | 109,61 $ CAD | Année de construction | 1990 |
| Type de vente | Propriétaire utilisateur | Location | Unique |
| Type de propriété | Industriel | Ratio de stationnement | 3,04/1 000 pi² |
| Sous-type de propriété | Manufacture | Effacer hauteur du plafond | 26’ |
| Classe d’immeuble | B | Nbre de quais à portes élevées/de chargement | 6 |
| Taille du lot | 8,09 AC | Nbre d’entrées dans les portes/au niveau du sol | 2 |
| Aire du bâtiment louable | 115 000 pi² | ||
| Zonage | I1 | ||
| Prix | 12 604 683 $ CAD |
| Prix par pi² | 109,61 $ CAD |
| Type de vente | Propriétaire utilisateur |
| Type de propriété | Industriel |
| Sous-type de propriété | Manufacture |
| Classe d’immeuble | B |
| Taille du lot | 8,09 AC |
| Aire du bâtiment louable | 115 000 pi² |
| Nombre d’étages | 1 |
| Année de construction | 1990 |
| Location | Unique |
| Ratio de stationnement | 3,04/1 000 pi² |
| Effacer hauteur du plafond | 26’ |
| Nbre de quais à portes élevées/de chargement | 6 |
| Nbre d’entrées dans les portes/au niveau du sol | 2 |
| Zonage | I1 |
Commodités
- Terrain clôturé
Disponibilité des espaces
- Espace
- Taille
- Utilisation de l’espace
- Aménagement
- Disponible
• 26’ clear height • 3000 AMP 3-Phase Power • 5 loading docks • 2 drive-in doors (ability to add more) • Fully sprinkled - wet ESFR system • Air-conditioned manufacturing area • Large employee parking lot – 350 stalls • Adjacent to I-41 with Interstate visibility • In Neenah’s Southpark Industrial Center • Room for building expansion • 5,000 SF of professional office • Updated high-efficiency lighting • Large and modern team training rooms
| Espace | Taille | Utilisation de l’espace | Aménagement | Disponible |
| 1er étage | 115 000 pi² | Industriel | - | 30 jours |
1er étage
| Taille |
| 115 000 pi² |
| Utilisation de l’espace |
| Industriel |
| Aménagement |
| - |
| Disponible |
| 30 jours |
1er étage
| Taille | 115 000 pi² |
| Utilisation de l’espace | Industriel |
| Aménagement | - |
| Disponible | 30 jours |
• 26’ clear height • 3000 AMP 3-Phase Power • 5 loading docks • 2 drive-in doors (ability to add more) • Fully sprinkled - wet ESFR system • Air-conditioned manufacturing area • Large employee parking lot – 350 stalls • Adjacent to I-41 with Interstate visibility • In Neenah’s Southpark Industrial Center • Room for building expansion • 5,000 SF of professional office • Updated high-efficiency lighting • Large and modern team training rooms
Impôts fonciers
| Numéro de lot | 02-1300-0900 | Évaluation des bâtiments | 5 224 572 $ CAD |
| Évaluation du terrain | 438 532 $ CAD | Évaluation totale | 5 663 104 $ CAD |
Impôts fonciers


Présenté par
Warehouse/Manufacturing Building | 585 Enterprise Dr
Hmm, il semble y avoir eu une erreur lors de l’envoi de votre message. Veuillez réessayer.
Merci! Votre message a été envoyé.