Votre courriel a été envoyé.

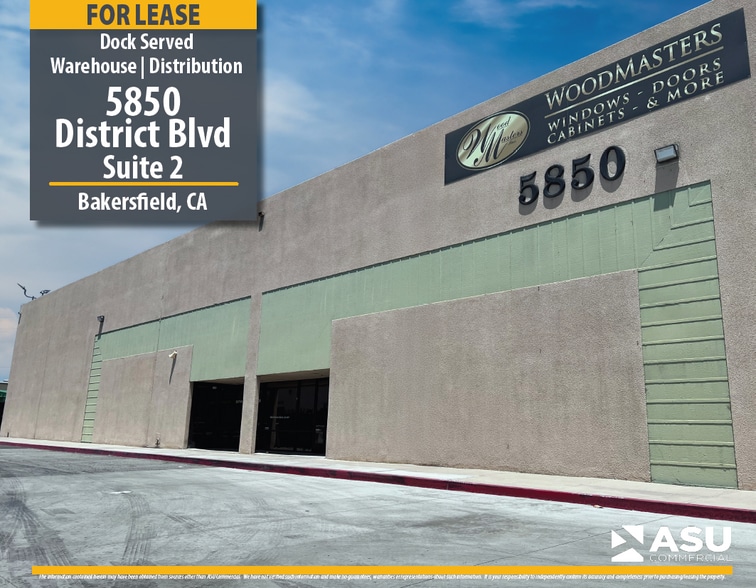
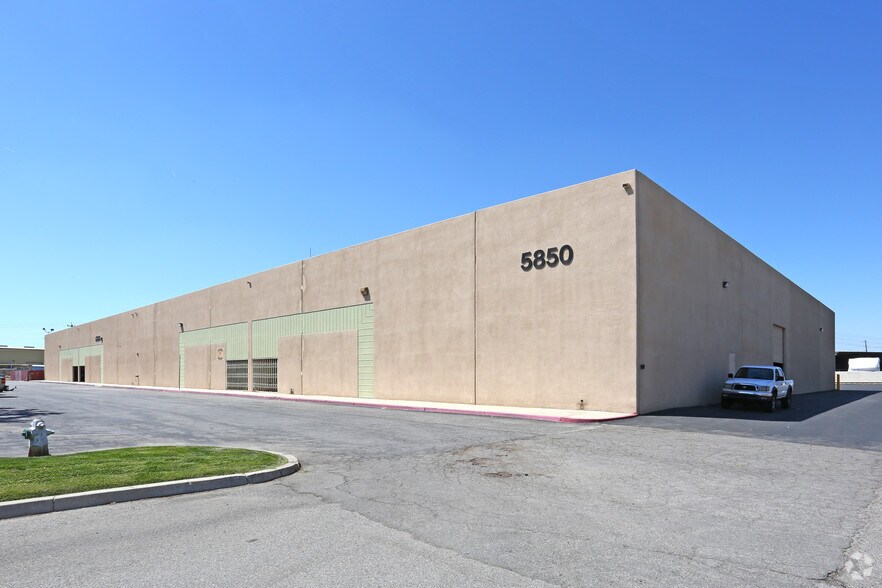
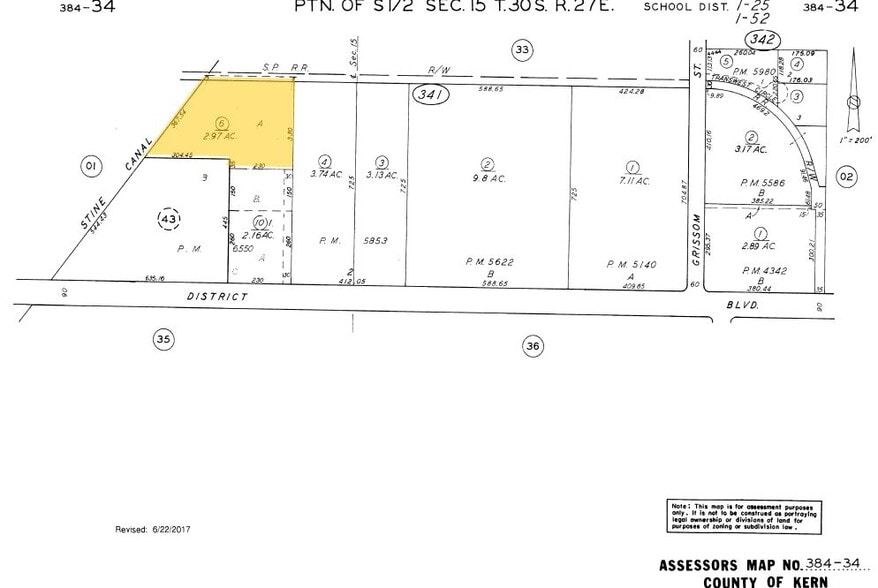
5850 District Blvd 12 500 pi² d'espace disponible • Industriel • Bakersfield, CA 93313
Certaines informations ont été traduites automatiquement.
Faits saillants
- ±12,380 SF industrial warehouse/distribution suite featuring approximately 11,410 SF of warehouse space and 970 SF of office area.
- Efficient warehouse design offering 20'–23' clear heights, 42' x 21' bay spacing, and LED lighting throughout.
- Well-positioned within Southwest Bakersfield's established industrial corridor with convenient access to major transportation routes.
- Functional loading configuration with one dock-high door and one 12' x 14' ground-level door to accommodate a variety of operational needs.
- Prominent District Boulevard location with monument signage availability, enhancing visibility and business exposure.
- Turnkey distribution and warehouse opportunity suitable for logistics, storage, manufacturing, and industrial service users seeking flexible lease spa
Caractéristiques
Tous les espaces disponibles(1)
Afficher les taux de location en
- Espace
- Taille
- Terme
- Taux de location
- Utilisation de l’espace
- Aménagement
- Disponible
Property Details -Total Available 12,500 SF -Warehouse ±10,848 SF -Office ±1,652 SF -Dock Doors (1) 9’x10’ -Ground Level Doors (1) 12’x14’ -Clear Height 20’-23’ -Bay Spacing 42’x21’ -Lighting Flourescent LED -District Blvd -Monument Signage Available slot
- Le taux inscrit peut ne pas comprendre certains services publics, les services de bâtiment et les dépenses immobilières.
- 1 accès plain-pied
- Comprend 1 652 pi² d’espace de bureau dédié
- 1 quai de chargement
| Espace | Taille | Terme | Taux de location | Utilisation de l’espace | Aménagement | Disponible |
| 1er étage - 2 | 12 500 pi² | Négociable | 15,71 $ CAD/pi²/an 1,31 $ CAD/pi²/mois 196 365 $ CAD/an 16 364 $ CAD/mois | Industriel | construction complète | Maintenant |
1er étage - 2
| Taille |
| 12 500 pi² |
| Terme |
| Négociable |
| Taux de location |
| 15,71 $ CAD/pi²/an 1,31 $ CAD/pi²/mois 196 365 $ CAD/an 16 364 $ CAD/mois |
| Utilisation de l’espace |
| Industriel |
| Aménagement |
| construction complète |
| Disponible |
| Maintenant |
1er étage - 2
| Taille | 12 500 pi² |
| Terme | Négociable |
| Taux de location | 15,71 $ CAD/pi²/an |
| Utilisation de l’espace | Industriel |
| Aménagement | construction complète |
| Disponible | Maintenant |
Property Details -Total Available 12,500 SF -Warehouse ±10,848 SF -Office ±1,652 SF -Dock Doors (1) 9’x10’ -Ground Level Doors (1) 12’x14’ -Clear Height 20’-23’ -Bay Spacing 42’x21’ -Lighting Flourescent LED -District Blvd -Monument Signage Available slot
- Le taux inscrit peut ne pas comprendre certains services publics, les services de bâtiment et les dépenses immobilières.
- Comprend 1 652 pi² d’espace de bureau dédié
- 1 accès plain-pied
- 1 quai de chargement
Faits sur l’installation entrepôt
Sélectionner des locataires
- Étage
- Nom du locataire
- Secteur
- 1ᵉʳ
- BVC
- Arts, divertissement et loisirs
- 1ᵉʳ
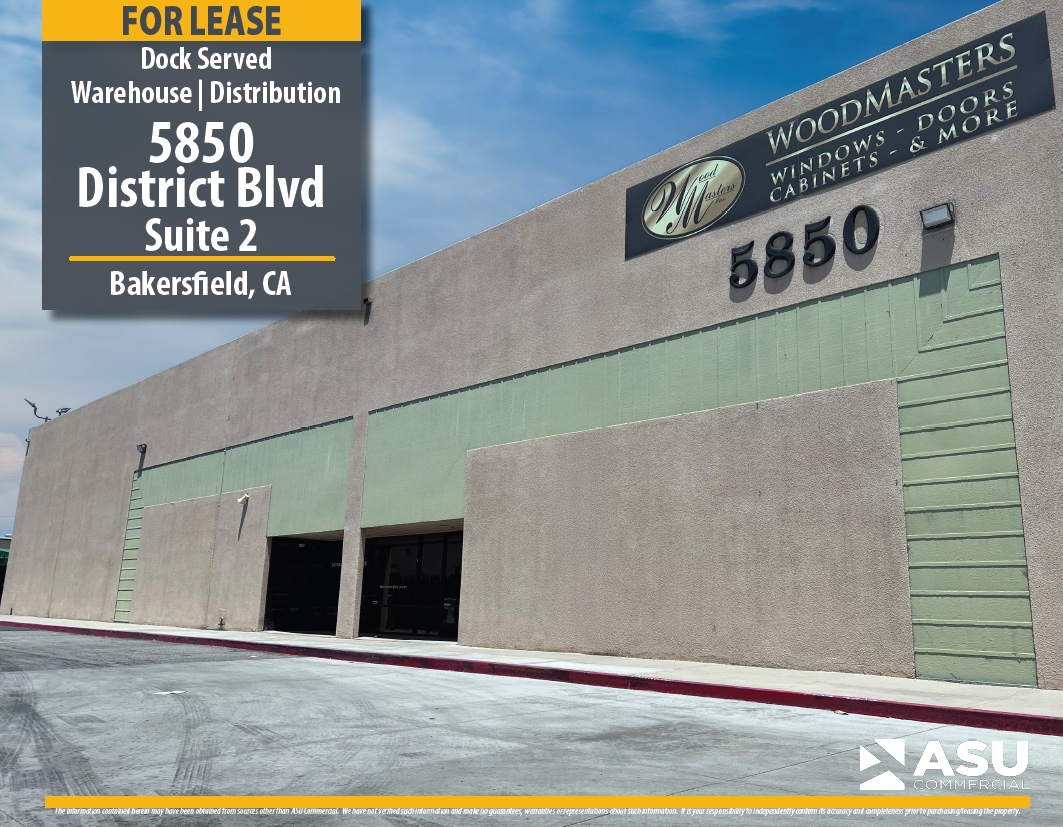
- Wood Masters Inc
- Fabrication


Présenté par
5850 District Blvd
Hmm, il semble y avoir eu une erreur lors de l’envoi de votre message. Veuillez réessayer.
Merci! Votre message a été envoyé.