Votre courriel a été envoyé.

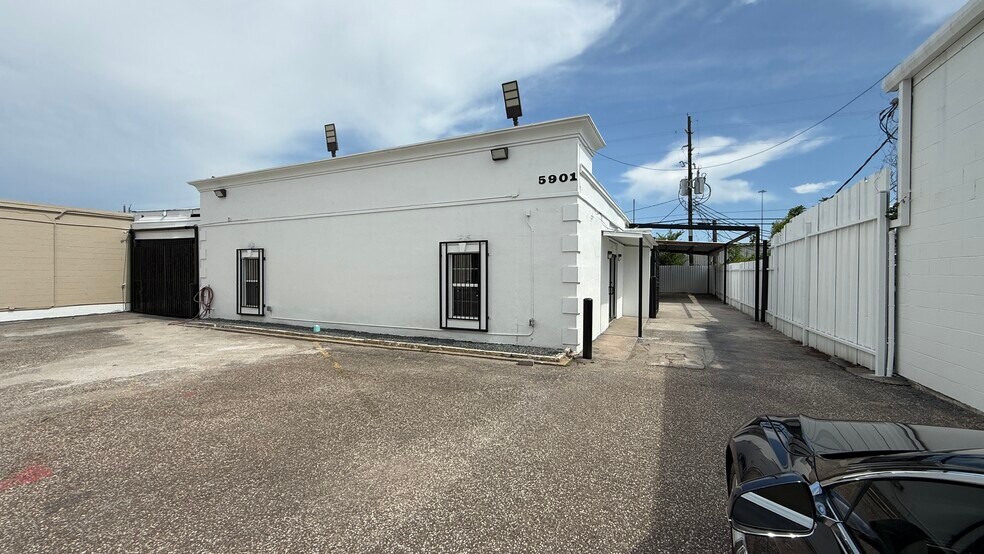
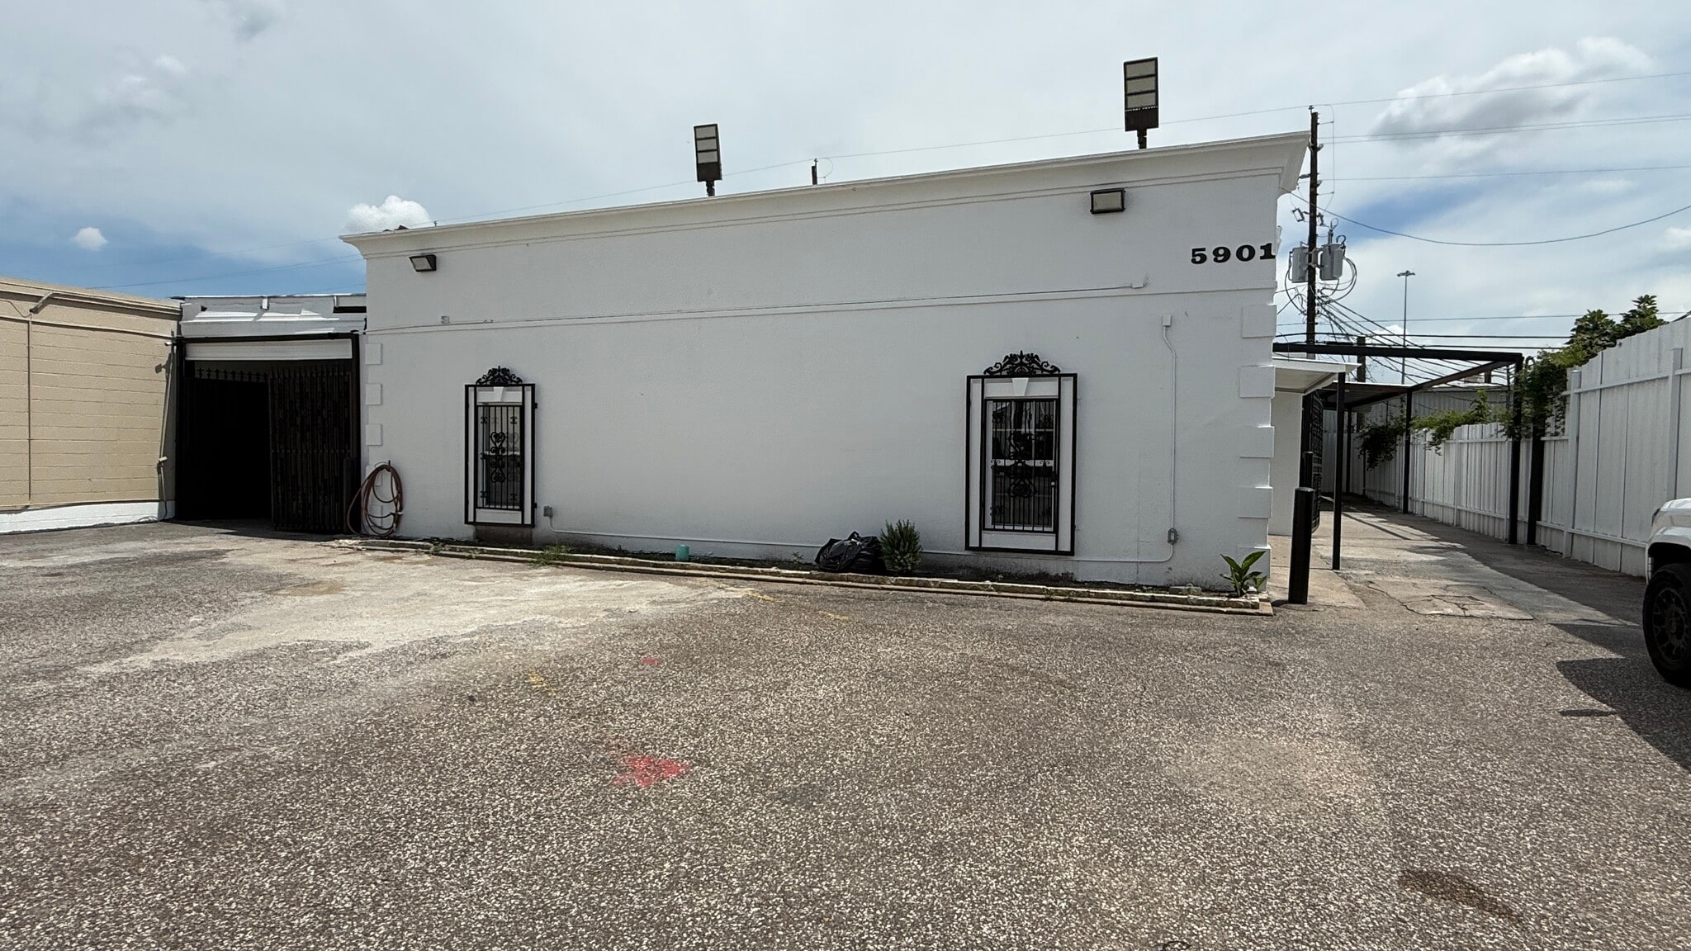
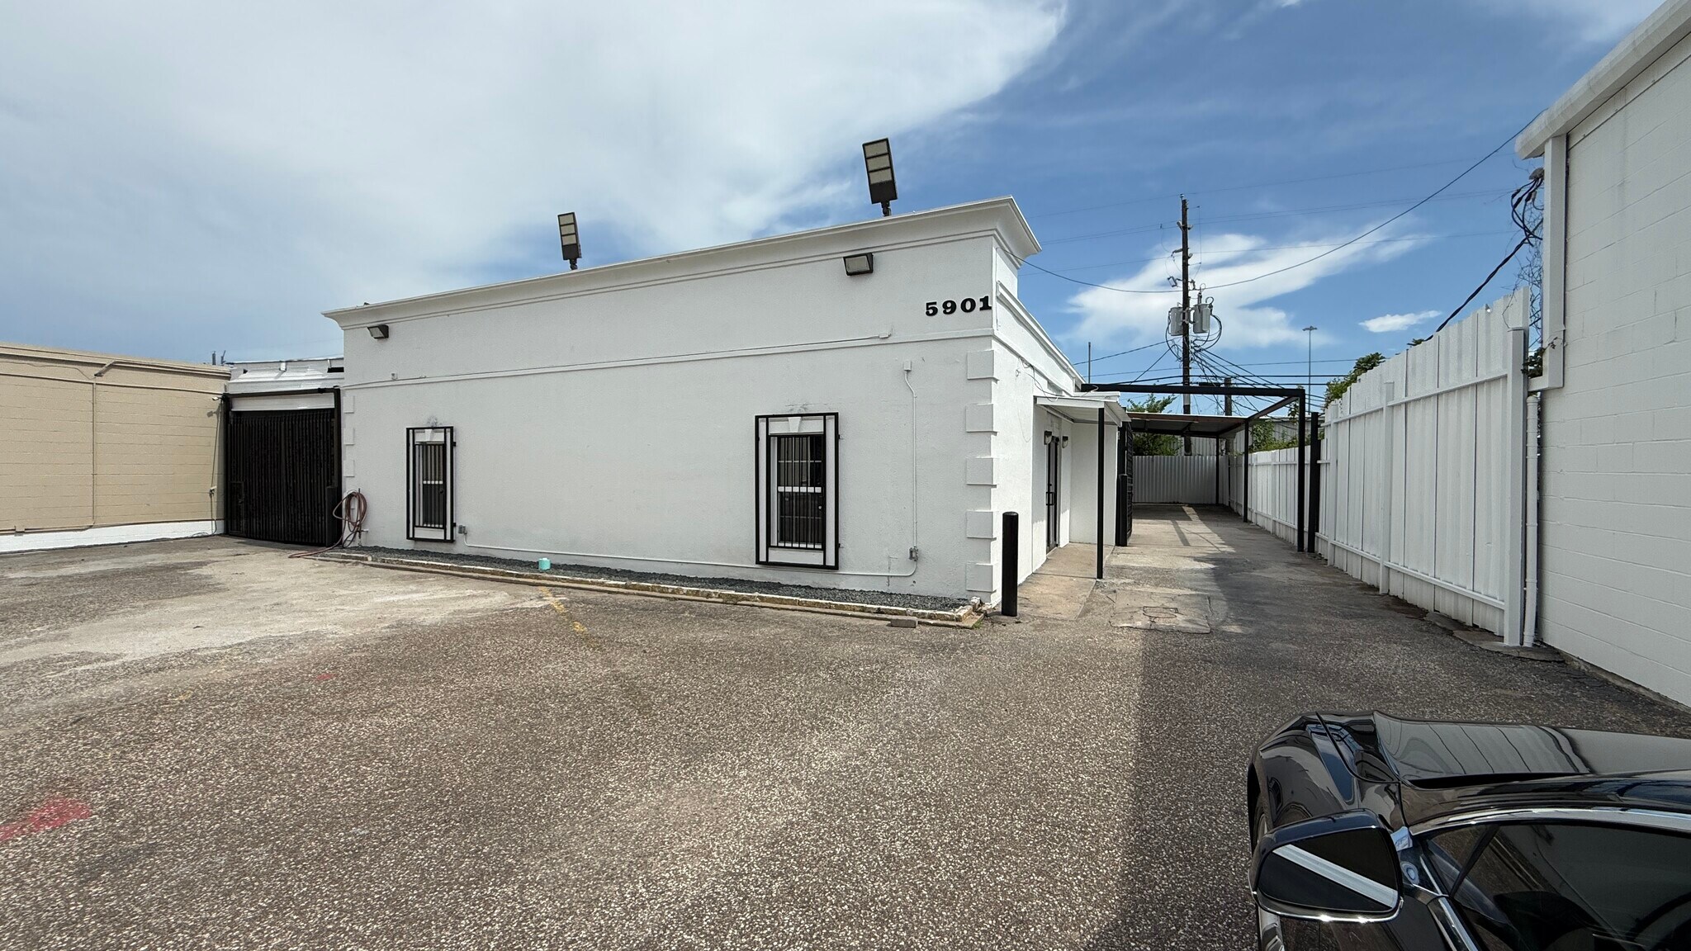
5901 Schumacher Ln 2 440 pi² d'espace disponible • Bureau • Houston, TX 77057
Certaines informations ont été traduites automatiquement.
Faits saillants
- Galleria location
- Close proximity to the Galleria and key Uptown attractions, providing connectivity to major economic hubs.
- Open Floor Plan with private office
- Ample surrounding amenities, including dining, banking, and retail options within minutes of the property.
Tous les espaces disponibles(1)
Afficher les taux de location en
- Espace
- Taille
- Terme
- Taux de location
- Utilisation de l’espace
- Aménagement
- Disponible


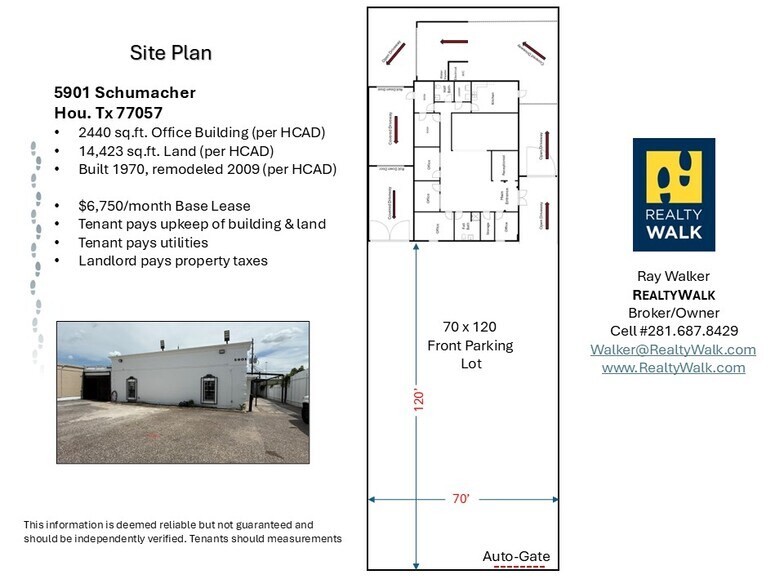
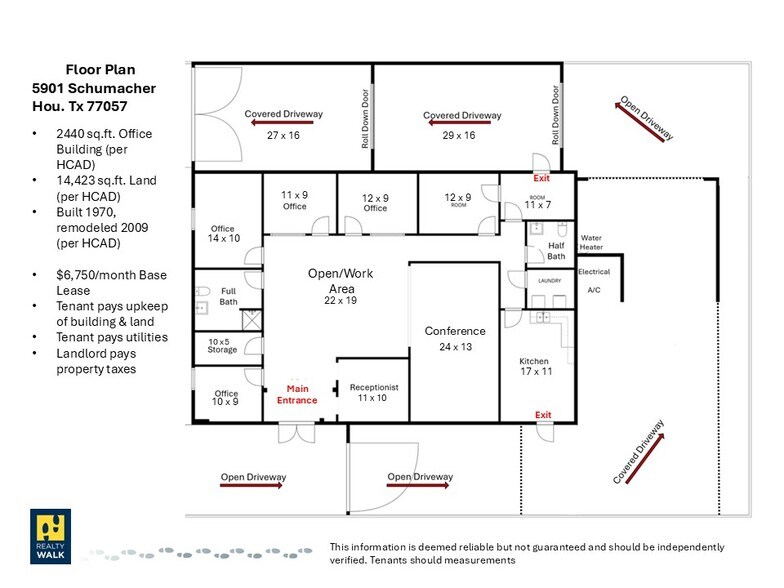
Rent is $6,750 per month base rent. Landlord pays taxes. Tenant to pay the upkeep of the building, land and gates. Tenant to pay all utilities. Large 70 x 120 front parking lot. The driveway circles the building around the sides and back. HCAD reports the building to have 2440 sq.ft. and 14,423 sq.ft. of land. See floor plan and Site Plan attached. Built in 1970 and remodeled in 2009 per HCAD.
- Taux de location inscrit plus part proportionnelle des services publics
- Disposition du plan d’étage ouverte
- 4 bureaux privés
- 3 postes de travail
- Climatisation centrale
- Plan ouvert
- Partiellement construit comme Bureau standard
- Convient pour 7 à 20 personnes
- 1 salle de conférence
- Plafonds finis: 9’
- Salle de bains privée
- Galleria area location, Office Rental with land.
| Espace | Taille | Terme | Taux de location | Utilisation de l’espace | Aménagement | Disponible |
| 1er étage | 2 440 pi² | 3-5 ans | 46,15 $ CAD/pi²/an 3,85 $ CAD/pi²/mois 112 600 $ CAD/an 9 383 $ CAD/mois | Bureau | construction partielle | Maintenant |
1er étage
| Taille |
| 2 440 pi² |
| Terme |
| 3-5 ans |
| Taux de location |
| 46,15 $ CAD/pi²/an 3,85 $ CAD/pi²/mois 112 600 $ CAD/an 9 383 $ CAD/mois |
| Utilisation de l’espace |
| Bureau |
| Aménagement |
| construction partielle |
| Disponible |
| Maintenant |
1er étage
| Taille | 2 440 pi² |
| Terme | 3-5 ans |
| Taux de location | 46,15 $ CAD/pi²/an |
| Utilisation de l’espace | Bureau |
| Aménagement | construction partielle |
| Disponible | Maintenant |
Rent is $6,750 per month base rent. Landlord pays taxes. Tenant to pay the upkeep of the building, land and gates. Tenant to pay all utilities. Large 70 x 120 front parking lot. The driveway circles the building around the sides and back. HCAD reports the building to have 2440 sq.ft. and 14,423 sq.ft. of land. See floor plan and Site Plan attached. Built in 1970 and remodeled in 2009 per HCAD.
- Taux de location inscrit plus part proportionnelle des services publics
- Partiellement construit comme Bureau standard
- Disposition du plan d’étage ouverte
- Convient pour 7 à 20 personnes
- 4 bureaux privés
- 1 salle de conférence
- 3 postes de travail
- Plafonds finis: 9’
- Climatisation centrale
- Salle de bains privée
- Plan ouvert
- Galleria area location, Office Rental with land.
Aperçu de la propriété
$6750 per month straight lease. Owner pays taxes. Tenant pays upkeep, utilities, and maintenance. This property is situated in Houston’s thriving Richmond/Fountainview submarket, 5901 Schumacher Ln offers a desirable location within proximity to the bustling Galleria and Uptown districts. This property provides excellent connectivity to Westheimer Road and Southwest Freeway (US-59), making it an attractive site for owner-users or investors seeking an infill office location in a densely populated urban corridor. The property includes 2,440 square feet of building improvements on a 0.33-acre parcel, allowing flexible configurations for small businesses, medical practices, or boutique office operations. The surrounding area benefits from high traffic counts, strong demographics, and ease of access to major Houston employment centers, shopping destinations, and dining options.
- Climatisation
Faits sur la propriété
Sélectionner des locataires
- Tracy Joseph
Contact
-
 Ray Walker
 -
RealtyWalk

Présenté par
5901 Schumacher Ln
Hmm, il semble y avoir eu une erreur lors de l’envoi de votre message. Veuillez réessayer.
Merci! Votre message a été envoyé.