Votre courriel a été envoyé.
5905 Johns Rd 12 000–29 128 pi² d'espace disponible • Flex • Tampa, FL 33634
Certaines informations ont été traduites automatiquement.
Faits saillants
- Prime airport-area industrial location
- Move-in-ready flex/warehouse configuration
- Excellent highway/airport connectivity
Caractéristiques
Tous les espaces disponibles(1)
Afficher les taux de location en
- Espace
- Taille
- Terme
- Taux de location
- Utilisation de l’espace
- Aménagement
- Disponible
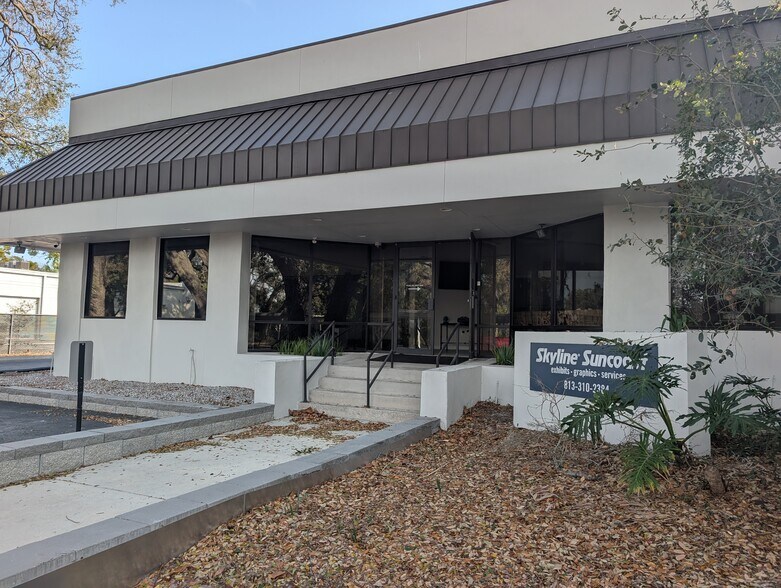
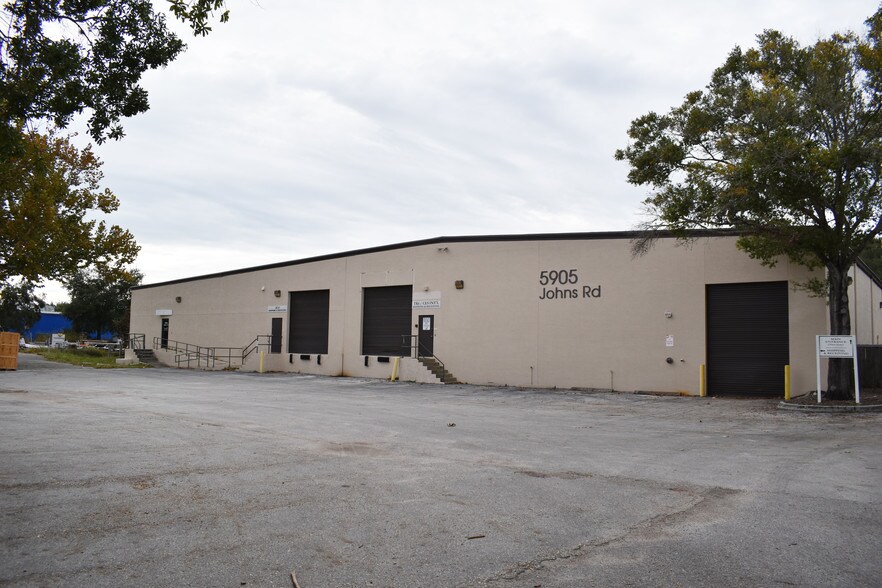
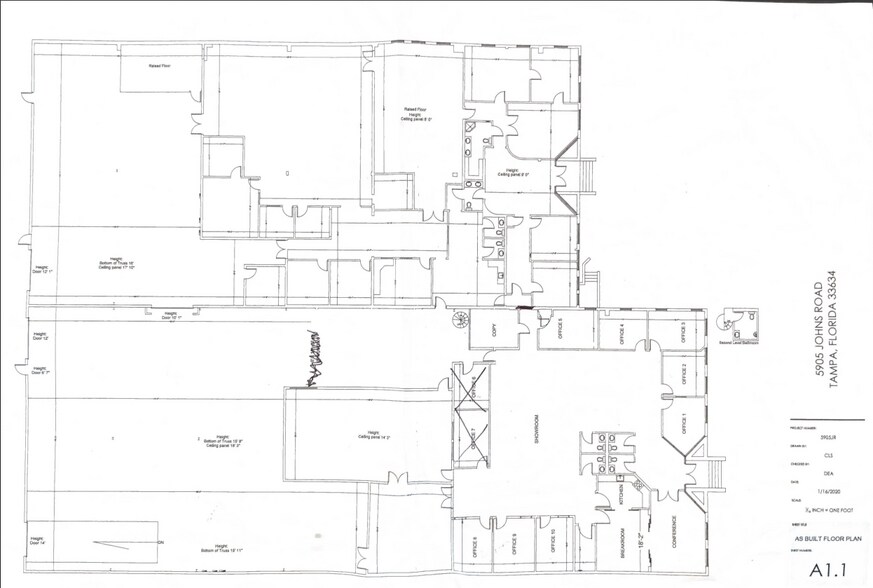
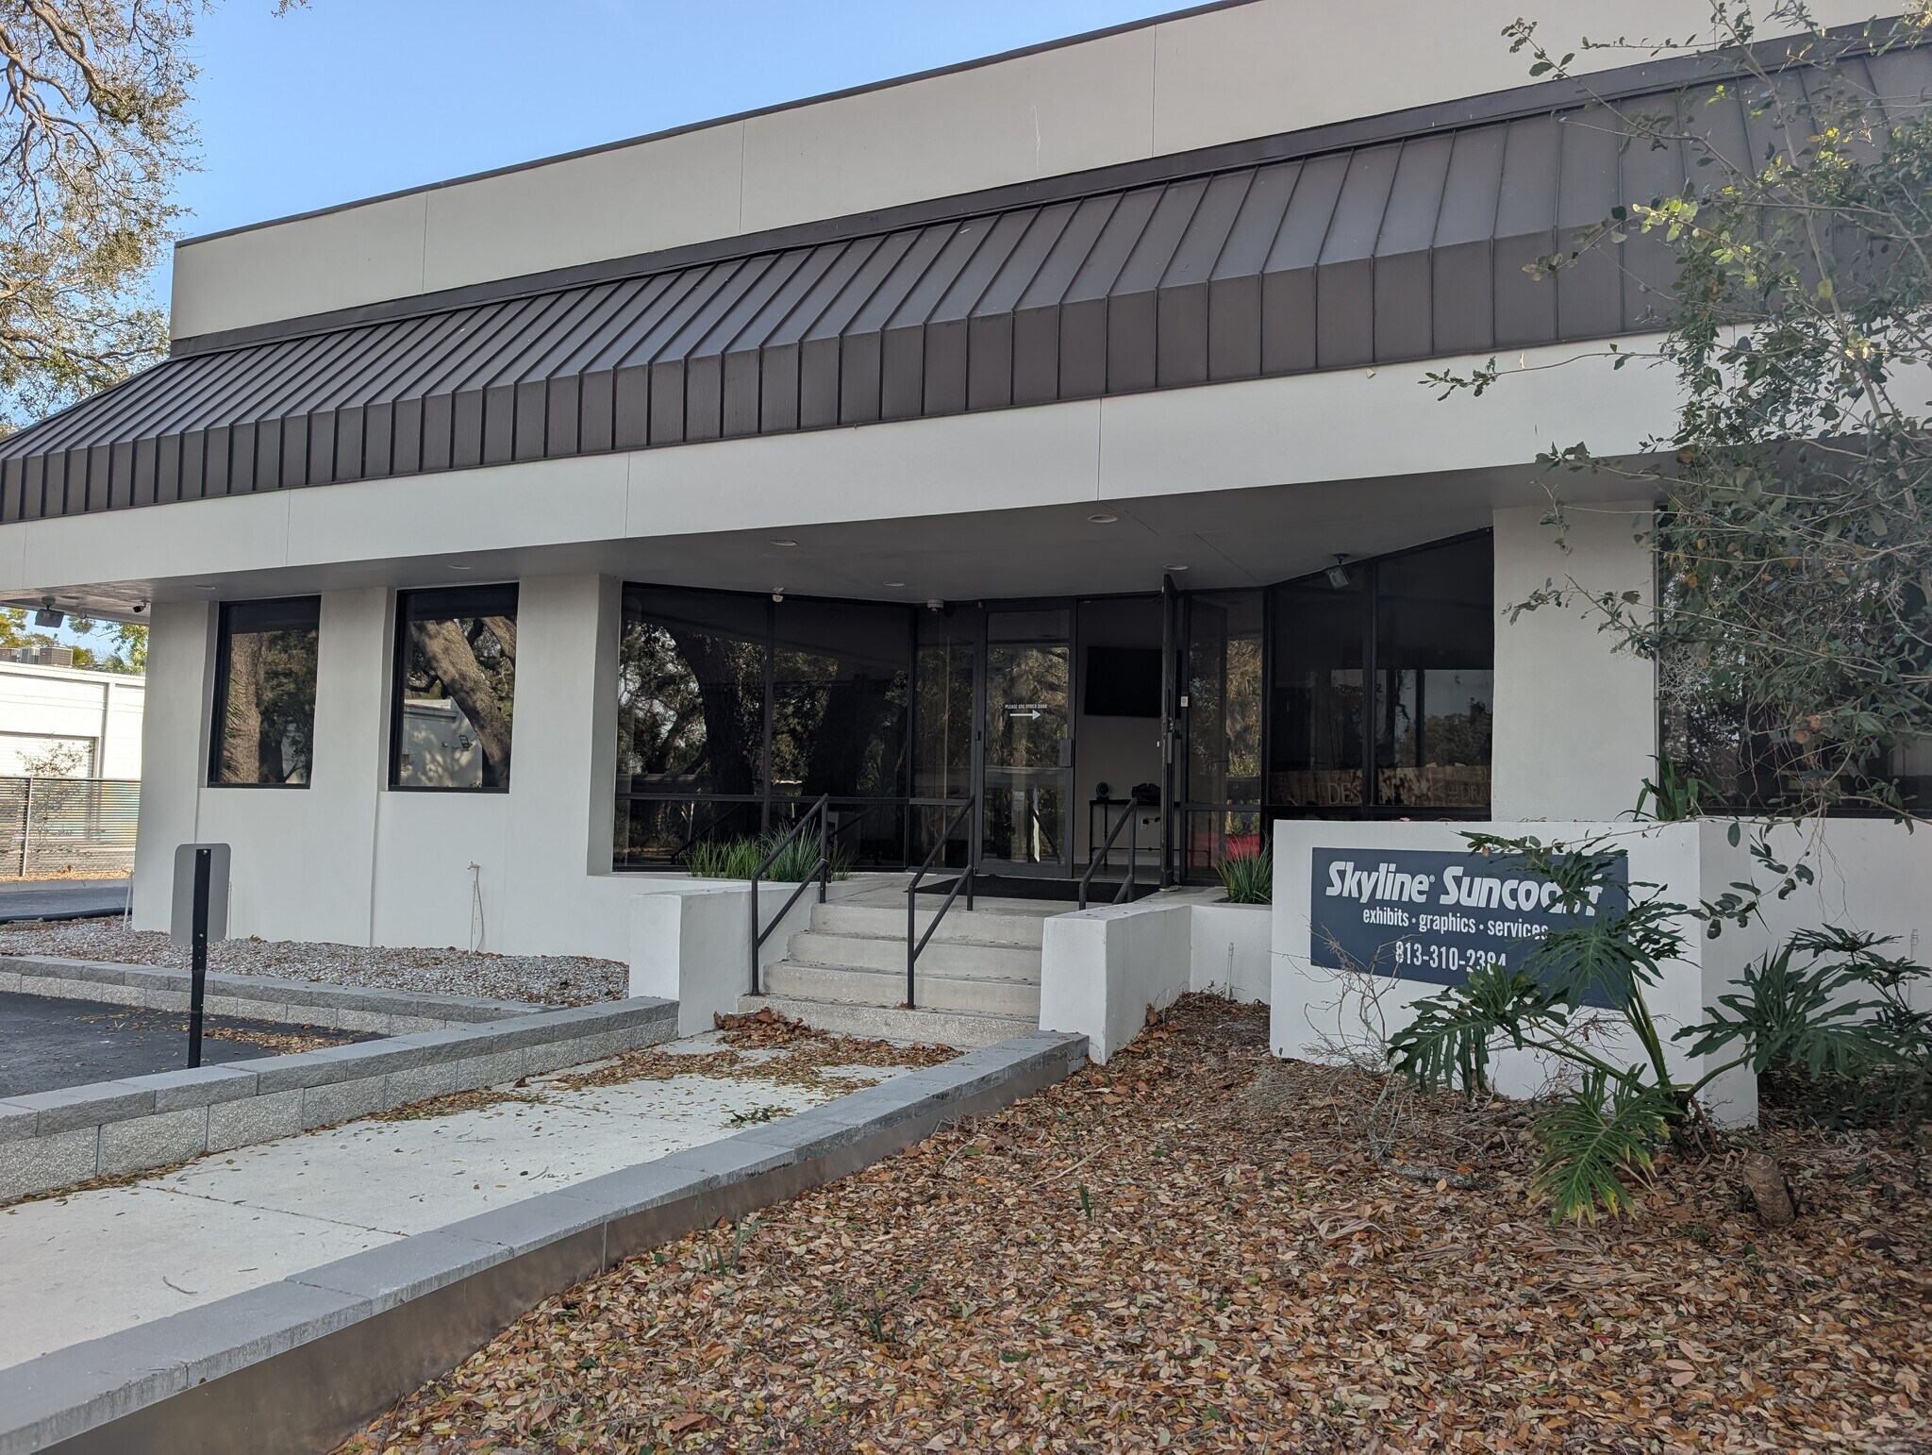
Flexible Airport-Area Industrial Facility with Heavy Infrastructure Encompassing 29,128 SF in the premier Westshore/Airport logistics hub, 5905 Johns Road offers a uniquely versatile flex/manufacturing layout tailored for a wide range of specialized operations. Historically configured to support multiple tenants with shared infrastructure, this property features an efficient logistically optimized layout. The Layout Breakdown: Dedicated Fiber/Tech Build-Out (approx. 7,000 SF): One complete side of the building is fully built out with 7,000 SF of dedicated office and heavy-duty fabrication space—previously utilized for specialized fiber optic assembly. Centralized High-Volume Warehouse (approx. 12,000 SF): Positioned centrally to allow seamless access, featuring a 17-foot clear height, wet sprinklers, and optimized flow. Secondary Corporate Office Side: The opposite wing contains additional dedicated administrative offices, conference rooms, a breakroom, and an inviting main showroom area. Operational Highlights: Shared Logistical Core: Designed perfectly for a single heavy user or dual-tenancy operations, with shared access to 2 dock-high loading doors and 1 oversized drive-in bay. Heavy Infrastructure: Massive 700 Amps of dedicated power supply easily handles high-draw equipment, specialized machinery, or climate control systems. Unmatched Location: Seconds from Tampa International Airport, the Veterans Expressway, and major local shipping corridors
- Comprend 7 000 pi² d’espace de bureau dédié
- 1 accès plain-pied
- Climatisation centrale
- Salle de bains privée
- Salles de conférence
- Espace en excellent état
- 2 quais de chargement
- Aire de réception
- Entreposage sécurisé
- Accessible aux fauteuils roulants
| Espace | Taille | Terme | Taux de location | Utilisation de l’espace | Aménagement | Disponible |
| 1er étage | 12 000 à 29 128 pi² | Négociable | 16,48 $ CAD/pi²/an 1,37 $ CAD/pi²/mois 480 118 $ CAD/an 40 010 $ CAD/mois | Flex | construction complète | Maintenant |
1er étage
| Taille |
| 12 000 à 29 128 pi² |
| Terme |
| Négociable |
| Taux de location |
| 16,48 $ CAD/pi²/an 1,37 $ CAD/pi²/mois 480 118 $ CAD/an 40 010 $ CAD/mois |
| Utilisation de l’espace |
| Flex |
| Aménagement |
| construction complète |
| Disponible |
| Maintenant |
1er étage
| Taille | 12 000 à 29 128 pi² |
| Terme | Négociable |
| Taux de location | 16,48 $ CAD/pi²/an |
| Utilisation de l’espace | Flex |
| Aménagement | construction complète |
| Disponible | Maintenant |
Flexible Airport-Area Industrial Facility with Heavy Infrastructure Encompassing 29,128 SF in the premier Westshore/Airport logistics hub, 5905 Johns Road offers a uniquely versatile flex/manufacturing layout tailored for a wide range of specialized operations. Historically configured to support multiple tenants with shared infrastructure, this property features an efficient logistically optimized layout. The Layout Breakdown: Dedicated Fiber/Tech Build-Out (approx. 7,000 SF): One complete side of the building is fully built out with 7,000 SF of dedicated office and heavy-duty fabrication space—previously utilized for specialized fiber optic assembly. Centralized High-Volume Warehouse (approx. 12,000 SF): Positioned centrally to allow seamless access, featuring a 17-foot clear height, wet sprinklers, and optimized flow. Secondary Corporate Office Side: The opposite wing contains additional dedicated administrative offices, conference rooms, a breakroom, and an inviting main showroom area. Operational Highlights: Shared Logistical Core: Designed perfectly for a single heavy user or dual-tenancy operations, with shared access to 2 dock-high loading doors and 1 oversized drive-in bay. Heavy Infrastructure: Massive 700 Amps of dedicated power supply easily handles high-draw equipment, specialized machinery, or climate control systems. Unmatched Location: Seconds from Tampa International Airport, the Veterans Expressway, and major local shipping corridors
- Comprend 7 000 pi² d’espace de bureau dédié
- Espace en excellent état
- 1 accès plain-pied
- 2 quais de chargement
- Climatisation centrale
- Aire de réception
- Salle de bains privée
- Entreposage sécurisé
- Salles de conférence
- Accessible aux fauteuils roulants
Aperçu de la propriété
The property at 5905 Johns Rd is an industrial warehouse/flex building located in the Town ‘N’ Country area of Tampa, Florida. Built in 1986, it offers 28,076 square feet of space on a 1.74-acre lot. The building is zoned SPI-AP-5 and includes dock-high and grade-level loading options. It is positioned near Tampa International Airport and major transportation routes, providing convenient access to regional markets. Triple net expenses include Property Tax, Insurance, and exterior structure maintenance.
Faits sur l’installation entrepôt
Sélectionner des locataires
- Étage
- Nom du locataire
- Secteur
- 1ᵉʳ
- Integrated Cable Solutions
- Fabrication
- 1ᵉʳ
- Suncoast Displays & Graphics Ii, Inc
- Services professionnels, scientifiques et techniques


Présenté par
Infinity Gold Investment Corporation
5905 Johns Rd
Hmm, il semble y avoir eu une erreur lors de l’envoi de votre message. Veuillez réessayer.
Merci! Votre message a été envoyé.