Votre courriel a été envoyé.

5910 Cherry Ave 304 344 pi² d'espace disponible • Industriel • Long Beach, CA 90805
Certaines informations ont été traduites automatiquement.
Faits saillants
- Class A Industrial Development Delivering In Q2 2027.
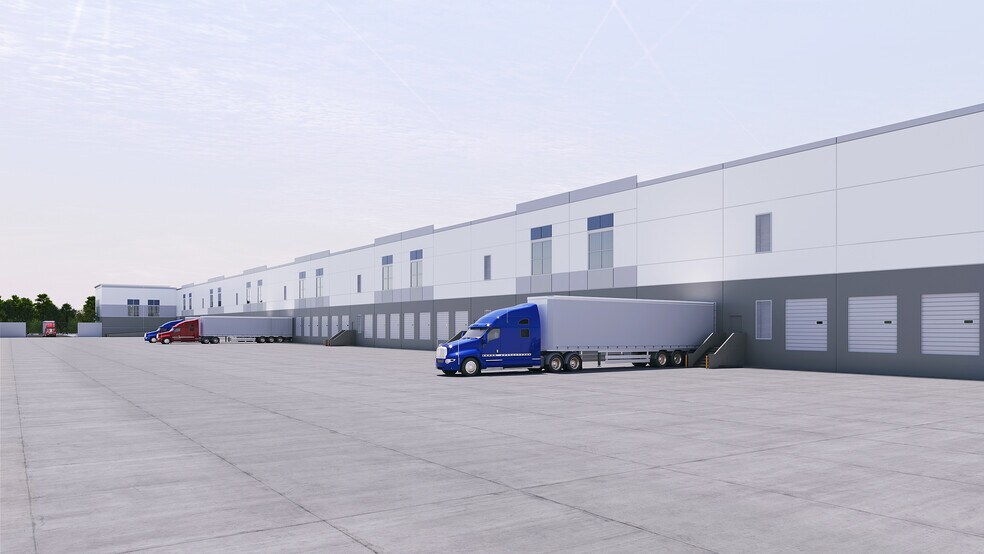
- Includes 44 Loading Docks And One Drive-In Door.
- Located Near Major Freeways, Ports, And Long Beach Airport.
- Features A 40-Foot Clear Height For Modern Distribution Operations.
- Offers A 145-Foot Truck Court And 76 Trailer Stalls.
- Provides Ample Employee And Visitor Parking With 336 Spaces.
Caractéristiques
Tous les espaces disponibles(1)
Afficher les taux de location en
- Espace
- Taille
- Terme
- Taux de location
- Utilisation de l’espace
- Aménagement
- Disponible
The available space consists of approximately 304,344 square feet and includes approximately 10,066 square feet of office area. The configuration features a 40-foot clear height, 44 dock-high loading positions, one drive-in door, a 145-foot truck court, 76 trailer stalls, and 4,000 amps of power to accommodate a wide range of industrial operations.
- Comprend 10 066 pi² d’espace de bureau dédié
- 44 Dock-High Positions
- 40-Foot Clear Height
- Extensive Trailer Parking
| Espace | Taille | Terme | Taux de location | Utilisation de l’espace | Aménagement | Disponible |
| 1er étage | 304 344 pi² | Négociable | Sur demande Sur demande Sur demande Sur demande | Industriel | - | À déterminer |
1er étage
| Taille |
| 304 344 pi² |
| Terme |
| Négociable |
| Taux de location |
| Sur demande Sur demande Sur demande Sur demande |
| Utilisation de l’espace |
| Industriel |
| Aménagement |
| - |
| Disponible |
| À déterminer |
1er étage
| Taille | 304 344 pi² |
| Terme | Négociable |
| Taux de location | Sur demande |
| Utilisation de l’espace | Industriel |
| Aménagement | - |
| Disponible | À déterminer |
The available space consists of approximately 304,344 square feet and includes approximately 10,066 square feet of office area. The configuration features a 40-foot clear height, 44 dock-high loading positions, one drive-in door, a 145-foot truck court, 76 trailer stalls, and 4,000 amps of power to accommodate a wide range of industrial operations.
- Comprend 10 066 pi² d’espace de bureau dédié
- 40-Foot Clear Height
- 44 Dock-High Positions
- Extensive Trailer Parking
Aperçu de la propriété
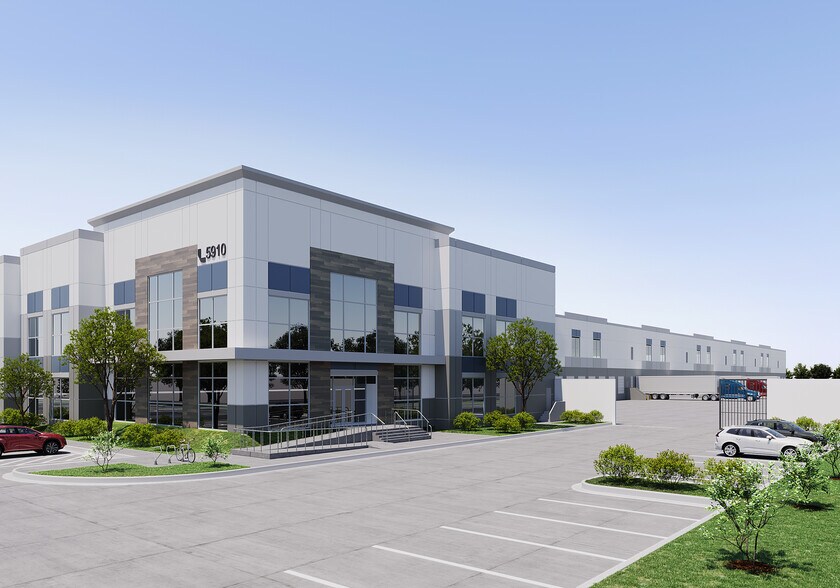
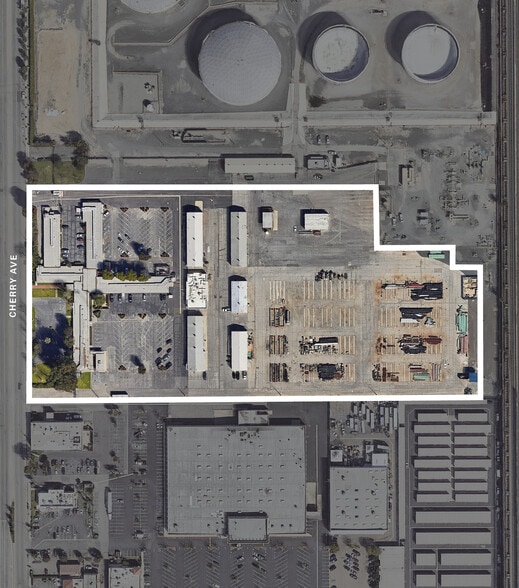
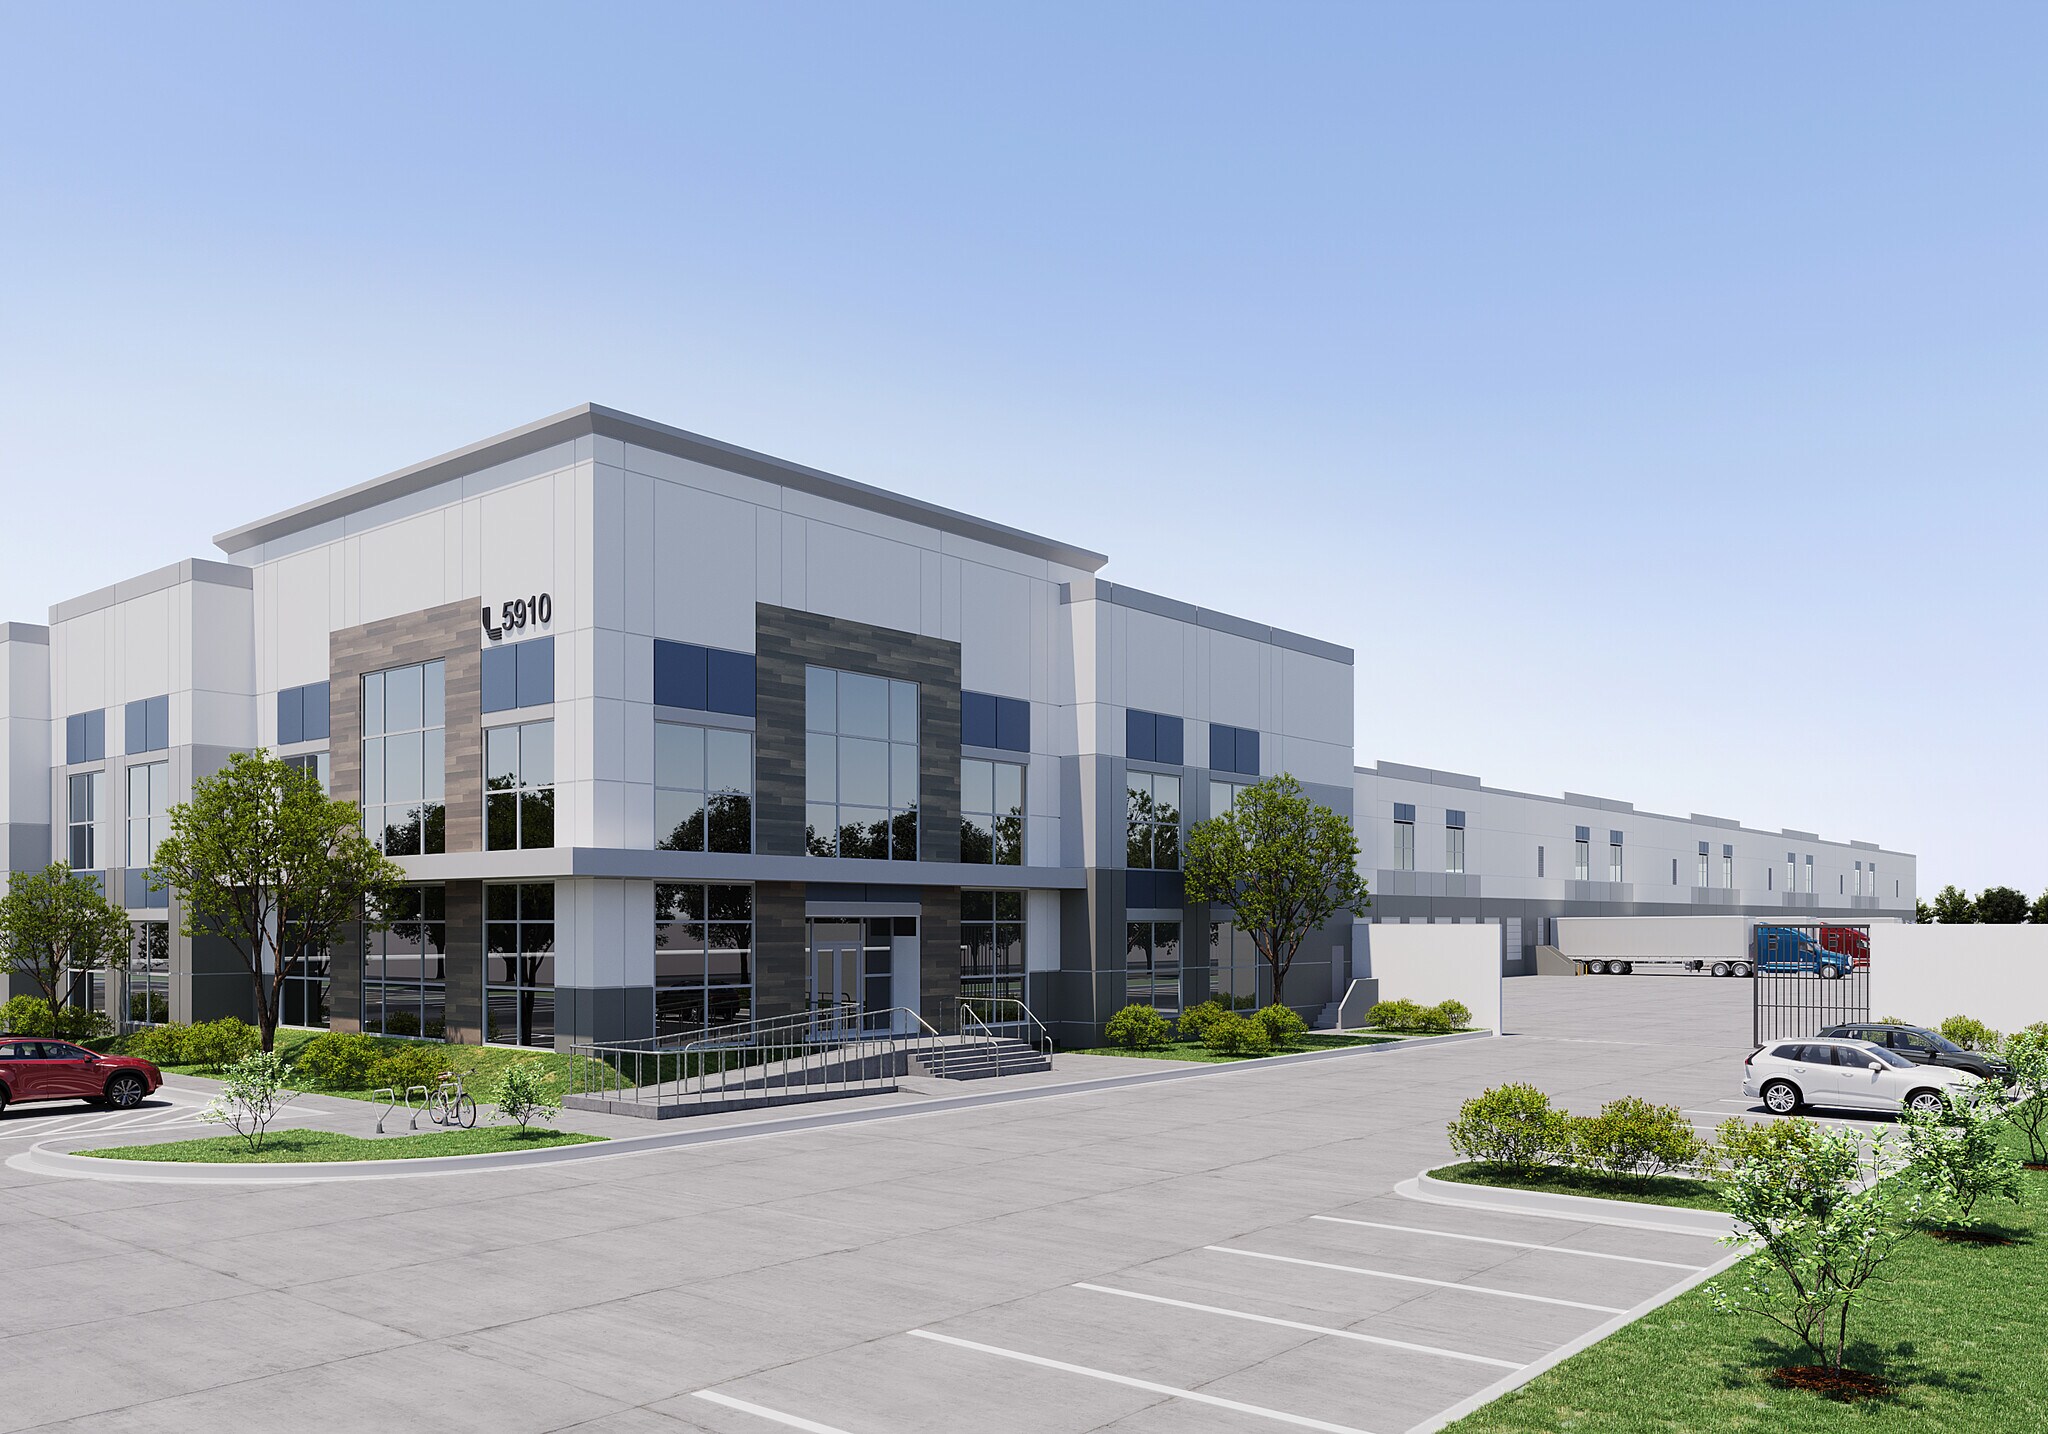
Cherry Logistics Center is a Class A industrial development located at 5910 Cherry Avenue in Long Beach, California, with delivery anticipated in Q2 2027. The facility is designed to support modern logistics, warehousing, and distribution operations with a 40-foot clear height, 44 loading docks, one drive-in door, and a 145-foot truck court. The building features approximately 10,066 square feet of office space, 4,000 amps of power, 336 automobile parking spaces, and 76 trailer stalls. Its strategic Long Beach location provides convenient access to major transportation infrastructure, including Interstate 710, State Route 91, State Route 105, Long Beach Airport, the Port of Long Beach, and the Port of Los Angeles. The property is positioned within one of Southern California’s most established industrial corridors and is surrounded by a broad range of corporate users, retail destinations, dining options, and business amenities, offering efficient connectivity to regional labor, transportation, and consumer markets.
Faits sur l’installation distribution





Présenté par
5910 Cherry Ave
Hmm, il semble y avoir eu une erreur lors de l’envoi de votre message. Veuillez réessayer.
Merci! Votre message a été envoyé.