Votre courriel a été envoyé.

5925 Precision Dr 8 800 pi² d'espace disponible • Industriel • Orlando, FL 32819
Certaines informations ont été traduites automatiquement.
Caractéristiques
Tous les espaces disponibles(1)
Afficher les taux de location en
- Espace
- Taille
- Terme
- Taux de location
- Utilisation de l’espace
- Aménagement
- Disponible
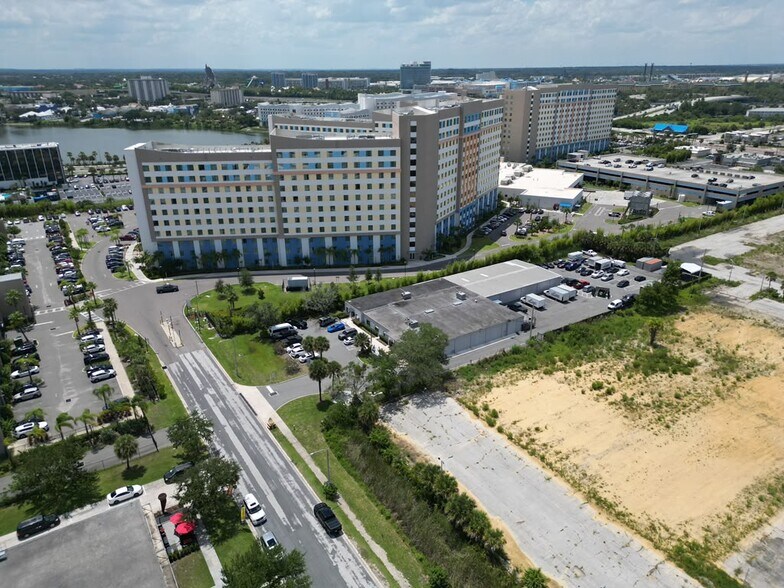
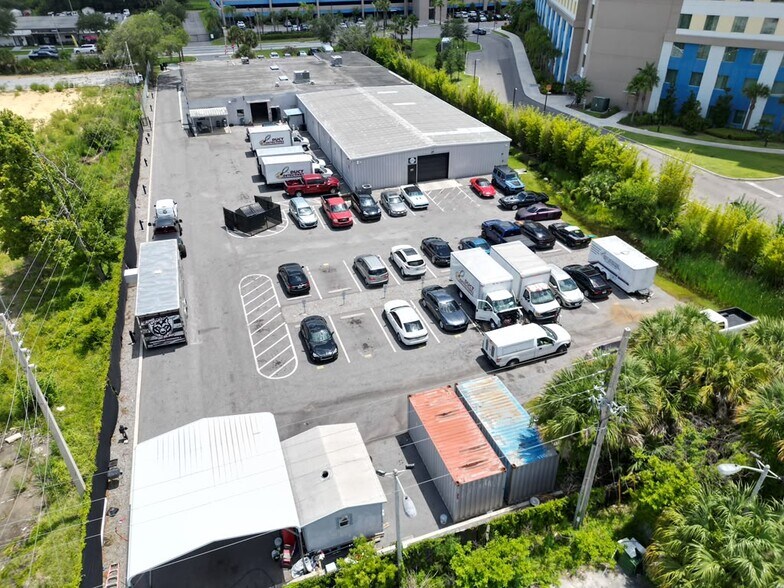
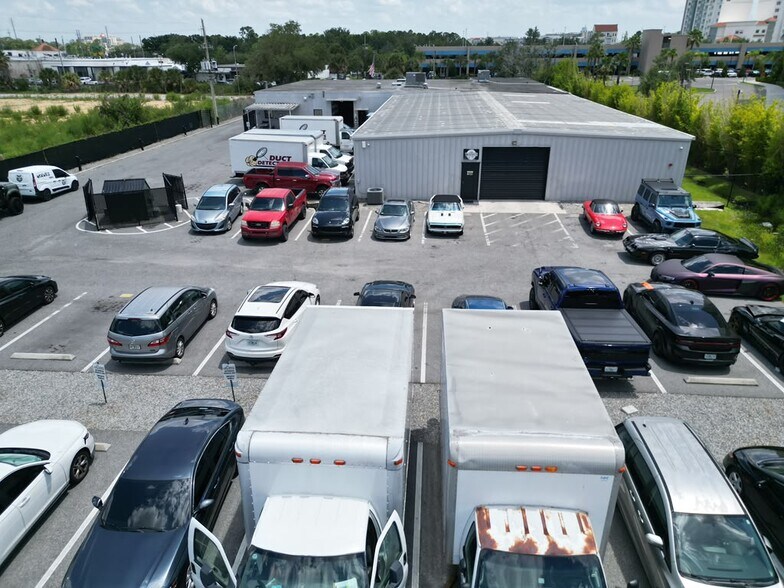
Panther Capital Group is pleased to present 8,800 SF of industrial space in Orlando's International Drive corridor. The space consists of 8,050 SF of clear-span warehouse with 11.5' clear height, served by one grade-level roll-up door, and 750 SF of finished office. Construction is concrete block and metal, part of a 17,905 SF building situated on a 1.55-acre parcel. Zoning is AC-3/SP, which permits a range of commercial, flex, and light-industrial uses. The property sits within the I-Drive corridor, with access to I-4, the Florida Turnpike, and Sand Lake Road within minutes, and Orlando International Airport a short drive southeast.
- Le taux de location ne comprend pas les services publics, les services de bâtiment ou les dépenses immobilières.
- Espace en excellent état
- One (1) grade-level roll-up door
- Comprend 750 pi² d’espace de bureau dédié
- 8,800 SF total (750 SF office / 8,050 SF warehouse
- 11.5' clear height
| Espace | Taille | Terme | Taux de location | Utilisation de l’espace | Aménagement | Disponible |
| 1er étage - 2 | 8 800 pi² | Négociable | 24,93 $ CAD/pi²/an 2,08 $ CAD/pi²/mois 219 417 $ CAD/an 18 285 $ CAD/mois | Industriel | - | Maintenant |
1er étage - 2
| Taille |
| 8 800 pi² |
| Terme |
| Négociable |
| Taux de location |
| 24,93 $ CAD/pi²/an 2,08 $ CAD/pi²/mois 219 417 $ CAD/an 18 285 $ CAD/mois |
| Utilisation de l’espace |
| Industriel |
| Aménagement |
| - |
| Disponible |
| Maintenant |
1er étage - 2
| Taille | 8 800 pi² |
| Terme | Négociable |
| Taux de location | 24,93 $ CAD/pi²/an |
| Utilisation de l’espace | Industriel |
| Aménagement | - |
| Disponible | Maintenant |
Panther Capital Group is pleased to present 8,800 SF of industrial space in Orlando's International Drive corridor. The space consists of 8,050 SF of clear-span warehouse with 11.5' clear height, served by one grade-level roll-up door, and 750 SF of finished office. Construction is concrete block and metal, part of a 17,905 SF building situated on a 1.55-acre parcel. Zoning is AC-3/SP, which permits a range of commercial, flex, and light-industrial uses. The property sits within the I-Drive corridor, with access to I-4, the Florida Turnpike, and Sand Lake Road within minutes, and Orlando International Airport a short drive southeast.
- Le taux de location ne comprend pas les services publics, les services de bâtiment ou les dépenses immobilières.
- Comprend 750 pi² d’espace de bureau dédié
- Espace en excellent état
- 8,800 SF total (750 SF office / 8,050 SF warehouse
- One (1) grade-level roll-up door
- 11.5' clear height
Aperçu de la propriété
Panther Capital Group is pleased to present 8,800 SF of industrial space in Orlando's International Drive corridor. The space consists of 8,050 SF of clear-span warehouse with 11.5' clear height, served by one grade-level roll-up door, and 750 SF of finished office. Construction is concrete block and metal, part of a 17,905 SF building situated on a 1.55-acre parcel. Zoning is AC-3/SP, which permits a range of commercial, flex, and light-industrial uses. The property sits within the I-Drive corridor, with access to I-4, the Florida Turnpike, and Sand Lake Road within minutes, and Orlando International Airport a short drive southeast.
Faits sur l’installation entrepôt
Sélectionner des locataires
- Étage
- Nom du locataire
- Secteur
- 1ᵉʳ
- Alliance Sports Travel
- Services
- 1ᵉʳ
- Duct Detectives Inc
- -
- 1ᵉʳ
- Fay Tool & Die Inc
- Fabrication




Présenté par
5925 Precision Dr
Hmm, il semble y avoir eu une erreur lors de l’envoi de votre message. Veuillez réessayer.
Merci! Votre message a été envoyé.