Se Connecter/S’inscrire
Votre courriel a été envoyé.
Iron Works Village 595 W Amherst Ave 36 Unité Immeuble d’appartements 22 152 960 $ CAD (615 360 $ CAD/Unité) 4,96% Taux de capitalisation Englewood, CO 80110
Certaines informations ont été traduites automatiquement.
Faits saillants de l'investissement
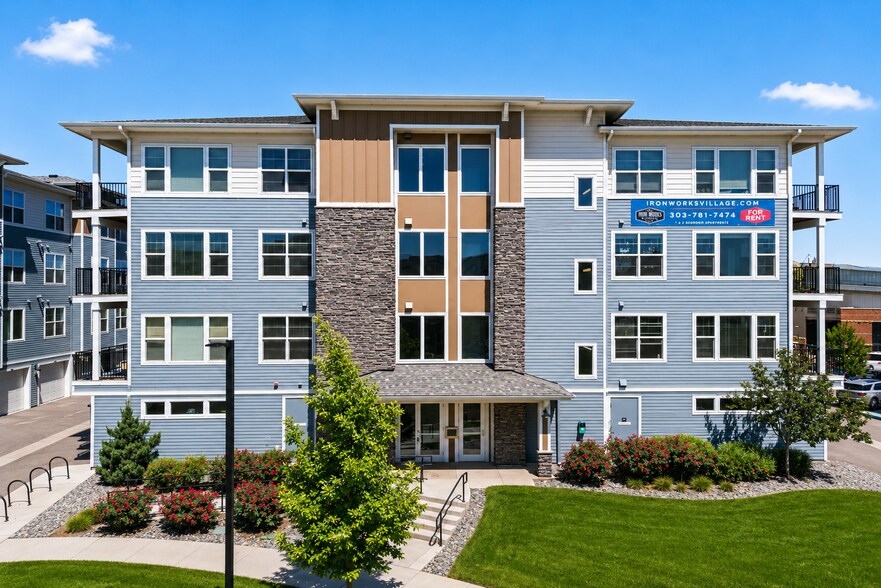
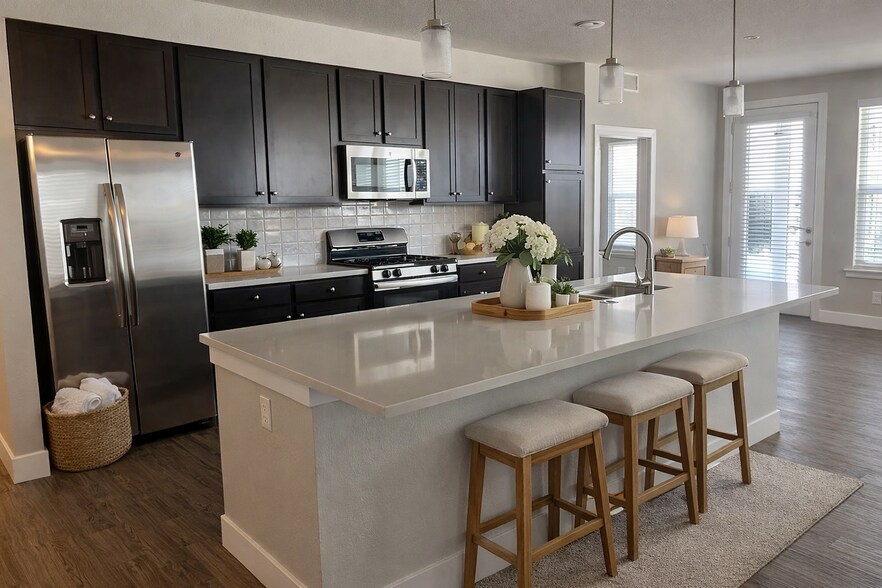
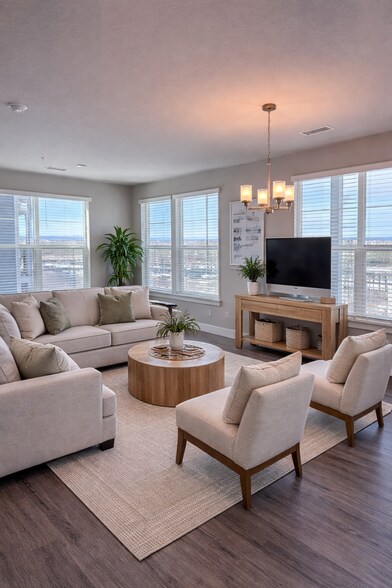
- Oversized 2BR and 3BR Homes averaging approximately 1,404 SF, materially larger than typical suburban multifamily product.
- Condo-Quality Construction: Originally designed as a for-sale community with high-end finishes, attached garages, and oversized residential layouts.
- Originally designed as a for-sale community with high-end finishes, attached garages, and oversized residential layouts.
- Affluent resident profile driven by high barriers to homeownership and demand for flexible, home-like living environments.
- Accretive Assumable Debt: Existing $9.23M fixed-rate loan assumable at 3.81% through April 2031.
- Currently operating at full occupancy with continued positive leasing momentum on renewals and trade-outs.
Résumé de l'annonce
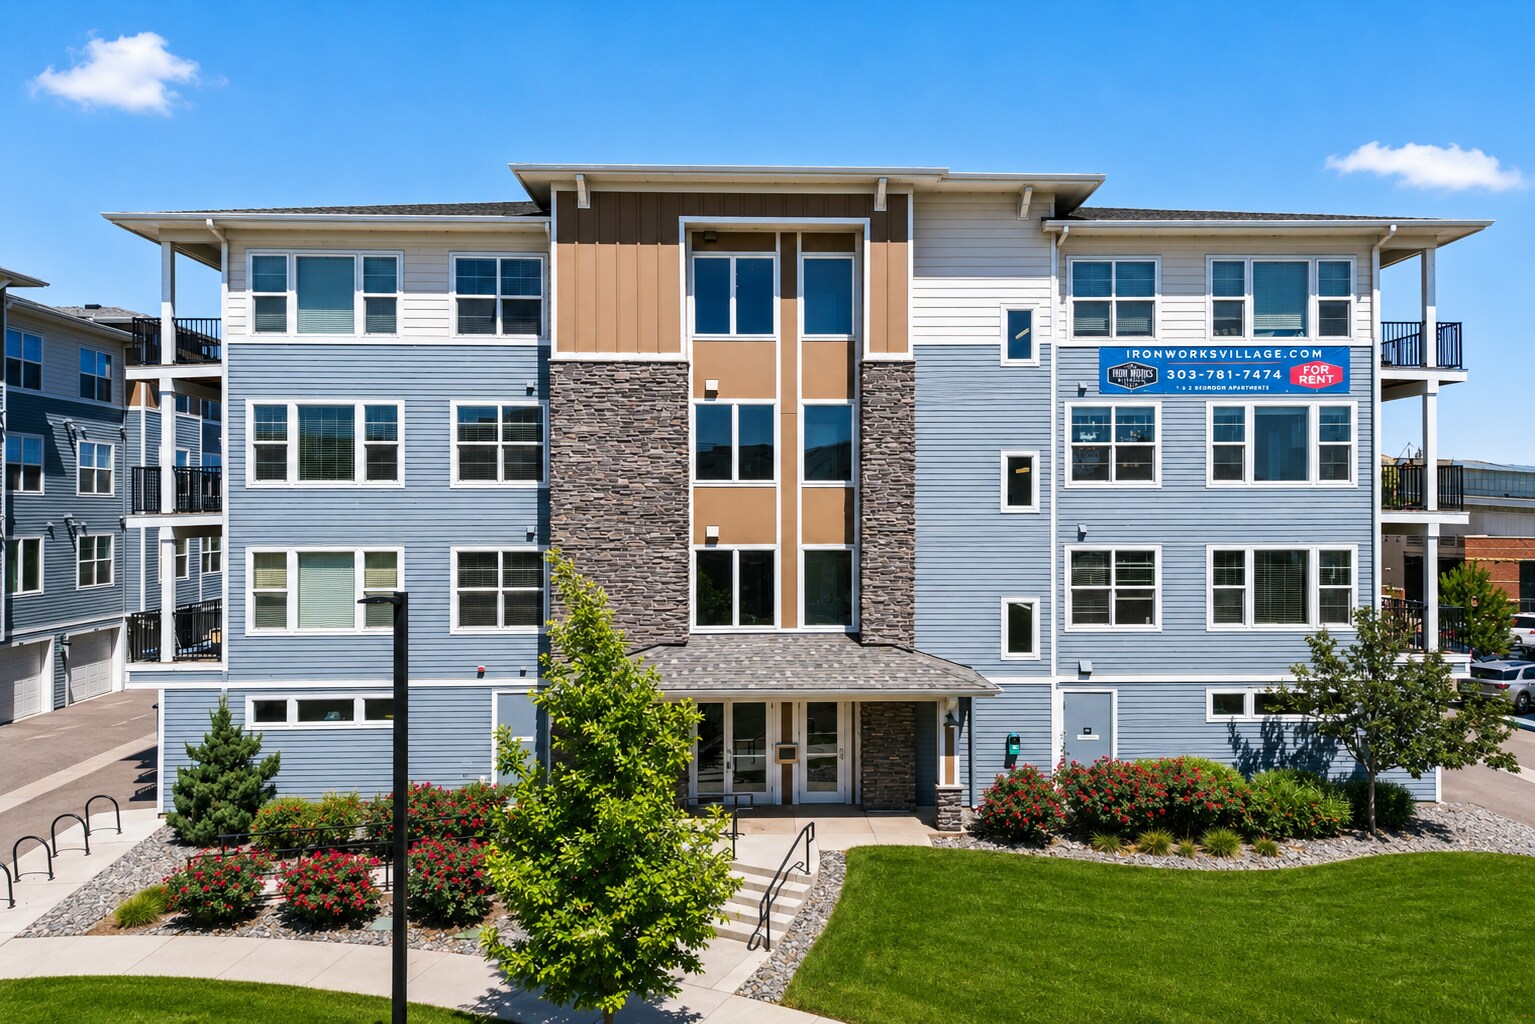
Marcus & Millichap is pleased to present Iron Works Village Apartments, a highly differentiated, family-style, 36-unit luxury multifamily community located in a pedestrian-friendly pocket of Englewood. Originally designed as a for-sale residential community and completed in 2020, the Property offers condominium-quality construction, oversized floorplans averaging approximately 1,404 square feet, and a renter-by-choice resident profile rarely found in traditional suburban multifamily product.
Iron Works Village benefits from immediate access to major employment and lifestyle destinations including Swedish Medical Center, Porter Adventist Hospital, Downtown Denver, and the Denver Tech Center via nearby US-285 and Santa Fe Drive. The Property is also positioned to benefit from the continued redevelopment of CityCenter Englewood, which is transforming the surrounding area into one of South Denver’s most walkable and rapidly evolving urban neighborhoods.
The Property is currently operating at full occupancy with continued rent growth on renewals and unit turnovers, reflecting strong demand for its spacious floorplans, attached garages, and highly accessible location. The offering also includes attractive assumable financing with an approximate $9.23 million loan balance fixed at 3.81% through April 2031, providing investors with a significant spread-to-market financing advantage and enhanced going-in cash flow.
Additionally, Iron Works Village presents compelling long-term condominium conversion optionality due to its original for-sale design intent and the evolving construction defect legislative environment in Colorado. The opportunity is further enhanced by pricing materially below estimated replacement cost, allowing investors to acquire a recently constructed luxury asset at a significant discount to today’s development economics while avoiding entitlement, construction, and lease-up risk.
Iron Works Village benefits from immediate access to major employment and lifestyle destinations including Swedish Medical Center, Porter Adventist Hospital, Downtown Denver, and the Denver Tech Center via nearby US-285 and Santa Fe Drive. The Property is also positioned to benefit from the continued redevelopment of CityCenter Englewood, which is transforming the surrounding area into one of South Denver’s most walkable and rapidly evolving urban neighborhoods.
The Property is currently operating at full occupancy with continued rent growth on renewals and unit turnovers, reflecting strong demand for its spacious floorplans, attached garages, and highly accessible location. The offering also includes attractive assumable financing with an approximate $9.23 million loan balance fixed at 3.81% through April 2031, providing investors with a significant spread-to-market financing advantage and enhanced going-in cash flow.
Additionally, Iron Works Village presents compelling long-term condominium conversion optionality due to its original for-sale design intent and the evolving construction defect legislative environment in Colorado. The opportunity is further enhanced by pricing materially below estimated replacement cost, allowing investors to acquire a recently constructed luxury asset at a significant discount to today’s development economics while avoiding entitlement, construction, and lease-up risk.
Salle de données Cliquez ici pour accéder à
- Offering Memorandum
Faits sur la propriété
| Prix | 22 152 960 $ CAD | Style d’appartement | De hauteur moyenne |
| Prix par unité | 615 360 $ CAD | Classe d’immeuble | B |
| Type de vente | Investissement | Taille du lot | 1,01 AC |
| Taux de capitalisation | 4,96% | Taille du bâtiment | 50 526 pi² |
| Nombre d’unités | 36 | Nombre d’étages | 4 |
| Type de propriété | Immeuble residentiel | Année de construction | 2019 |
| Sous-type de propriété | Appartement | Zone de développement économique |
Oui
|
| Zonage | PUD - Développement à Unité Planifiée | ||
| Prix | 22 152 960 $ CAD |
| Prix par unité | 615 360 $ CAD |
| Type de vente | Investissement |
| Taux de capitalisation | 4,96% |
| Nombre d’unités | 36 |
| Type de propriété | Immeuble residentiel |
| Sous-type de propriété | Appartement |
| Style d’appartement | De hauteur moyenne |
| Classe d’immeuble | B |
| Taille du lot | 1,01 AC |
| Taille du bâtiment | 50 526 pi² |
| Nombre d’étages | 4 |
| Année de construction | 2019 |
| Zone de développement économique |
Oui |
| Zonage | PUD - Développement à Unité Planifiée |
Commodités
Commodités des unités
- Climatisation
- Balcon
- Lave-vaisselle
- Traitement des déchets
- Micro-ondes
- Laveuse/Sécheuse
- Ventilateurs de plafond
- Cuisine
- Comptoirs de granit
- Réfrigérateur
- Électroménagers en acier inoxydable
- Fourchette
- Vues
- Walk-in
- Îlot de cuisine
- Patio
Unité renseignements sur le mélange
| Description | Nombre d’unités | Loyer moyen/mois | pi² |
|---|---|---|---|
| 2+2 | 21 | 3 599 $ CAD | 1 319 - 1 488 |
| 3+2 | 15 | 3 703 $ CAD | 1 488 |
1 1
Assez accessible à pied
50/100
Moyennement adapté aux voitures
70/100
Transports en commun limités
30/100
Moyennement accessible en vélo
70/100
Impôts fonciers
| Numéro de lot | 1971-34-2-35-023 | Évaluation des bâtiments | 0 $ CAD |
| Évaluation du terrain | 0 $ CAD | Évaluation totale | 1 349 726 $ CAD |
Impôts fonciers
Numéro de lot
1971-34-2-35-023
Évaluation du terrain
0 $ CAD
Évaluation des bâtiments
0 $ CAD
Évaluation totale
1 349 726 $ CAD



1 de 15
Vidéos
Visite extérieure 3D Matterport
Visite 3D Matterport
Photos
Vue depuis la rue
Rue
Carte
1 de 1

Présenté par

Iron Works Village | 595 W Amherst Ave
Vous êtes déjà membre? Connectez-vous
Hmm, il semble y avoir eu une erreur lors de l’envoi de votre message. Veuillez réessayer.
Merci! Votre message a été envoyé.