Votre courriel a été envoyé.
Glaven Road Industrial Estate 5A-5B Glaven Rd 1 425–2 850 pi² d'espace disponible • Industriel • Holt NR25 6ES
Certaines informations ont été traduites automatiquement.
Faits saillants
- Holt is a busy former market town situated in the centre of north Norfolk
- Connectivity to Norwich, with its airport and frequent rail service to London Liverpool Street only 23 miles to the south
- One of North Norfolk's 'Principal Settlements' being a primary retail destination with a strong collection of both local and national retailers
Caractéristiques
Tous les espaces disponibles(2)
Afficher les taux de location en
- Espace
- Taille
- Terme
- Taux de location
- Utilisation de l’espace
- Aménagement
- Disponible
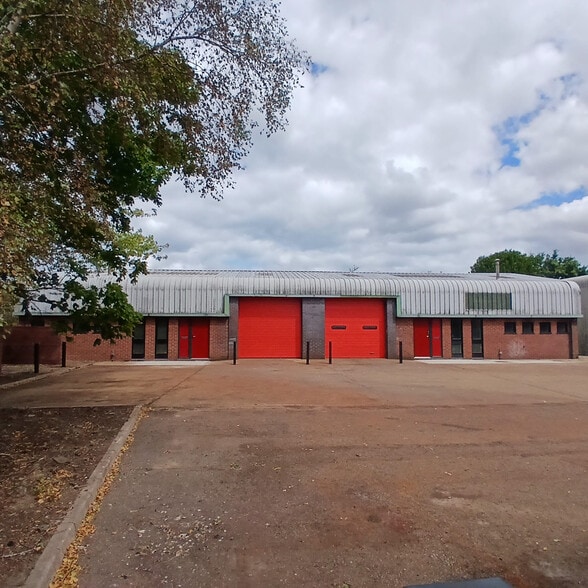
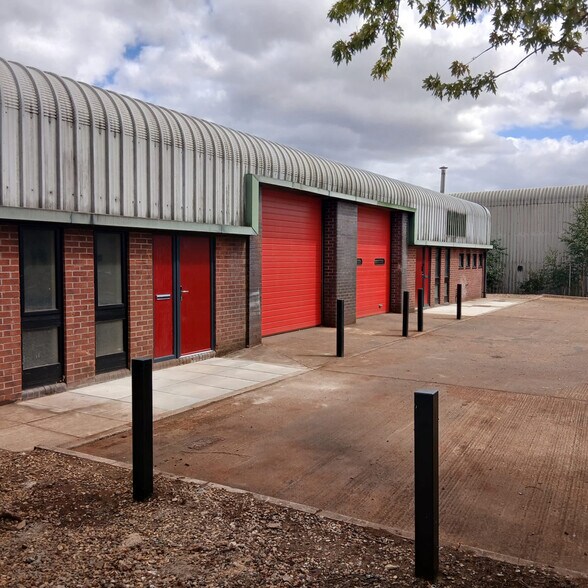
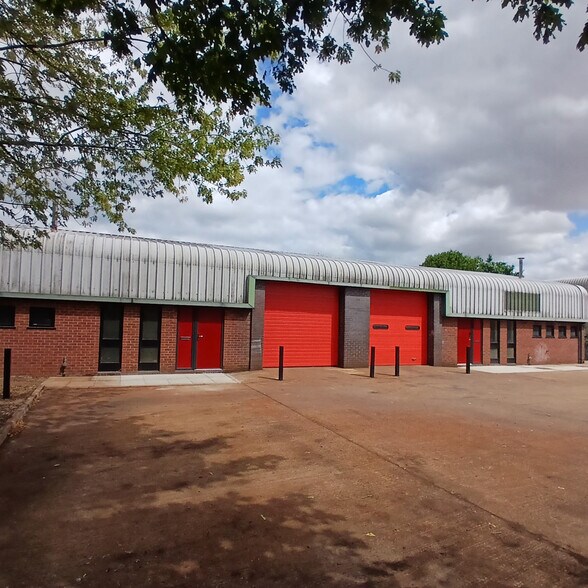
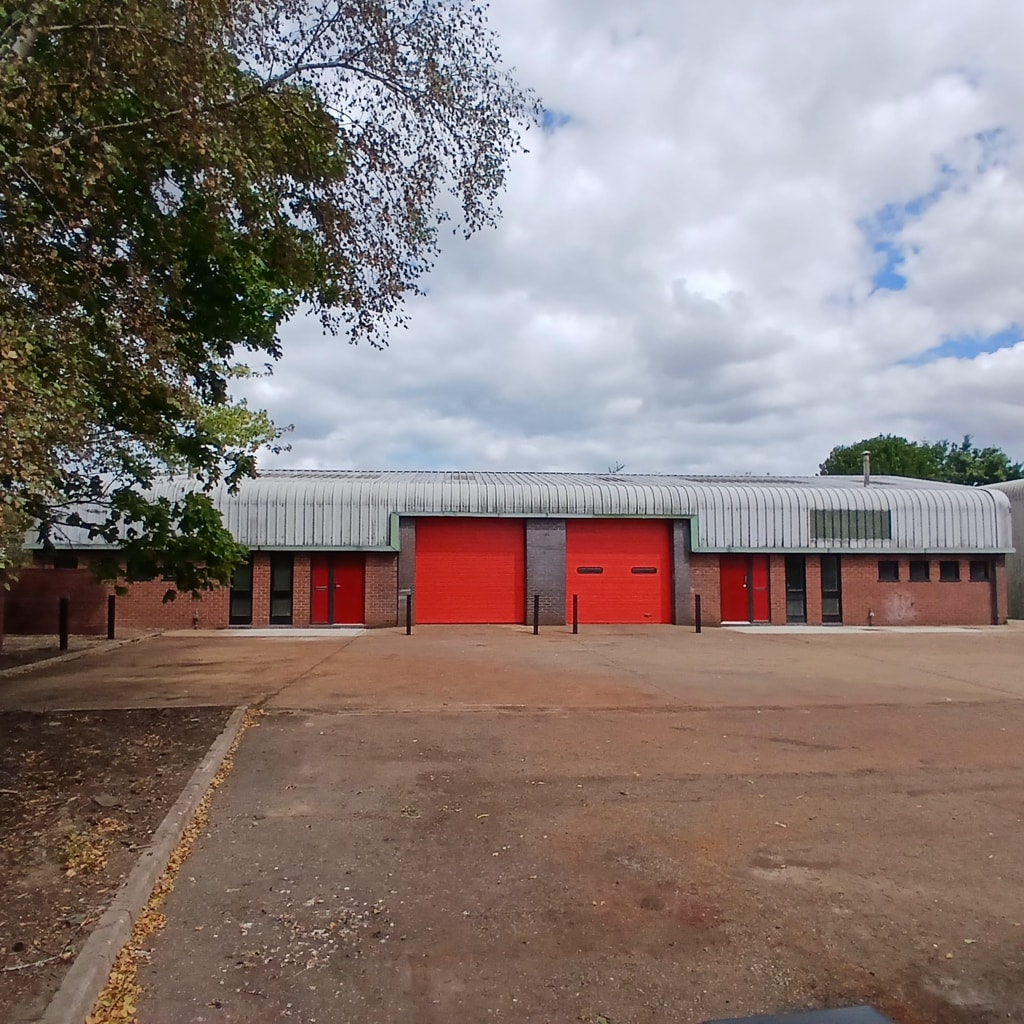
A well-located industrial unit which provides flexible accommodation on one floor which can be let as a whole or in parts. Each units’ s accommodation comprises an open warehouse area with roller and personnel doors together with a W.C. in each unit. There is 3 phase electricity connected to both units.
- Classe d’utilisation : B2
- Peut être associé à un ou plusieurs espaces supplémentaires pour obtenir jusqu’à 2 850 pi² d’espace adjacent.
- Installations WC abandonnées
- Cour
- Available as a combined unit or in two
- 1 accès plain-pied
- Stores automatiques
- Cote de rendement énergétique - E
- Flexible ground floor work spaces
- Exterior parking within a large secure yard
A well-located industrial unit which provides flexible accommodation on one floor which can be let as a whole or in parts. Each units’ s accommodation comprises an open warehouse area with roller and personnel doors together with a W.C. in each unit. There is 3 phase electricity connected to both units.
- Classe d’utilisation : B2
- Peut être associé à un ou plusieurs espaces supplémentaires pour obtenir jusqu’à 2 850 pi² d’espace adjacent.
- Installations WC abandonnées
- Cour
- Available as a combined unit or in two
- 1 accès plain-pied
- Stores automatiques
- Cote de rendement énergétique - E
- Flexible ground floor work spaces
- Exterior parking within a large secure yard
| Espace | Taille | Terme | Taux de location | Utilisation de l’espace | Aménagement | Disponible |
| RDC - Unit 5A | 1 425 pi² | Négociable | 14,40 $ CAD/pi²/an 1,20 $ CAD/pi²/mois 20 522 $ CAD/an 1 710 $ CAD/mois | Industriel | construction complète | Maintenant |
| RDC - Unit 5B | 1 425 pi² | Négociable | 14,40 $ CAD/pi²/an 1,20 $ CAD/pi²/mois 20 522 $ CAD/an 1 710 $ CAD/mois | Industriel | construction complète | Maintenant |
RDC - Unit 5A
| Taille |
| 1 425 pi² |
| Terme |
| Négociable |
| Taux de location |
| 14,40 $ CAD/pi²/an 1,20 $ CAD/pi²/mois 20 522 $ CAD/an 1 710 $ CAD/mois |
| Utilisation de l’espace |
| Industriel |
| Aménagement |
| construction complète |
| Disponible |
| Maintenant |
RDC - Unit 5B
| Taille |
| 1 425 pi² |
| Terme |
| Négociable |
| Taux de location |
| 14,40 $ CAD/pi²/an 1,20 $ CAD/pi²/mois 20 522 $ CAD/an 1 710 $ CAD/mois |
| Utilisation de l’espace |
| Industriel |
| Aménagement |
| construction complète |
| Disponible |
| Maintenant |
RDC - Unit 5A
| Taille | 1 425 pi² |
| Terme | Négociable |
| Taux de location | 14,40 $ CAD/pi²/an |
| Utilisation de l’espace | Industriel |
| Aménagement | construction complète |
| Disponible | Maintenant |
A well-located industrial unit which provides flexible accommodation on one floor which can be let as a whole or in parts. Each units’ s accommodation comprises an open warehouse area with roller and personnel doors together with a W.C. in each unit. There is 3 phase electricity connected to both units.
- Classe d’utilisation : B2
- 1 accès plain-pied
- Peut être associé à un ou plusieurs espaces supplémentaires pour obtenir jusqu’à 2 850 pi² d’espace adjacent.
- Stores automatiques
- Installations WC abandonnées
- Cote de rendement énergétique - E
- Cour
- Flexible ground floor work spaces
- Available as a combined unit or in two
- Exterior parking within a large secure yard
RDC - Unit 5B
| Taille | 1 425 pi² |
| Terme | Négociable |
| Taux de location | 14,40 $ CAD/pi²/an |
| Utilisation de l’espace | Industriel |
| Aménagement | construction complète |
| Disponible | Maintenant |
A well-located industrial unit which provides flexible accommodation on one floor which can be let as a whole or in parts. Each units’ s accommodation comprises an open warehouse area with roller and personnel doors together with a W.C. in each unit. There is 3 phase electricity connected to both units.
- Classe d’utilisation : B2
- 1 accès plain-pied
- Peut être associé à un ou plusieurs espaces supplémentaires pour obtenir jusqu’à 2 850 pi² d’espace adjacent.
- Stores automatiques
- Installations WC abandonnées
- Cote de rendement énergétique - E
- Cour
- Flexible ground floor work spaces
- Available as a combined unit or in two
- Exterior parking within a large secure yard
Aperçu de la propriété
The units are well positioned within the town's main industrial area close to the A148 which is the arterial route connecting Holt to Cromer, Fakenham and the rest of north Norfolk.
Faits sur l’installation entrepôt


Présenté par

Glaven Road Industrial Estate | 5A-5B Glaven Rd
Hmm, il semble y avoir eu une erreur lors de l’envoi de votre message. Veuillez réessayer.
Merci! Votre message a été envoyé.