Votre courriel a été envoyé.
5B Oliver Rd 17 465 pi² d'espace disponible • Industriel • Grays RM20 3ED
Certaines informations ont été traduites automatiquement.
Caractéristiques
Tous les espaces disponibles(1)
Afficher les taux de location en
- Espace
- Taille
- Terme
- Taux de location
- Utilisation de l’espace
- Aménagement
- Disponible
Les 2 espaces de cet immeuble doivent être loués ensemble, pour une superficie totale de 17 465 pi² (Zone contiguë):
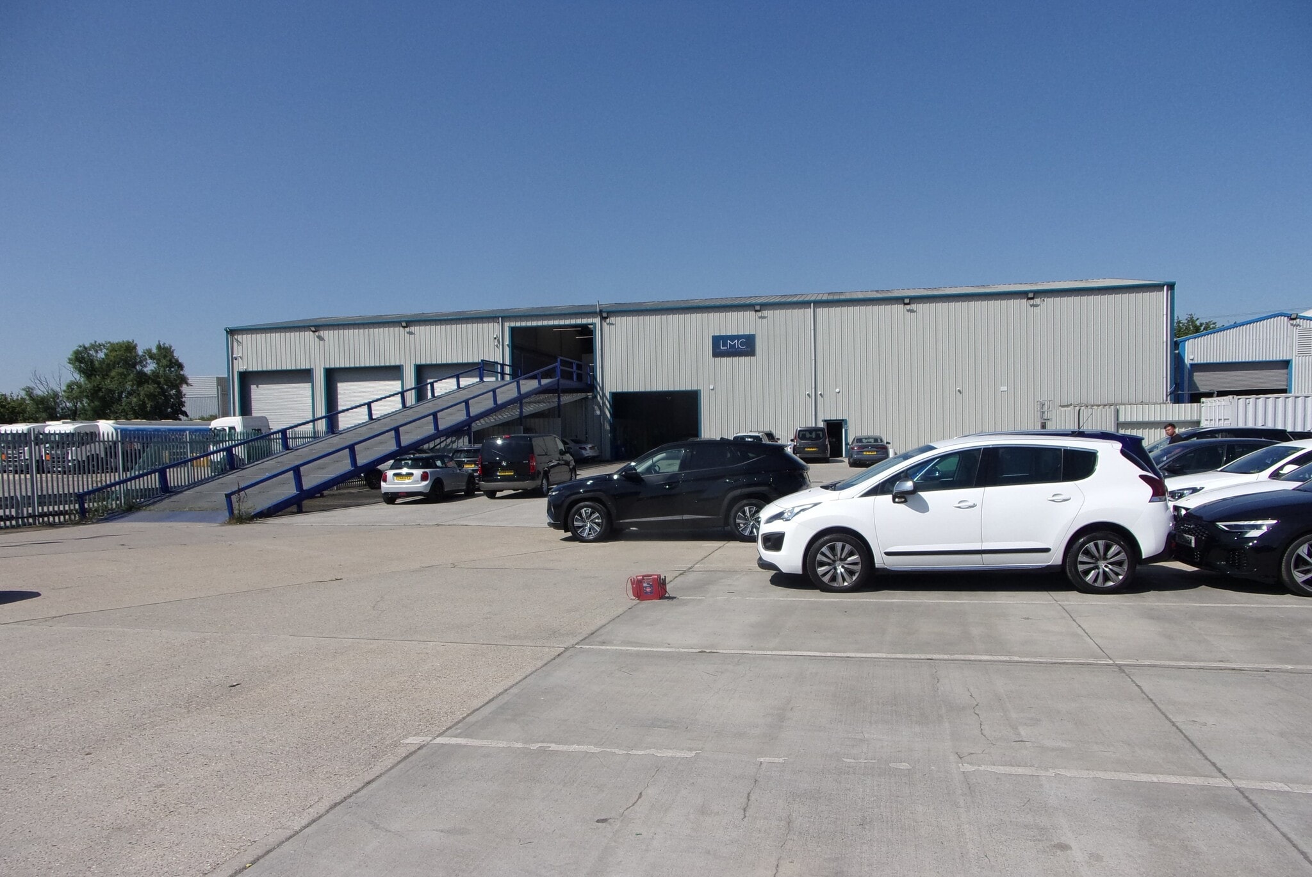


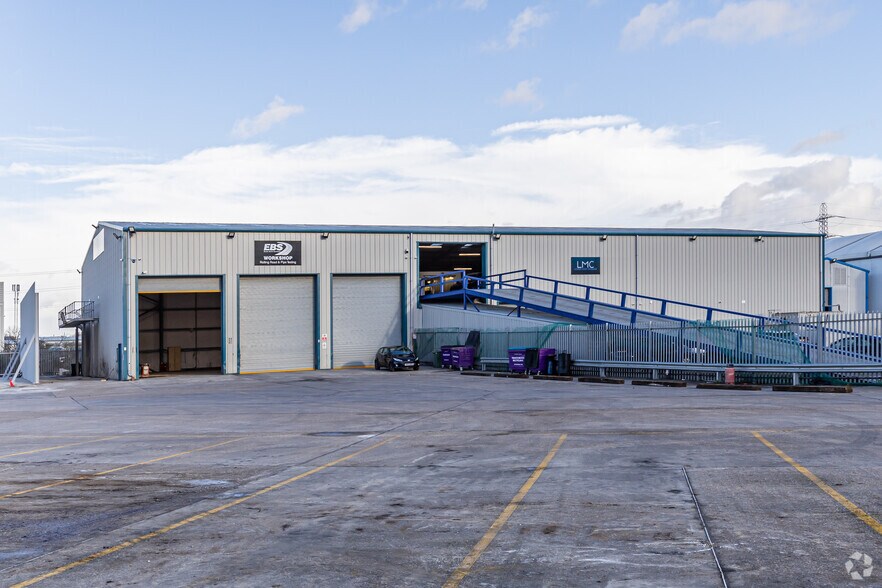
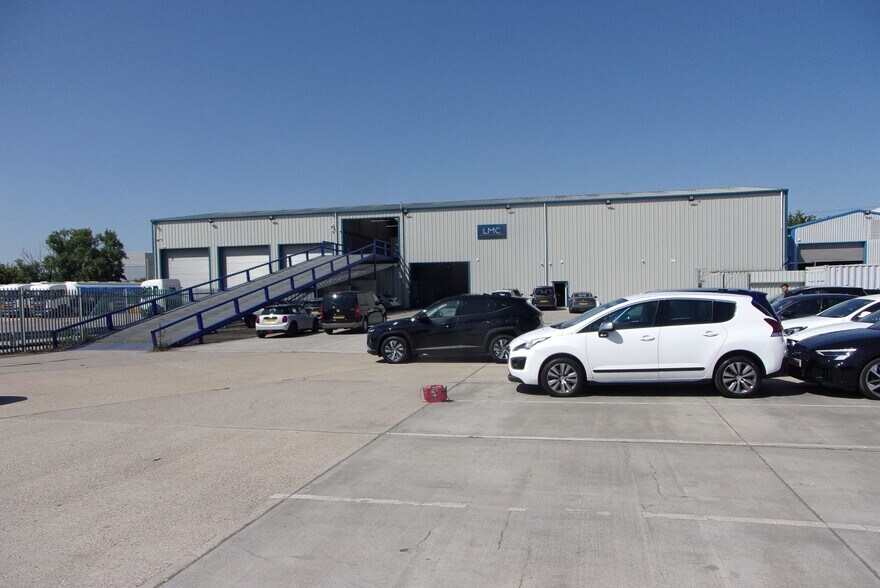
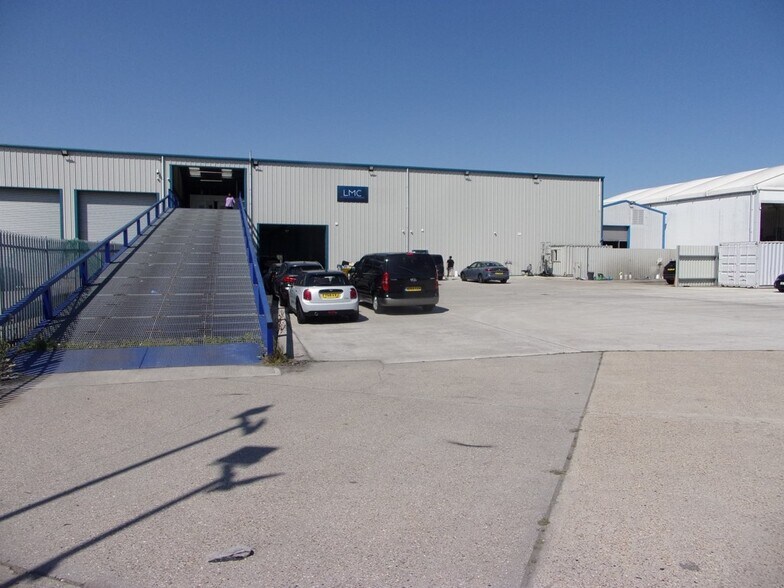
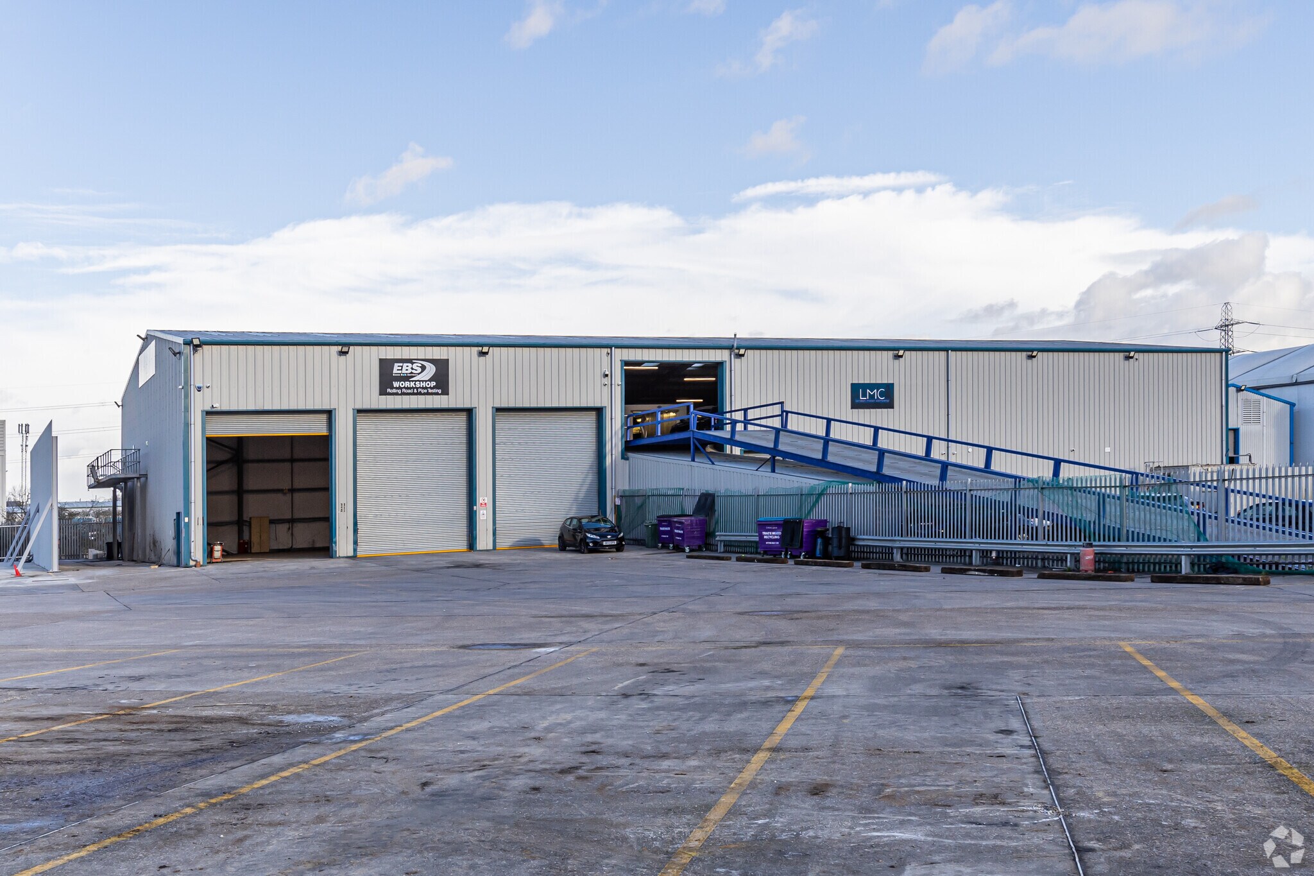
A semi-detached two storey unit of steel portal frame construction with fully profile clad elevations. The height at ground floor is approximately 4.0m. A loading door at ground floor and one at first floor via a substantial loading ramp provide access. There are office and welfare facilities internally. To the front and side is a substantial fenced, gated and concreted yard.
- Classe d’utilisation : E
- Cote de rendement énergétique - C
- Loading ramp to upper floor
- Two loading doors
- Internal office & welfare facilities
- Stores automatiques
- Cour
- 1.5 miles from J30/31 M25
- Fully concreted fenced & gated yard
| Espace | Taille | Terme | Taux de location | Utilisation de l’espace | Aménagement | Disponible |
| RDC, Mezzanine | 17 465 pi² | Négociable | 32,24 $ CAD/pi²/an 2,69 $ CAD/pi²/mois 563 082 $ CAD/an 46 924 $ CAD/mois | Industriel | espace cloisonné | Maintenant |
RDC, Mezzanine
Les 2 espaces de cet immeuble doivent être loués ensemble, pour une superficie totale de 17 465 pi² (Zone contiguë):
| Taille |
|
RDC - 8 726 pi²
Mezzanine - 8 739 pi²
|
| Terme |
| Négociable |
| Taux de location |
| 32,24 $ CAD/pi²/an 2,69 $ CAD/pi²/mois 563 082 $ CAD/an 46 924 $ CAD/mois |
| Utilisation de l’espace |
| Industriel |
| Aménagement |
| espace cloisonné |
| Disponible |
| Maintenant |
RDC, Mezzanine
| Taille |
RDC - 8 726 pi²
Mezzanine - 8 739 pi²
|
| Terme | Négociable |
| Taux de location | 32,24 $ CAD/pi²/an |
| Utilisation de l’espace | Industriel |
| Aménagement | espace cloisonné |
| Disponible | Maintenant |
A semi-detached two storey unit of steel portal frame construction with fully profile clad elevations. The height at ground floor is approximately 4.0m. A loading door at ground floor and one at first floor via a substantial loading ramp provide access. There are office and welfare facilities internally. To the front and side is a substantial fenced, gated and concreted yard.
- Classe d’utilisation : E
- Stores automatiques
- Cote de rendement énergétique - C
- Cour
- Loading ramp to upper floor
- 1.5 miles from J30/31 M25
- Two loading doors
- Fully concreted fenced & gated yard
- Internal office & welfare facilities
Aperçu de la propriété
Forming part of an established industrial estate located off Oliver Road, approx. 1.5 miles South of junction 30/31 of the M25. Chafford Hundred Train Station is approx. 2.5 miles distant, providing a service to London (Fenchurch Street) in approx. 33 minutes. Lakeside Shopping Centre is situated approx. 1.5 miles distant.
Faits sur l’installation entrepôt
Sélectionner des locataires
- Étage
- Nom du locataire
- Secteur
- REZ-DE-CHAUSSÉE
- EBS
- -
- Multiple
- Essex Bulk Services Ltd
- Services
- REZ-DE-CHAUSSÉE
- LMC
- -



Présenté par

5B Oliver Rd
Hmm, il semble y avoir eu une erreur lors de l’envoi de votre message. Veuillez réessayer.
Merci! Votre message a été envoyé.