Votre courriel a été envoyé.
5D Oliver Rd 1 730 pi² d'espace disponible • Industriel • Grays RM20 3ED
Certaines informations ont été traduites automatiquement.
Faits saillants
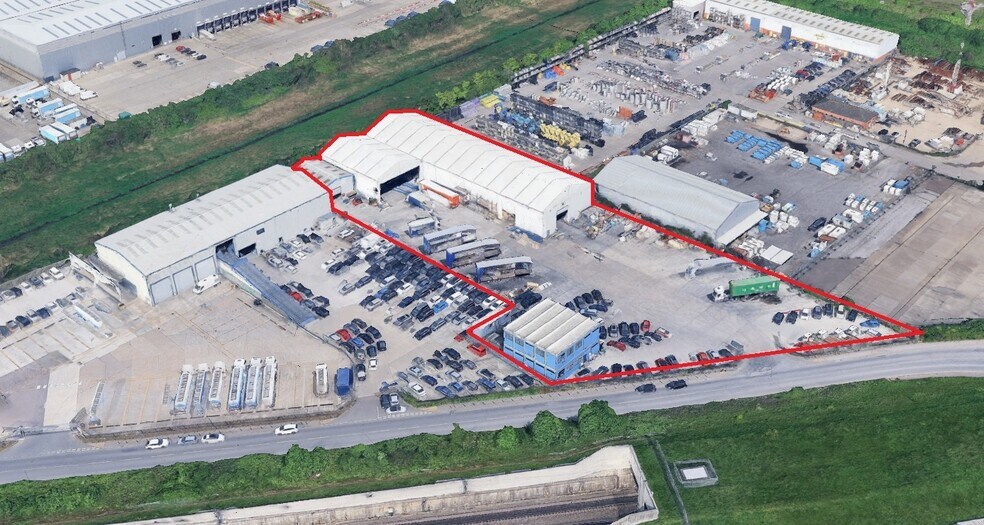
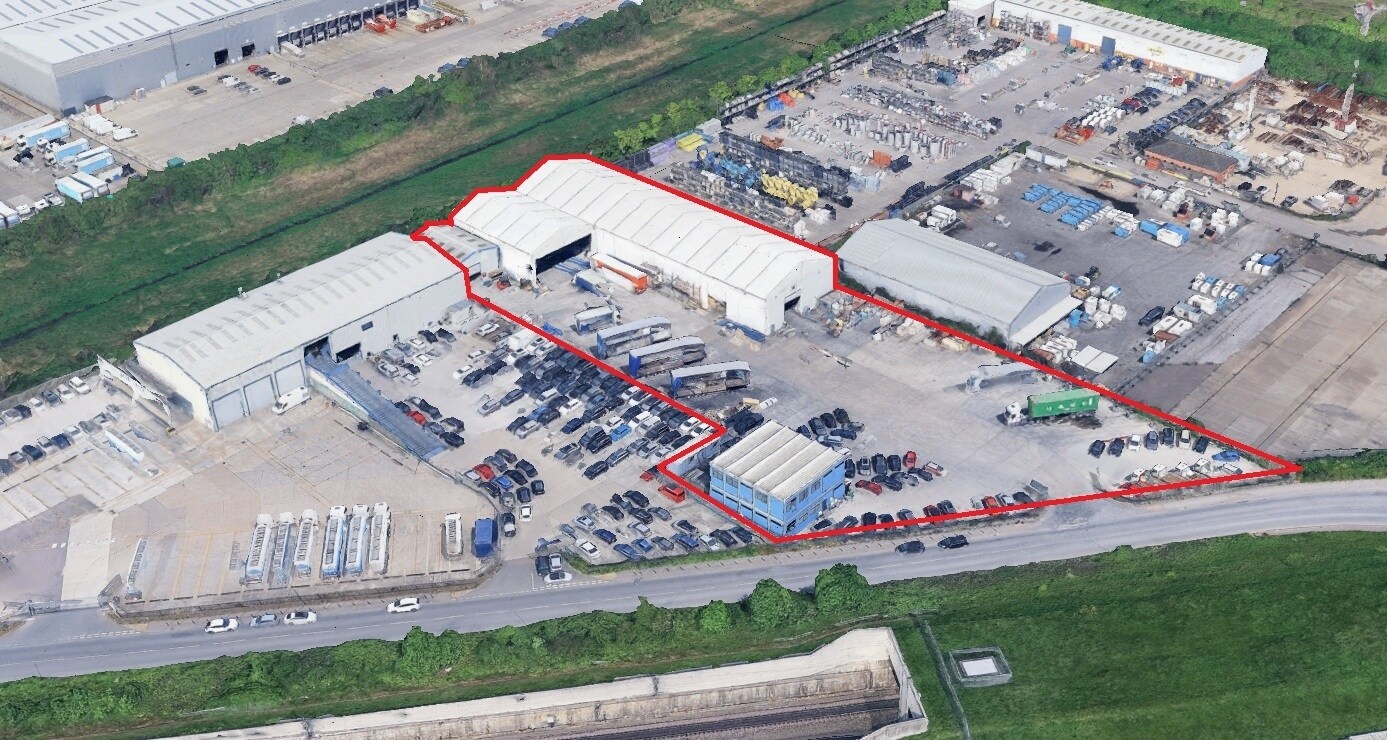
- Yard - 60,567 Sq Ft
- Modular office/welfare - 4,842 Sq Ft
Caractéristiques
Tous les espaces disponibles(1)
Afficher les taux de location en
- Espace
- Taille
- Terme
- Taux de location
- Utilisation de l’espace
- Aménagement
- Disponible
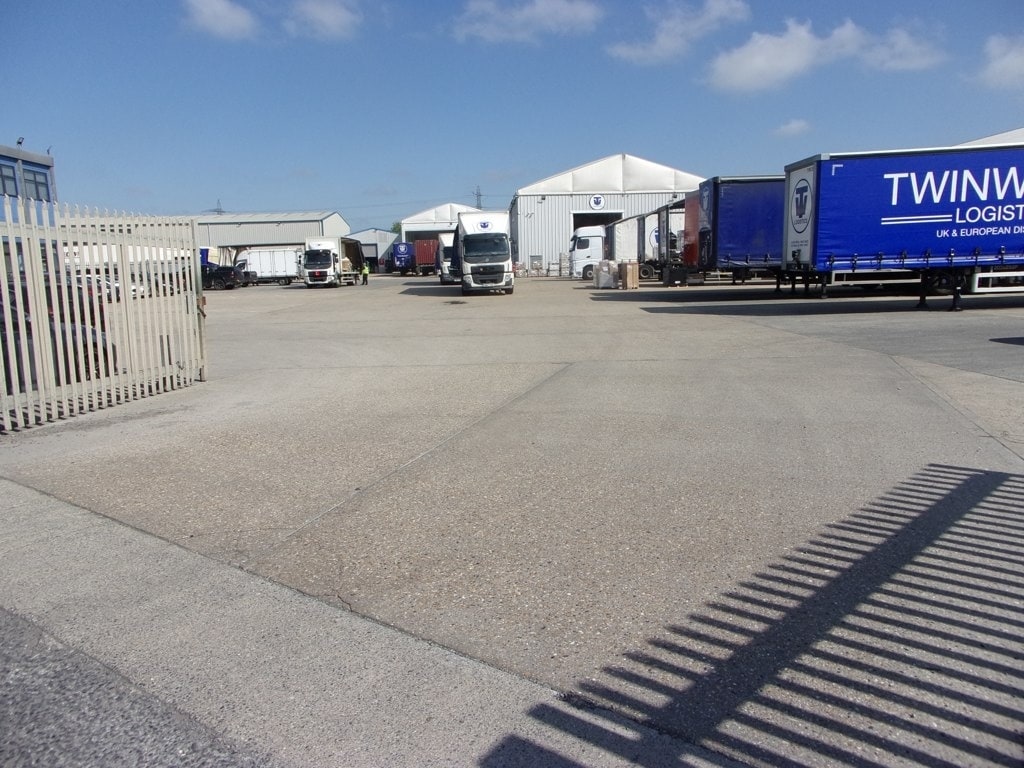

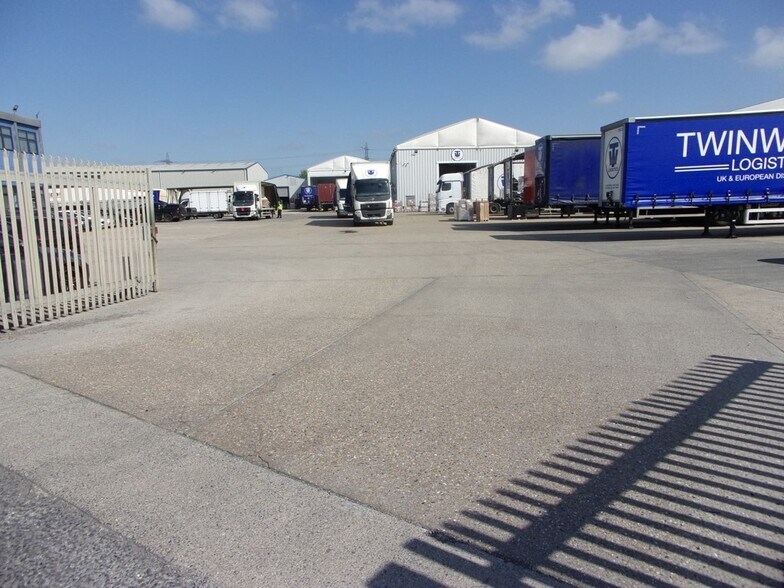
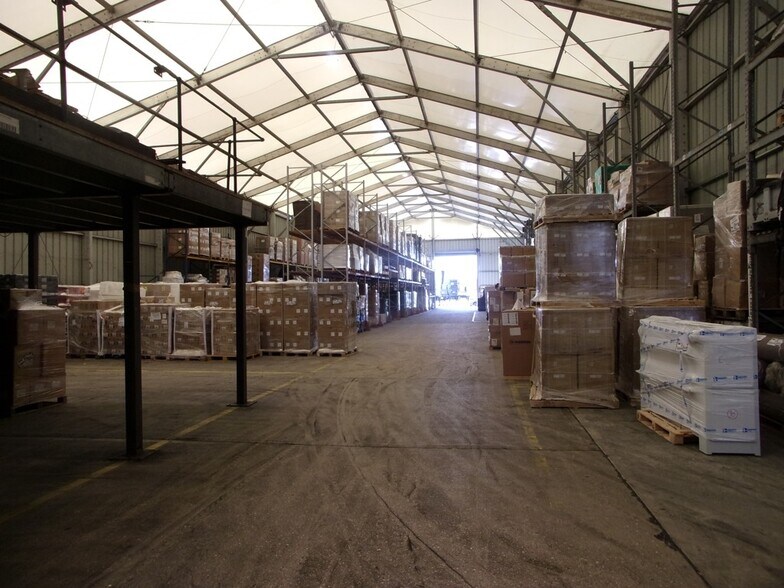
Three inter-linking units (unit 5D, 6B and 6C) totaling 21,192 sq ft (1,969.6 sq m). The main unit has an eaves height of 7.75 m and apex height of 11.5m. A loading door in the front elevation and two in the side provide access. The elevations are fully clad beneath a pitched lined roof. There is no mains water, nor toilets to the unit. The smaller units have eaves heights ranging between 6.3 and 8.3m. Good quality detached two storey modular offices are located to the front with modular works toilets behind. Externally, there is a substantial fenced, gated and fully concreted yard.
- Classe d’utilisation : B2
- Installations WC abandonnées
- Total 3 units: unit 5D, 6B and 6C - 21,192 Sq Ft
- Detached two-storey office/welfare
- Stores automatiques
- Cote de rendement énergétique - C
- Main unit eaves approx 7.75m
| Espace | Taille | Terme | Taux de location | Utilisation de l’espace | Aménagement | Disponible |
| RDC | 1 730 pi² | Négociable | 44,03 $ CAD/pi²/an 3,67 $ CAD/pi²/mois 76 180 $ CAD/an 6 348 $ CAD/mois | Industriel | espace cloisonné | Maintenant |
RDC
| Taille |
| 1 730 pi² |
| Terme |
| Négociable |
| Taux de location |
| 44,03 $ CAD/pi²/an 3,67 $ CAD/pi²/mois 76 180 $ CAD/an 6 348 $ CAD/mois |
| Utilisation de l’espace |
| Industriel |
| Aménagement |
| espace cloisonné |
| Disponible |
| Maintenant |
RDC
| Taille | 1 730 pi² |
| Terme | Négociable |
| Taux de location | 44,03 $ CAD/pi²/an |
| Utilisation de l’espace | Industriel |
| Aménagement | espace cloisonné |
| Disponible | Maintenant |
Three inter-linking units (unit 5D, 6B and 6C) totaling 21,192 sq ft (1,969.6 sq m). The main unit has an eaves height of 7.75 m and apex height of 11.5m. A loading door in the front elevation and two in the side provide access. The elevations are fully clad beneath a pitched lined roof. There is no mains water, nor toilets to the unit. The smaller units have eaves heights ranging between 6.3 and 8.3m. Good quality detached two storey modular offices are located to the front with modular works toilets behind. Externally, there is a substantial fenced, gated and fully concreted yard.
- Classe d’utilisation : B2
- Stores automatiques
- Installations WC abandonnées
- Cote de rendement énergétique - C
- Total 3 units: unit 5D, 6B and 6C - 21,192 Sq Ft
- Main unit eaves approx 7.75m
- Detached two-storey office/welfare
Aperçu de la propriété
Forming part of an established industrial estate located off Oliver Road, approx. 1.5 miles South of junction 30/31 of the M25. Chafford Hundred Train Station is approx. 2.5 miles distant, providing a service to London (Fenchurch Street) in approx. 33 minutes. Lakeside Shopping Centre is situated approx. 1.5 miles distant.
Faits sur l’installation terminal routier


Présenté par

5D Oliver Rd
Hmm, il semble y avoir eu une erreur lors de l’envoi de votre message. Veuillez réessayer.
Merci! Votre message a été envoyé.