Votre courriel a été envoyé.

6-10 Cavendish Pl 1 541–12 163 pi² d'espace disponible • Bureau • Londres W1G 9DJ
Certaines informations ont été traduites automatiquement.
Faits saillants
- Prime Marylebone location
- Excellent West End connectivity
- Grade A style HQ workspace
Tous les espaces disponibles(6)
Afficher les taux de location en
- Espace
- Taille
- Terme
- Taux de location
- Utilisation de l’espace
- Aménagement
- Disponible
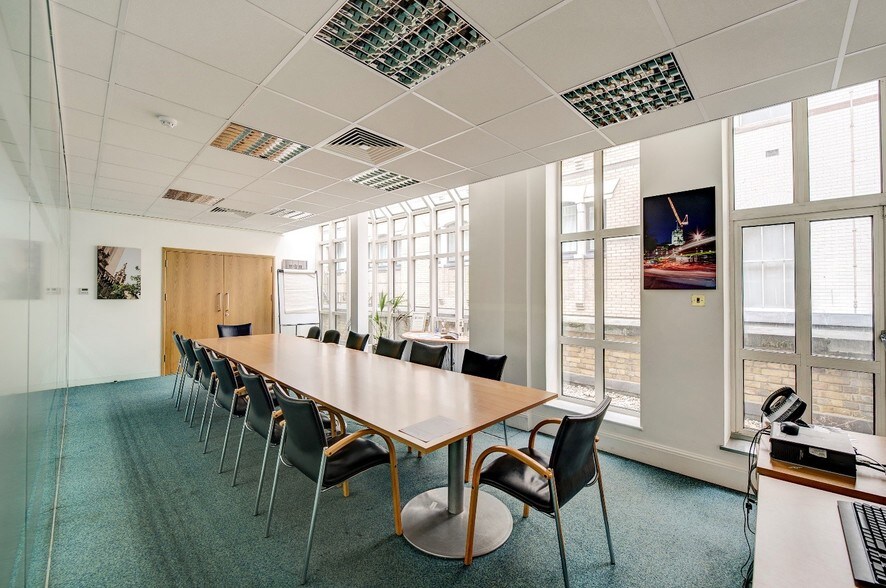
The available office accommodation comprises fully fitted and furnished workspace arranged over lower ground, ground and four upper floors. Floorplates range from approximately 1,541 sq ft to 2,573 sq ft and provide a combination of open-plan working areas, meeting rooms, kitchens, breakout space and private terraces. Occupiers benefit from air conditioning, raised wooden floors, plaster ceilings, lift access and high-quality end-of-trip facilities including showers and cycle storage.
- Classe d’utilisation : E
- Climatisation centrale
- Plancher surélevé
- Entreposage de vélo
- Installations WC abandonnées
- Planchers de bois franc
- Raised wooden floors
- Convient pour 5 à 15 personnes
- Accès aux ascenseurs
- Lumière naturelle
- Douches
- Plan ouvert
- Fully fitted and furnished offices
- High-quality end-of-trip facilities
The available office accommodation comprises fully fitted and furnished workspace arranged over lower ground, ground and four upper floors. Floorplates range from approximately 1,541 sq ft to 2,573 sq ft and provide a combination of open-plan working areas, meeting rooms, kitchens, breakout space and private terraces. Occupiers benefit from air conditioning, raised wooden floors, plaster ceilings, lift access and high-quality end-of-trip facilities including showers and cycle storage.
- Classe d’utilisation : E
- Climatisation centrale
- Plancher surélevé
- Entreposage de vélo
- Installations WC abandonnées
- Planchers de bois franc
- Raised wooden floors
- Convient pour 5 à 16 personnes
- Accès aux ascenseurs
- Lumière naturelle
- Douches
- Plan ouvert
- Fully fitted and furnished offices
- High-quality end-of-trip facilities
The available office accommodation comprises fully fitted and furnished workspace arranged over lower ground, ground and four upper floors. Floorplates range from approximately 1,541 sq ft to 2,573 sq ft and provide a combination of open-plan working areas, meeting rooms, kitchens, breakout space and private terraces. Occupiers benefit from air conditioning, raised wooden floors, plaster ceilings, lift access and high-quality end-of-trip facilities including showers and cycle storage.
- Classe d’utilisation : E
- Climatisation centrale
- Plancher surélevé
- Entreposage de vélo
- Installations WC abandonnées
- Planchers de bois franc
- Raised wooden floors
- Convient pour 7 à 21 personnes
- Accès aux ascenseurs
- Lumière naturelle
- Douches
- Plan ouvert
- Fully fitted and furnished offices
- High-quality end-of-trip facilities
The available office accommodation comprises fully fitted and furnished workspace arranged over lower ground, ground and four upper floors. Floorplates range from approximately 1,541 sq ft to 2,573 sq ft and provide a combination of open-plan working areas, meeting rooms, kitchens, breakout space and private terraces. Occupiers benefit from air conditioning, raised wooden floors, plaster ceilings, lift access and high-quality end-of-trip facilities including showers and cycle storage.
- Classe d’utilisation : E
- Climatisation centrale
- Plancher surélevé
- Entreposage de vélo
- Installations WC abandonnées
- Planchers de bois franc
- Raised wooden floors
- Convient pour 6 à 19 personnes
- Accès aux ascenseurs
- Lumière naturelle
- Douches
- Plan ouvert
- Fully fitted and furnished offices
- High-quality end-of-trip facilities
The available office accommodation comprises fully fitted and furnished workspace arranged over lower ground, ground and four upper floors. Floorplates range from approximately 1,541 sq ft to 2,573 sq ft and provide a combination of open-plan working areas, meeting rooms, kitchens, breakout space and private terraces. Occupiers benefit from air conditioning, raised wooden floors, plaster ceilings, lift access and high-quality end-of-trip facilities including showers and cycle storage.
- Classe d’utilisation : E
- Climatisation centrale
- Plancher surélevé
- Entreposage de vélo
- Installations WC abandonnées
- Planchers de bois franc
- Raised wooden floors
- Convient pour 5 à 16 personnes
- Accès aux ascenseurs
- Lumière naturelle
- Douches
- Plan ouvert
- Fully fitted and furnished offices
- High-quality end-of-trip facilities
The available office accommodation comprises fully fitted and furnished workspace arranged over lower ground, ground and four upper floors. Floorplates range from approximately 1,541 sq ft to 2,573 sq ft and provide a combination of open-plan working areas, meeting rooms, kitchens, breakout space and private terraces. Occupiers benefit from air conditioning, raised wooden floors, plaster ceilings, lift access and high-quality end-of-trip facilities including showers and cycle storage.
- Classe d’utilisation : E
- Climatisation centrale
- Plancher surélevé
- Entreposage de vélo
- Installations WC abandonnées
- Planchers de bois franc
- Raised wooden floors
- Convient pour 4 à 13 personnes
- Accès aux ascenseurs
- Lumière naturelle
- Douches
- Plan ouvert
- Fully fitted and furnished offices
- High-quality end-of-trip facilities
| Espace | Taille | Terme | Taux de location | Utilisation de l’espace | Aménagement | Disponible |
| Sous-sol | 1 842 pi² | Négociable | Sur demande Sur demande Sur demande Sur demande | Bureau | selon spécifications | Maintenant |
| RDC | 1 974 pi² | Négociable | Sur demande Sur demande Sur demande Sur demande | Bureau | construction complète | Maintenant |
| 1er étage | 2 573 pi² | Négociable | Sur demande Sur demande Sur demande Sur demande | Bureau | selon spécifications | Maintenant |
| 2e étage | 2 294 pi² | Négociable | Sur demande Sur demande Sur demande Sur demande | Bureau | selon spécifications | Maintenant |
| 3e étage | 1 939 pi² | Négociable | Sur demande Sur demande Sur demande Sur demande | Bureau | construction complète | Maintenant |
| 4e étage | 1 541 pi² | Négociable | Sur demande Sur demande Sur demande Sur demande | Bureau | selon spécifications | Maintenant |
Sous-sol
| Taille |
| 1 842 pi² |
| Terme |
| Négociable |
| Taux de location |
| Sur demande Sur demande Sur demande Sur demande |
| Utilisation de l’espace |
| Bureau |
| Aménagement |
| selon spécifications |
| Disponible |
| Maintenant |
RDC
| Taille |
| 1 974 pi² |
| Terme |
| Négociable |
| Taux de location |
| Sur demande Sur demande Sur demande Sur demande |
| Utilisation de l’espace |
| Bureau |
| Aménagement |
| construction complète |
| Disponible |
| Maintenant |
1er étage
| Taille |
| 2 573 pi² |
| Terme |
| Négociable |
| Taux de location |
| Sur demande Sur demande Sur demande Sur demande |
| Utilisation de l’espace |
| Bureau |
| Aménagement |
| selon spécifications |
| Disponible |
| Maintenant |
2e étage
| Taille |
| 2 294 pi² |
| Terme |
| Négociable |
| Taux de location |
| Sur demande Sur demande Sur demande Sur demande |
| Utilisation de l’espace |
| Bureau |
| Aménagement |
| selon spécifications |
| Disponible |
| Maintenant |
3e étage
| Taille |
| 1 939 pi² |
| Terme |
| Négociable |
| Taux de location |
| Sur demande Sur demande Sur demande Sur demande |
| Utilisation de l’espace |
| Bureau |
| Aménagement |
| construction complète |
| Disponible |
| Maintenant |
4e étage
| Taille |
| 1 541 pi² |
| Terme |
| Négociable |
| Taux de location |
| Sur demande Sur demande Sur demande Sur demande |
| Utilisation de l’espace |
| Bureau |
| Aménagement |
| selon spécifications |
| Disponible |
| Maintenant |
Sous-sol
| Taille | 1 842 pi² |
| Terme | Négociable |
| Taux de location | Sur demande |
| Utilisation de l’espace | Bureau |
| Aménagement | selon spécifications |
| Disponible | Maintenant |
The available office accommodation comprises fully fitted and furnished workspace arranged over lower ground, ground and four upper floors. Floorplates range from approximately 1,541 sq ft to 2,573 sq ft and provide a combination of open-plan working areas, meeting rooms, kitchens, breakout space and private terraces. Occupiers benefit from air conditioning, raised wooden floors, plaster ceilings, lift access and high-quality end-of-trip facilities including showers and cycle storage.
- Classe d’utilisation : E
- Convient pour 5 à 15 personnes
- Climatisation centrale
- Accès aux ascenseurs
- Plancher surélevé
- Lumière naturelle
- Entreposage de vélo
- Douches
- Installations WC abandonnées
- Plan ouvert
- Planchers de bois franc
- Fully fitted and furnished offices
- Raised wooden floors
- High-quality end-of-trip facilities
RDC
| Taille | 1 974 pi² |
| Terme | Négociable |
| Taux de location | Sur demande |
| Utilisation de l’espace | Bureau |
| Aménagement | construction complète |
| Disponible | Maintenant |
The available office accommodation comprises fully fitted and furnished workspace arranged over lower ground, ground and four upper floors. Floorplates range from approximately 1,541 sq ft to 2,573 sq ft and provide a combination of open-plan working areas, meeting rooms, kitchens, breakout space and private terraces. Occupiers benefit from air conditioning, raised wooden floors, plaster ceilings, lift access and high-quality end-of-trip facilities including showers and cycle storage.
- Classe d’utilisation : E
- Convient pour 5 à 16 personnes
- Climatisation centrale
- Accès aux ascenseurs
- Plancher surélevé
- Lumière naturelle
- Entreposage de vélo
- Douches
- Installations WC abandonnées
- Plan ouvert
- Planchers de bois franc
- Fully fitted and furnished offices
- Raised wooden floors
- High-quality end-of-trip facilities
1er étage
| Taille | 2 573 pi² |
| Terme | Négociable |
| Taux de location | Sur demande |
| Utilisation de l’espace | Bureau |
| Aménagement | selon spécifications |
| Disponible | Maintenant |
The available office accommodation comprises fully fitted and furnished workspace arranged over lower ground, ground and four upper floors. Floorplates range from approximately 1,541 sq ft to 2,573 sq ft and provide a combination of open-plan working areas, meeting rooms, kitchens, breakout space and private terraces. Occupiers benefit from air conditioning, raised wooden floors, plaster ceilings, lift access and high-quality end-of-trip facilities including showers and cycle storage.
- Classe d’utilisation : E
- Convient pour 7 à 21 personnes
- Climatisation centrale
- Accès aux ascenseurs
- Plancher surélevé
- Lumière naturelle
- Entreposage de vélo
- Douches
- Installations WC abandonnées
- Plan ouvert
- Planchers de bois franc
- Fully fitted and furnished offices
- Raised wooden floors
- High-quality end-of-trip facilities
2e étage
| Taille | 2 294 pi² |
| Terme | Négociable |
| Taux de location | Sur demande |
| Utilisation de l’espace | Bureau |
| Aménagement | selon spécifications |
| Disponible | Maintenant |
The available office accommodation comprises fully fitted and furnished workspace arranged over lower ground, ground and four upper floors. Floorplates range from approximately 1,541 sq ft to 2,573 sq ft and provide a combination of open-plan working areas, meeting rooms, kitchens, breakout space and private terraces. Occupiers benefit from air conditioning, raised wooden floors, plaster ceilings, lift access and high-quality end-of-trip facilities including showers and cycle storage.
- Classe d’utilisation : E
- Convient pour 6 à 19 personnes
- Climatisation centrale
- Accès aux ascenseurs
- Plancher surélevé
- Lumière naturelle
- Entreposage de vélo
- Douches
- Installations WC abandonnées
- Plan ouvert
- Planchers de bois franc
- Fully fitted and furnished offices
- Raised wooden floors
- High-quality end-of-trip facilities
3e étage
| Taille | 1 939 pi² |
| Terme | Négociable |
| Taux de location | Sur demande |
| Utilisation de l’espace | Bureau |
| Aménagement | construction complète |
| Disponible | Maintenant |
The available office accommodation comprises fully fitted and furnished workspace arranged over lower ground, ground and four upper floors. Floorplates range from approximately 1,541 sq ft to 2,573 sq ft and provide a combination of open-plan working areas, meeting rooms, kitchens, breakout space and private terraces. Occupiers benefit from air conditioning, raised wooden floors, plaster ceilings, lift access and high-quality end-of-trip facilities including showers and cycle storage.
- Classe d’utilisation : E
- Convient pour 5 à 16 personnes
- Climatisation centrale
- Accès aux ascenseurs
- Plancher surélevé
- Lumière naturelle
- Entreposage de vélo
- Douches
- Installations WC abandonnées
- Plan ouvert
- Planchers de bois franc
- Fully fitted and furnished offices
- Raised wooden floors
- High-quality end-of-trip facilities
4e étage
| Taille | 1 541 pi² |
| Terme | Négociable |
| Taux de location | Sur demande |
| Utilisation de l’espace | Bureau |
| Aménagement | selon spécifications |
| Disponible | Maintenant |
The available office accommodation comprises fully fitted and furnished workspace arranged over lower ground, ground and four upper floors. Floorplates range from approximately 1,541 sq ft to 2,573 sq ft and provide a combination of open-plan working areas, meeting rooms, kitchens, breakout space and private terraces. Occupiers benefit from air conditioning, raised wooden floors, plaster ceilings, lift access and high-quality end-of-trip facilities including showers and cycle storage.
- Classe d’utilisation : E
- Convient pour 4 à 13 personnes
- Climatisation centrale
- Accès aux ascenseurs
- Plancher surélevé
- Lumière naturelle
- Entreposage de vélo
- Douches
- Installations WC abandonnées
- Plan ouvert
- Planchers de bois franc
- Fully fitted and furnished offices
- Raised wooden floors
- High-quality end-of-trip facilities
Aperçu de la propriété
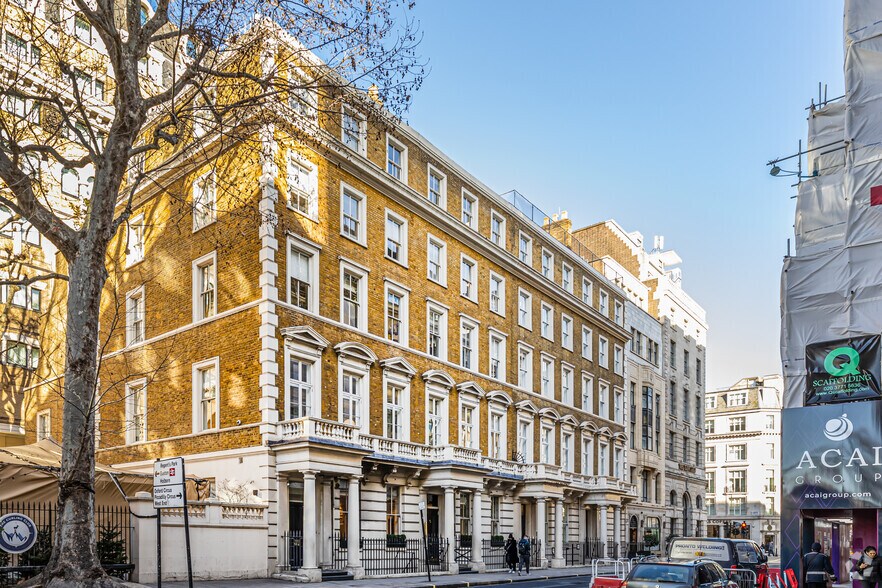
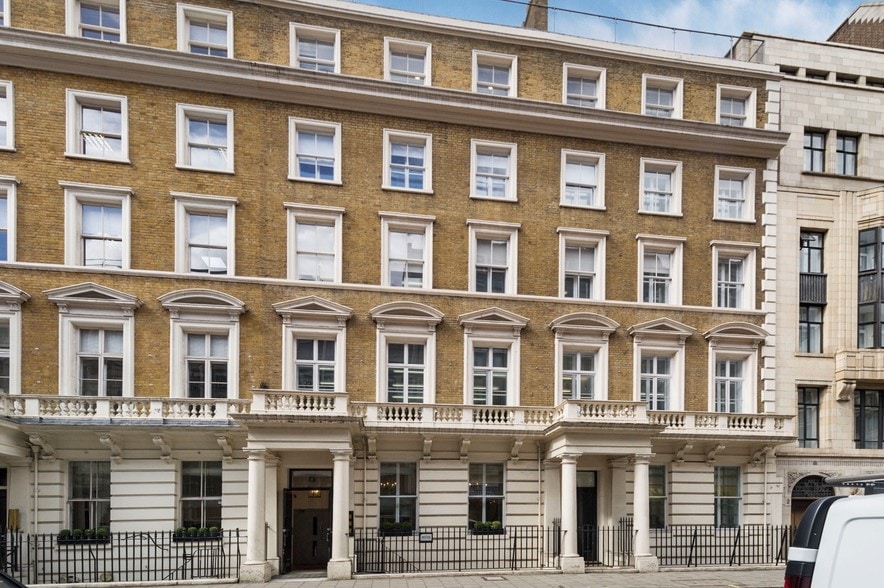
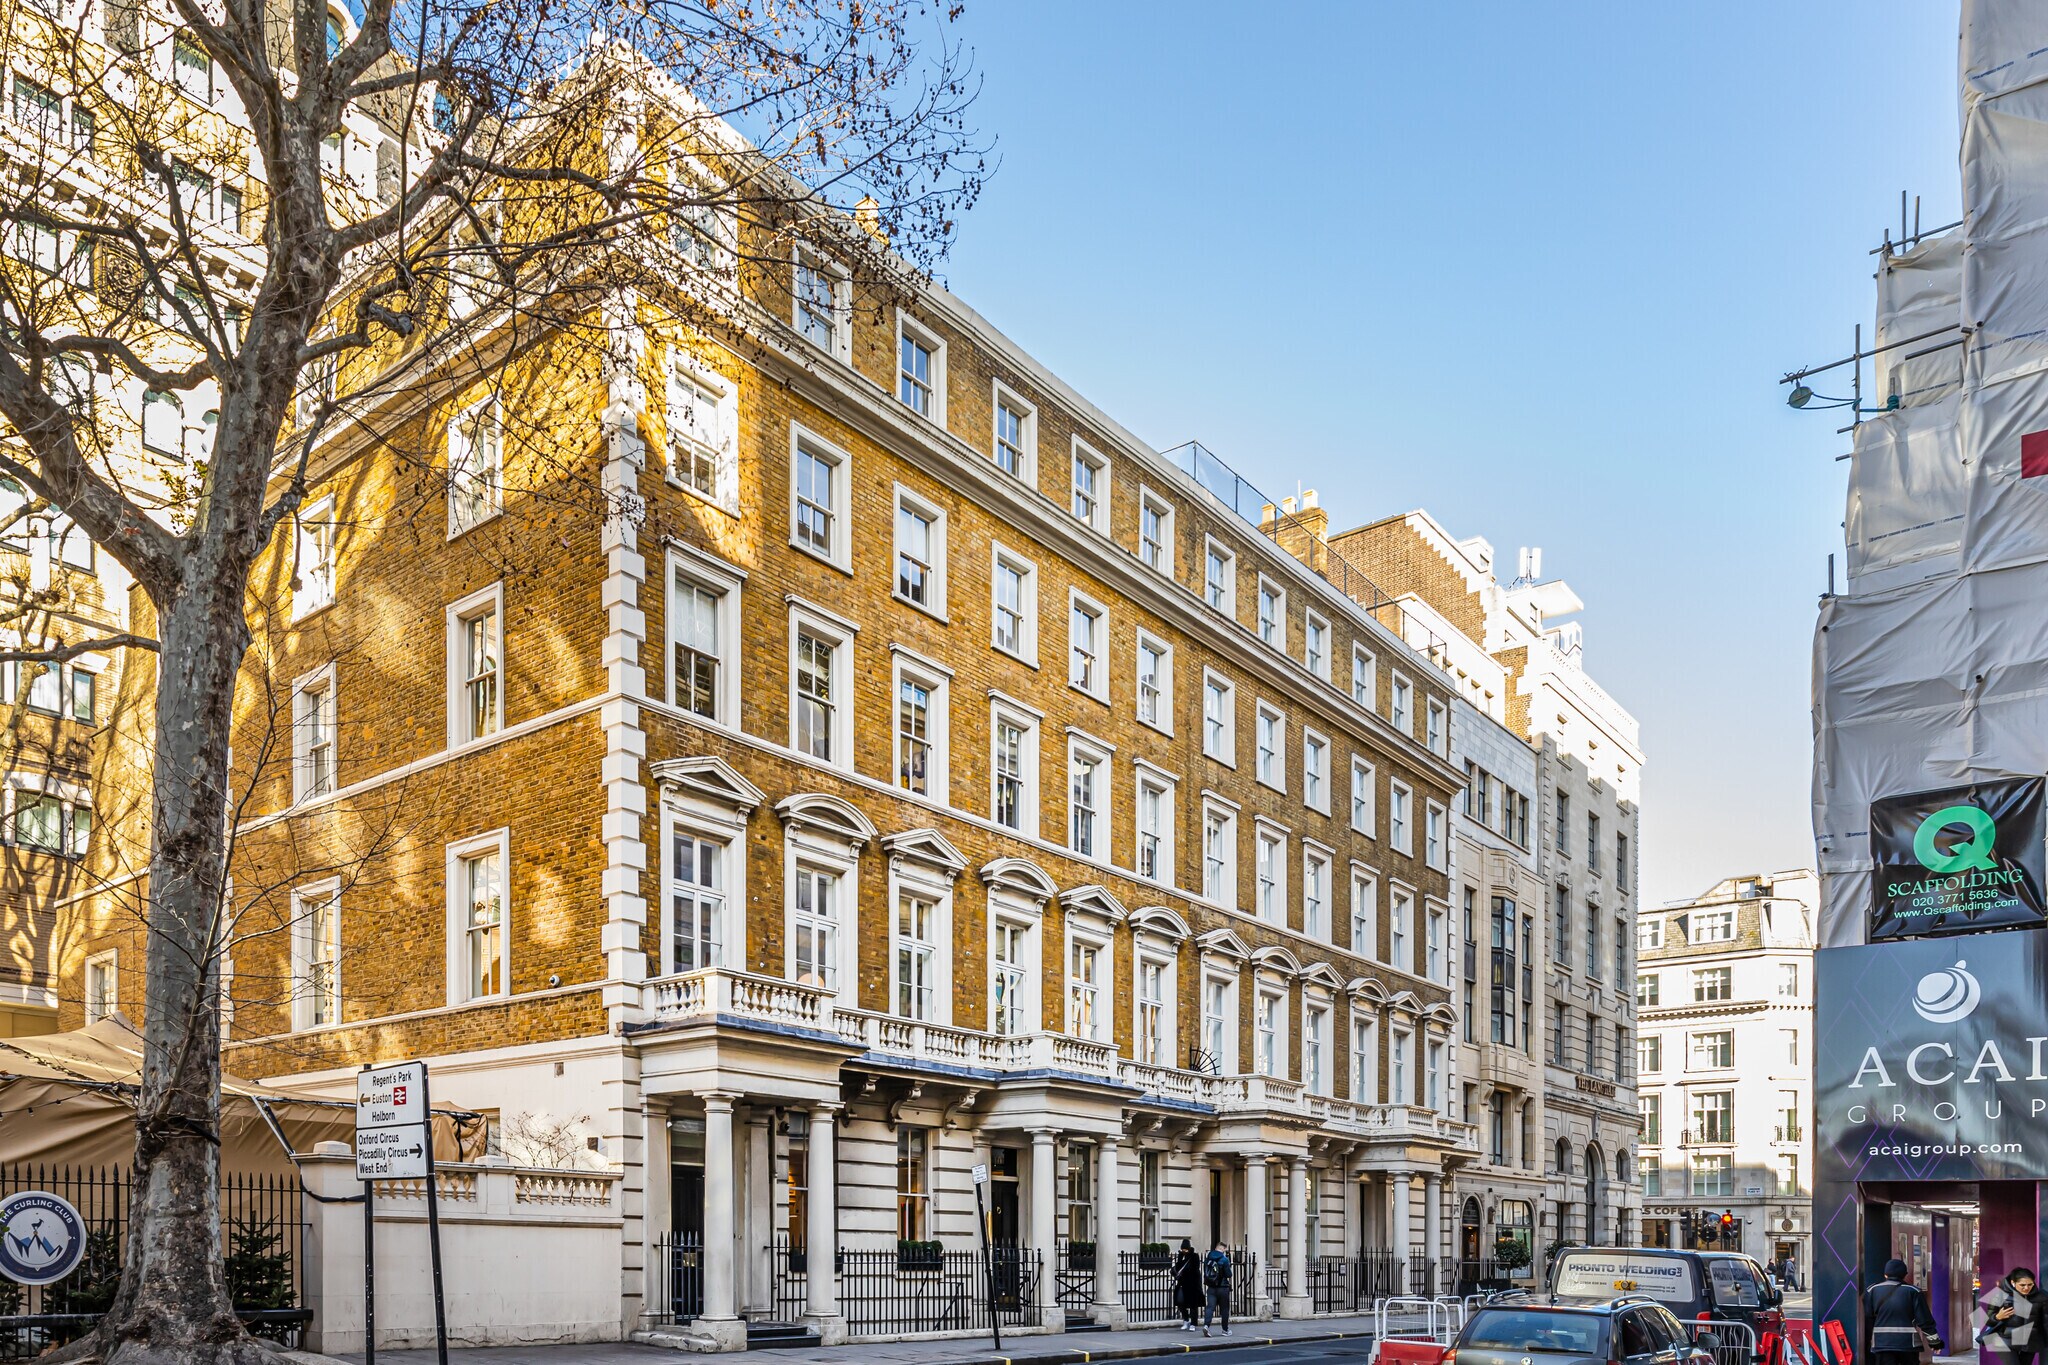
6 Cavendish Place comprises a multi-storey headquarters office building in the heart of Marylebone, adjacent to Cavendish Square. The property provides approximately 12,550 sq ft of premium office accommodation arranged over lower ground, ground and four upper floors, together with a staffed reception area and extensive tenant amenities. The building has been designed to a high specification and incorporates contemporary finishes, private external terraces, modern commuter facilities and excellent access to London's West End transport network.
- Accès 24 heures
- Installations de conférences
- Éclairage accentué
- Terrasse sur le toit
- Climatisation
- Balcon
- Système de plancher surélevé
Faits sur la propriété

Présenté par
6-10 Cavendish Pl
Hmm, il semble y avoir eu une erreur lors de l’envoi de votre message. Veuillez réessayer.
Merci! Votre message a été envoyé.