Se Connecter/S’inscrire
Votre courriel a été envoyé.

6-12 Lithgow Pl Unité de condo • Industriel • 8 548 pi² • À vendre 709 512 $ CAD • East Kilbride G74 1PW
Certaines informations ont été traduites automatiquement.
Faits saillants de l'investissement
- Established industrial estate location
- Prominent frontage onto W Mains Road
- Excellent connectivity to motorway network
Résumé de l'annonce
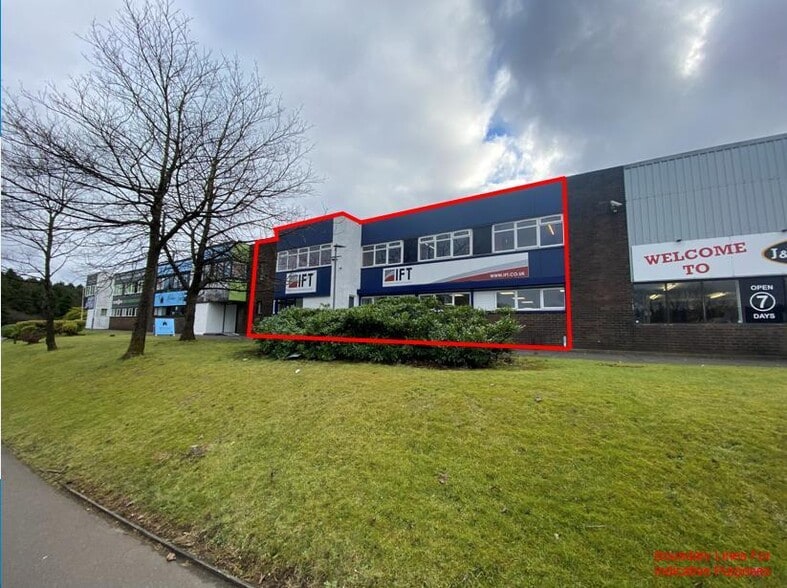
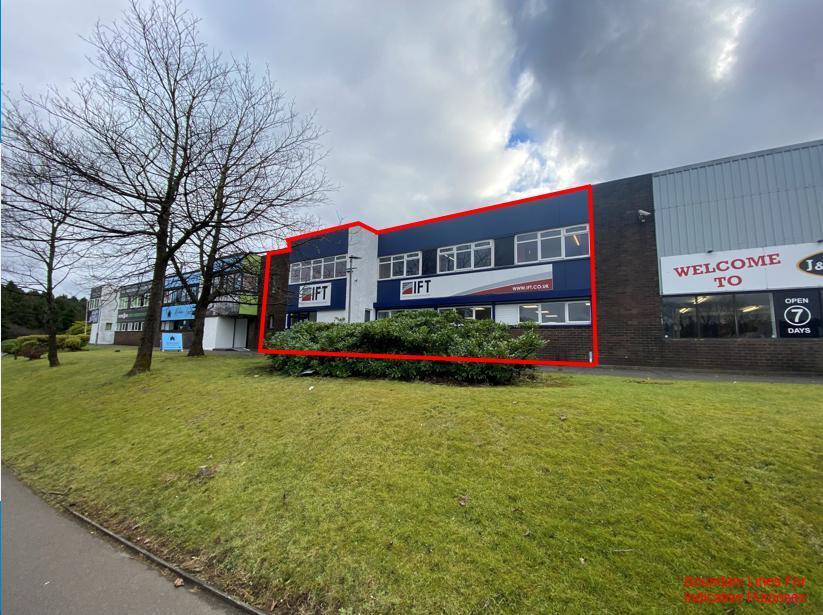
The property forms part of an established industrial terrace within College Milton Industrial Estate in East Kilbride. Constructed using a steel portal frame with a pitched metal roof, the building offers a combination of warehouse and office accommodation. The unit benefits from a prominent position with frontage onto W Mains Road and rear servicing via Lithgow Place, together with access to a shared yard area suitable for deliveries.
1 Unité disponible
- Unité
- Taille de l’unité
- Utilisation du condo
- Prix
- Revenu net d’exploitation
| Type de vente | Propriétaire utilisateur | Ancienneté | Pleine propriété |
| Type de vente | Propriétaire utilisateur |
| Ancienneté | Pleine propriété |
Description
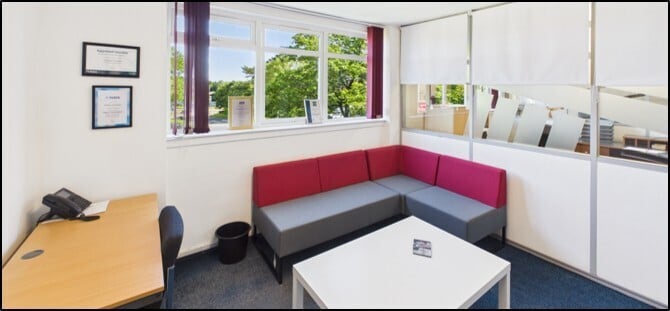
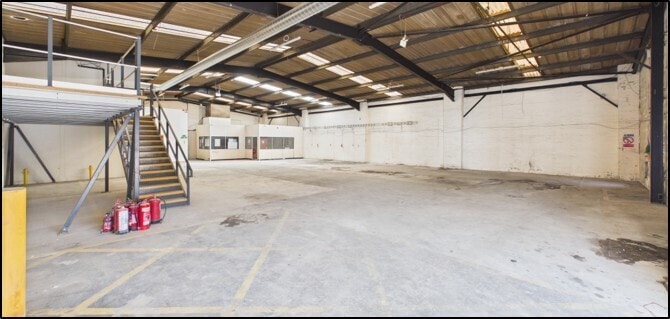
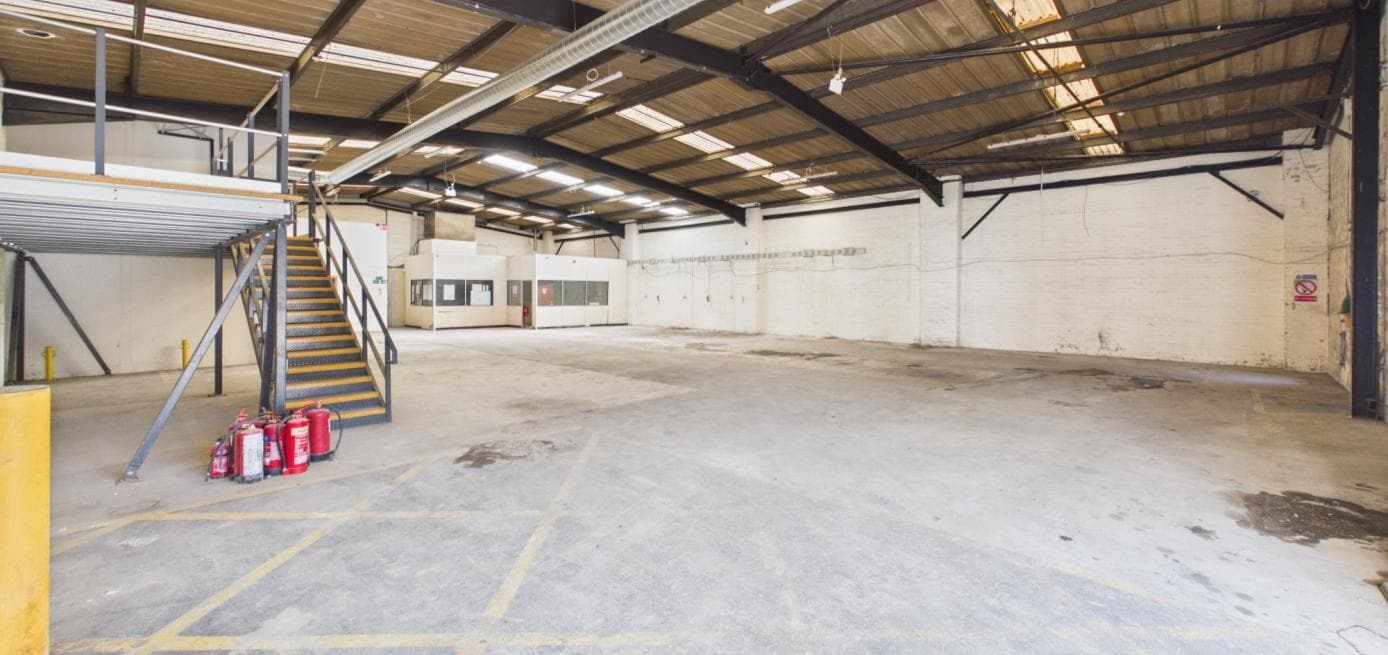
Internally, the subjects consist of an open plan warehouse benefitting from a concrete floor finish with a combination of translucent paneled lighting and strip LED lighting throughout. The warehouse benefits from an eaves height of 4.66m as well as a small mezzanine storage area towards the rear. This is further complemented by an office provision spanning across ground and first floor level. The accommodation consist of a mixture of open plan and cellular office space benefitting from a carpet floor covering and fluorescent LED lighting throughout. A kitchen prep area and W/C facilities can be found within.
Notes sur la vente
Prominent Industrial Premises for sale. Sale Price: Offers In Excess of
£375,000
£375,000
| Unité | Taille de l’unité | Utilisation du condo | Prix | Revenu net d’exploitation |
| Unité 10 | 8 548 pi² | Industriel | 709 512 $ CAD (83,00 $ CAD/pi²) | - |
Unité 10
| Taille de l’unité |
| 8 548 pi² |
| Utilisation du condo |
| Industriel |
| Prix |
| 709 512 $ CAD (83,00 $ CAD/pi²) |
| Revenu net d’exploitation |
| - |
1 de 1
Vidéos
Visite extérieure 3D Matterport
Visite 3D Matterport
Photos
Vue depuis la rue
Rue
Carte
Unité 10
| Taille de l’unité | 8 548 pi² |
| Utilisation du condo | Industriel |
| Prix | 709 512 $ CAD (83,00 $ CAD/pi²) |
| Revenu net d’exploitation | - |
| Type de vente | Propriétaire utilisateur |
| Ancienneté | Pleine propriété |
| Description | |
| Internally, the subjects consist of an open plan warehouse benefitting from a concrete floor finish with a combination of translucent paneled lighting and strip LED lighting throughout. The warehouse benefits from an eaves height of 4.66m as well as a small mezzanine storage area towards the rear. This is further complemented by an office provision spanning across ground and first floor level. The accommodation consist of a mixture of open plan and cellular office space benefitting from a carpet floor covering and fluorescent LED lighting throughout. A kitchen prep area and W/C facilities can be found within.</li></ul> | |
| Notes sur la vente | |
| Prominent Industrial Premises for sale. Sale Price: Offers In Excess of<br> £375,000</li></ul> |
Faits sur la propriété
Les informations ci-dessous concernent l’ensemble de l’immeuble. Les caractéristiques propres à chaque lot peuvent varier et sont précisées dans la description du lot présenté ci-dessus.
| Taille totale du bâtiment | 60 638 pi² | Superficie de plancher typique | 7 673 pi² |
| Type de propriété | Industriel (Condo) | Année de construction | 1980 |
| Sous-type de propriété | Service | Taille du lot | 1,00 AC |
| Classe d’immeuble | C | Ratio de stationnement | 0,3/1 000 pi² |
| Planchers | 2 |
| Taille totale du bâtiment | 60 638 pi² |
| Type de propriété | Industriel (Condo) |
| Sous-type de propriété | Service |
| Classe d’immeuble | C |
| Planchers | 2 |
| Superficie de plancher typique | 7 673 pi² |
| Année de construction | 1980 |
| Taille du lot | 1,00 AC |
| Ratio de stationnement | 0,3/1 000 pi² |
Commodités
- Système de sécurité
- Puits de lumière
- Cour
- Stores automatiques
Services publics
- Éclairage - Fluorescent
- Gaz
- Chauffage - Gaz
1 1


1 de 5
Vidéos
Visite extérieure 3D Matterport
Visite 3D Matterport
Photos
Vue depuis la rue
Rue
Carte
1 de 1

Présenté par
6-12 Lithgow Pl
Vous êtes déjà membre? Connectez-vous
Hmm, il semble y avoir eu une erreur lors de l’envoi de votre message. Veuillez réessayer.
Merci! Votre message a été envoyé.