Votre courriel a été envoyé.

6 Industrial Pky 10 700 pi² d'espace disponible • Industriel • Easthampton, MA 01027
Certaines informations ont été traduites automatiquement.
Faits saillants
- Highway Access
- Loading Dock
- Ample Parking
Caractéristiques
Tous les espaces disponibles(1)
Afficher les taux de location en
- Espace
- Taille
- Terme
- Taux de location
- Utilisation de l’espace
- Aménagement
- Disponible
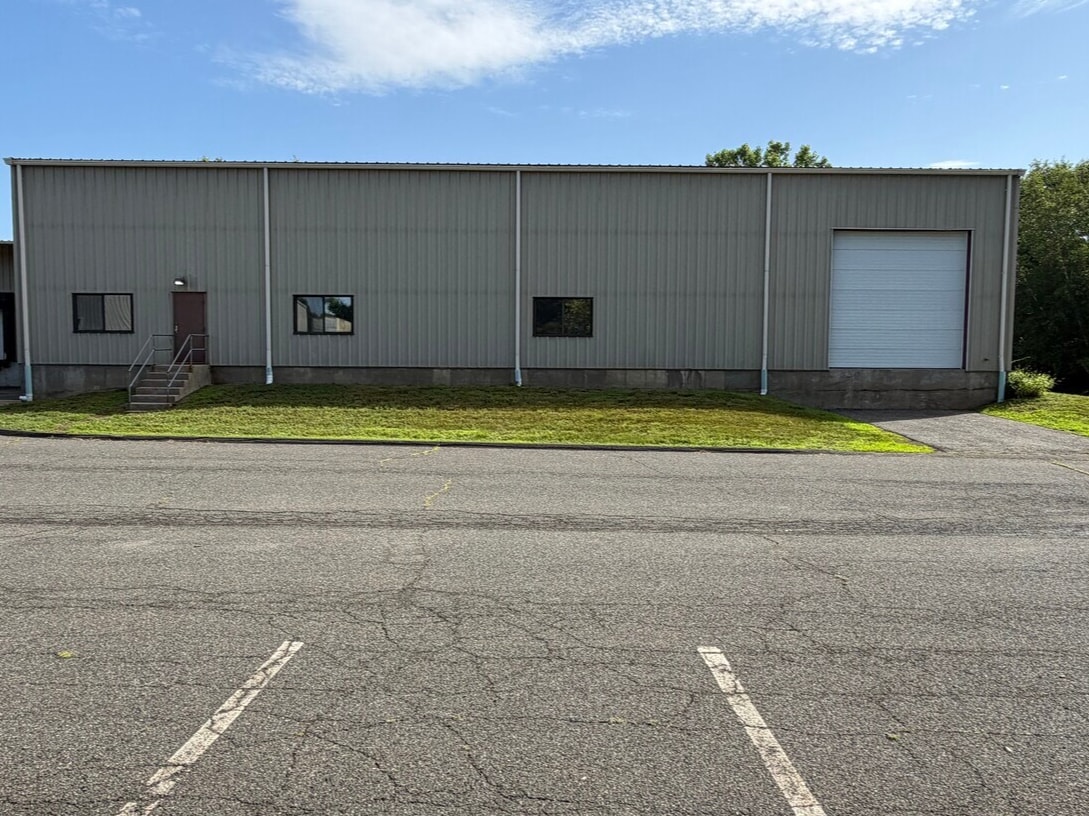


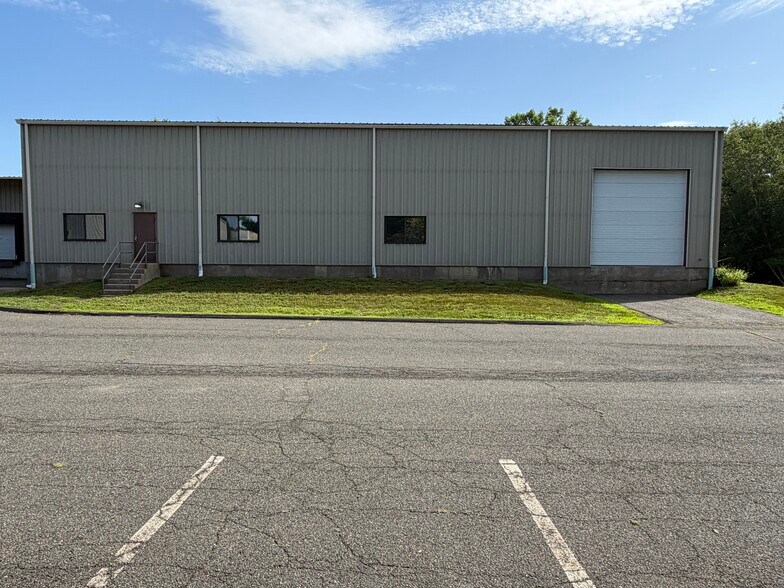
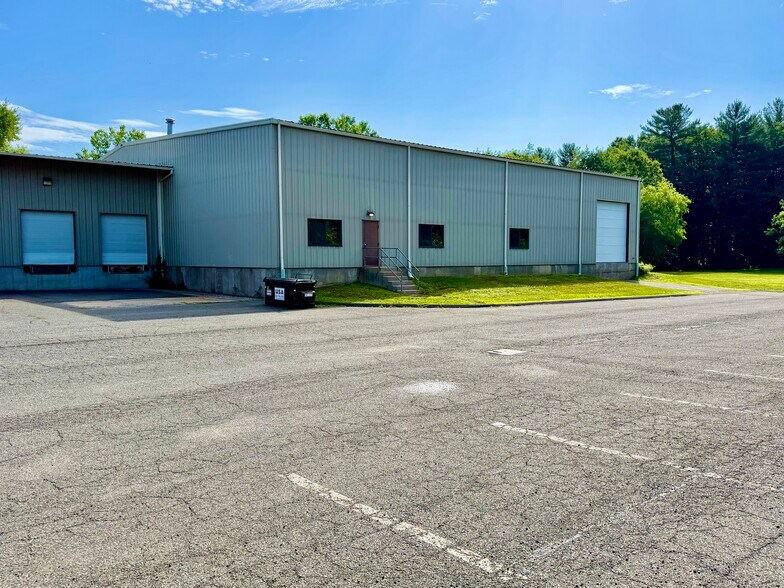
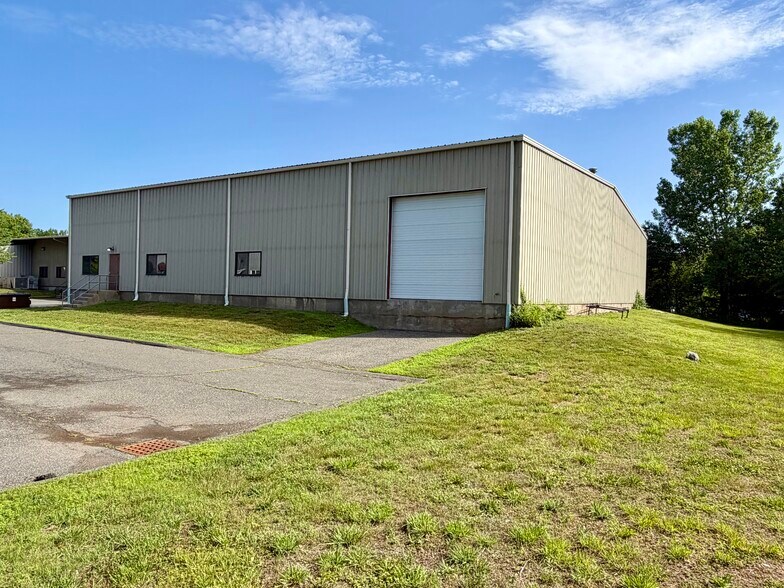
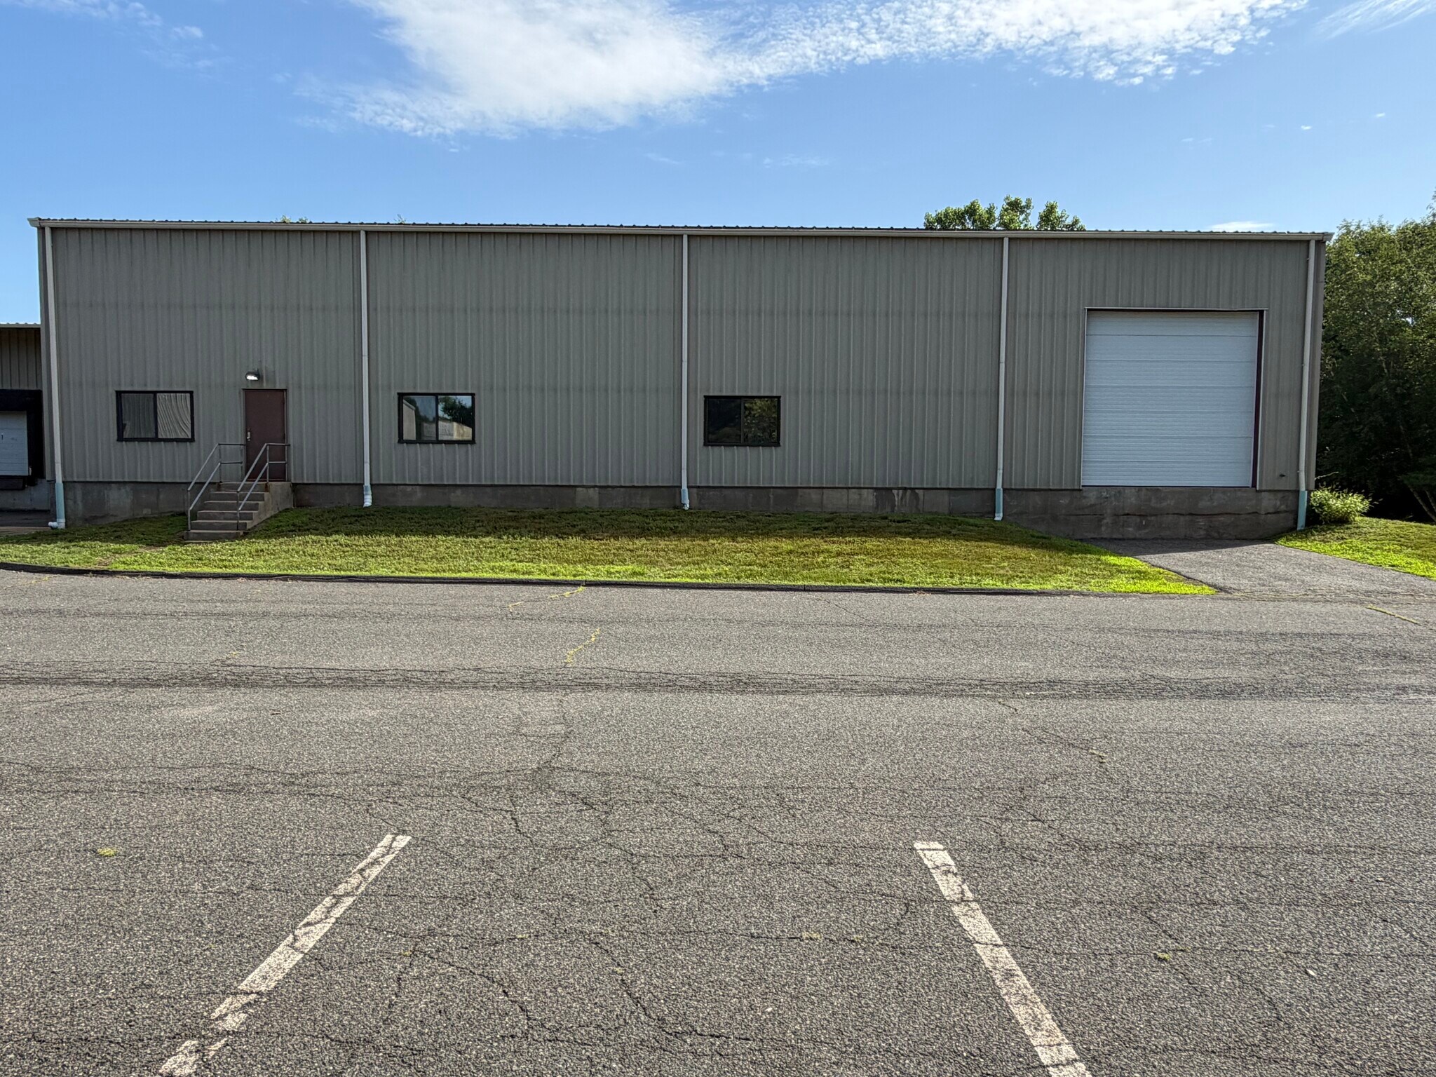
22-foot clear height, One overhead bay door, Radiant heat and air conditioning, Two separate entrances, Ample paved parking, Steel construction, Metal roof, Public water and natural gas utilities, Located in industrial park, 25 parking spaces with paved driveway
- Taux de location inscrit plus part proportionnelle des services publics
- 1 quai de chargement
- Espace en excellent état
- Air central et chauffage
| Espace | Taille | Terme | Taux de location | Utilisation de l’espace | Aménagement | Disponible |
| 1er étage - B | 10 700 pi² | 3-5 ans | 11,07 $ CAD/pi²/an 0,92 $ CAD/pi²/mois 118 436 $ CAD/an 9 870 $ CAD/mois | Industriel | - | Maintenant |
1er étage - B
| Taille |
| 10 700 pi² |
| Terme |
| 3-5 ans |
| Taux de location |
| 11,07 $ CAD/pi²/an 0,92 $ CAD/pi²/mois 118 436 $ CAD/an 9 870 $ CAD/mois |
| Utilisation de l’espace |
| Industriel |
| Aménagement |
| - |
| Disponible |
| Maintenant |
1er étage - B
| Taille | 10 700 pi² |
| Terme | 3-5 ans |
| Taux de location | 11,07 $ CAD/pi²/an |
| Utilisation de l’espace | Industriel |
| Aménagement | - |
| Disponible | Maintenant |
22-foot clear height, One overhead bay door, Radiant heat and air conditioning, Two separate entrances, Ample paved parking, Steel construction, Metal roof, Public water and natural gas utilities, Located in industrial park, 25 parking spaces with paved driveway
- Taux de location inscrit plus part proportionnelle des services publics
- Espace en excellent état
- 1 quai de chargement
- Air central et chauffage
Aperçu de la propriété
Now available for lease, this 10,700 SF industrial building offers a functional, well-maintained space designed to accommodate a variety of warehouse, manufacturing, distribution, and light industrial operations. The building features a 22-foot clear height, one overhead bay door for efficient loading and deliveries, radiant heat, air conditioning, and two separate entrances for added convenience and flexibility. Ample paved parking provides easy access for employees, customers, and deliveries. Conveniently situated on Industrial Parkway with excellent access to major highways and surrounding business corridors, this property offers an outstanding opportunity for businesses seeking quality industrial space in a highly accessible location.
Faits sur l’installation fabrication


Présenté par
6 Industrial Pky
Hmm, il semble y avoir eu une erreur lors de l’envoi de votre message. Veuillez réessayer.
Merci! Votre message a été envoyé.