Votre courriel a été envoyé.
6 Newborough Rd 3 928 pi² Bureau Immeuble Burton On Trent DE13 9PD 283 600 $ CAD (72,20 $ CAD/pi²)
Certaines informations ont été traduites automatiquement.
Faits saillants de l'investissement
- Prestigious business park location
- Approximately 5 miles west of Burton on Trent
- On-site parking facilities
Résumé de l'annonce
Externally to the side of the premises are five allocated car parking spaces.
Faits sur la propriété
Commodités
- Cour
- Espace d'entreposage
- Détecteur de fumée
- Système de plancher surélevé
Disponibilité des espaces
- Espace
- Taille
- Utilisation de l’espace
- Aménagement
- Disponible
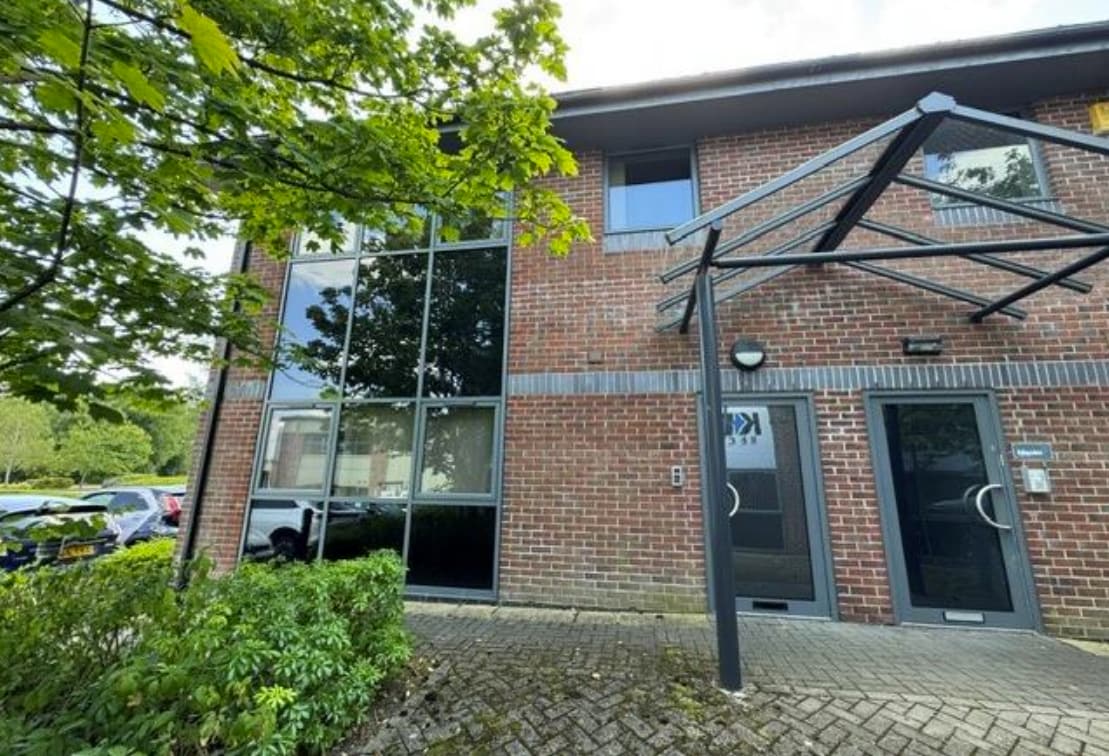


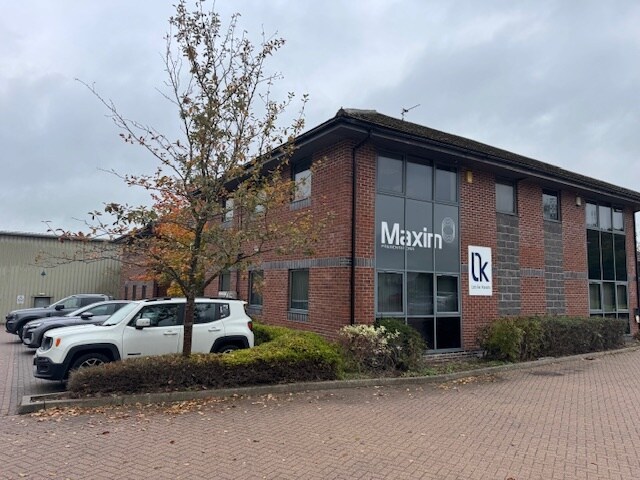
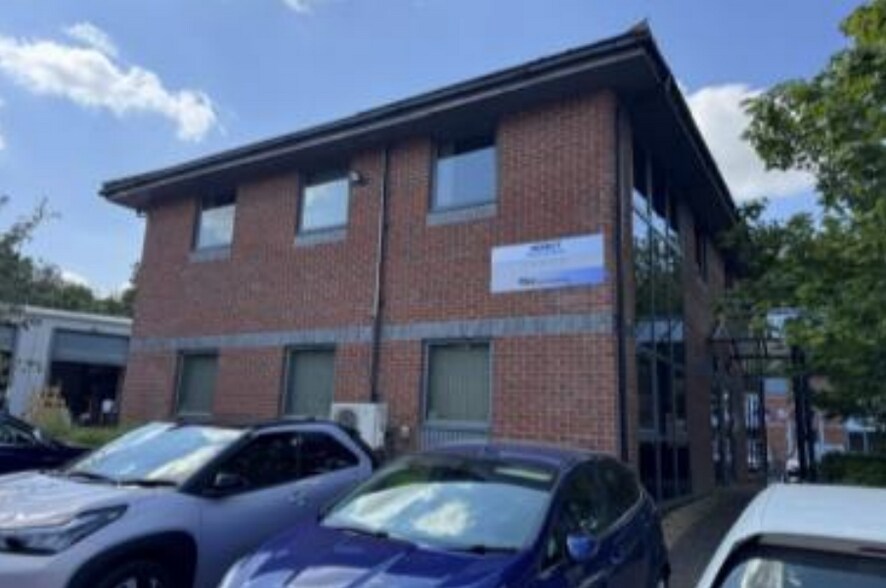
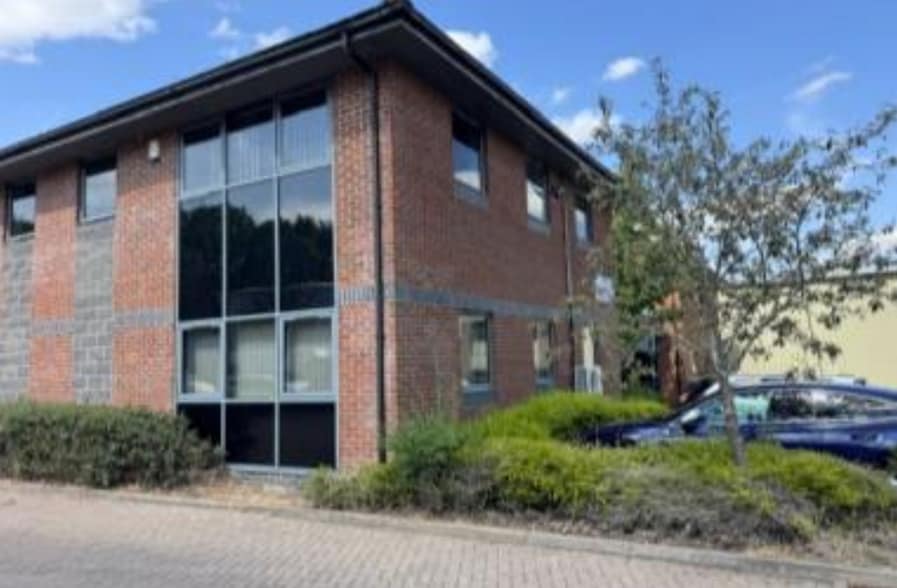
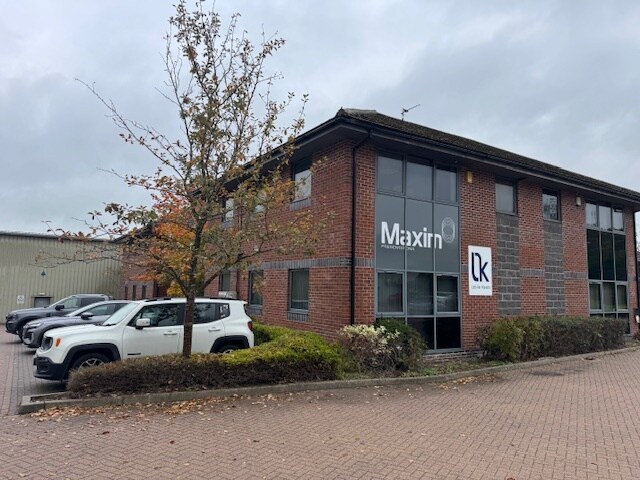
The property comprises a steel portal frame, two storey, semi-detached office building with brick and block walls under a pitched/hip tiled roof. Internally the property has suspended ceilings with inset lighting, comfort cooling providing heating and air conditioning, plastered and painted walls, skirting trunking and carpeted floor finishes. Externally to the side of the premises are five allocated car parking spaces.
The property comprises a steel portal frame, two storey, semi-detached office building with brick and block walls under a pitched/hip tiled roof. Internally the property has suspended ceilings with inset lighting, comfort cooling providing heating and air conditioning, plastered and painted walls, skirting trunking and carpeted floor finishes. Externally to the side of the premises are five allocated car parking spaces.
| Espace | Taille | Utilisation de l’espace | Aménagement | Disponible |
| RDC-ste 5 | 453 pi² | Bureau | espace cloisonné | Maintenant |
| 1er Ét.-ste 5 | 492 pi² | Bureau | espace cloisonné | Maintenant |
RDC-ste 5
| Taille |
| 453 pi² |
| Utilisation de l’espace |
| Bureau |
| Aménagement |
| espace cloisonné |
| Disponible |
| Maintenant |
1er Ét.-ste 5
| Taille |
| 492 pi² |
| Utilisation de l’espace |
| Bureau |
| Aménagement |
| espace cloisonné |
| Disponible |
| Maintenant |
RDC-ste 5
| Taille | 453 pi² |
| Utilisation de l’espace | Bureau |
| Aménagement | espace cloisonné |
| Disponible | Maintenant |
The property comprises a steel portal frame, two storey, semi-detached office building with brick and block walls under a pitched/hip tiled roof. Internally the property has suspended ceilings with inset lighting, comfort cooling providing heating and air conditioning, plastered and painted walls, skirting trunking and carpeted floor finishes. Externally to the side of the premises are five allocated car parking spaces.
1er Ét.-ste 5
| Taille | 492 pi² |
| Utilisation de l’espace | Bureau |
| Aménagement | espace cloisonné |
| Disponible | Maintenant |
The property comprises a steel portal frame, two storey, semi-detached office building with brick and block walls under a pitched/hip tiled roof. Internally the property has suspended ceilings with inset lighting, comfort cooling providing heating and air conditioning, plastered and painted walls, skirting trunking and carpeted floor finishes. Externally to the side of the premises are five allocated car parking spaces.


Présenté par

6 Newborough Rd
Hmm, il semble y avoir eu une erreur lors de l’envoi de votre message. Veuillez réessayer.
Merci! Votre message a été envoyé.