Votre courriel a été envoyé.

6 Standard Way Business Park 657 pi² d'espace disponible • Bureau • Northallerton DL6 2XQ
Certaines informations ont été traduites automatiquement.
Faits saillants
- 4 Designated Parking Spaces
- 1.5 Miles from Northallerton Town Centre
Tous les espaces disponibles(1)
Afficher les taux de location en
- Espace
- Taille
- Terme
- Taux de location
- Utilisation de l’espace
- Aménagement
- Disponible
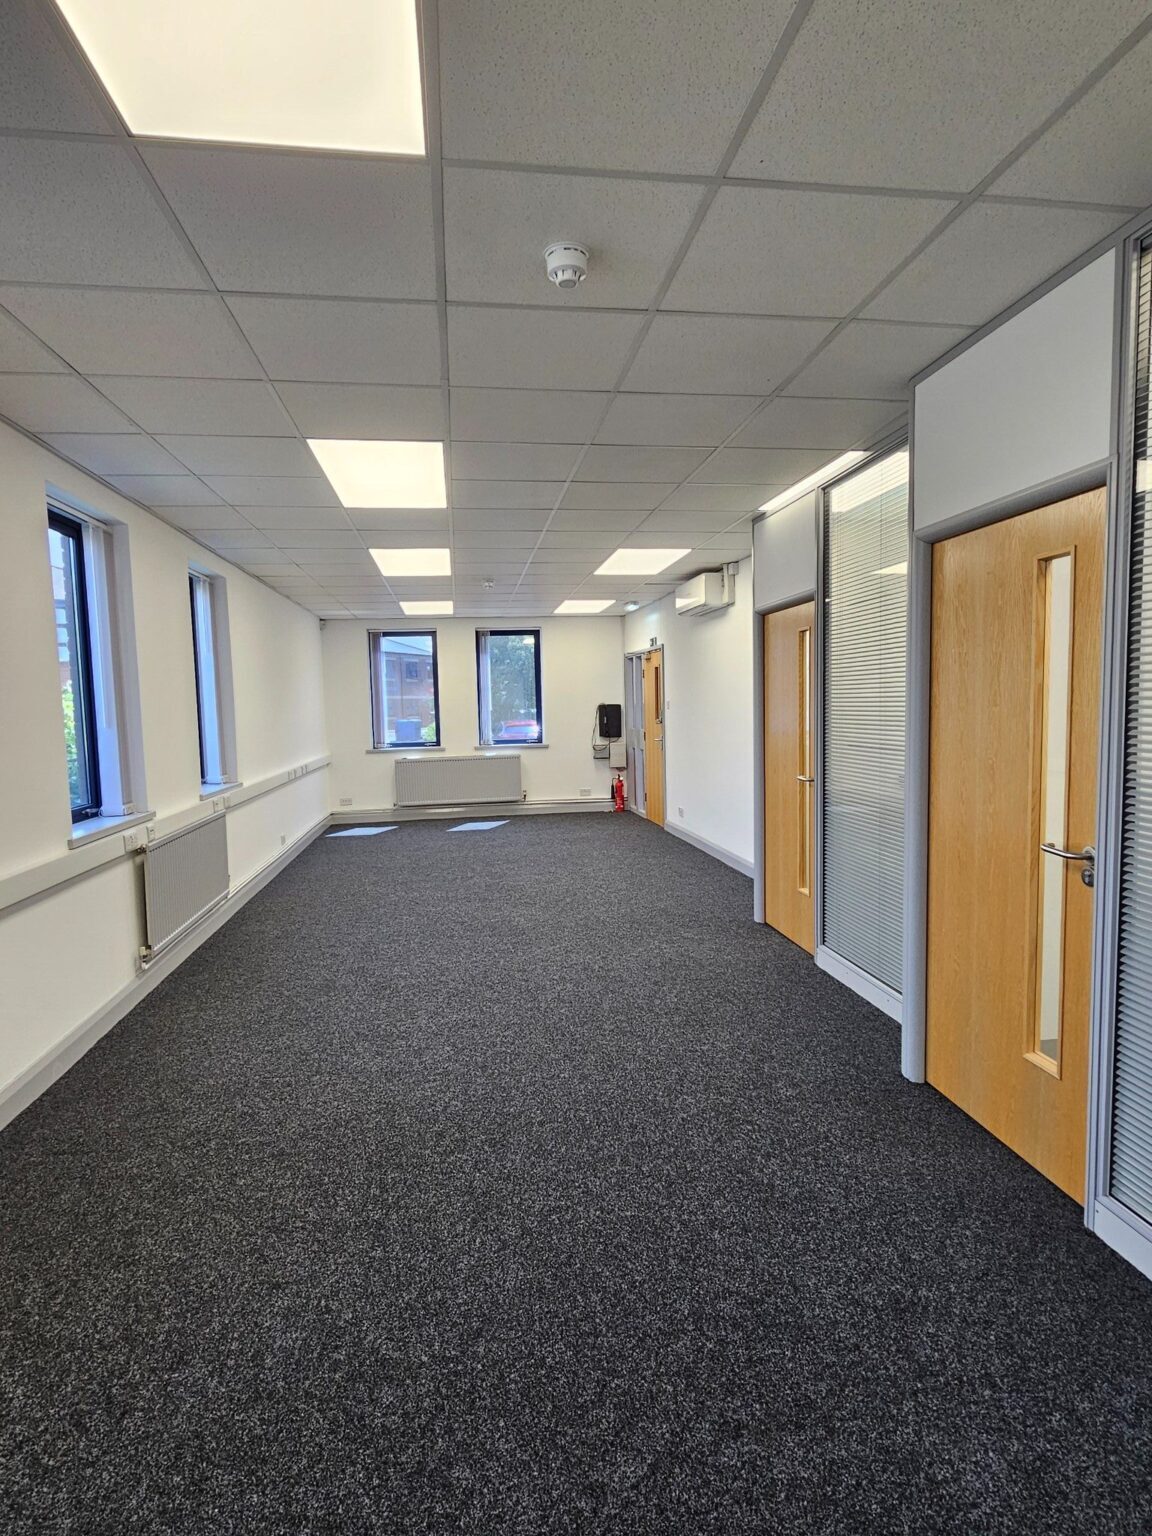


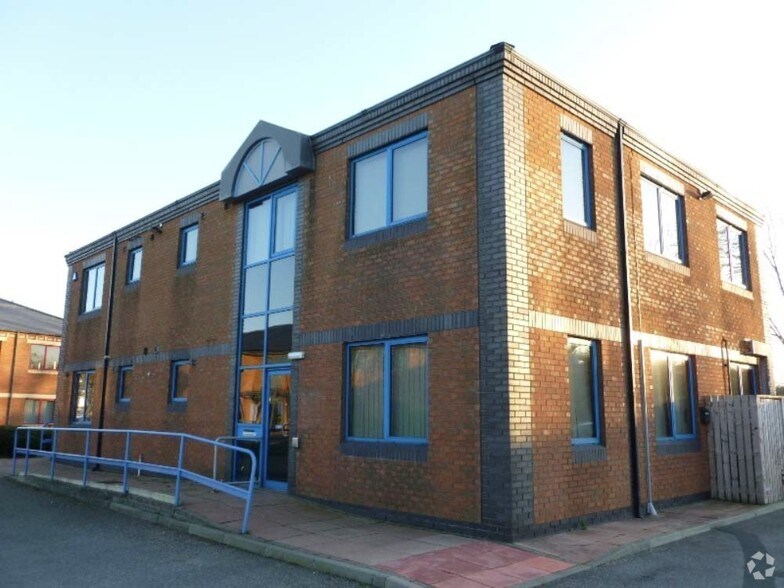
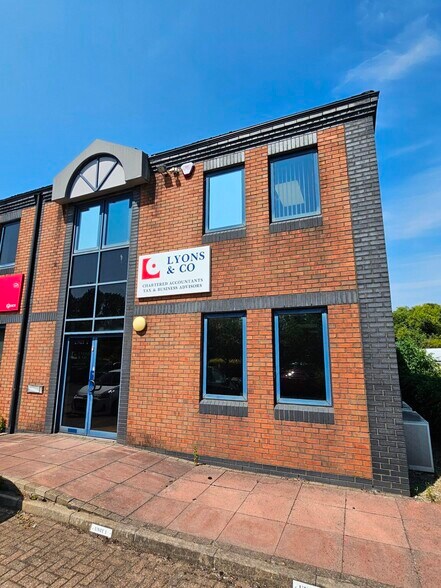
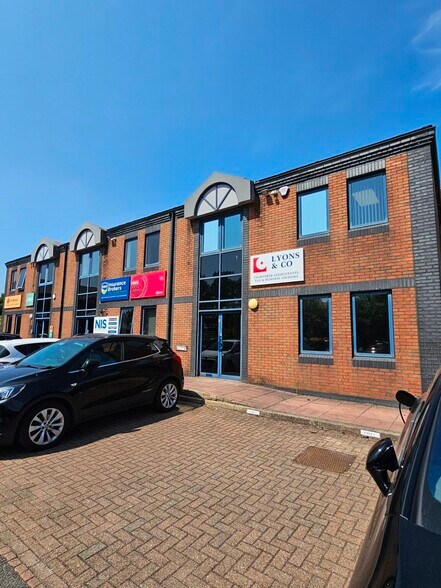
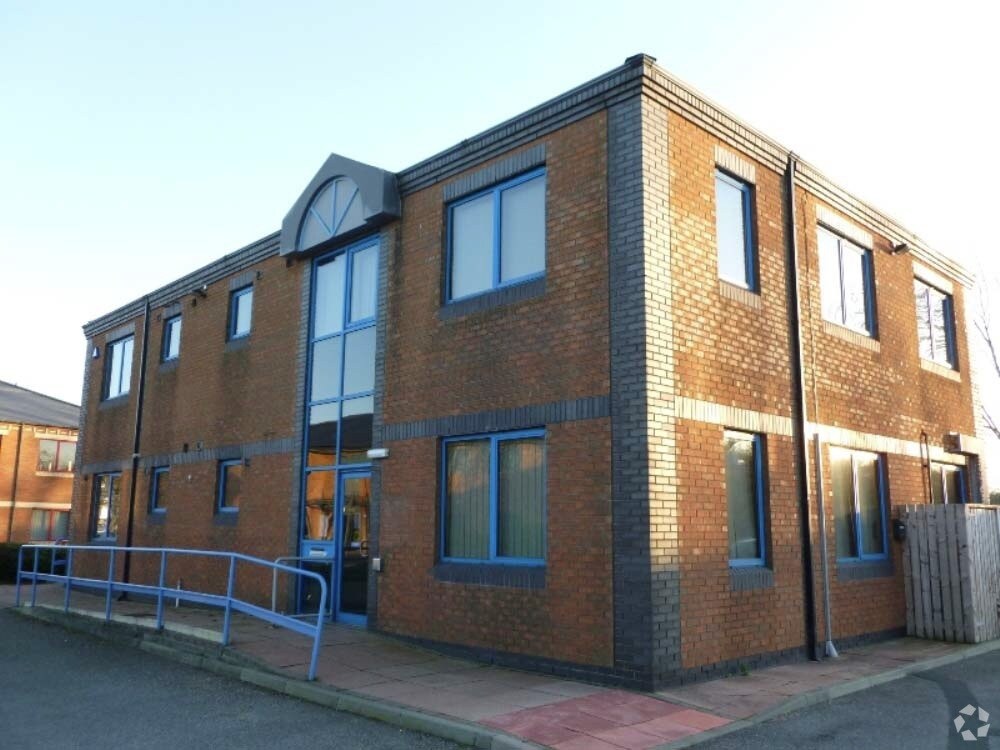
The property comprises the ground floor of a modern two storey end terrace office building of steel frame construction with brick walls and slate roof and double glazed throughout. The property is accessed via a pedestrian door to the front of the building. This opens to an entrance lobby from which there are staff wc’s and the entrance to the ground floor offices. The ground floor is open plan and spans the length of the building, it has a meeting room partitioned out and a staff kitchen built in with a storage cupboard. The offices have been newly decorated and carpeted and have a suspended ceiling incorporating LED lighting. There are also air conditioning units. Main office area 37.4 m2 (403 sq ft) Meeting room 14.4 m2 (153 sq ft) Kitchen 9.2m2 (99 sq ft) 4 designated car parking spaces Rateable Value The office is currently being assessed but should be eligible for Small Business Rate Relief. EPC The property has an EPC rating of “B” Terms Monthly rent £650. Term, A minimum of a 5-year lease with a break clause after 3 years. A longer lease term is preferred.
- Classe d’utilisation : E
- Staff Kitchen
- Storage Cupboard
- LED Lighting
| Espace | Taille | Terme | Taux de location | Utilisation de l’espace | Aménagement | Disponible |
| RDC | 657 pi² | Négociable | 22,40 $ CAD/pi²/an 1,87 $ CAD/pi²/mois 14 715 $ CAD/an 1 226 $ CAD/mois | Bureau | - | Maintenant |
RDC
| Taille |
| 657 pi² |
| Terme |
| Négociable |
| Taux de location |
| 22,40 $ CAD/pi²/an 1,87 $ CAD/pi²/mois 14 715 $ CAD/an 1 226 $ CAD/mois |
| Utilisation de l’espace |
| Bureau |
| Aménagement |
| - |
| Disponible |
| Maintenant |
RDC
| Taille | 657 pi² |
| Terme | Négociable |
| Taux de location | 22,40 $ CAD/pi²/an |
| Utilisation de l’espace | Bureau |
| Aménagement | - |
| Disponible | Maintenant |
The property comprises the ground floor of a modern two storey end terrace office building of steel frame construction with brick walls and slate roof and double glazed throughout. The property is accessed via a pedestrian door to the front of the building. This opens to an entrance lobby from which there are staff wc’s and the entrance to the ground floor offices. The ground floor is open plan and spans the length of the building, it has a meeting room partitioned out and a staff kitchen built in with a storage cupboard. The offices have been newly decorated and carpeted and have a suspended ceiling incorporating LED lighting. There are also air conditioning units. Main office area 37.4 m2 (403 sq ft) Meeting room 14.4 m2 (153 sq ft) Kitchen 9.2m2 (99 sq ft) 4 designated car parking spaces Rateable Value The office is currently being assessed but should be eligible for Small Business Rate Relief. EPC The property has an EPC rating of “B” Terms Monthly rent £650. Term, A minimum of a 5-year lease with a break clause after 3 years. A longer lease term is preferred.
- Classe d’utilisation : E
- Storage Cupboard
- Staff Kitchen
- LED Lighting
Aperçu de la propriété
The property is located on Standard Way, close to the junction with Tennant Close and is 1.5miles from Northallerton town centre. The property benefits from good access roads and being close to the A1(M) motorway and the A19. It is situated in an established and popular out of town office park with neighbouring properties comprising similar B1 offices and light industrial units.
- Cote de rendement énergétique - D
- Espace d'entreposage
Faits sur la propriété


Présenté par
6 Standard Way Business Park
Hmm, il semble y avoir eu une erreur lors de l’envoi de votre message. Veuillez réessayer.
Merci! Votre message a été envoyé.