Votre courriel a été envoyé.
6 Sutton Park Rd 6 516 pi² d'espace disponible • Bureau • Sutton SM1 2GD
Certaines informations ont été traduites automatiquement.
Faits saillants
- Town centre Sutton location
- On-site parking provision
- Passenger lift access
Tous les espaces disponibles(1)
Afficher les taux de location en
- Espace
- Taille
- Terme
- Taux de location
- Utilisation de l’espace
- Aménagement
- Disponible
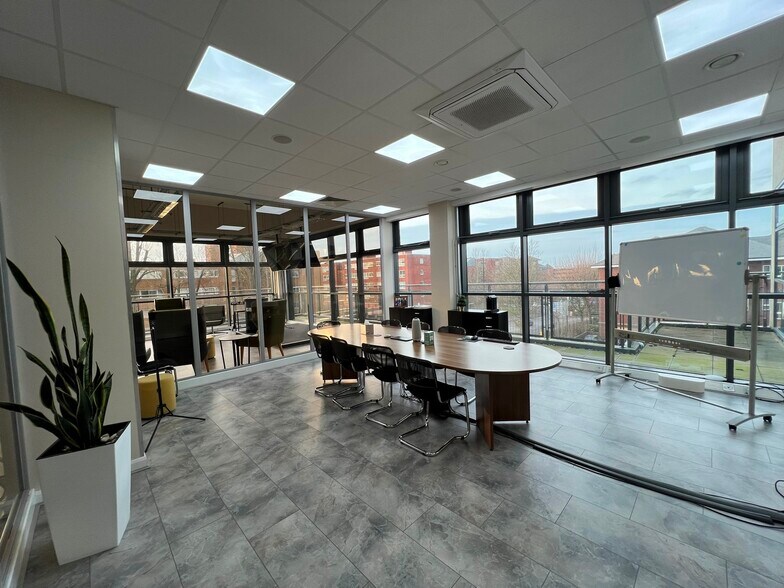
The available accommodation comprises a refurbished first-floor office suite extending to 6,516 sq ft. The space is predominantly open plan and benefits from air conditioning, approximately 4m ceiling heights, kitchen facilities, male and female WC facilities, shower provision and passenger lift access. The layout is suitable for a range of office occupiers seeking fitted town centre accommodation with dedicated parking.
- Classe d’utilisation : E
- Convient pour 17 à 53 personnes
- Hauts plafonds
- Lumière naturelle
- Cote de rendement énergétique - C
- Plan ouvert
- Air conditioning throughout
- Disposition du plan d’étage ouverte en général
- Accès aux ascenseurs
- Plafond exposé
- Éclairage accentué
- Toilettes communes
- Refurbished open-plan office
- 4m ceiling heights
| Espace | Taille | Terme | Taux de location | Utilisation de l’espace | Aménagement | Disponible |
| 1er étage | 6 516 pi² | Négociable | 34,67 $ CAD/pi²/an 2,89 $ CAD/pi²/mois 225 897 $ CAD/an 18 825 $ CAD/mois | Bureau | selon spécifications | Maintenant |
1er étage
| Taille |
| 6 516 pi² |
| Terme |
| Négociable |
| Taux de location |
| 34,67 $ CAD/pi²/an 2,89 $ CAD/pi²/mois 225 897 $ CAD/an 18 825 $ CAD/mois |
| Utilisation de l’espace |
| Bureau |
| Aménagement |
| selon spécifications |
| Disponible |
| Maintenant |
1er étage
| Taille | 6 516 pi² |
| Terme | Négociable |
| Taux de location | 34,67 $ CAD/pi²/an |
| Utilisation de l’espace | Bureau |
| Aménagement | selon spécifications |
| Disponible | Maintenant |
The available accommodation comprises a refurbished first-floor office suite extending to 6,516 sq ft. The space is predominantly open plan and benefits from air conditioning, approximately 4m ceiling heights, kitchen facilities, male and female WC facilities, shower provision and passenger lift access. The layout is suitable for a range of office occupiers seeking fitted town centre accommodation with dedicated parking.
- Classe d’utilisation : E
- Disposition du plan d’étage ouverte en général
- Convient pour 17 à 53 personnes
- Accès aux ascenseurs
- Hauts plafonds
- Plafond exposé
- Lumière naturelle
- Éclairage accentué
- Cote de rendement énergétique - C
- Toilettes communes
- Plan ouvert
- Refurbished open-plan office
- Air conditioning throughout
- 4m ceiling heights
Aperçu de la propriété
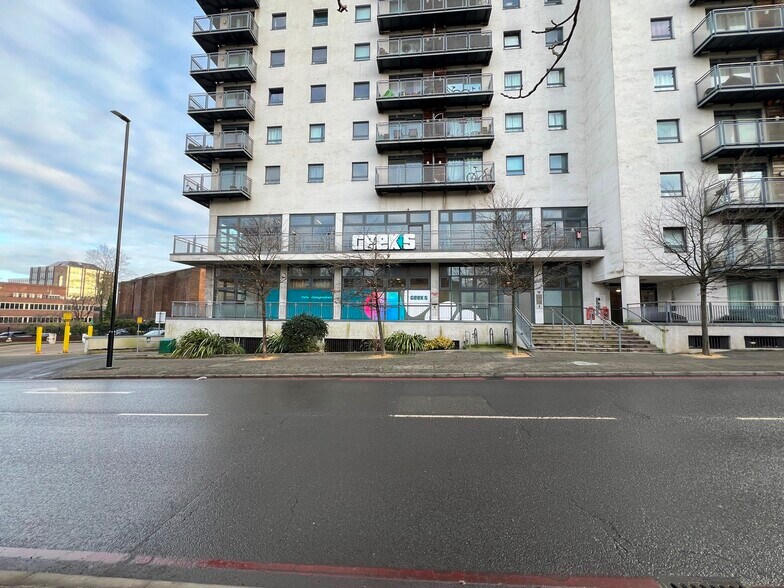
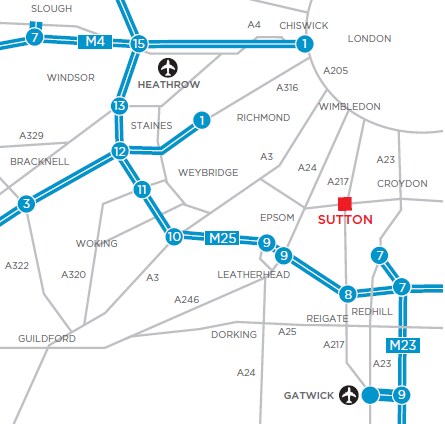

6 Sutton Park Road is a mixed-use building situated within Sutton town centre, close to Sutton Mainline Station. The property provides modern office accommodation with lift access, basement parking and strong transport connectivity. The building benefits from a prominent position on Sutton Park Road and offers convenient access to local amenities and regional road networks.
- Accès contrôlé
- Système de sécurité
- Affichage
- Cote de rendement énergétique - C
- Espace d'entreposage
- Climatisation
- Internet par fibre optique
- Détecteur de fumée
Faits sur la propriété



Présenté par

6 Sutton Park Rd
Hmm, il semble y avoir eu une erreur lors de l’envoi de votre message. Veuillez réessayer.
Merci! Votre message a été envoyé.