Partager cette annonce

Message

932 caractères restants

Hmm, il semble y avoir eu une erreur lors de l’envoi de votre message. Veuillez réessayer.

Votre courriel a été envoyé.

Toujours intéressé ?

Contactez le courtier pour plus d'informations sur cette propriété

Certaines informations ont été traduites automatiquement.

Faits saillants

  • Centrally located in the Garment District, near Bryant Park and Midtown transit hubs.
  • Flexible loft-style layouts suitable for creative, technology, and professional services firms.
  • Easy access to major mass transit options including Penn Station, Grand Central, and Port Authority.
  • Six-story office building featuring high ceilings, hardwood flooring, and exposed ceilings.
  • Modern amenities include tenant-controlled heat and A/C, 24-hour access, and direct electric metering.
  • Excellent natural light from oversized windows enhances workspace comfort and productivity.

Tous les espaces disponibles(3)

Afficher les taux de location en

  • Espace
  • Taille
  • Terme
  • Taux de location
  • Utilisation de l’espace
  • Aménagement
  • Disponible
  • 2e étage, ste West Side
  • 4 600 pi²
  • Négociable
  • 49,58 $ CAD/pi²/an 4,13 $ CAD/pi²/mois 228 053 $ CAD/an 19 004 $ CAD/mois
  • Bureau
  • construction complète
  • Maintenant

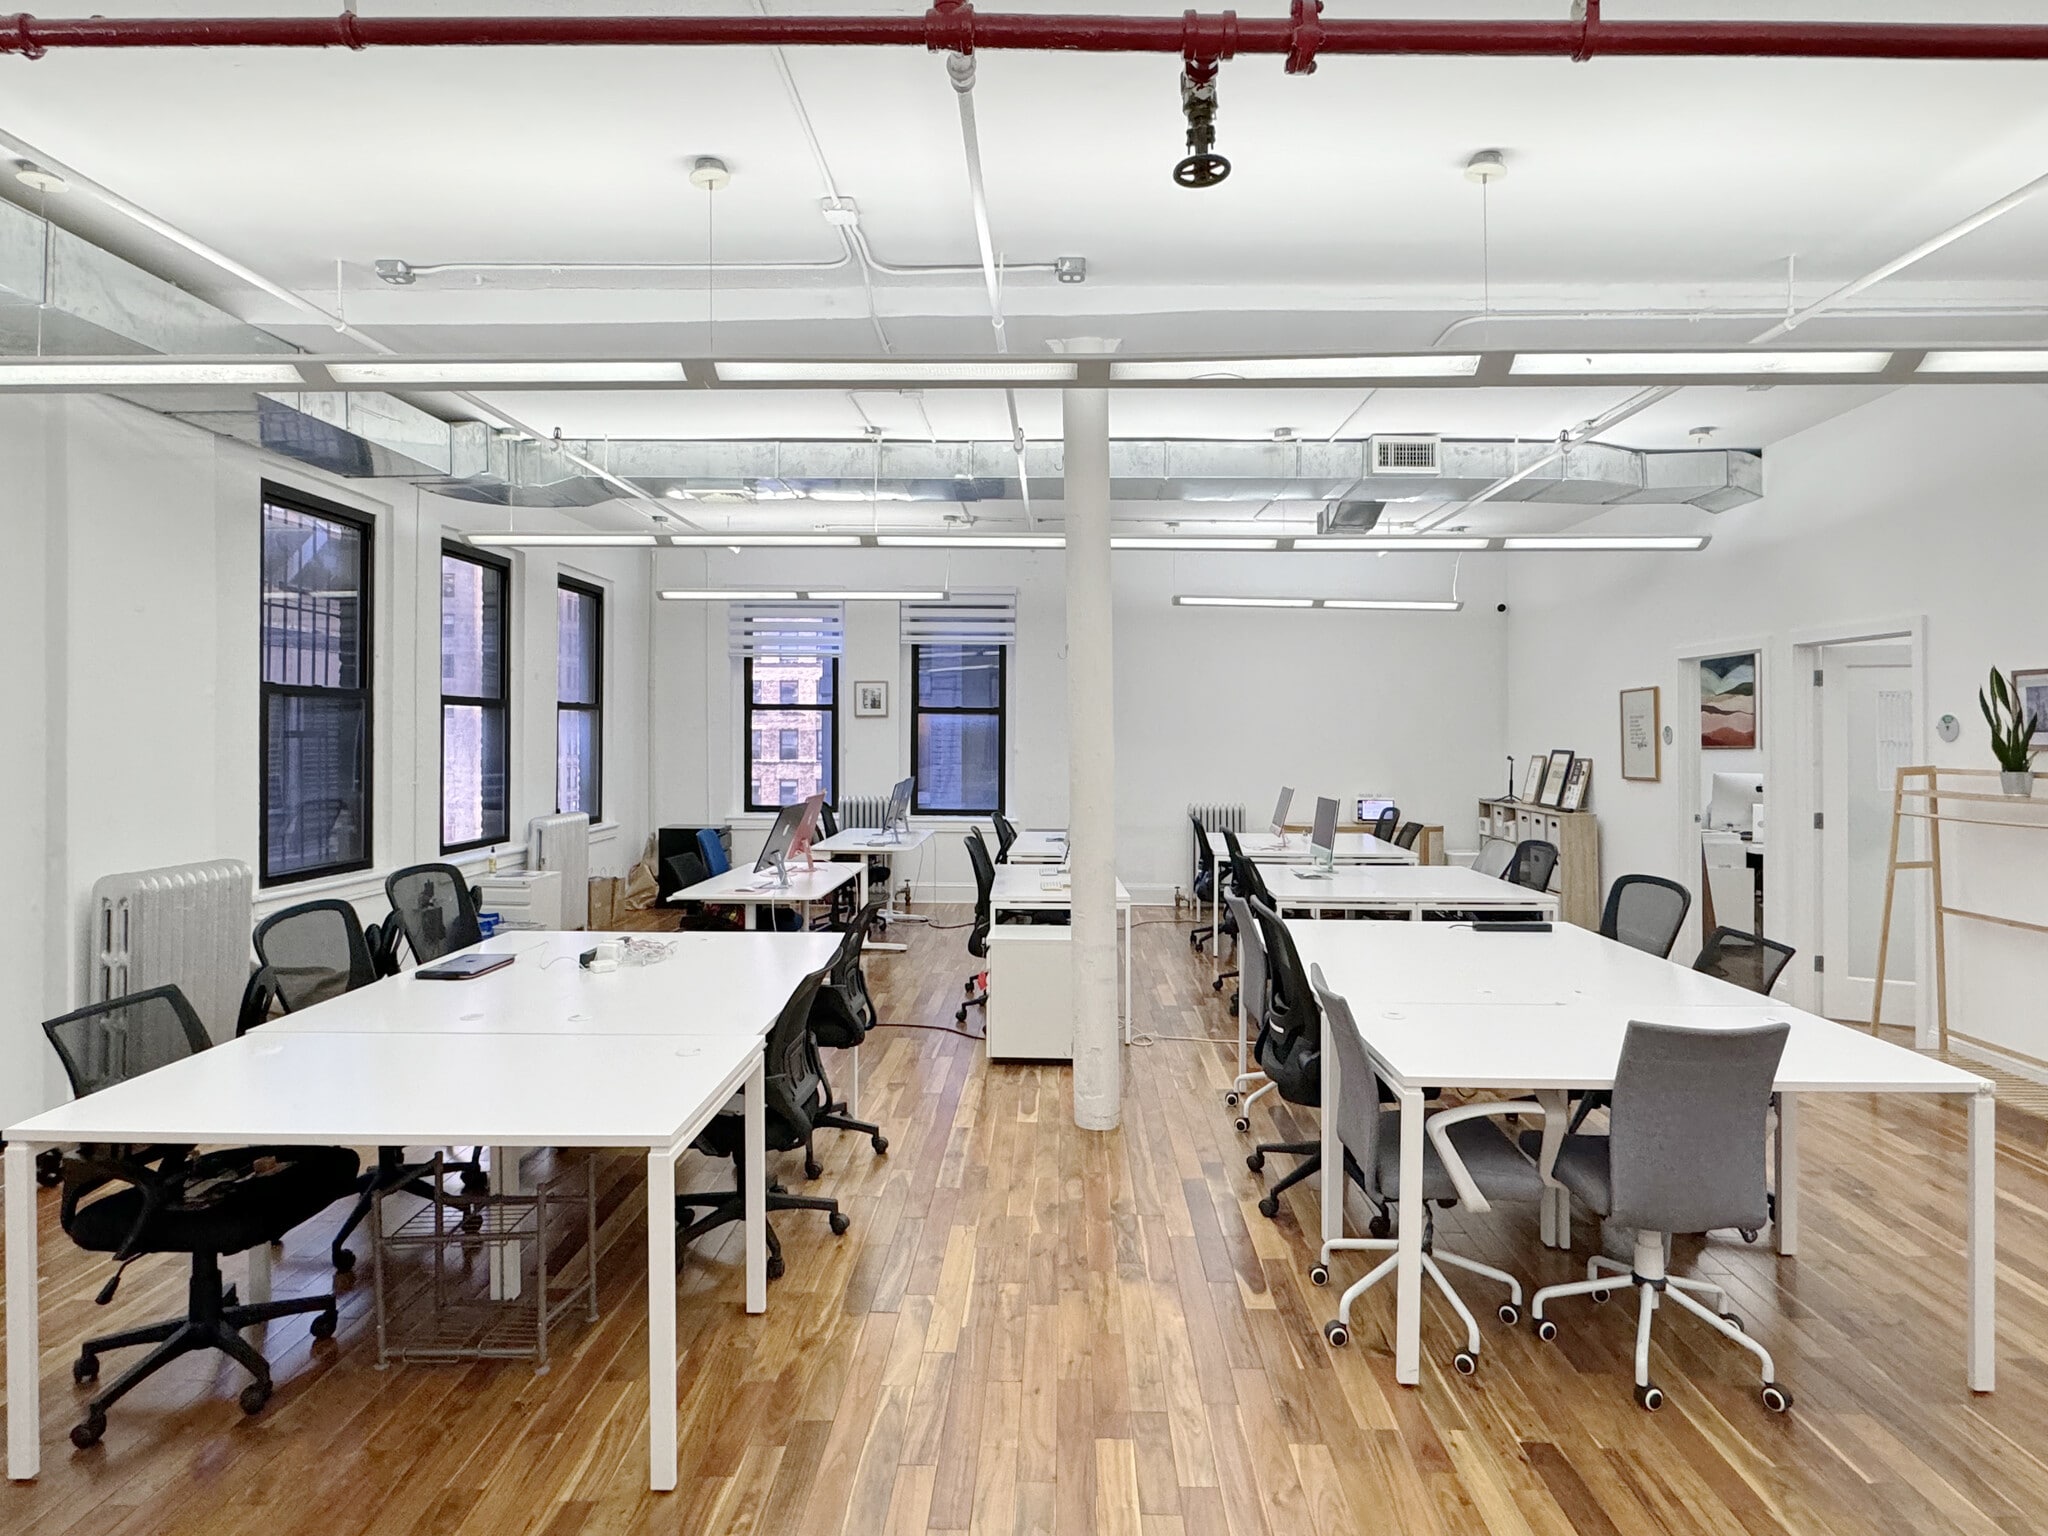
- Hardwood floors throughout and exposed high ceilings - Semi-frosted glass-front conference room and (2) offices - Large open area, full wet pantry with bar-height seating counters - Breakout room, reception area, (2) private restroom - Large windows provide good natural light - Tenant-controlled heat and A/C, direct electric, 24/7 access - Building has 1 Passenger and 1 Freight elevator - Verizon, Spectrum and Pilot internet providers - Ideally located in Midtown with easy access via major transportation hubs — Grand Central Terminal, NJ PATH train, and Port Authority Bus Terminal.

  • Le taux inscrit peut ne pas comprendre certains services publics, les services de bâtiment et les dépenses immobilières.
  • Disposition du plan d’étage ouverte en général
  • 1 salle de conférence
  • Accès aux ascenseurs
  • Hauts plafonds
  • Lumière naturelle
  • Easy access to major Midtown Transit hubs
  • Tenant-controlled central A/C
  • Convenient 24/7 access
  • Entièrement construit comme Bureau standard
  • 2 bureaux privés
  • Espace en excellent état
  • Salle de bains privée
  • Plafond exposé
  • Planchers de bois franc
  • Oversized windows, good natural light
  • Direct meter electric to Con Edison
  • Hardwood floors, glass-front private workspaces
  • 4e étage, ste East Side
  • 2 500 pi²
  • Négociable
  • 49,58 $ CAD/pi²/an 4,13 $ CAD/pi²/mois 123 942 $ CAD/an 10 328 $ CAD/mois
  • Bureau
  • construction complète
  • Maintenant

- Furnished space hardwood floors throughout, exposed ceiling, full wet pantry - Glass-front conference room, (3) private offices - Built-in multi-staff work benches in open area, (2) private restrooms - Large windows provide good natural light - Tenant-controlled heat and A/C, direct electric, 24/7 access - Building has 1 Passenger and 1 Freight elevator - Verizon, Spectrum and Pilot internet providers - Ideally located in Midtown with easy access via major transportation hubs — Grand Central Terminal, NJ PATH train, and Port Authority Bus Terminal

  • Le taux inscrit peut ne pas comprendre certains services publics, les services de bâtiment et les dépenses immobilières.
  • Disposition du plan d’étage ouverte en général
  • 1 salle de conférence
  • Accès aux ascenseurs
  • Hauts plafonds
  • Lumière naturelle
  • Easy access to major Midtown Transit hubs
  • Tenant-controlled central A/C
  • Convenient 24/7 access
  • Entièrement construit comme Bureau standard
  • 3 bureaux privés
  • Espace en excellent état
  • Salle de bains privée
  • Plafond exposé
  • Planchers de bois franc
  • Oversized windows, good natural light
  • Direct meter electric to Con Edison
  • Hardwood floors throughout
  • 6e étage, ste Rear Unit
  • 2 485 pi²
  • Négociable
  • 49,58 $ CAD/pi²/an 4,13 $ CAD/pi²/mois 123 198 $ CAD/an 10 267 $ CAD/mois
  • Bureau
  • construction complète
  • Maintenant

- Hardwood floors throughout, exposed high ceilings - Open plan layout with (1) office and conference room - Large windows provide good natural light - Tenant-controlled heat and A/C, direct meter electric - Internet providers Verizon, Spectrum, Pilot - Furniture shown for layout concept only - Building has 1 Passenger and 1 Freight elevator - Verizon, Spectrum and Pilot internet providers - Convenient 24/7 access - Easy access via major transportation hubs - Grand Central Terminal, Grand Central Madison LIRR concourse, PATH train, and Port Authority Bus Terminal

  • Le taux inscrit peut ne pas comprendre certains services publics, les services de bâtiment et les dépenses immobilières.
  • Disposition du plan d’étage ouverte en général
  • 1 salle de conférence
  • Hauts plafonds
  • Lumière naturelle
  • Planchers de bois franc
  • Easy access to major Midtown Transit hubs
  • Tenant-controlled central A/C
  • Convenient 24/7 access
  • Entièrement construit comme Bureau standard
  • 1 bureau privé
  • Espace en excellent état
  • Plafond exposé
  • Plan ouvert
  • Open plan layout, hardwood flrs, exposed ceilings
  • Oversized windows, good natural light
  • Direct meter electric to Con Edison
Espace Taille Terme Taux de location Utilisation de l’espace Aménagement Disponible
2e étage, ste West Side 4 600 pi² Négociable 49,58 $ CAD/pi²/an 4,13 $ CAD/pi²/mois 228 053 $ CAD/an 19 004 $ CAD/mois Bureau construction complète Maintenant
4e étage, ste East Side 2 500 pi² Négociable 49,58 $ CAD/pi²/an 4,13 $ CAD/pi²/mois 123 942 $ CAD/an 10 328 $ CAD/mois Bureau construction complète Maintenant
6e étage, ste Rear Unit 2 485 pi² Négociable 49,58 $ CAD/pi²/an 4,13 $ CAD/pi²/mois 123 198 $ CAD/an 10 267 $ CAD/mois Bureau construction complète Maintenant

2e étage, ste West Side

Taille
4 600 pi²
Terme
Négociable
Taux de location
49,58 $ CAD/pi²/an 4,13 $ CAD/pi²/mois 228 053 $ CAD/an 19 004 $ CAD/mois
Utilisation de l’espace
Bureau
Aménagement
construction complète
Disponible
Maintenant

4e étage, ste East Side

Taille
2 500 pi²
Terme
Négociable
Taux de location
49,58 $ CAD/pi²/an 4,13 $ CAD/pi²/mois 123 942 $ CAD/an 10 328 $ CAD/mois
Utilisation de l’espace
Bureau
Aménagement
construction complète
Disponible
Maintenant

6e étage, ste Rear Unit

Taille
2 485 pi²
Terme
Négociable
Taux de location
49,58 $ CAD/pi²/an 4,13 $ CAD/pi²/mois 123 198 $ CAD/an 10 267 $ CAD/mois
Utilisation de l’espace
Bureau
Aménagement
construction complète
Disponible
Maintenant

2e étage, ste West Side

Taille 4 600 pi²
Terme Négociable
Taux de location 49,58 $ CAD/pi²/an
Utilisation de l’espace Bureau
Aménagement construction complète
Disponible Maintenant

- Hardwood floors throughout and exposed high ceilings - Semi-frosted glass-front conference room and (2) offices - Large open area, full wet pantry with bar-height seating counters - Breakout room, reception area, (2) private restroom - Large windows provide good natural light - Tenant-controlled heat and A/C, direct electric, 24/7 access - Building has 1 Passenger and 1 Freight elevator - Verizon, Spectrum and Pilot internet providers - Ideally located in Midtown with easy access via major transportation hubs — Grand Central Terminal, NJ PATH train, and Port Authority Bus Terminal.

  • Le taux inscrit peut ne pas comprendre certains services publics, les services de bâtiment et les dépenses immobilières.
  • Entièrement construit comme Bureau standard
  • Disposition du plan d’étage ouverte en général
  • 2 bureaux privés
  • 1 salle de conférence
  • Espace en excellent état
  • Accès aux ascenseurs
  • Salle de bains privée
  • Hauts plafonds
  • Plafond exposé
  • Lumière naturelle
  • Planchers de bois franc
  • Easy access to major Midtown Transit hubs
  • Oversized windows, good natural light
  • Tenant-controlled central A/C
  • Direct meter electric to Con Edison
  • Convenient 24/7 access
  • Hardwood floors, glass-front private workspaces

4e étage, ste East Side

Taille 2 500 pi²
Terme Négociable
Taux de location 49,58 $ CAD/pi²/an
Utilisation de l’espace Bureau
Aménagement construction complète
Disponible Maintenant

- Furnished space hardwood floors throughout, exposed ceiling, full wet pantry - Glass-front conference room, (3) private offices - Built-in multi-staff work benches in open area, (2) private restrooms - Large windows provide good natural light - Tenant-controlled heat and A/C, direct electric, 24/7 access - Building has 1 Passenger and 1 Freight elevator - Verizon, Spectrum and Pilot internet providers - Ideally located in Midtown with easy access via major transportation hubs — Grand Central Terminal, NJ PATH train, and Port Authority Bus Terminal

  • Le taux inscrit peut ne pas comprendre certains services publics, les services de bâtiment et les dépenses immobilières.
  • Entièrement construit comme Bureau standard
  • Disposition du plan d’étage ouverte en général
  • 3 bureaux privés
  • 1 salle de conférence
  • Espace en excellent état
  • Accès aux ascenseurs
  • Salle de bains privée
  • Hauts plafonds
  • Plafond exposé
  • Lumière naturelle
  • Planchers de bois franc
  • Easy access to major Midtown Transit hubs
  • Oversized windows, good natural light
  • Tenant-controlled central A/C
  • Direct meter electric to Con Edison
  • Convenient 24/7 access
  • Hardwood floors throughout

6e étage, ste Rear Unit

Taille 2 485 pi²
Terme Négociable
Taux de location 49,58 $ CAD/pi²/an
Utilisation de l’espace Bureau
Aménagement construction complète
Disponible Maintenant

- Hardwood floors throughout, exposed high ceilings - Open plan layout with (1) office and conference room - Large windows provide good natural light - Tenant-controlled heat and A/C, direct meter electric - Internet providers Verizon, Spectrum, Pilot - Furniture shown for layout concept only - Building has 1 Passenger and 1 Freight elevator - Verizon, Spectrum and Pilot internet providers - Convenient 24/7 access - Easy access via major transportation hubs - Grand Central Terminal, Grand Central Madison LIRR concourse, PATH train, and Port Authority Bus Terminal

  • Le taux inscrit peut ne pas comprendre certains services publics, les services de bâtiment et les dépenses immobilières.
  • Entièrement construit comme Bureau standard
  • Disposition du plan d’étage ouverte en général
  • 1 bureau privé
  • 1 salle de conférence
  • Espace en excellent état
  • Hauts plafonds
  • Plafond exposé
  • Lumière naturelle
  • Plan ouvert
  • Planchers de bois franc
  • Open plan layout, hardwood flrs, exposed ceilings
  • Easy access to major Midtown Transit hubs
  • Oversized windows, good natural light
  • Tenant-controlled central A/C
  • Direct meter electric to Con Edison
  • Convenient 24/7 access

Aperçu de la propriété

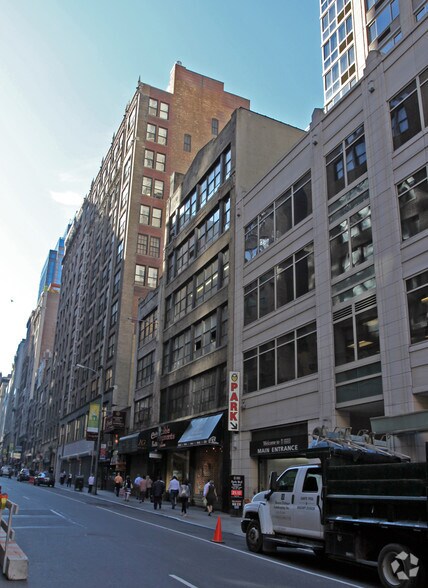
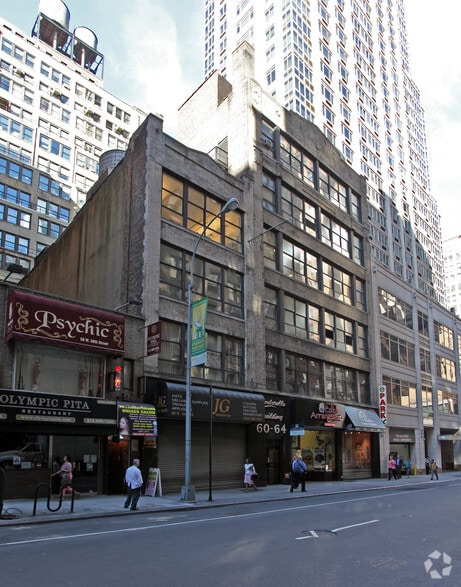
Located in Manhattan’s Garment District, the Cinderella Building at 60-64 West 38th Street offers boutique office space in one of Midtown South’s most dynamic commercial corridors. The property combines convenience with character, providing loft-style environments that appeal to creative and TAMI sector tenants. High ceilings, hardwood floors, and large windows create light-filled workspaces with a flexible layout conducive to open-plan configurations as well as private office setups. Tenants enjoy modern office amenities including tenant-controlled heating and air conditioning, 24/7 building access, and direct electric service to Con Edison. The building offers passenger and freight elevators, a wet pantry in select units, and private conference rooms in some spaces. Its central location provides unparalleled accessibility, just steps from Bryant Park and close to Penn Station, Grand Central Terminal, and Port Authority Bus Terminal. Nearby subway lines, bus routes, and PATH trains enhance connectivity throughout Manhattan and beyond. This six-story structure presents a rare leasing opportunity for businesses seeking a combination of historic charm and updated functionality.

  • Accès 24 heures
  • Climatisation

Faits sur la propriété

Type de bâtiment
Bureau
Année de construction
1920
Hauteur du bâtiment
6 étages
Taille du bâtiment
32 142 pi²
Classe d’immeuble
C
Superficie de plancher typique
5 357 pi²
Hauteur du plafond non finie
10’
Stationnement
Stationnement Surface
Stationnement Couvert

Sélectionner des locataires

  • Étage
  • Nom du locataire
  • Secteur
  • 4ᵉ
  • Backstage Artistry
  • -
  • 2ᵉ
  • Heskel's Asset Management LLC
  • Immobilier
  • MEZZANINE
  • JG Merchandise Corporation
  • Détaillant
  • 3ᵉ
  • John Kristiansen New York Inc
  • Détaillant
  • 6ᵉ
  • Lorem Ipsum Llc
  • -
  • MEZZANINE
  • Pauline Books & Media Centers
  • Détaillant
  • Multiple
  • Russian Nails NY LLC
  • Services
  • 4ᵉ
  • Smyth Levenson LP
  • -
  • 2ᵉ
  • Universal Processing
  • Finance et assurances
  • REZ-DE-CHAUSSÉE
  • Wizart Digital Studio
  • Administration publique
Exceptionnellement accessible à pied
100/100
Relativement adapté aux voitures
40/100
Transports en commun exceptionnels
100/100
Moyennement accessible en vélo
70/100
  • ID d’inscription: 40408325

  • Date de mise sur le marché: 2026-05-05

  • Dernière mise à jour:

  • Adresse: 60-64 W 38th St, New York, NY 10018

Lien copié
Votre compte LoopNet a été créé !

Veuillez partager vos commentaires

Nous vous invitons à nous faire part de vos commentaires sur la façon dont nous pouvons améliorer LoopNet afin de mieux répondre à vos besoins.
X
{{ getErrorText(feedbackForm.starRating, "Ce notation") }}
255 Limite de caractères ({{ remainingChars() }} caractèrecaractères restantsur)
{{ getErrorText(feedbackForm.msg, "Ce notation") }}
{{ getErrorText(feedbackForm.fname, "Ce prénom") }}
{{ getErrorText(feedbackForm.lname, "Ce nom") }}
{{ getErrorText(feedbackForm.phone, "Ce numéro de téléphone") }}
{{ getErrorText(feedbackForm.phonex, "Cette extension de téléphone") }}
{{ getErrorText(feedbackForm.email, "Cet email") }}