Se Connecter/S’inscrire
Votre courriel a été envoyé.

60 Bells Ln 119 100 pi² Industriel Immeuble Junction City, KY 40440 3 385 968 $ CAD (28,43 $ CAD/pi²)
Certaines informations ont été traduites automatiquement.
Faits saillants de l'investissement
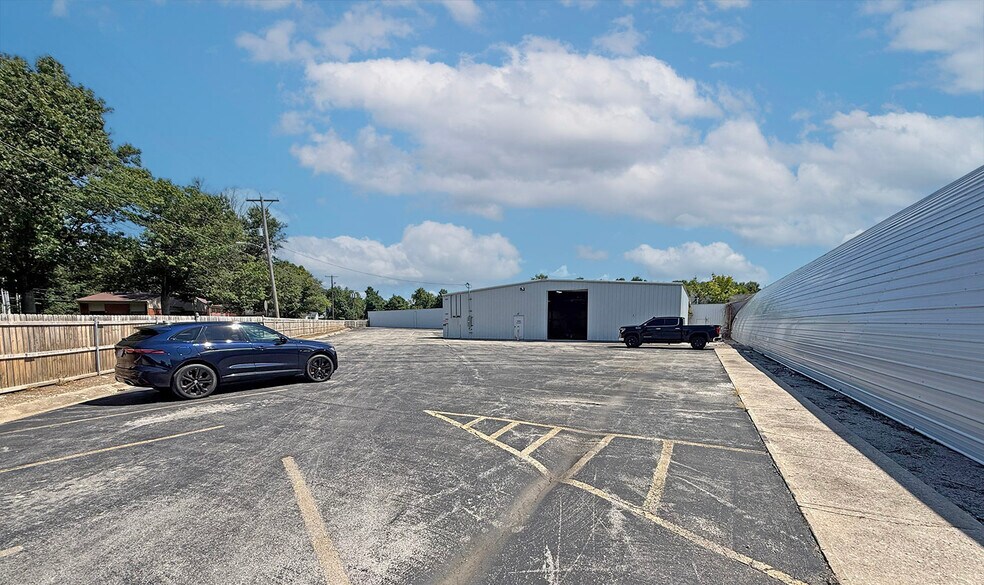
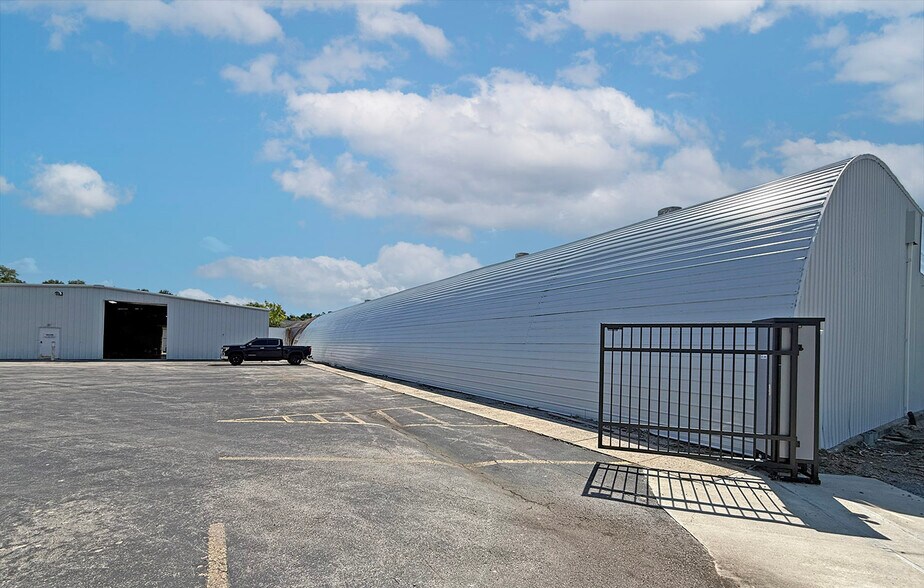
- Four-building industrial campus on approximately 11.63 acres.
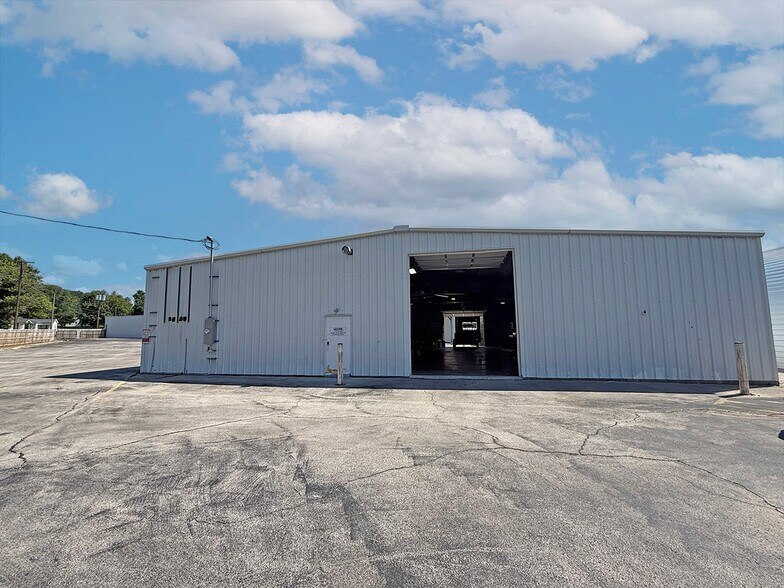
- Multiple drive-in doors and dock loading options across the campus.
- Wi-Fi-enabled drive-in door openers are installed throughout the property.
- Flexible layout supports manufacturing, warehousing, and distribution operations.
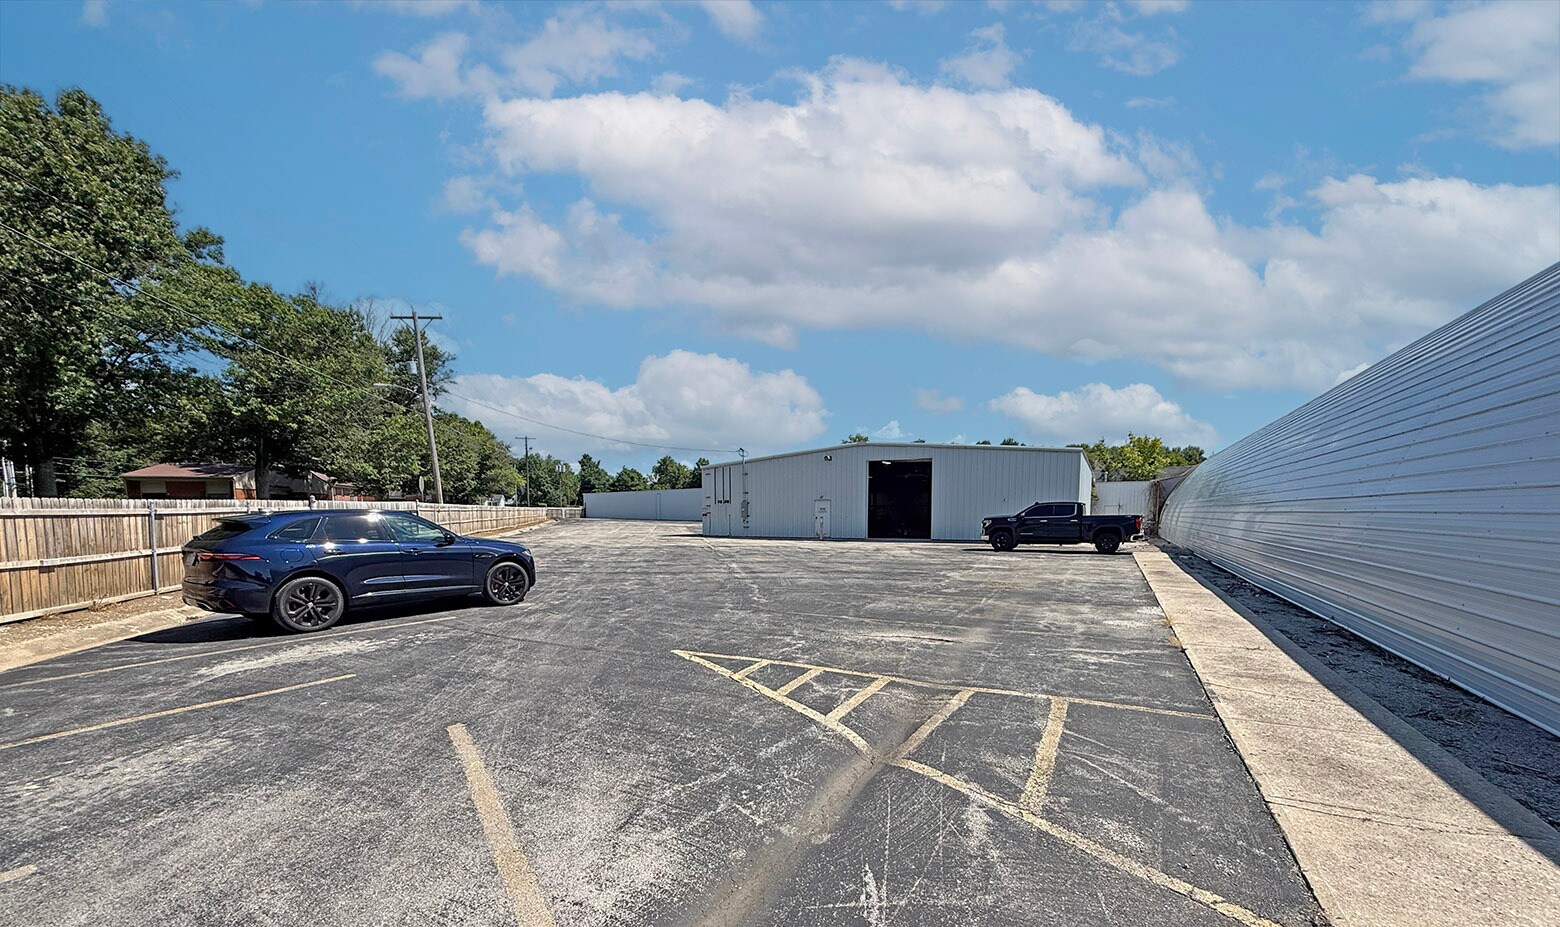
- Ample outdoor area accommodates truck circulation and equipment storage.
- Convenient access to US 127, US 150, and the Danville market area.
Résumé de l'annonce
The 4-Building Industrial Campus at 60 Bells Lane presents an opportunity to acquire a multi-building industrial asset totaling approximately 119,100 square feet on approximately 11.63 acres in Junction City, Kentucky. The property is configured to support a range of industrial operations, including manufacturing, warehousing, distribution, fabrication, and contractor-related uses. Its four-building layout provides flexibility for owner-users seeking operational scale, investors evaluating multi-tenant potential, or businesses requiring separate production, storage, and support facilities.
The campus includes Building 1 with dock and drive-in loading capabilities, Building 2 as the largest facility with multiple drive-in doors and industrial utility infrastructure, and two additional buildings that can support supplementary operations, storage, maintenance, or specialized production functions. Wi-Fi-enabled drive-in door openers are installed throughout the property, and the site offers substantial outdoor area for truck circulation, parking, equipment storage, and operational support activities.
Located minutes from Danville, the property benefits from convenient access to US 127 and US 150, supporting connectivity throughout Central Kentucky. The combination of multiple industrial buildings, loading functionality, utility capacity, and significant land area creates flexibility for a variety of industrial occupancy strategies. The campus configuration allows users to separate operational functions across buildings while maintaining a unified industrial site.
Building 1: ±30,000 SF with 2 drive-in doors and 4 docks
Building 2: ±76,500 SF with 5 drive-in doors
Building 3: ±6,300 SF with 2 drive-in doors
Building 4: ±6,300 SF with 1 drive-in door
The campus includes Building 1 with dock and drive-in loading capabilities, Building 2 as the largest facility with multiple drive-in doors and industrial utility infrastructure, and two additional buildings that can support supplementary operations, storage, maintenance, or specialized production functions. Wi-Fi-enabled drive-in door openers are installed throughout the property, and the site offers substantial outdoor area for truck circulation, parking, equipment storage, and operational support activities.
Located minutes from Danville, the property benefits from convenient access to US 127 and US 150, supporting connectivity throughout Central Kentucky. The combination of multiple industrial buildings, loading functionality, utility capacity, and significant land area creates flexibility for a variety of industrial occupancy strategies. The campus configuration allows users to separate operational functions across buildings while maintaining a unified industrial site.
Building 1: ±30,000 SF with 2 drive-in doors and 4 docks
Building 2: ±76,500 SF with 5 drive-in doors
Building 3: ±6,300 SF with 2 drive-in doors
Building 4: ±6,300 SF with 1 drive-in door
Faits sur la propriété
| Prix | 3 385 968 $ CAD | Nombre d’étages | 1 |
| Prix par pi² | 28,43 $ CAD | Année de construction | 1940 |
| Type de vente | Investissement ou propriétaire utilisateur | Location | Unique |
| Type de propriété | Industriel | Ratio de stationnement | 1,12/1 000 pi² |
| Sous-type de propriété | Entrepôt | Effacer hauteur du plafond | 18’ |
| Classe d’immeuble | B | Nbre de quais à portes élevées/de chargement | 2 |
| Taille du lot | 12,00 AC | Nbre d’entrées dans les portes/au niveau du sol | 4 |
| Aire du bâtiment louable | 119 100 pi² | ||
| Zonage | Industrial | ||
| Prix | 3 385 968 $ CAD |
| Prix par pi² | 28,43 $ CAD |
| Type de vente | Investissement ou propriétaire utilisateur |
| Type de propriété | Industriel |
| Sous-type de propriété | Entrepôt |
| Classe d’immeuble | B |
| Taille du lot | 12,00 AC |
| Aire du bâtiment louable | 119 100 pi² |
| Nombre d’étages | 1 |
| Année de construction | 1940 |
| Location | Unique |
| Ratio de stationnement | 1,12/1 000 pi² |
| Effacer hauteur du plafond | 18’ |
| Nbre de quais à portes élevées/de chargement | 2 |
| Nbre d’entrées dans les portes/au niveau du sol | 4 |
| Zonage | Industrial |
Disponibilité des espaces
- Espace
- Taille
- Utilisation de l’espace
- Aménagement
- Disponible
The campus consists of four industrial buildings with drive-in loading, dock access, LED lighting in Building 2, industrial electrical service, and layouts suitable for production, storage, logistics, fabrication, and contractor operations.
| Espace | Taille | Utilisation de l’espace | Aménagement | Disponible |
| 1er étage | 119 100 pi² | Industriel | - | 30 jours |
1er étage
| Taille |
| 119 100 pi² |
| Utilisation de l’espace |
| Industriel |
| Aménagement |
| - |
| Disponible |
| 30 jours |
1er étage
| Taille | 119 100 pi² |
| Utilisation de l’espace | Industriel |
| Aménagement | - |
| Disponible | 30 jours |
The campus consists of four industrial buildings with drive-in loading, dock access, LED lighting in Building 2, industrial electrical service, and layouts suitable for production, storage, logistics, fabrication, and contractor operations.
1 1
Relativement accessible à pied
20/100
Exceptionnellement adapté aux voitures
100/100
Relativement accessible en vélo
30/100
Impôts fonciers
| Numéro de lot | J02-001-022 | Évaluation des bâtiments | 0 $ CAD |
| Évaluation du terrain | 0 $ CAD | Évaluation totale | 508 550 $ CAD |
Impôts fonciers
Numéro de lot
J02-001-022
Évaluation du terrain
0 $ CAD
Évaluation des bâtiments
0 $ CAD
Évaluation totale
508 550 $ CAD

1 de 18
Vidéos
Visite extérieure 3D Matterport
Visite 3D Matterport
Photos
Vue depuis la rue
Rue
Carte
1 de 1

Présenté par
60 Bells Ln
Vous êtes déjà membre? Connectez-vous
Hmm, il semble y avoir eu une erreur lors de l’envoi de votre message. Veuillez réessayer.
Merci! Votre message a été envoyé.