Votre courriel a été envoyé.

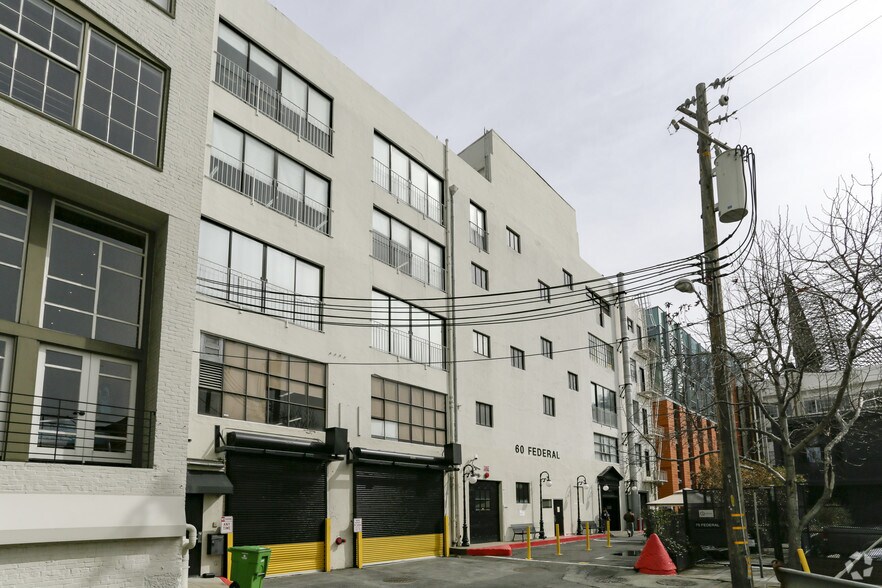
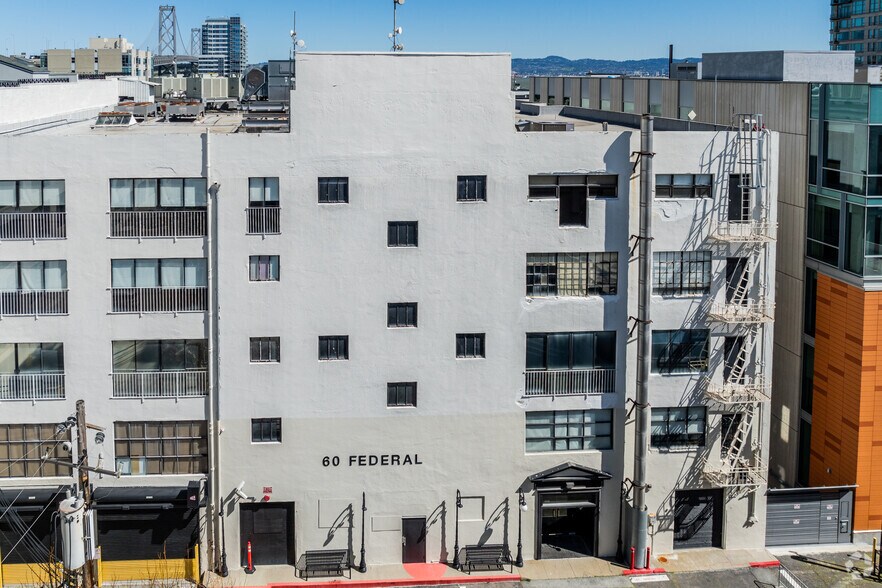
60 Federal St 99 603 pi² Vacant Bureau Immeuble San Francisco, CA 94107 À vendre
Certaines informations ont été traduites automatiquement.
Faits saillants de l'investissement
- Approximately 99,600 square feet of total building area across five floors plus two lower levels.
- Robust power infrastructure with an overall capacity of approximately 7,083 kVA supported by multiple PG&E transformers.
- Delivered vacant with six efficient floors totaling around 91,200 square feet available for new users.
- Equipped with an existing Cummins generator offering 1000KW/1250KVA emergency backup power
Résumé de l'annonce
Faits sur la propriété
Disponibilité des espaces
- Espace
- Taille
- Utilisation de l’espace
- Aménagement
- Disponible
Basement 2 at 60 Federal Street offers a highly functional, sub-grade space within a historic reinforced concrete building in the dynamic South of Market (SoMa) neighborhood.
Basement 1 at 60 Federal Street offers approximately 15,188 square feet of highly adaptable space
The first-floor spans approximately 15,188 square feet and offers flexibility for a wide range of office users.
The second-floor spans approximately 15,188 square feet and offers flexibility for a wide range of office users.
The third-floor spans approximately 15,188 square feet and offers flexibility for a wide range of office users.
The fourth-floor spans approximately 15,188 square feet and offers flexibility for a wide range of office users.
The fifth-floor spans approximately 15,188 square feet and offers flexibility for a wide range of office users.
| Espace | Taille | Utilisation de l’espace | Aménagement | Disponible |
| Sous-sol-ste BSMT 2 | 8 475 pi² | Bureau | construction complète | Maintenant |
| RDC-ste BSMT 1 | 15 188 pi² | Bureau | construction complète | Maintenant |
| 1er étage | 15 188 pi² | Bureau | construction complète | Maintenant |
| 2e étage | 15 188 pi² | Bureau | construction complète | Maintenant |
| 3e étage | 15 188 pi² | Bureau | construction complète | Maintenant |
| 4e étage | 15 188 pi² | Bureau | construction complète | Maintenant |
| 5e étage | 15 188 pi² | Bureau | construction complète | Maintenant |
Sous-sol-ste BSMT 2
| Taille |
| 8 475 pi² |
| Utilisation de l’espace |
| Bureau |
| Aménagement |
| construction complète |
| Disponible |
| Maintenant |
RDC-ste BSMT 1
| Taille |
| 15 188 pi² |
| Utilisation de l’espace |
| Bureau |
| Aménagement |
| construction complète |
| Disponible |
| Maintenant |
1er étage
| Taille |
| 15 188 pi² |
| Utilisation de l’espace |
| Bureau |
| Aménagement |
| construction complète |
| Disponible |
| Maintenant |
2e étage
| Taille |
| 15 188 pi² |
| Utilisation de l’espace |
| Bureau |
| Aménagement |
| construction complète |
| Disponible |
| Maintenant |
3e étage
| Taille |
| 15 188 pi² |
| Utilisation de l’espace |
| Bureau |
| Aménagement |
| construction complète |
| Disponible |
| Maintenant |
4e étage
| Taille |
| 15 188 pi² |
| Utilisation de l’espace |
| Bureau |
| Aménagement |
| construction complète |
| Disponible |
| Maintenant |
5e étage
| Taille |
| 15 188 pi² |
| Utilisation de l’espace |
| Bureau |
| Aménagement |
| construction complète |
| Disponible |
| Maintenant |
Sous-sol-ste BSMT 2
| Taille | 8 475 pi² |
| Utilisation de l’espace | Bureau |
| Aménagement | construction complète |
| Disponible | Maintenant |
Basement 2 at 60 Federal Street offers a highly functional, sub-grade space within a historic reinforced concrete building in the dynamic South of Market (SoMa) neighborhood.
RDC-ste BSMT 1
| Taille | 15 188 pi² |
| Utilisation de l’espace | Bureau |
| Aménagement | construction complète |
| Disponible | Maintenant |
Basement 1 at 60 Federal Street offers approximately 15,188 square feet of highly adaptable space
1er étage
| Taille | 15 188 pi² |
| Utilisation de l’espace | Bureau |
| Aménagement | construction complète |
| Disponible | Maintenant |
The first-floor spans approximately 15,188 square feet and offers flexibility for a wide range of office users.
2e étage
| Taille | 15 188 pi² |
| Utilisation de l’espace | Bureau |
| Aménagement | construction complète |
| Disponible | Maintenant |
The second-floor spans approximately 15,188 square feet and offers flexibility for a wide range of office users.
3e étage
| Taille | 15 188 pi² |
| Utilisation de l’espace | Bureau |
| Aménagement | construction complète |
| Disponible | Maintenant |
The third-floor spans approximately 15,188 square feet and offers flexibility for a wide range of office users.
4e étage
| Taille | 15 188 pi² |
| Utilisation de l’espace | Bureau |
| Aménagement | construction complète |
| Disponible | Maintenant |
The fourth-floor spans approximately 15,188 square feet and offers flexibility for a wide range of office users.
5e étage
| Taille | 15 188 pi² |
| Utilisation de l’espace | Bureau |
| Aménagement | construction complète |
| Disponible | Maintenant |
The fifth-floor spans approximately 15,188 square feet and offers flexibility for a wide range of office users.
Impôts fonciers
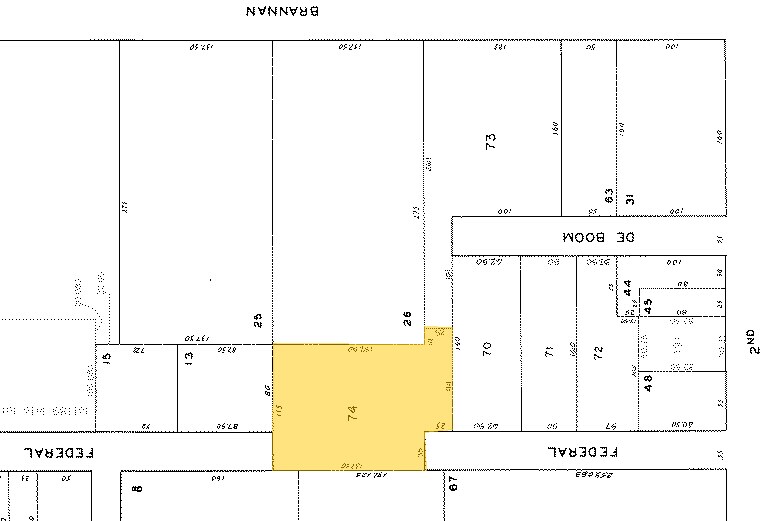
| Numéro de lot | 3774-074 | Évaluation des bâtiments | 3 811 911 $ CAD |
| Évaluation du terrain | 13 683 821 $ CAD | Évaluation totale | 17 495 733 $ CAD |
Impôts fonciers



Présenté par
60 Federal St
Hmm, il semble y avoir eu une erreur lors de l’envoi de votre message. Veuillez réessayer.
Merci! Votre message a été envoyé.