Votre courriel a été envoyé.
60 Gate 5 Rd 60 Gate 5 Rd 2 200 pi² d'espace disponible • Industriel • Sausalito, CA 94965
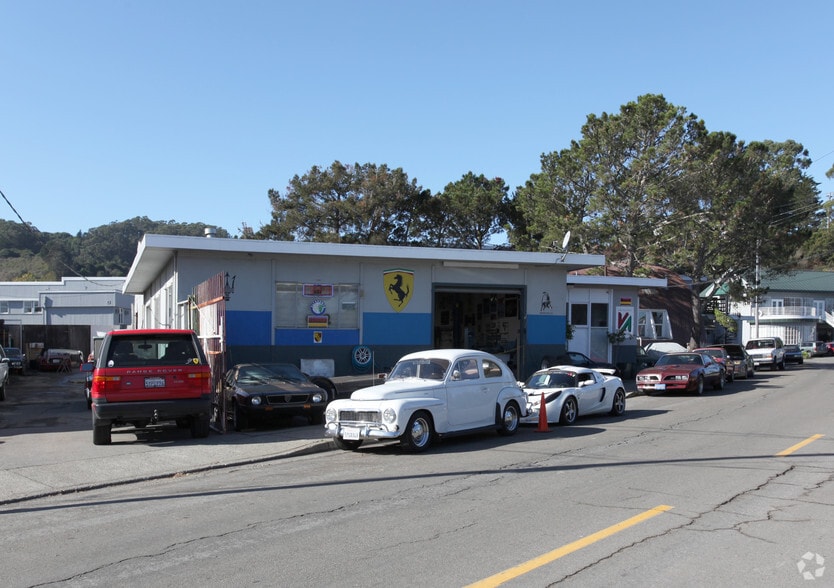
Certaines informations ont été traduites automatiquement.
Faits saillants
- Dual 10'H x 10'W rollup garage doors provide convenient access and loading capabilities.
- Durable concrete floors optimized for industrial or light manufacturing use.
- Equipped with security cameras and three-phase power for secure, high-capacity operations.
Caractéristiques
Tous les espaces disponibles(1)
Afficher les taux de location en
- Espace
- Taille
- Terme
- Taux de location
- Utilisation de l’espace
- Aménagement
- Disponible
The available space features unique architectural elements that merge utility with character, including exposed wood ceilings and abundant natural light from four overhead skylights. Two rollup garage doors allow for superior loading functions or dual access, while concrete floors support heavy-duty or specialized operational needs. The property is also equipped with three-phase power, integrated security cameras, and a private office, supporting both administrative and production functions onsite.
- Le taux de location ne comprend pas les services publics, les services de bâtiment ou les dépenses immobilières.
- Système de sécurité
- 3 Phase power Available
- Espace en excellent état
- Lumière naturelle
- Parking outside
| Espace | Taille | Terme | Taux de location | Utilisation de l’espace | Aménagement | Disponible |
| 1er étage | 2 200 pi² | Négociable | 47,64 $ CAD/pi²/an 3,97 $ CAD/pi²/mois 104 799 $ CAD/an 8 733 $ CAD/mois | Industriel | construction complète | Maintenant |
1er étage
| Taille |
| 2 200 pi² |
| Terme |
| Négociable |
| Taux de location |
| 47,64 $ CAD/pi²/an 3,97 $ CAD/pi²/mois 104 799 $ CAD/an 8 733 $ CAD/mois |
| Utilisation de l’espace |
| Industriel |
| Aménagement |
| construction complète |
| Disponible |
| Maintenant |
1er étage
| Taille | 2 200 pi² |
| Terme | Négociable |
| Taux de location | 47,64 $ CAD/pi²/an |
| Utilisation de l’espace | Industriel |
| Aménagement | construction complète |
| Disponible | Maintenant |
The available space features unique architectural elements that merge utility with character, including exposed wood ceilings and abundant natural light from four overhead skylights. Two rollup garage doors allow for superior loading functions or dual access, while concrete floors support heavy-duty or specialized operational needs. The property is also equipped with three-phase power, integrated security cameras, and a private office, supporting both administrative and production functions onsite.
- Le taux de location ne comprend pas les services publics, les services de bâtiment ou les dépenses immobilières.
- Espace en excellent état
- Système de sécurité
- Lumière naturelle
- 3 Phase power Available
- Parking outside
Aperçu de la propriété
Located in the Outer Mill Valley/Corte Madera/Sausalito industrial corridor, this versatile property offers highly functional space well-suited for a range of industrial and specialized service operations. This area provides convenient access to major Marin County thoroughfares, ensuring strong connectivity to San Francisco via Highway 101 and the Golden Gate Bridge. Users benefit from exterior parking accommodations and a layout tailored for flexibility. This location is supported by nearby retail amenities, service trades, and a vibrant commercial district in Sausalito. With a negotiable term structure and availability effective August 2026, this space combines efficiency, infrastructure, and a distinctive design aesthetic in one of Marin County’s most dynamic settings.
Faits sur l’installation Industriel

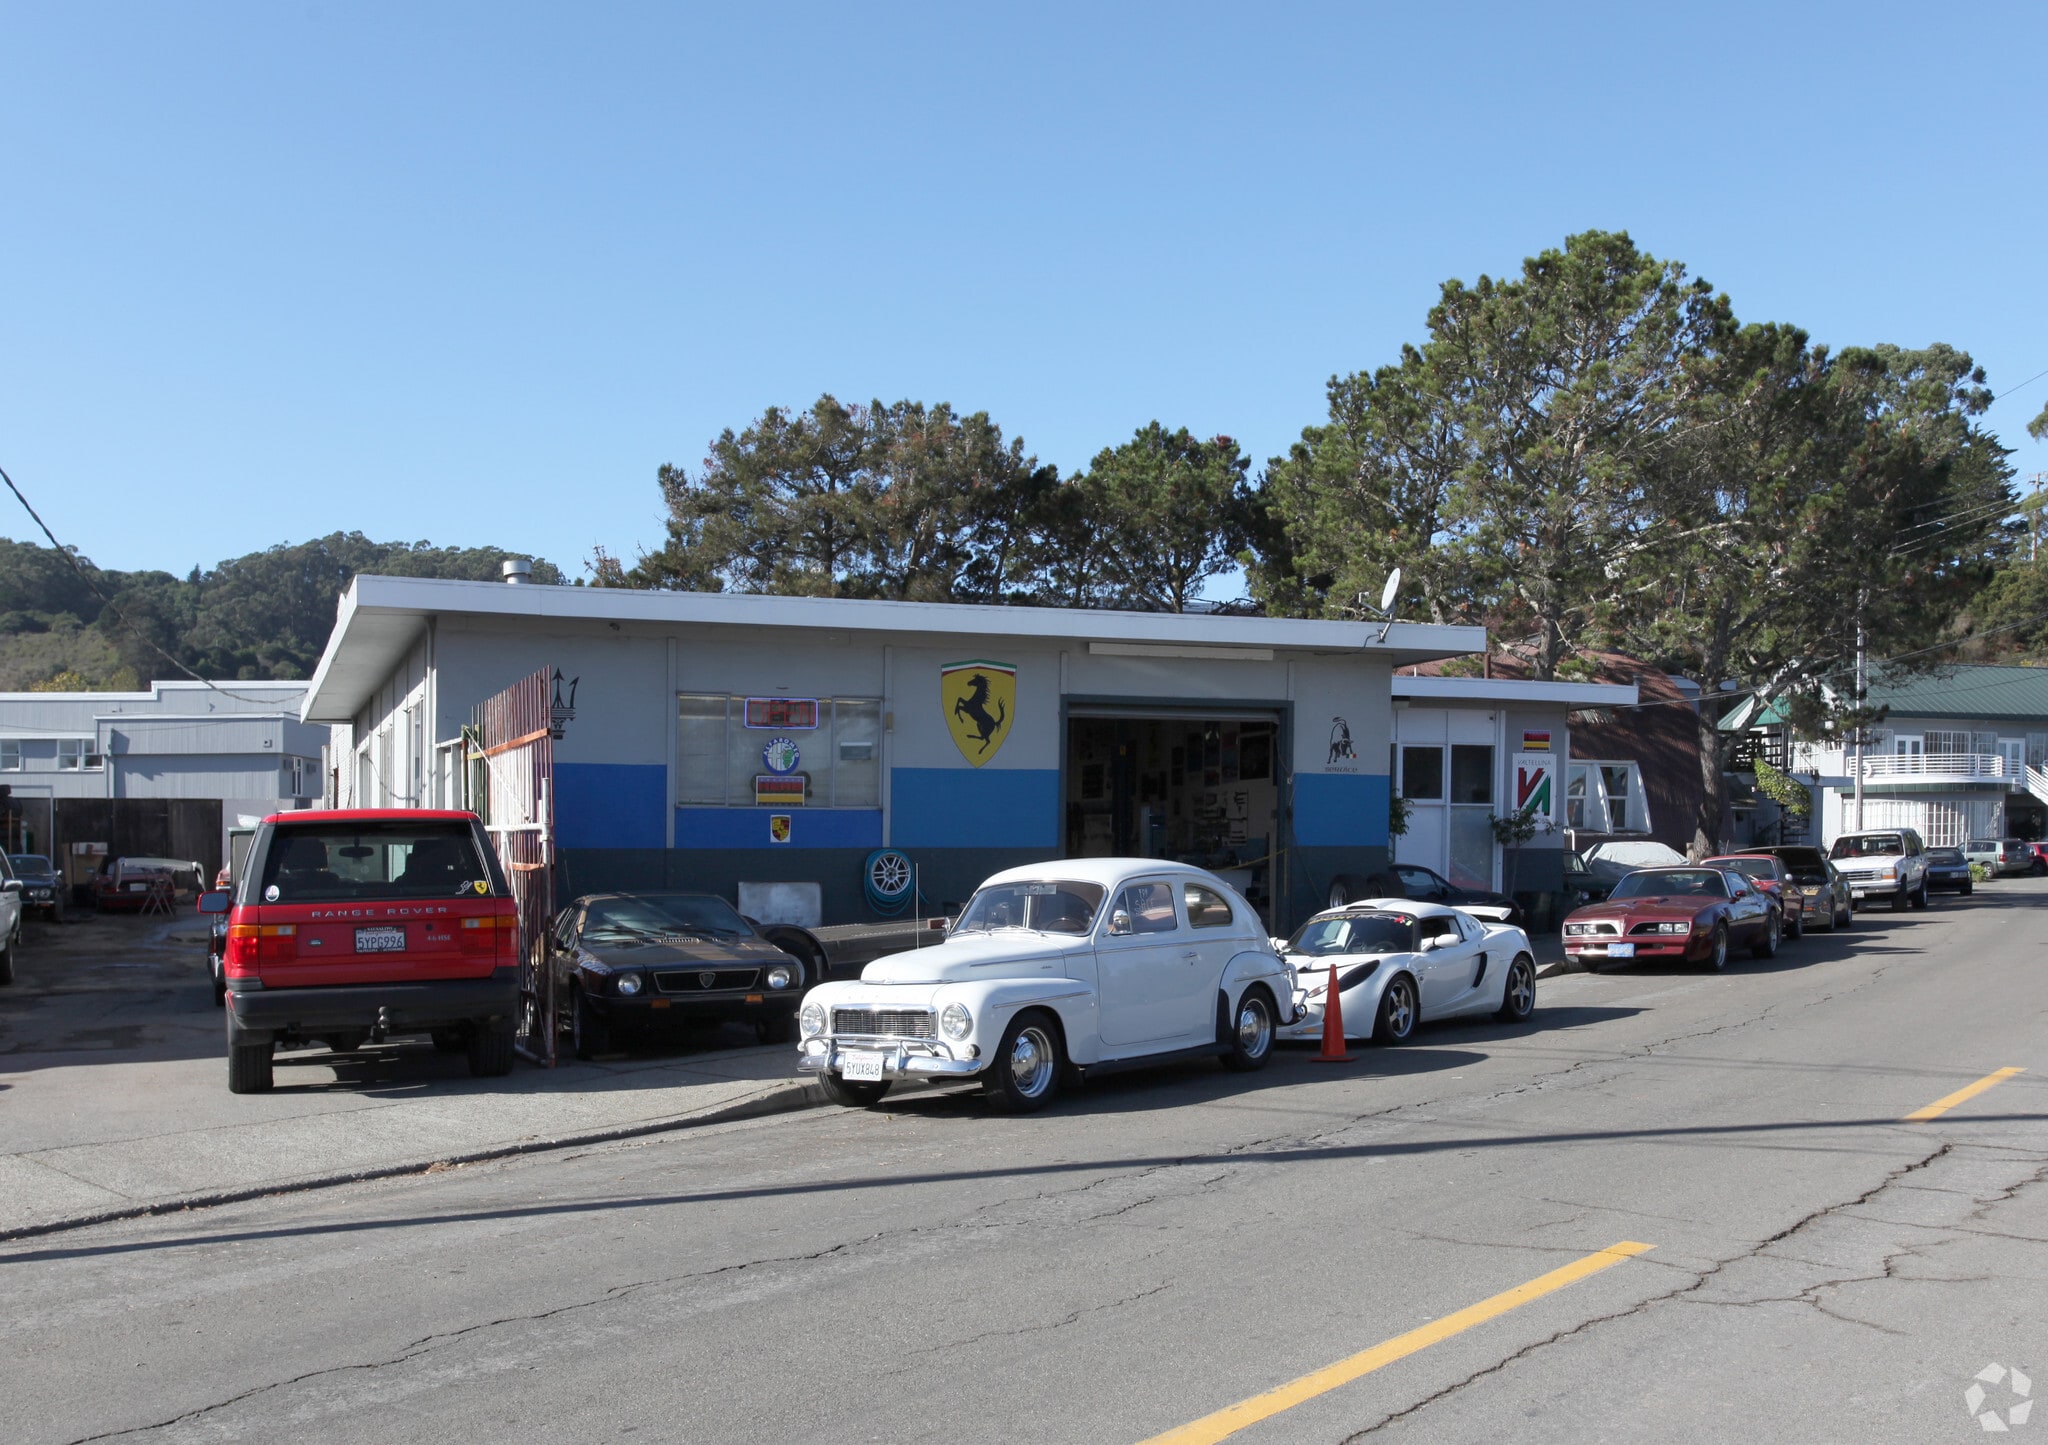

Présenté par
Adrian
60 Gate 5 Rd | 60 Gate 5 Rd
Hmm, il semble y avoir eu une erreur lors de l’envoi de votre message. Veuillez réessayer.
Merci! Votre message a été envoyé.