Se Connecter/S’inscrire
Votre courriel a été envoyé.

60 Westwood Ave Unité de condo • Bureau/Médical • 3 278 pi² • À vendre 194 107 $ CAD • Waterbury, CT 06708
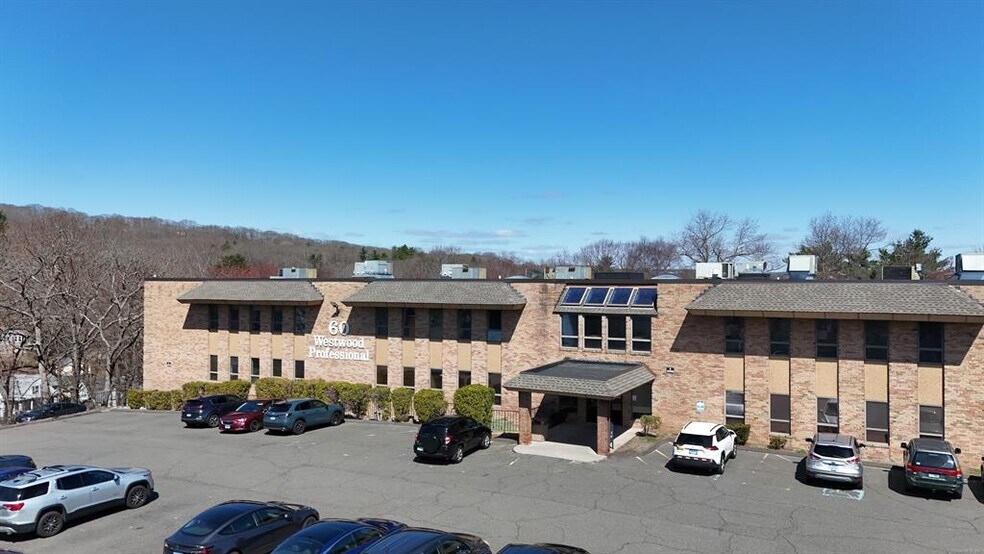
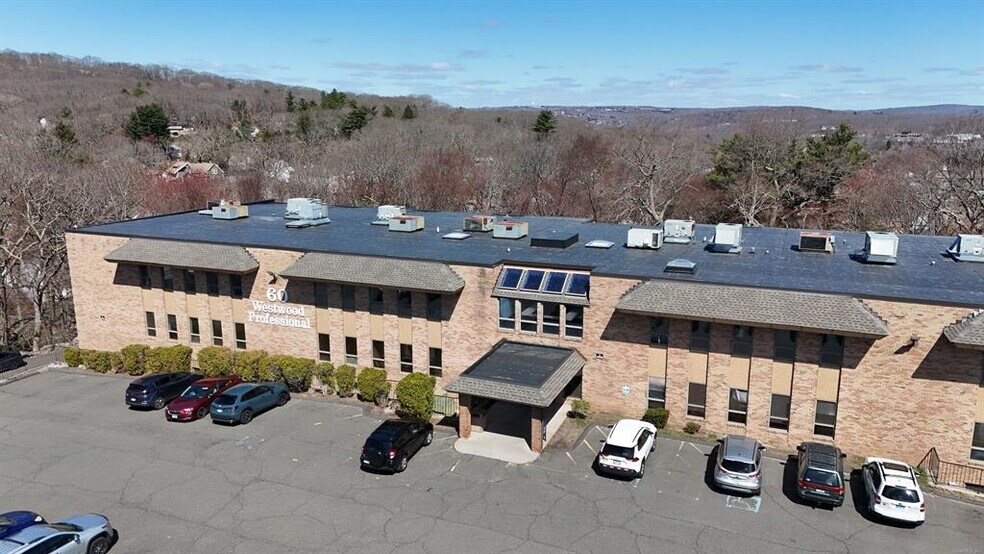
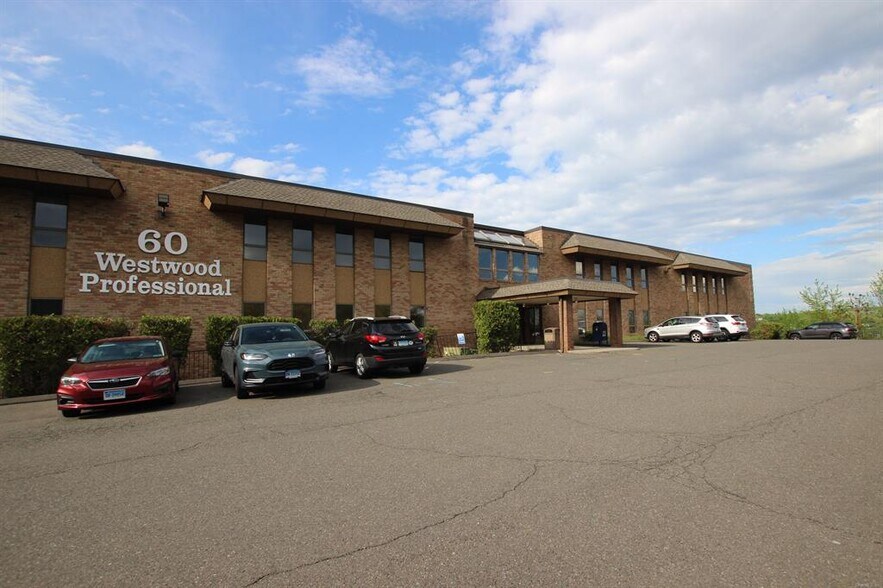
Certaines informations ont été traduites automatiquement.
1 Unité disponible
- Unité
- Taille de l’unité
- Utilisation du condo
- Prix
- Revenu net d’exploitation
| Type de vente | Investissement ou propriétaire utilisateur |
| Type de vente | Investissement ou propriétaire utilisateur |
Description
Over 3,000 sq. ft. of upgraded medical office space available in a highly visible and professional setting. Located in a modern elevator building, this property offers four separate condominium-style units—ideal for a variety of medical uses including dental, general practice, specialists, and more. Features include a welcoming reception area, two restrooms, high-end interior finishes, and ample on-site parking with 140 dedicated spaces. Whether you’re expanding your practice or investing in healthcare real estate, this versatile space offers flexibility, convenience, and a strong professional presence.
| Unité | Taille de l’unité | Utilisation du condo | Prix | Revenu net d’exploitation |
| Unité 43, 44, 45, 46, 47 | 3 278 pi² | Bureau/Médical | 194 107 $ CAD (59,22 $ CAD/pi²) | - |
Unité 43, 44, 45, 46, 47
| Taille de l’unité |
| 3 278 pi² |
| Utilisation du condo |
| Bureau/Médical |
| Prix |
| 194 107 $ CAD (59,22 $ CAD/pi²) |
| Revenu net d’exploitation |
| - |
1 de 0
Vidéos
Visite extérieure 3D Matterport
Visite 3D Matterport
Photos
Vue depuis la rue
Rue
Carte
Unité 43, 44, 45, 46, 47
| Taille de l’unité | 3 278 pi² |
| Utilisation du condo | Bureau/Médical |
| Prix | 194 107 $ CAD (59,22 $ CAD/pi²) |
| Revenu net d’exploitation | - |
| Type de vente | Investissement ou propriétaire utilisateur |
| Description | |
| Over 3,000 sq. ft. of upgraded medical office space available in a highly visible and professional setting. Located in a modern elevator building, this property offers four separate condominium-style units—ideal for a variety of medical uses including dental, general practice, specialists, and more. Features include a welcoming reception area, two restrooms, high-end interior finishes, and ample on-site parking with 140 dedicated spaces. Whether you’re expanding your practice or investing in healthcare real estate, this versatile space offers flexibility, convenience, and a strong professional presence. |
Faits sur la propriété
Les informations ci-dessous concernent l’ensemble de l’immeuble. Les caractéristiques propres à chaque lot peuvent varier et sont précisées dans la description du lot présenté ci-dessus.
| Taille totale du bâtiment | 29 912 pi² | Superficie de plancher typique | 13 161 pi² |
| Type de propriété | Bureau (Condo) | Année de construction | 1987 |
| Sous-type de propriété | Médical | Taille du lot | 2,89 AC |
| Classe d’immeuble | C | Ratio de stationnement | 5,32/1 000 pi² |
| Planchers | 3 | ||
| Zonage | CO - Bureau Commercial | ||
| Taille totale du bâtiment | 29 912 pi² |
| Type de propriété | Bureau (Condo) |
| Sous-type de propriété | Médical |
| Classe d’immeuble | C |
| Planchers | 3 |
| Superficie de plancher typique | 13 161 pi² |
| Année de construction | 1987 |
| Taille du lot | 2,89 AC |
| Ratio de stationnement | 5,32/1 000 pi² |
| Zonage | CO - Bureau Commercial |
Commodités
- Accès 24 heures
- Accessible aux fauteuils roulants
- Climatisation

Moyennement accessible à pied
60/100
Exceptionnellement adapté aux voitures
90/100
Transports en commun relativement accessibles
40/100
Plutôt accessible en vélo
40/100

1 de 22
Vidéos
Visite extérieure 3D Matterport
Visite 3D Matterport
Photos
Vue depuis la rue
Rue
Carte
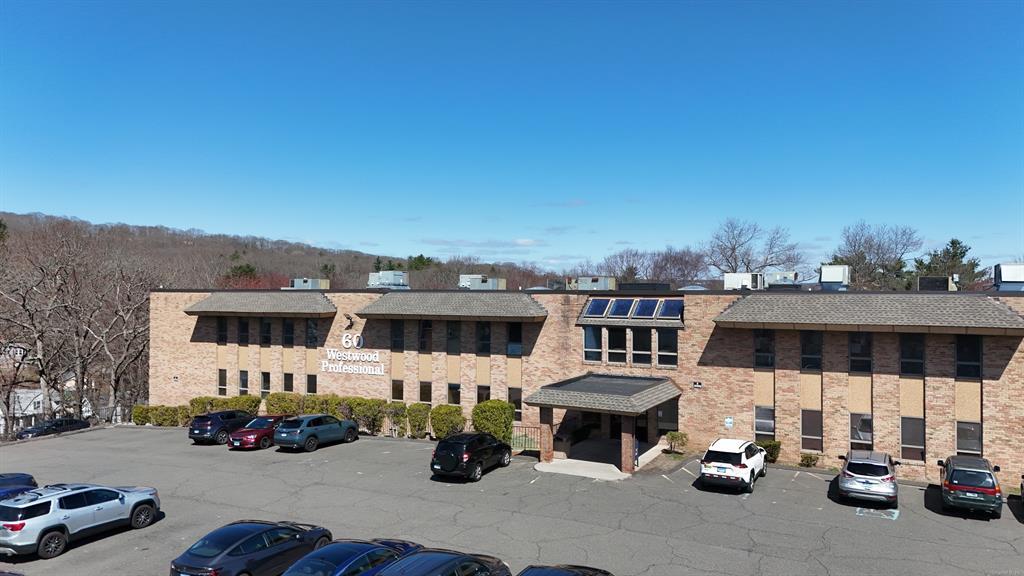

Présenté par
60 Westwood Ave
Vous êtes déjà membre? Connectez-vous
Hmm, il semble y avoir eu une erreur lors de l’envoi de votre message. Veuillez réessayer.
Merci! Votre message a été envoyé.