Se Connecter/S’inscrire
Votre courriel a été envoyé.

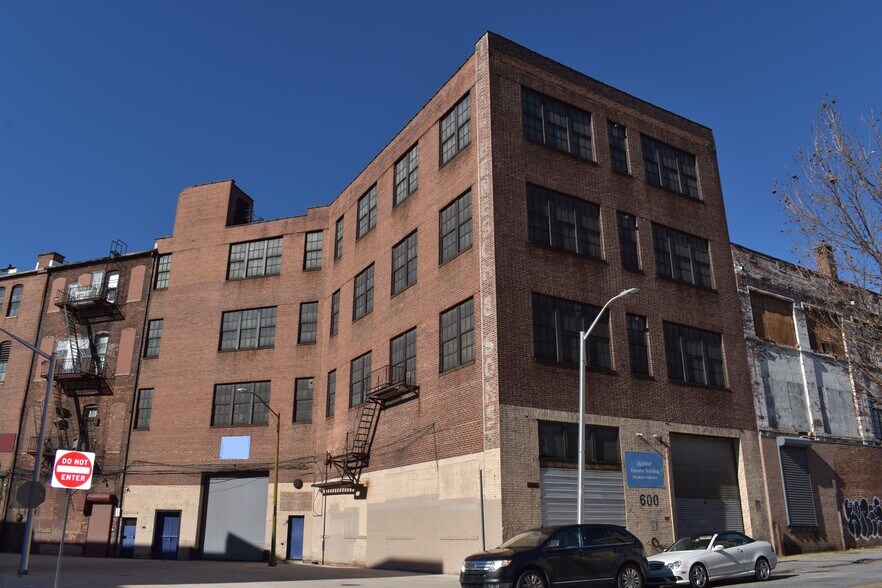
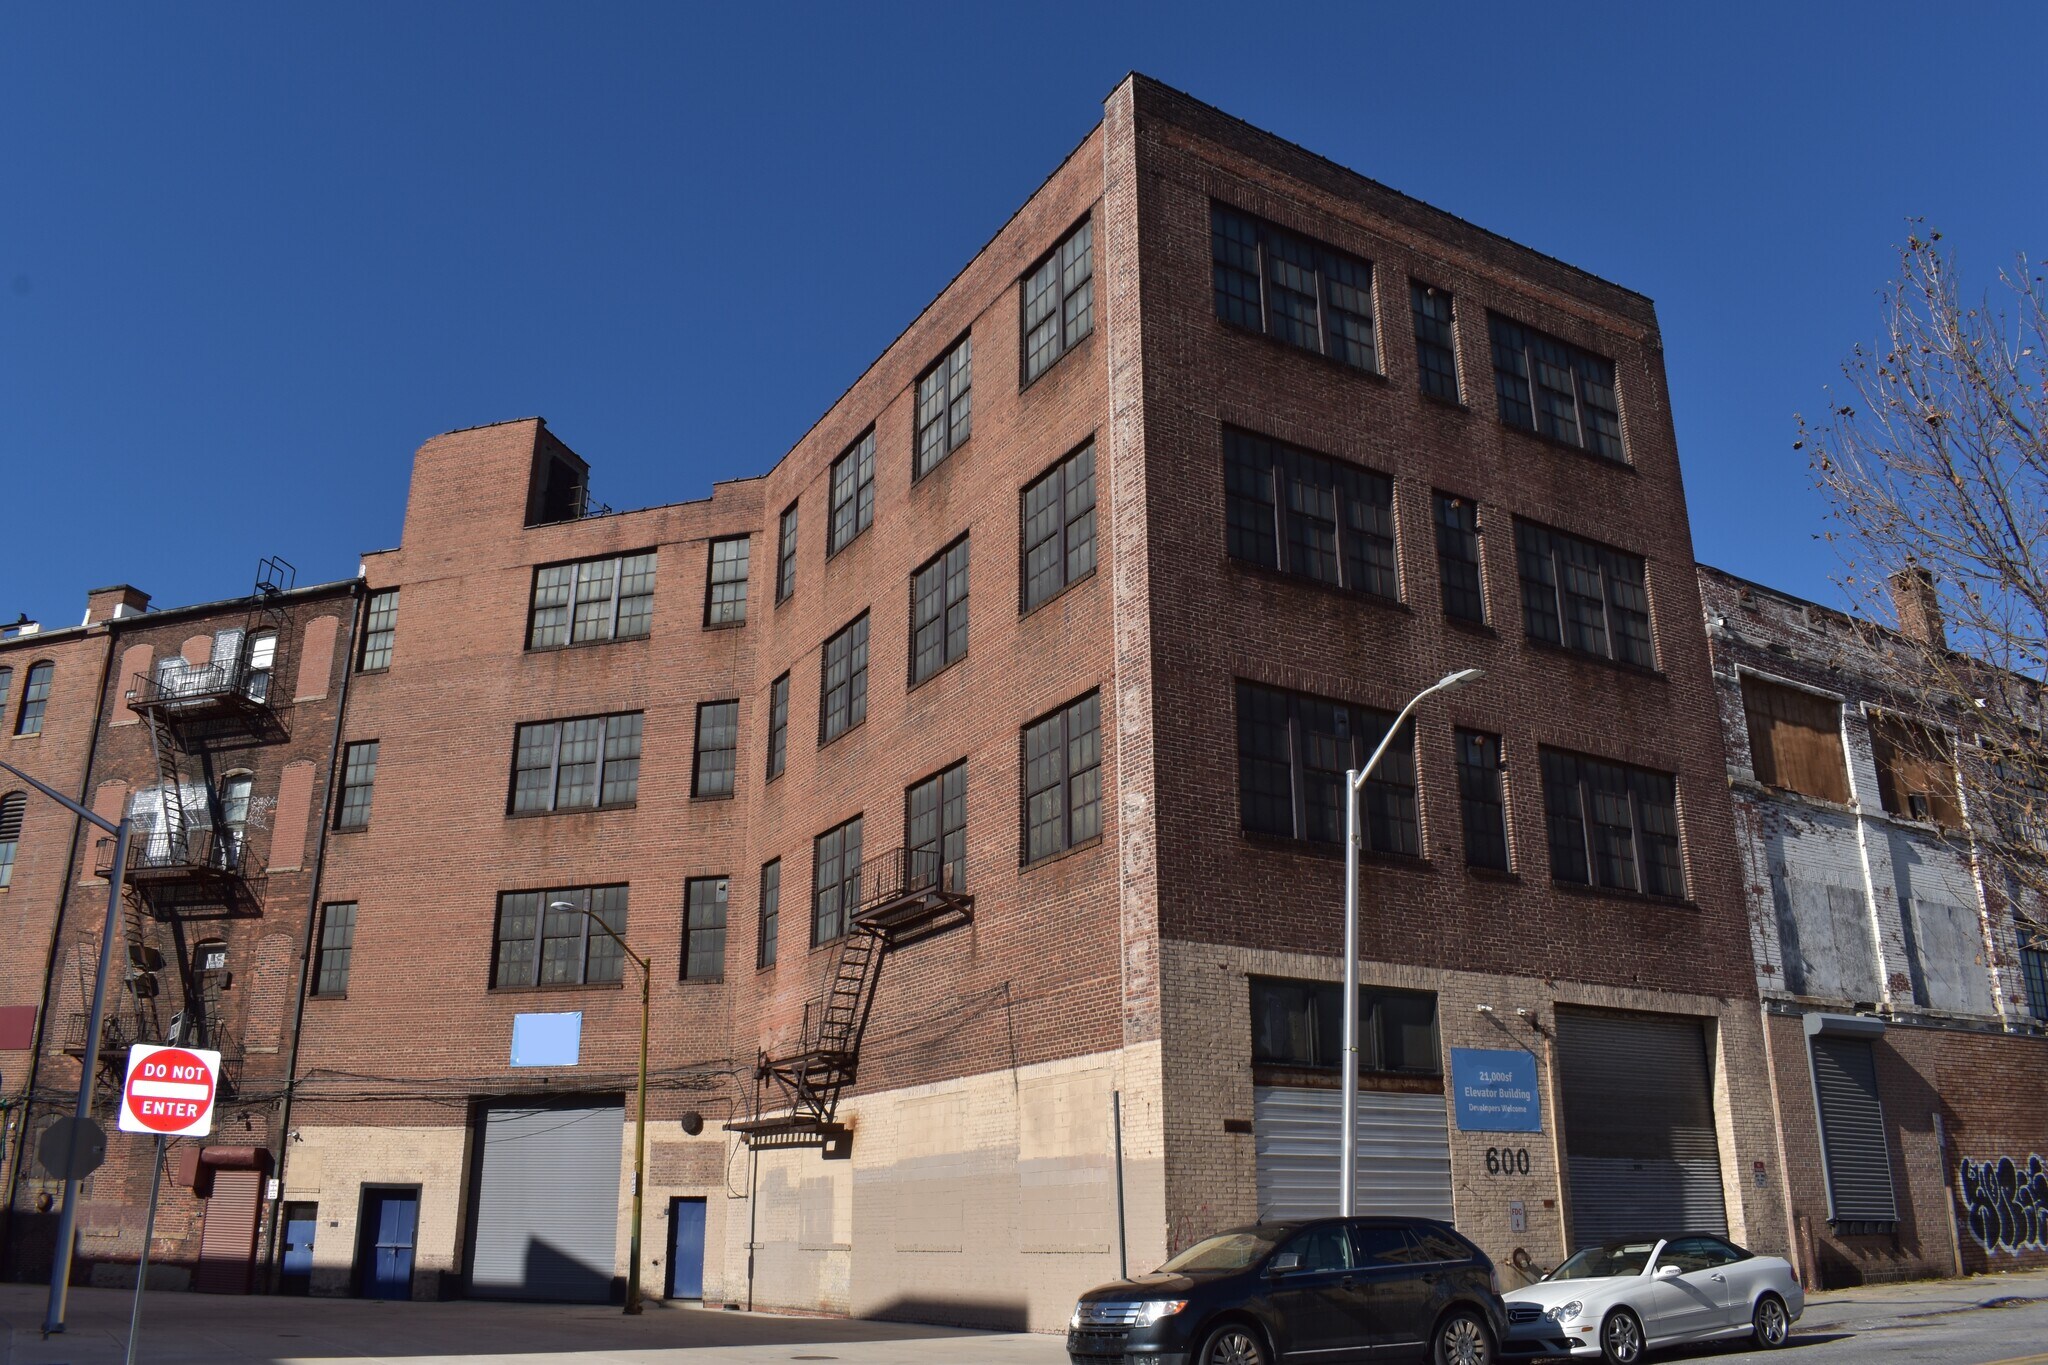
Old Town Mall Revitalization 600 Aisquith St 21 134 pi² 100% Loué Industriel Immeuble Baltimore, MD 21202 1 175 951 $ CAD (55,64 $ CAD/pi²)
Certaines informations ont été traduites automatiquement.
Résumé de l'annonce
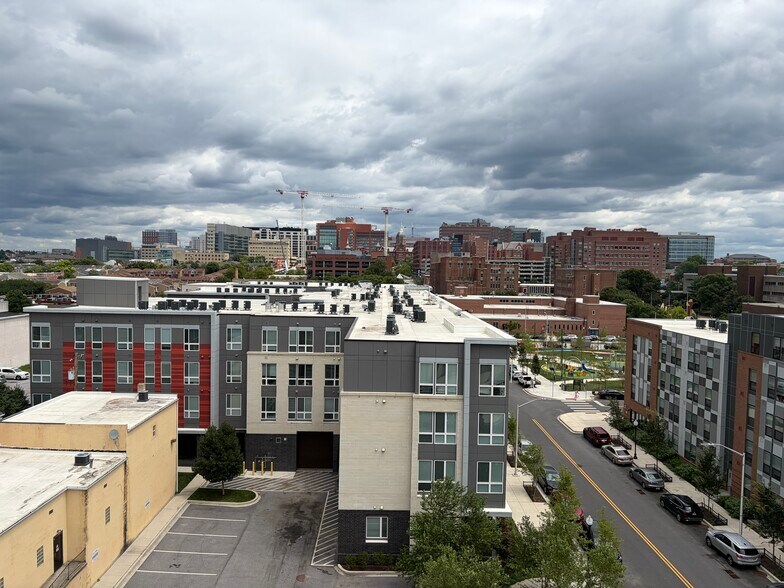
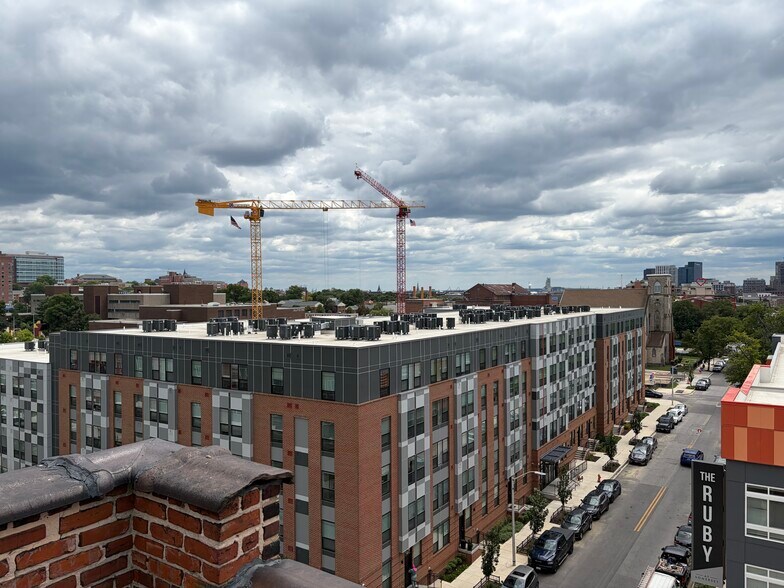
Large C-2 zoned commercial building just east of Downtown Business District and just west of Johns Hopkins Hospital with panoramic city views. Zoning allows for a mix of commercial and residential uses. Solid concrete, steel, and masonry construction. Easily converted to Residential, Office, Retail, medical, institutional, hospitality, or other special use. Ideal for either an owner-user or investor. Current use is warehouse and office, and is in good condition for its age. Building has multiple entrances, drive in, loading, and is serviced by a freight elevator. May be eligible for a myriad of tax incentives. 360 degree city views from the rooftop are breathtaking. Several new construction projects completed and underway are drastically changing and revitalizing the face of the immediate neighborhood.
Faits sur la propriété
| Prix | 1 175 951 $ CAD | Aire du bâtiment louable | 21 134 pi² |
| Prix par pi² | 55,64 $ CAD | Nombre d’étages | 4 |
| Type de vente | Investissement ou propriétaire utilisateur | Année de construction | 1944 |
| Type de propriété | Industriel | Effacer hauteur du plafond | 18’ |
| Sous-type de propriété | Entrepôt | Nbre d’entrées dans les portes/au niveau du sol | 2 |
| Classe d’immeuble | B | Zone de développement économique |
Oui
|
| Taille du lot | 0,11 AC | ||
| Zonage | C-2 - C2 zoning allows for a myriad of uses within the categories of: Residential & Multifamily, Office, Retail, Industrial, Medical, and Specialty Use | ||
| Prix | 1 175 951 $ CAD |
| Prix par pi² | 55,64 $ CAD |
| Type de vente | Investissement ou propriétaire utilisateur |
| Type de propriété | Industriel |
| Sous-type de propriété | Entrepôt |
| Classe d’immeuble | B |
| Taille du lot | 0,11 AC |
| Aire du bâtiment louable | 21 134 pi² |
| Nombre d’étages | 4 |
| Année de construction | 1944 |
| Effacer hauteur du plafond | 18’ |
| Nbre d’entrées dans les portes/au niveau du sol | 2 |
| Zone de développement économique |
Oui |
| Zonage | C-2 - C2 zoning allows for a myriad of uses within the categories of: Residential & Multifamily, Office, Retail, Industrial, Medical, and Specialty Use |
Services publics
- Gaz - Naturel
- Eau - Ville
- Égout - Ville
- Chauffage - Gaz
1 1
Exceptionnellement accessible à pied
90/100
Relativement adapté aux voitures
50/100
Transports en commun efficaces
80/100
Moyennement accessible en vélo
60/100
Impôts fonciers
| Numéro de lot | 1288-001 | Évaluation des bâtiments | 273 664 $ CAD |
| Évaluation du terrain | 52 268 $ CAD | Évaluation totale | 325 932 $ CAD |
Impôts fonciers
Numéro de lot
1288-001
Évaluation du terrain
52 268 $ CAD
Évaluation des bâtiments
273 664 $ CAD
Évaluation totale
325 932 $ CAD

1 de 28
Vidéos
Visite extérieure 3D Matterport
Visite 3D Matterport
Photos
Vue depuis la rue
Rue
Carte
1 de 1

Présenté par
Old Town Mall Revitalization | 600 Aisquith St
Vous êtes déjà membre? Connectez-vous
Hmm, il semble y avoir eu une erreur lors de l’envoi de votre message. Veuillez réessayer.
Merci! Votre message a été envoyé.