Votre courriel a été envoyé.

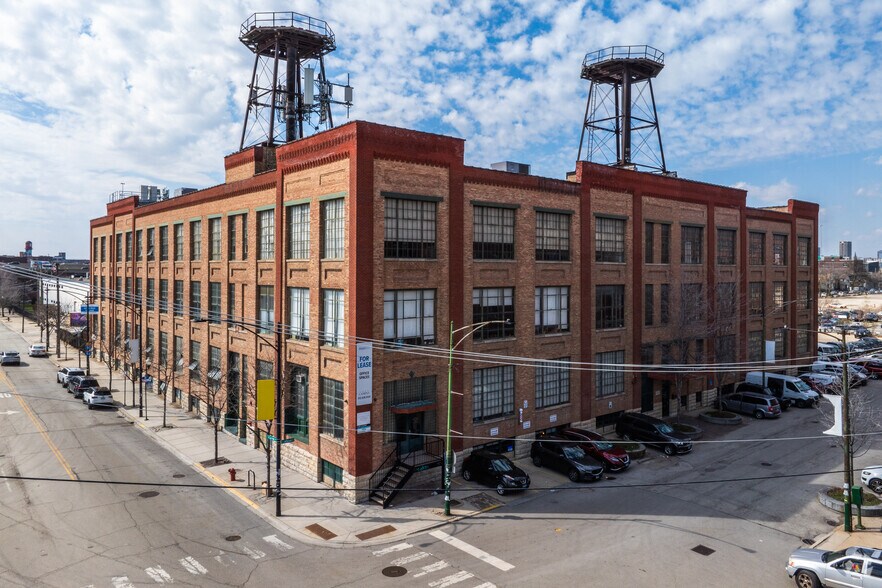
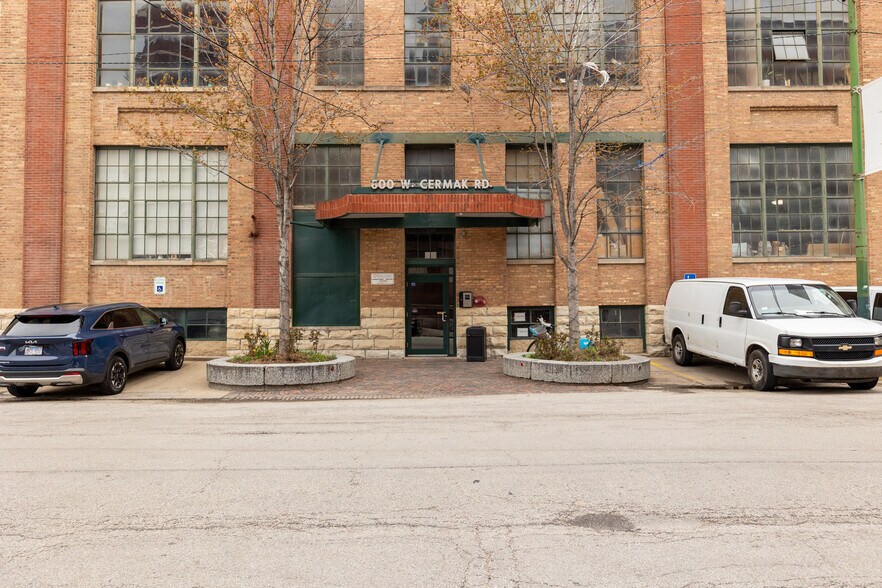
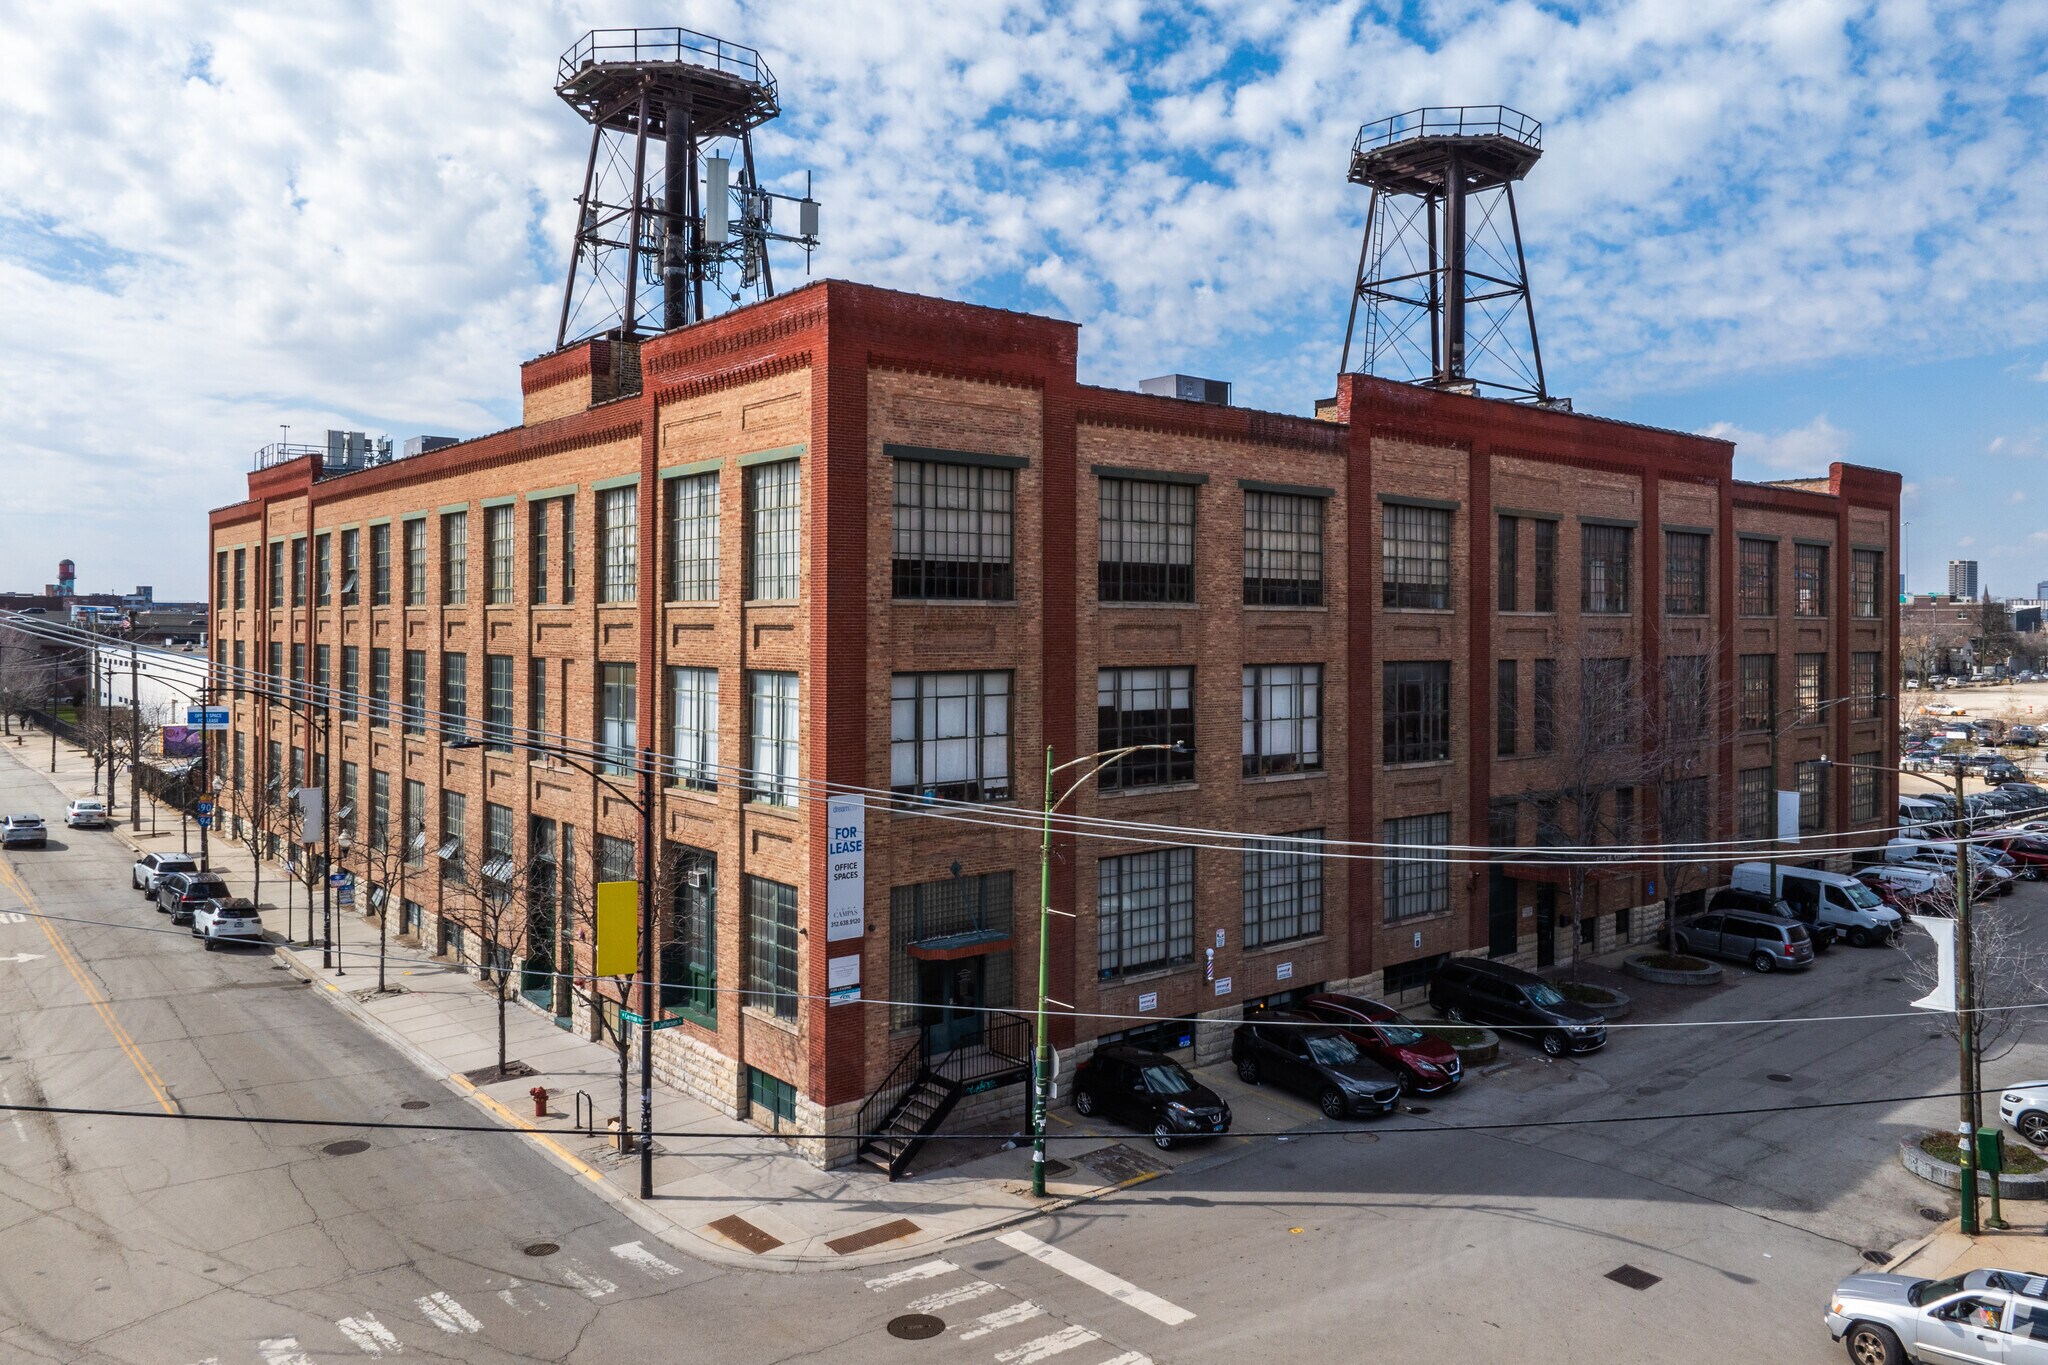
The Wendnagel Building 600 W Cermak Rd 624–19 780 pi² d'espace disponible • Bureau • Chicago, IL 60616
Certaines informations ont été traduites automatiquement.
Faits saillants
- Prime Near South Side location minutes from downtown
- Flexible layouts suitable for industrial, office, or tech uses
- Excellent access to I-90/94, Lake Shore Drive, and CTA transit
- Surrounded by McCormick Place, Motor Row, and South Loop amenities
Tous les espaces disponibles(8)
Afficher les taux de location en
- Espace
- Taille
- Terme
- Taux de location
- Utilisation de l’espace
- Aménagement
- Disponible
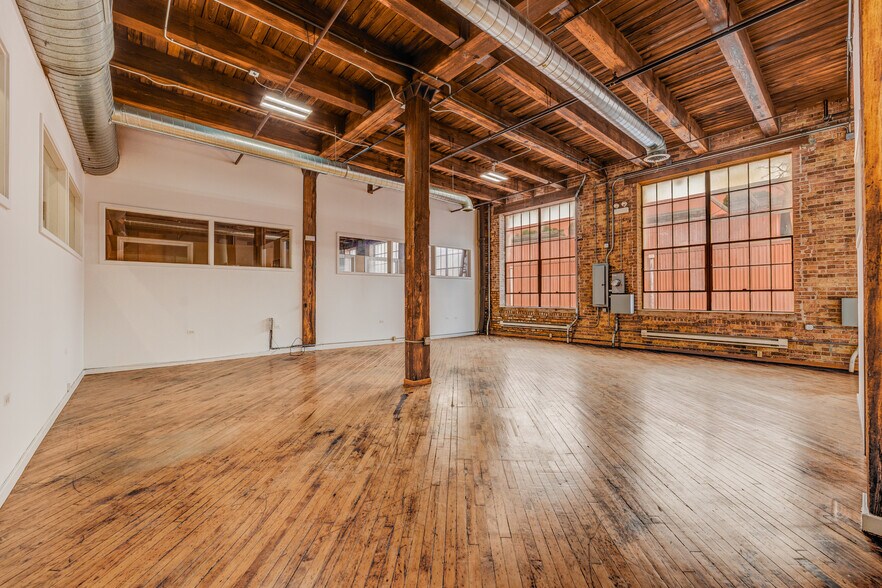
Stunning commercial loft. Ready for its next visionary tenant! Open-concept layout ideal for creative offices, design studios, or boutique businesses. Lofty ceilings and large industrial windows bring in abundant natural light. Exposed brick & modern finishes for a stylish, professional environment. Plenty of parking. Located on Cermak with easy access to all major highways. Various flr plans and sizes ranging from 600sqft-4000 sqft
- Entièrement construit comme Bureau standard
- Convient pour 3 à 7 personnes
- Lofty ceilings and large industrial windows
- Disposition du plan d’étage ouverte
- Lumière naturelle
Stunning commercial loft. Ready for its next visionary tenant! Open-concept layout ideal for creative offices, design studios, or boutique businesses. Lofty ceilings and large industrial windows bring in abundant natural light. Exposed brick & modern finishes for a stylish, professional environment. Plenty of parking. Located on Cermak with easy access to all major highways. Various flr plans and sizes ranging from 600sqft-4000 sqft
- Entièrement construit comme Bureau standard
- Convient pour 2 à 5 personnes
- Lofty ceilings and large industrial windows
- Disposition du plan d’étage ouverte
- Lumière naturelle
Stunning commercial loft. Ready for its next visionary tenant! Open-concept layout ideal for creative offices, design studios, or boutique businesses. Lofty ceilings and large industrial windows bring in abundant natural light. Exposed brick & modern finishes for a stylish, professional environment. Plenty of parking. Located on Cermak with easy access to all major highways. Various flr plans and sizes ranging from 600sqft-4000 sqft
- Entièrement construit comme Bureau standard
- Convient pour 7 à 20 personnes
- Lofty ceilings and large industrial windows
- Disposition du plan d’étage ouverte
- Lumière naturelle
Stunning commercial loft. Ready for its next visionary tenant! Open-concept layout ideal for creative offices, design studios, or boutique businesses. Lofty ceilings and large industrial windows bring in abundant natural light. Exposed brick & modern finishes for a stylish, professional environment. Plenty of parking. Located on Cermak with easy access to all major highways. Various flr plans and sizes ranging from 600sqft-4000 sqft
- Entièrement construit comme Bureau standard
- Convient pour 7 à 21 personnes
- Lofty ceilings and large industrial windows
- Disposition du plan d’étage ouverte
- Lumière naturelle
Stunning commercial loft. Ready for its next visionary tenant! Open-concept layout ideal for creative offices, design studios, or boutique businesses. Lofty ceilings and large industrial windows bring in abundant natural light. Exposed brick & modern finishes for a stylish, professional environment. Plenty of parking. Located on Cermak with easy access to all major highways. Various flr plans and sizes ranging from 600sqft-4000 sqft
- Entièrement construit comme Bureau standard
- Convient pour 9 à 28 personnes
- Lofty ceilings and large industrial windows
- Disposition du plan d’étage ouverte
- Lumière naturelle
Stunning commercial loft. Ready for its next visionary tenant! Open-concept layout ideal for creative offices, design studios, or boutique businesses. Lofty ceilings and large industrial windows bring in abundant natural light. Exposed brick & modern finishes for a stylish, professional environment. Plenty of parking. Located on Cermak with easy access to all major highways. Various flr plans and sizes ranging from 600sqft-4000 sqft
- Entièrement construit comme Bureau standard
- Convient pour 11 à 33 personnes
- Lofty ceilings and large industrial windows
- Disposition du plan d’étage ouverte
- Lumière naturelle
Stunning commercial loft. Ready for its next visionary tenant! Open-concept layout ideal for creative offices, design studios, or boutique businesses. Lofty ceilings and large industrial windows bring in abundant natural light. Exposed brick & modern finishes for a stylish, professional environment. Plenty of parking. Located on Cermak with easy access to all major highways. Various flr plans and sizes ranging from 600sqft-4000 sqft
- Entièrement construit comme Bureau standard
- Convient pour 11 à 35 personnes
- Lofty ceilings and large industrial windows
- Disposition du plan d’étage ouverte
- Lumière naturelle
Stunning commercial loft. Ready for its next visionary tenant! Open-concept layout ideal for creative offices, design studios, or boutique businesses. Lofty ceilings and large industrial windows bring in abundant natural light. Exposed brick & modern finishes for a stylish, professional environment. Plenty of parking. Located on Cermak with easy access to all major highways. Various flr plans and sizes ranging from 600sqft-4000 sqft
- Entièrement construit comme Bureau standard
- Convient pour 4 à 13 personnes
- Lofty ceilings and large industrial windows
- Disposition du plan d’étage ouverte
- Lumière naturelle
| Espace | Taille | Terme | Taux de location | Utilisation de l’espace | Aménagement | Disponible |
| 1er étage, ste B-A4 | 816 pi² | Négociable | Sur demande Sur demande Sur demande Sur demande | Bureau | construction complète | Maintenant |
| 1er étage, ste B-B1 | 624 pi² | Négociable | Sur demande Sur demande Sur demande Sur demande | Bureau | construction complète | Maintenant |
| 2e étage, ste 201 | 2 401 pi² | 1-20 ans | Sur demande Sur demande Sur demande Sur demande | Bureau | construction complète | Maintenant |
| 2e étage, ste 203 | 2 531 pi² | 1-20 ans | Sur demande Sur demande Sur demande Sur demande | Bureau | construction complète | Maintenant |
| 2e étage, ste 2E | 3 496 pi² | 1-20 ans | Sur demande Sur demande Sur demande Sur demande | Bureau | construction complète | Maintenant |
| 3e étage, ste 3B | 4 039 pi² | 1-20 ans | Sur demande Sur demande Sur demande Sur demande | Bureau | construction complète | Maintenant |
| 3e étage, ste 3D | 4 360 pi² | 1-20 ans | Sur demande Sur demande Sur demande Sur demande | Bureau | construction complète | Maintenant |
| 3e étage, ste 3E | 1 513 pi² | 1-20 ans | Sur demande Sur demande Sur demande Sur demande | Bureau | construction complète | Maintenant |
1er étage, ste B-A4
| Taille |
| 816 pi² |
| Terme |
| Négociable |
| Taux de location |
| Sur demande Sur demande Sur demande Sur demande |
| Utilisation de l’espace |
| Bureau |
| Aménagement |
| construction complète |
| Disponible |
| Maintenant |
1er étage, ste B-B1
| Taille |
| 624 pi² |
| Terme |
| Négociable |
| Taux de location |
| Sur demande Sur demande Sur demande Sur demande |
| Utilisation de l’espace |
| Bureau |
| Aménagement |
| construction complète |
| Disponible |
| Maintenant |
2e étage, ste 201
| Taille |
| 2 401 pi² |
| Terme |
| 1-20 ans |
| Taux de location |
| Sur demande Sur demande Sur demande Sur demande |
| Utilisation de l’espace |
| Bureau |
| Aménagement |
| construction complète |
| Disponible |
| Maintenant |
2e étage, ste 203
| Taille |
| 2 531 pi² |
| Terme |
| 1-20 ans |
| Taux de location |
| Sur demande Sur demande Sur demande Sur demande |
| Utilisation de l’espace |
| Bureau |
| Aménagement |
| construction complète |
| Disponible |
| Maintenant |
2e étage, ste 2E
| Taille |
| 3 496 pi² |
| Terme |
| 1-20 ans |
| Taux de location |
| Sur demande Sur demande Sur demande Sur demande |
| Utilisation de l’espace |
| Bureau |
| Aménagement |
| construction complète |
| Disponible |
| Maintenant |
3e étage, ste 3B
| Taille |
| 4 039 pi² |
| Terme |
| 1-20 ans |
| Taux de location |
| Sur demande Sur demande Sur demande Sur demande |
| Utilisation de l’espace |
| Bureau |
| Aménagement |
| construction complète |
| Disponible |
| Maintenant |
3e étage, ste 3D
| Taille |
| 4 360 pi² |
| Terme |
| 1-20 ans |
| Taux de location |
| Sur demande Sur demande Sur demande Sur demande |
| Utilisation de l’espace |
| Bureau |
| Aménagement |
| construction complète |
| Disponible |
| Maintenant |
3e étage, ste 3E
| Taille |
| 1 513 pi² |
| Terme |
| 1-20 ans |
| Taux de location |
| Sur demande Sur demande Sur demande Sur demande |
| Utilisation de l’espace |
| Bureau |
| Aménagement |
| construction complète |
| Disponible |
| Maintenant |
1er étage, ste B-A4
| Taille | 816 pi² |
| Terme | Négociable |
| Taux de location | Sur demande |
| Utilisation de l’espace | Bureau |
| Aménagement | construction complète |
| Disponible | Maintenant |
Stunning commercial loft. Ready for its next visionary tenant! Open-concept layout ideal for creative offices, design studios, or boutique businesses. Lofty ceilings and large industrial windows bring in abundant natural light. Exposed brick & modern finishes for a stylish, professional environment. Plenty of parking. Located on Cermak with easy access to all major highways. Various flr plans and sizes ranging from 600sqft-4000 sqft
- Entièrement construit comme Bureau standard
- Disposition du plan d’étage ouverte
- Convient pour 3 à 7 personnes
- Lumière naturelle
- Lofty ceilings and large industrial windows
1er étage, ste B-B1
| Taille | 624 pi² |
| Terme | Négociable |
| Taux de location | Sur demande |
| Utilisation de l’espace | Bureau |
| Aménagement | construction complète |
| Disponible | Maintenant |
Stunning commercial loft. Ready for its next visionary tenant! Open-concept layout ideal for creative offices, design studios, or boutique businesses. Lofty ceilings and large industrial windows bring in abundant natural light. Exposed brick & modern finishes for a stylish, professional environment. Plenty of parking. Located on Cermak with easy access to all major highways. Various flr plans and sizes ranging from 600sqft-4000 sqft
- Entièrement construit comme Bureau standard
- Disposition du plan d’étage ouverte
- Convient pour 2 à 5 personnes
- Lumière naturelle
- Lofty ceilings and large industrial windows
2e étage, ste 201
| Taille | 2 401 pi² |
| Terme | 1-20 ans |
| Taux de location | Sur demande |
| Utilisation de l’espace | Bureau |
| Aménagement | construction complète |
| Disponible | Maintenant |
Stunning commercial loft. Ready for its next visionary tenant! Open-concept layout ideal for creative offices, design studios, or boutique businesses. Lofty ceilings and large industrial windows bring in abundant natural light. Exposed brick & modern finishes for a stylish, professional environment. Plenty of parking. Located on Cermak with easy access to all major highways. Various flr plans and sizes ranging from 600sqft-4000 sqft
- Entièrement construit comme Bureau standard
- Disposition du plan d’étage ouverte
- Convient pour 7 à 20 personnes
- Lumière naturelle
- Lofty ceilings and large industrial windows
2e étage, ste 203
| Taille | 2 531 pi² |
| Terme | 1-20 ans |
| Taux de location | Sur demande |
| Utilisation de l’espace | Bureau |
| Aménagement | construction complète |
| Disponible | Maintenant |
Stunning commercial loft. Ready for its next visionary tenant! Open-concept layout ideal for creative offices, design studios, or boutique businesses. Lofty ceilings and large industrial windows bring in abundant natural light. Exposed brick & modern finishes for a stylish, professional environment. Plenty of parking. Located on Cermak with easy access to all major highways. Various flr plans and sizes ranging from 600sqft-4000 sqft
- Entièrement construit comme Bureau standard
- Disposition du plan d’étage ouverte
- Convient pour 7 à 21 personnes
- Lumière naturelle
- Lofty ceilings and large industrial windows
2e étage, ste 2E
| Taille | 3 496 pi² |
| Terme | 1-20 ans |
| Taux de location | Sur demande |
| Utilisation de l’espace | Bureau |
| Aménagement | construction complète |
| Disponible | Maintenant |
Stunning commercial loft. Ready for its next visionary tenant! Open-concept layout ideal for creative offices, design studios, or boutique businesses. Lofty ceilings and large industrial windows bring in abundant natural light. Exposed brick & modern finishes for a stylish, professional environment. Plenty of parking. Located on Cermak with easy access to all major highways. Various flr plans and sizes ranging from 600sqft-4000 sqft
- Entièrement construit comme Bureau standard
- Disposition du plan d’étage ouverte
- Convient pour 9 à 28 personnes
- Lumière naturelle
- Lofty ceilings and large industrial windows
3e étage, ste 3B
| Taille | 4 039 pi² |
| Terme | 1-20 ans |
| Taux de location | Sur demande |
| Utilisation de l’espace | Bureau |
| Aménagement | construction complète |
| Disponible | Maintenant |
Stunning commercial loft. Ready for its next visionary tenant! Open-concept layout ideal for creative offices, design studios, or boutique businesses. Lofty ceilings and large industrial windows bring in abundant natural light. Exposed brick & modern finishes for a stylish, professional environment. Plenty of parking. Located on Cermak with easy access to all major highways. Various flr plans and sizes ranging from 600sqft-4000 sqft
- Entièrement construit comme Bureau standard
- Disposition du plan d’étage ouverte
- Convient pour 11 à 33 personnes
- Lumière naturelle
- Lofty ceilings and large industrial windows
3e étage, ste 3D
| Taille | 4 360 pi² |
| Terme | 1-20 ans |
| Taux de location | Sur demande |
| Utilisation de l’espace | Bureau |
| Aménagement | construction complète |
| Disponible | Maintenant |
Stunning commercial loft. Ready for its next visionary tenant! Open-concept layout ideal for creative offices, design studios, or boutique businesses. Lofty ceilings and large industrial windows bring in abundant natural light. Exposed brick & modern finishes for a stylish, professional environment. Plenty of parking. Located on Cermak with easy access to all major highways. Various flr plans and sizes ranging from 600sqft-4000 sqft
- Entièrement construit comme Bureau standard
- Disposition du plan d’étage ouverte
- Convient pour 11 à 35 personnes
- Lumière naturelle
- Lofty ceilings and large industrial windows
3e étage, ste 3E
| Taille | 1 513 pi² |
| Terme | 1-20 ans |
| Taux de location | Sur demande |
| Utilisation de l’espace | Bureau |
| Aménagement | construction complète |
| Disponible | Maintenant |
Stunning commercial loft. Ready for its next visionary tenant! Open-concept layout ideal for creative offices, design studios, or boutique businesses. Lofty ceilings and large industrial windows bring in abundant natural light. Exposed brick & modern finishes for a stylish, professional environment. Plenty of parking. Located on Cermak with easy access to all major highways. Various flr plans and sizes ranging from 600sqft-4000 sqft
- Entièrement construit comme Bureau standard
- Disposition du plan d’étage ouverte
- Convient pour 4 à 13 personnes
- Lumière naturelle
- Lofty ceilings and large industrial windows
Aperçu de la propriété
Positioned in Chicago’s dynamic Near South Side corridor, 600 W Cermak Rd offers a rare opportunity for businesses seeking a high-profile address with exceptional connectivity. This property combines robust industrial infrastructure with the flexibility to accommodate modern office, tech, or creative uses. Tenants benefit from proximity to downtown Chicago, McCormick Place, and the burgeoning Motor Row entertainment district, creating a vibrant environment for collaboration and growth. The building’s strategic location ensures seamless access to major transportation arteries, including I-90/94, Lake Shore Drive, and multiple CTA bus and rail lines. O’Hare International Airport and Midway Airport are both within a short drive, supporting regional and national connectivity. Surrounding amenities include hotels, restaurants, and retail destinations, making this an ideal choice for companies prioritizing convenience and employee experience. With expansive floor plates, high ceilings, and adaptable layouts, 600 W Cermak Rd is designed to meet the demands of modern enterprises. Whether for logistics, creative studios, or tech operations, this property delivers the infrastructure and location advantages needed to thrive in Chicago’s competitive market.
- Accès 24 heures
- Ligne d'autobus
- Accès contrôlé
- Système de sécurité
- Espace d'entreposage
- Entreposage de vélo
- Hauts plafonds
- Planchers de bois franc
- Climatisation
Faits sur la propriété
Sélectionner des locataires
- Étage
- Nom du locataire
- Secteur
- 2ᵉ
- AMPT
- -
- SS
- ChiFiit Performance LLC
- Arts, divertissement et loisirs
- SS
- H.O.P 22 BARBER SHOP LLC
- Services
- SS
- Rick Ramos Boxing
- Services
- 2ᵉ
- Tunica Biloxi Tribe
- Services


Présenté par
The Wendnagel Building | 600 W Cermak Rd
Hmm, il semble y avoir eu une erreur lors de l’envoi de votre message. Veuillez réessayer.
Merci! Votre message a été envoyé.