Se Connecter/S’inscrire
Votre courriel a été envoyé.
6001 S Packard Ave 6 675 pi² Vacant Commerce de détail Immeuble Cudahy, WI 53110 2 107 091 $ CAD (315,67 $ CAD/pi²)
Certaines informations ont été traduites automatiquement.
Faits saillants de l'investissement
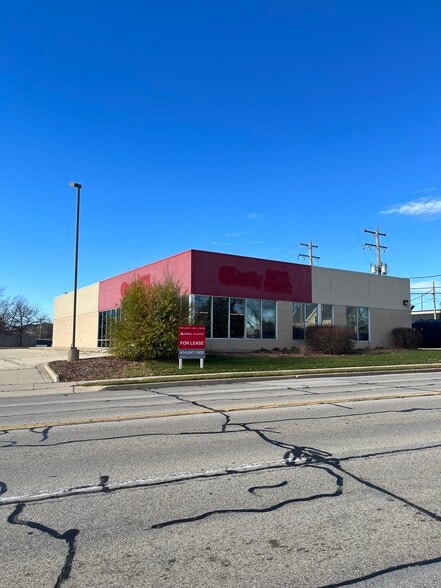
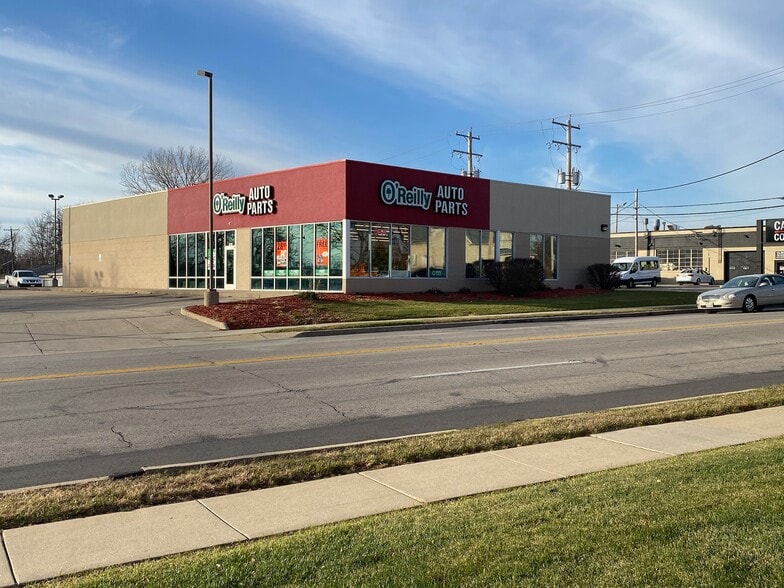
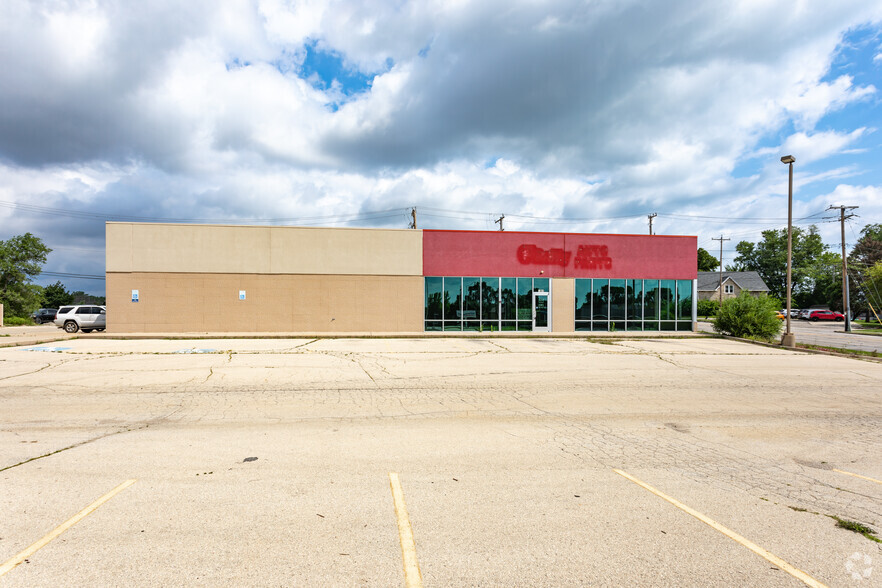
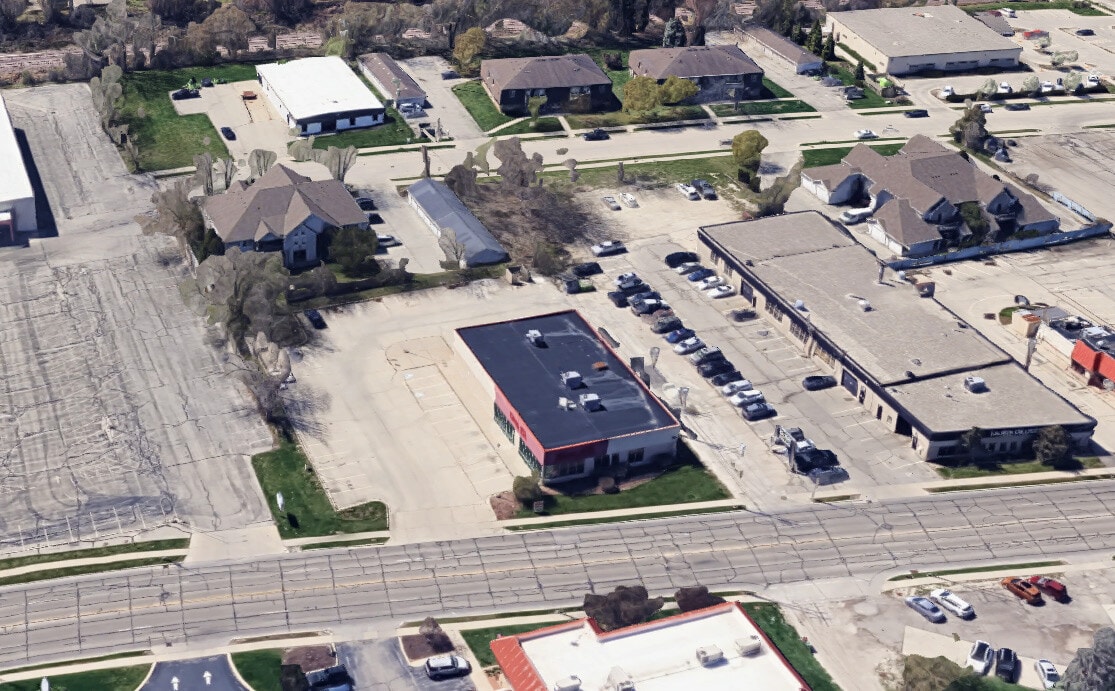
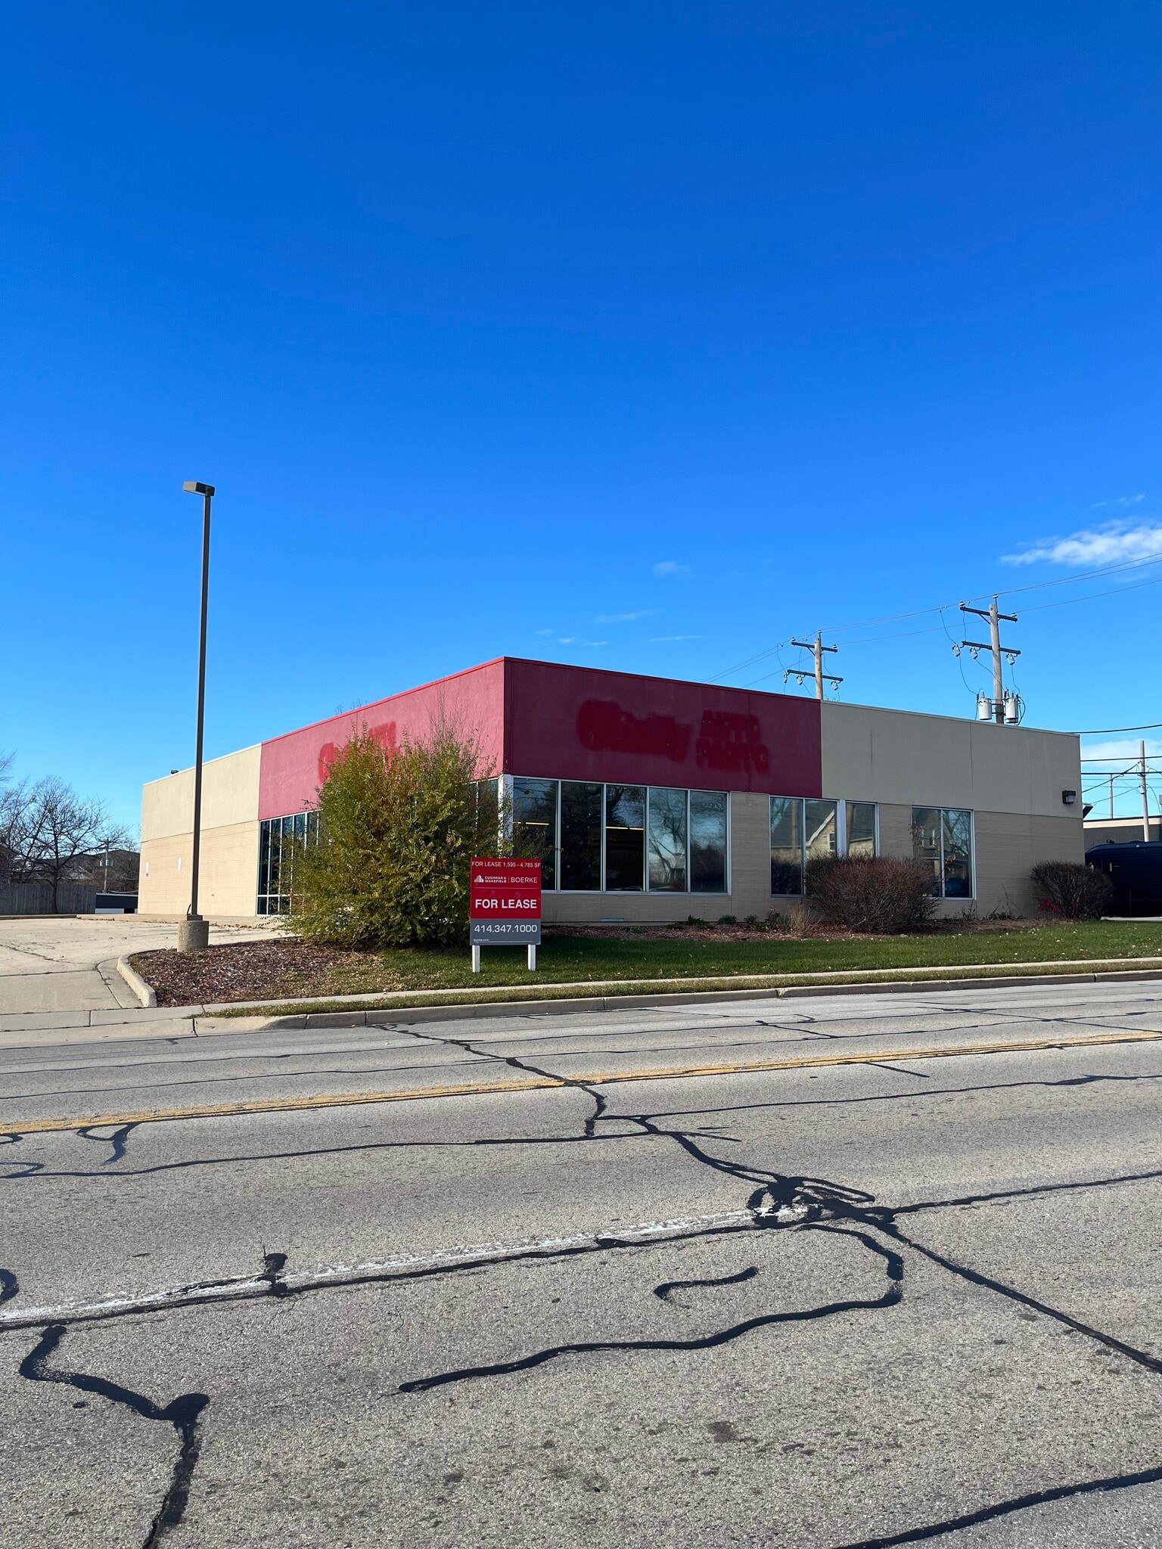
- Convenient 0.75-acre site with over 40 on-site parking spaces for customers and employees.
- Flexible building layout with the ability to divide space to suit a variety of retail or office needs.
- Surrounded by strong demographics and established retail, supporting steady customer traffic and demand.
- Highly visible location along S Packard Avenue, just a half mile from the College Avenue and Highway 32 interchange.
- Dock door on the north end provides efficient loading and delivery capabilities.
- B-2 Community Business District zoning allowing for a broad range of commercial uses.
Résumé de l'annonce
This 6,675-square-foot retail/office building in Cudahy, Wisconsin, offers exceptional visibility and accessibility along S Packard Avenue. Situated on a 0.75-acre parcel, the property provides ample on-site parking with more than 40 spaces, ensuring convenience for customers and staff. The single-story building benefits from a highly accessible location just a half mile from the College Avenue and Highway 32 interchange, supporting strong traffic flow and easy regional connectivity.
The property’s B-2 Community Business District zoning accommodates a range of retail and office uses, making it an attractive option for owner-users or tenants seeking flexible space. A dock door on the north end facilitates efficient deliveries and service access, while a divisible floor plan allows customization to meet specific space requirements. Surrounding demographics reflect solid consumer demand, with a mix of residential neighborhoods and commercial amenities nearby.
This site is positioned in a dynamic trade area with numerous national and regional retailers in close proximity, contributing to steady customer traffic. Its combination of frontage, parking capacity, and adaptable layout creates a versatile opportunity for businesses looking to establish or expand operations in the growing Cudahy market.
The property’s B-2 Community Business District zoning accommodates a range of retail and office uses, making it an attractive option for owner-users or tenants seeking flexible space. A dock door on the north end facilitates efficient deliveries and service access, while a divisible floor plan allows customization to meet specific space requirements. Surrounding demographics reflect solid consumer demand, with a mix of residential neighborhoods and commercial amenities nearby.
This site is positioned in a dynamic trade area with numerous national and regional retailers in close proximity, contributing to steady customer traffic. Its combination of frontage, parking capacity, and adaptable layout creates a versatile opportunity for businesses looking to establish or expand operations in the growing Cudahy market.
Faits sur la propriété
Type de vente
Investissement ou propriétaire utilisateur
Type de propriété
Commerce de détail
Sous-type de propriété
Immeuble de commerce
Taille du bâtiment
6 675 pi²
Classe d’immeuble
C
Année de construction
1999
Prix
2 107 091 $ CAD
Prix par pi²
315,67 $ CAD
Pourcentage loué
Vacant
Location
Multiples
Hauteur du bâtiment
1 étage
Dalle à dalle
11’
Coefficient d’occupation des sols de l’immeuble
0,20
Taille du lot
0,75 AC
Zonage
B-2 - Commerce de détail, alimentation ou services
Stationnement
40 places (5,99 places par 1 000 pi² loué)
Façade
Commodités
- Accès 24 heures
- Affichage
- CVCA contrôlé par le locataire
- Affichage sur monument
- Climatisation
Disponibilité des espaces
- Espace
- Taille
- Utilisation de l’espace
- Poste
- Disponible

| Espace | Taille | Utilisation de l’espace | Poste | Disponible |
| 1er étage | 6 675 pi² | Bureau/Commerce de détail | - | Maintenant |
1er étage
| Taille |
| 6 675 pi² |
| Utilisation de l’espace |
| Bureau/Commerce de détail |
| Poste |
| - |
| Disponible |
| Maintenant |
1 de 2
Vidéos
Visite extérieure 3D Matterport
Visite 3D Matterport
Photos
Vue depuis la rue
Rue
Carte
1er étage
| Taille | 6 675 pi² |
| Utilisation de l’espace | Bureau/Commerce de détail |
| Poste | - |
| Disponible | Maintenant |
Assez accessible à pied
50/100
Exceptionnellement adapté aux voitures
100/100
Transports en commun limités
30/100
Moyennement accessible en vélo
60/100
Impôts fonciers
| Numéro de lot | 682-9928-011 | Évaluation des bâtiments | 425 112 $ CAD |
| Évaluation du terrain | 445 430 $ CAD | Évaluation totale | 870 543 $ CAD |
Impôts fonciers
Numéro de lot
682-9928-011
Évaluation du terrain
445 430 $ CAD
Évaluation des bâtiments
425 112 $ CAD
Évaluation totale
870 543 $ CAD

1 de 17
Vidéos
Visite extérieure 3D Matterport
Visite 3D Matterport
Photos
Vue depuis la rue
Rue
Carte

Présenté par

6001 S Packard Ave
Vous êtes déjà membre? Connectez-vous
Hmm, il semble y avoir eu une erreur lors de l’envoi de votre message. Veuillez réessayer.
Merci! Votre message a été envoyé.