Votre courriel a été envoyé.

6004 Two Notch Rd 7 500 pi² Vacant Commerce de détail Immeuble Columbia, SC 29223 895 440 $ CAD (119,39 $ CAD/pi²)
Certaines informations ont été traduites automatiquement.
Résumé de l'annonce
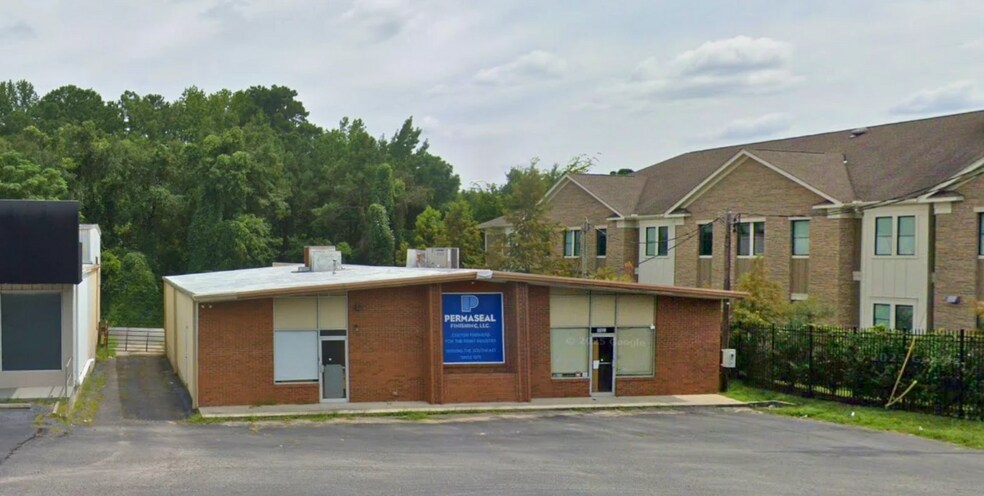
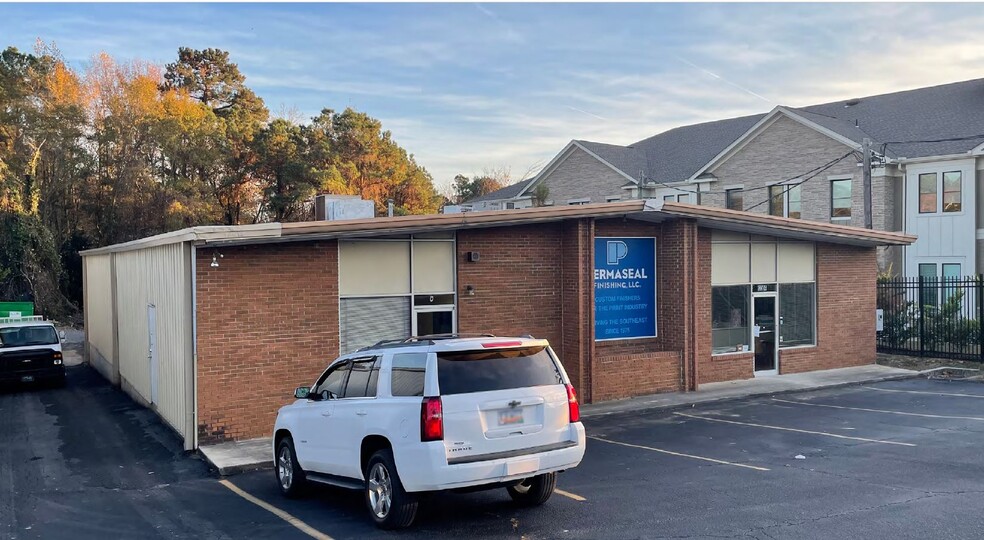
The office area includes a reception area, two private offices, and a breakroom, while the entire building is fully heated and cooled for year-round comfort. Two separate front entrances offer flexibility for multiple users, customer access, or operational separation.
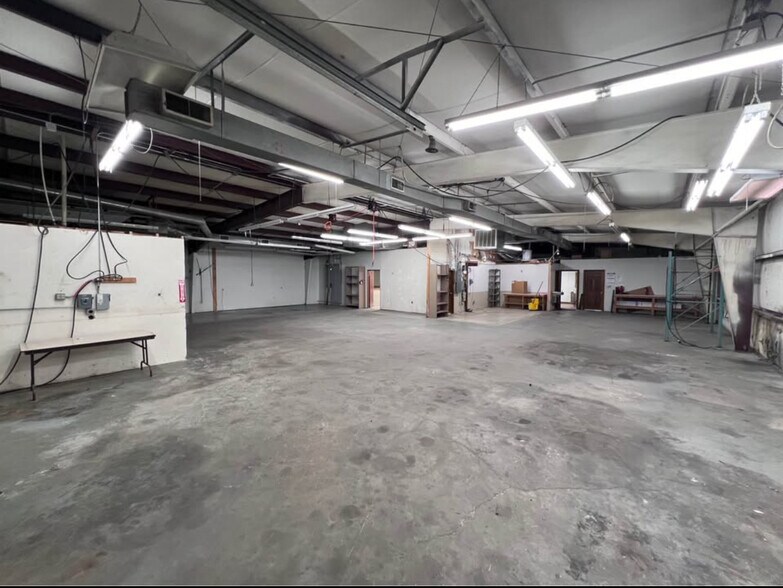
Warehouse features include heavy three-phase power, ceiling heights ranging from approximately 12' to 14', one drive-in door, two dock-high doors, and a dedicated loading ramp to accommodate a variety of loading and distribution needs.
Conveniently positioned just ±1 mile from Highway 277, ±2 miles from I-20, ±3 miles from I-77, and only ±4 miles from downtown Columbia, the property provides exceptional access to regional transportation routes, labor pools, and business amenities.
This well-located industrial facility presents an excellent opportunity for owner-users or investors seeking a highly functional property with outstanding connectivity throughout the Columbia market.
Faits sur la propriété
Commodités
- Affichage
- Espace d'entreposage
- Climatisation
Disponibilité des espaces
- Espace
- Taille
- Utilisation de l’espace
- Poste
- Disponible
Main Floor: ±6,250 SF Downstairs: ±1,250 SF 2 Separate front entrances Reception, 2 Offices, Breakroom Entire building heated/cooled Heavy Three-phase power Ceiling Heights: ±12 - 14' Drive-In Doors: 1 Dock-Hight Doors: 2 Includes loading ramp ±1 mile to Hwy 277 ±2 miles to I-20 ±3 miles to I-77 ±4 miles to downtown
Main Floor: ±6,250 SF Downstairs: ±1,250 SF 2 Separate front entrances Reception, 2 Offices, Breakroom Entire building heated/cooled Heavy Three-phase power Ceiling Heights: ±12 - 14' Drive-In Doors: 1 Dock-Hight Doors: 2 Includes loading ramp ±1 mile to Hwy 277 ±2 miles to I-20 ±3 miles to I-77 ±4 miles to downtown
| Espace | Taille | Utilisation de l’espace | Poste | Disponible |
| Sous-sol | 1 250 pi² | Flex | - | Maintenant |
| 1er étage | 6 250 pi² | Flex | - | Maintenant |
Sous-sol
| Taille |
| 1 250 pi² |
| Utilisation de l’espace |
| Flex |
| Poste |
| - |
| Disponible |
| Maintenant |
1er étage
| Taille |
| 6 250 pi² |
| Utilisation de l’espace |
| Flex |
| Poste |
| - |
| Disponible |
| Maintenant |
Sous-sol
| Taille | 1 250 pi² |
| Utilisation de l’espace | Flex |
| Poste | - |
| Disponible | Maintenant |
Main Floor: ±6,250 SF Downstairs: ±1,250 SF 2 Separate front entrances Reception, 2 Offices, Breakroom Entire building heated/cooled Heavy Three-phase power Ceiling Heights: ±12 - 14' Drive-In Doors: 1 Dock-Hight Doors: 2 Includes loading ramp ±1 mile to Hwy 277 ±2 miles to I-20 ±3 miles to I-77 ±4 miles to downtown
1er étage
| Taille | 6 250 pi² |
| Utilisation de l’espace | Flex |
| Poste | - |
| Disponible | Maintenant |
Main Floor: ±6,250 SF Downstairs: ±1,250 SF 2 Separate front entrances Reception, 2 Offices, Breakroom Entire building heated/cooled Heavy Three-phase power Ceiling Heights: ±12 - 14' Drive-In Doors: 1 Dock-Hight Doors: 2 Includes loading ramp ±1 mile to Hwy 277 ±2 miles to I-20 ±3 miles to I-77 ±4 miles to downtown
Principaux détaillants à proximité


Impôts fonciers
| Numéro de lot | 14210-10-01 | Évaluation des bâtiments | 342 347 $ CAD |
| Évaluation du terrain | 79 183 $ CAD | Évaluation totale | 421 530 $ CAD |
Impôts fonciers



Présenté par
6004 Two Notch Rd
Hmm, il semble y avoir eu une erreur lors de l’envoi de votre message. Veuillez réessayer.
Merci! Votre message a été envoyé.