Votre courriel a été envoyé.

6007 S St Andrews Pl 123 921 pi² Industriel Immeuble Los Angeles, CA 90047 À vendre
Certaines informations ont été traduites automatiquement.
Faits saillants de l'investissement
- PREMIER INFILL LOCATION
- IDEAL CONFIGURATION
- NEWLY RENOVATED CAMPUS
- ±9,000 AMPS / ±2 MEGAWATTS
- ACCESSIBILITY
Résumé de l'annonce
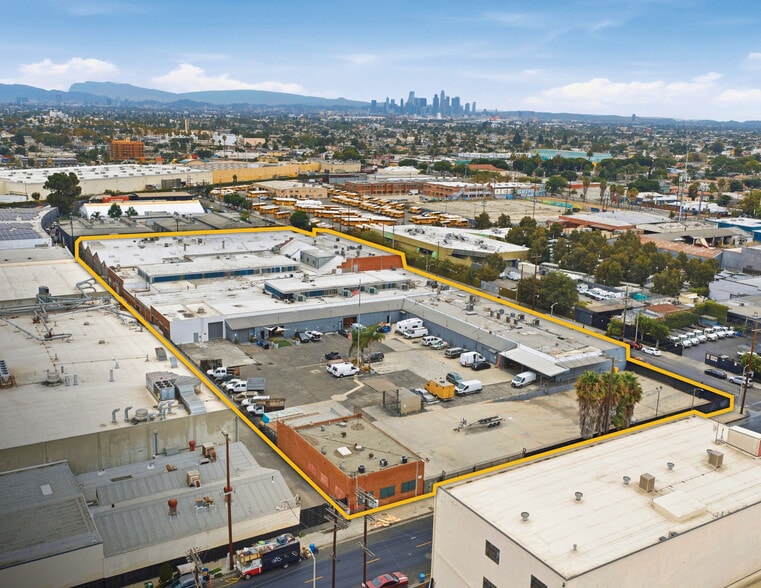
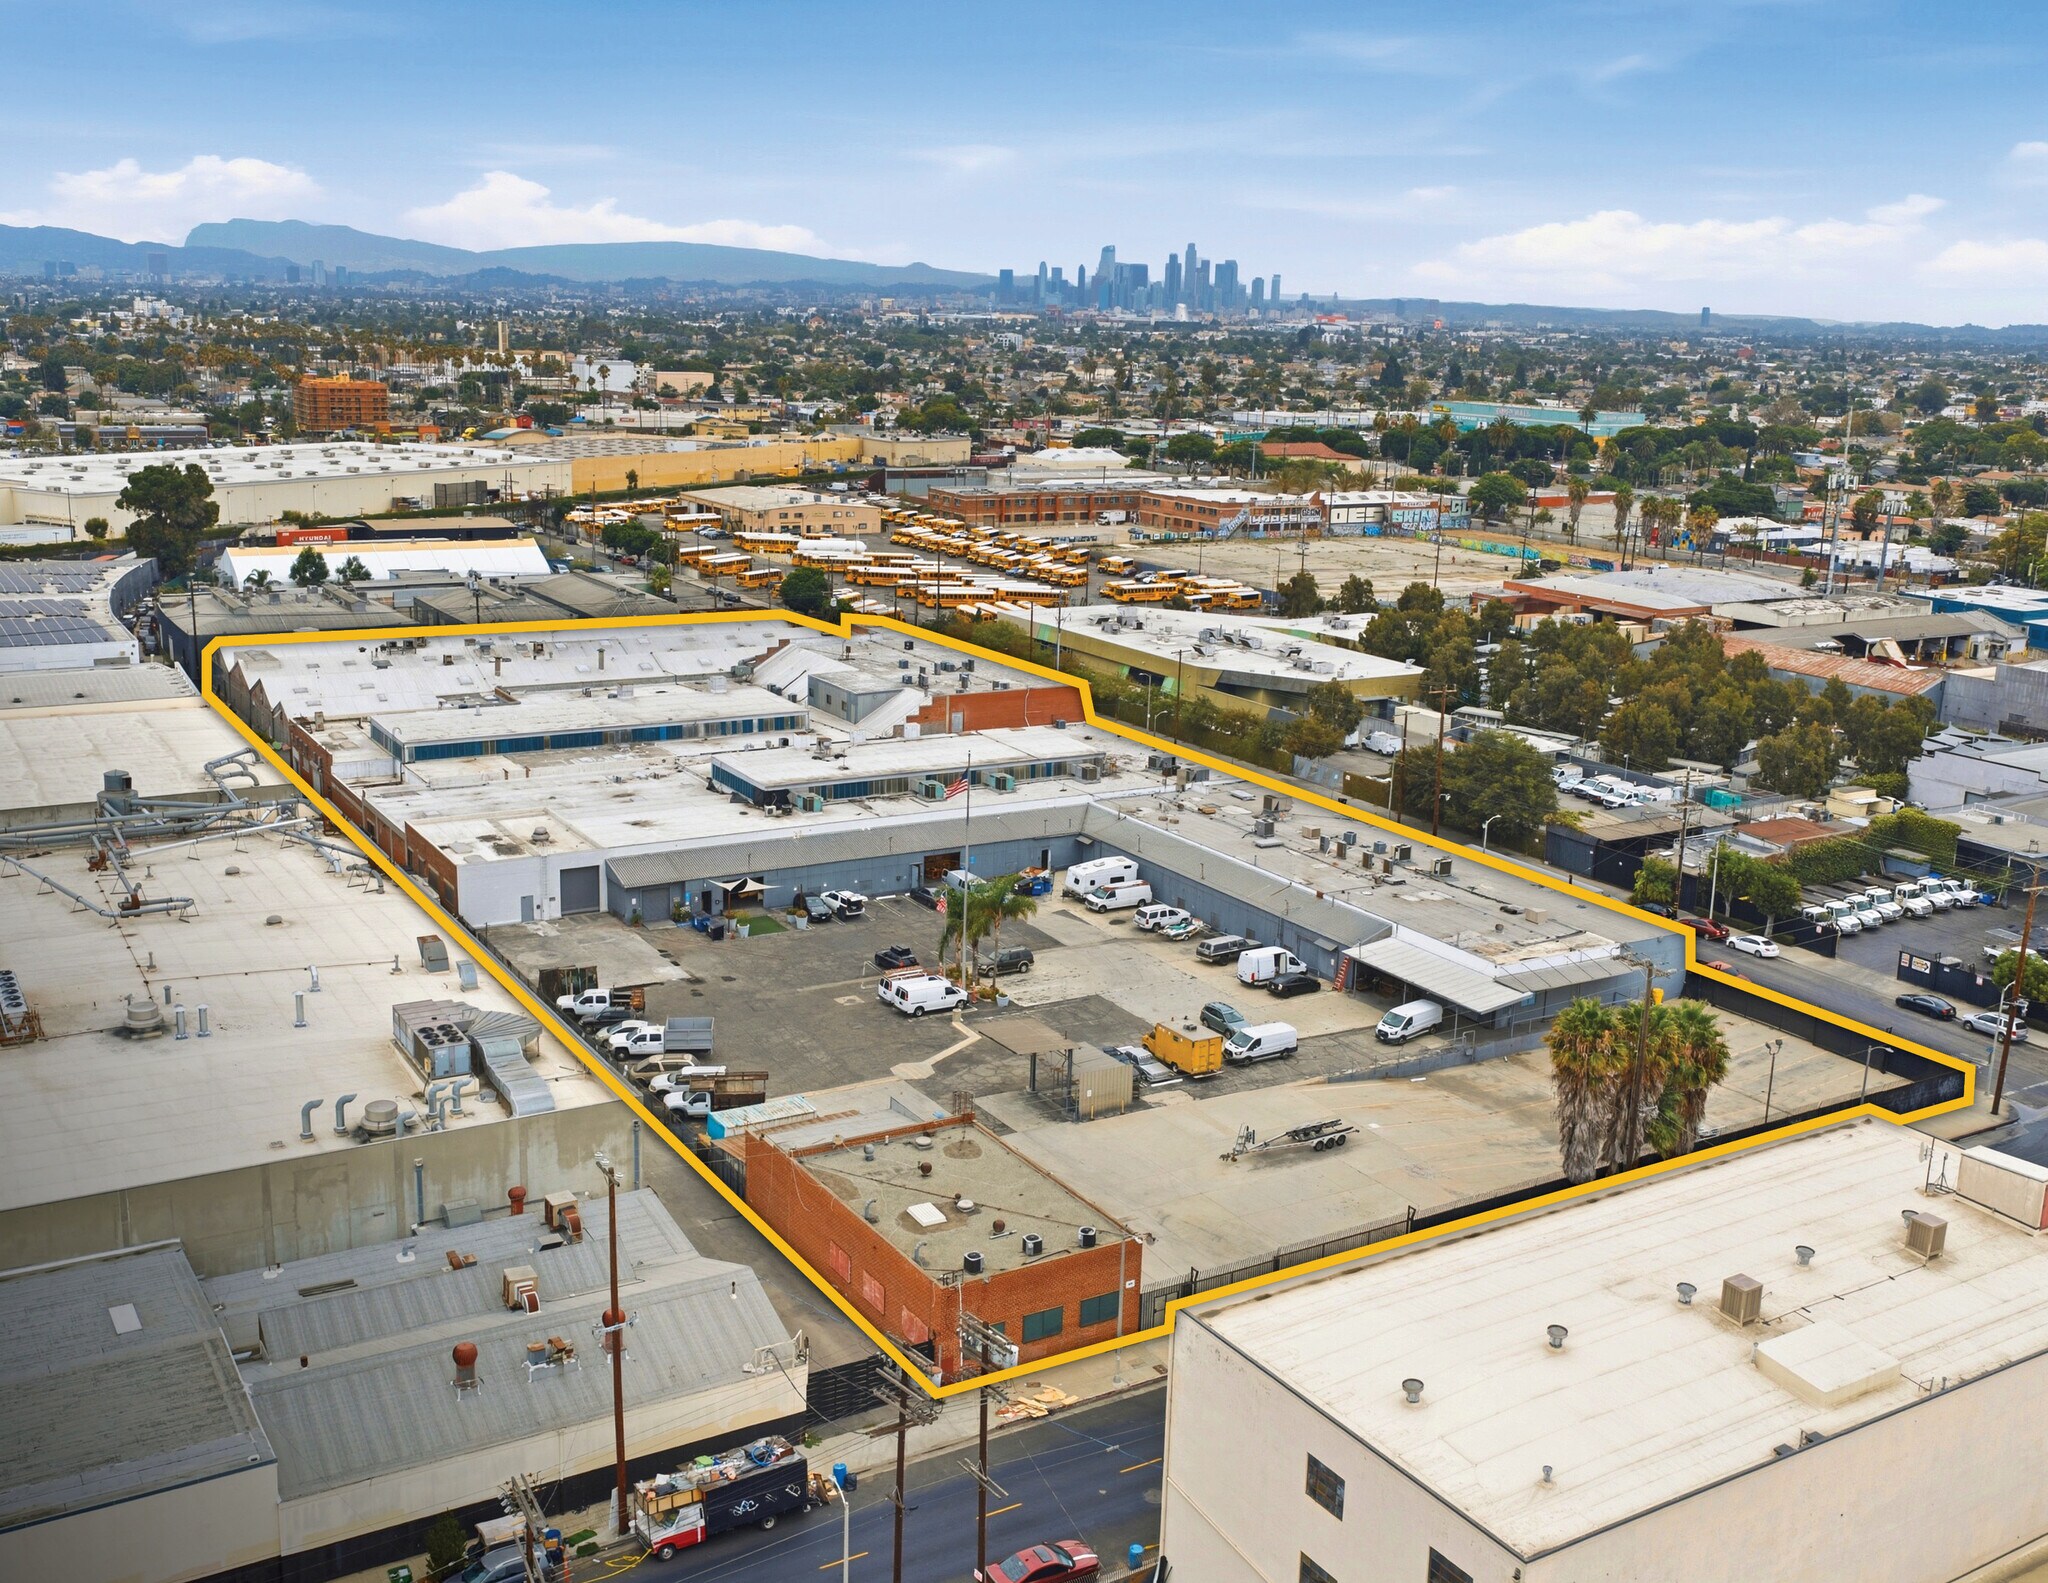
A defining feature of the asset is its substantial power infrastructure, offering approximately 9,000 amps and 2 megawatts of capacity. This power profile supports a variety of intensive operational requirements, including manufacturing, production, cold storage, transportation-related uses, and other power-demanding business operations. The property also offers clear heights ranging from approximately 13 to 22 feet, multiple loading positions, fenced security, sprinkler coverage, and extensive on-site parking.
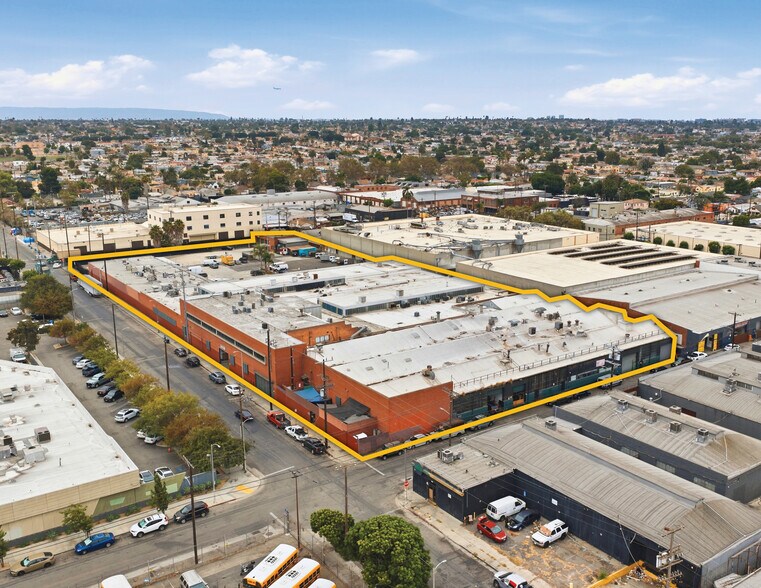
The campus benefits from three street frontages and an efficient block-wide configuration that enhances circulation, access, visibility, and operational functionality. Its central Los Angeles location provides connectivity to major employment centers, dense population bases, regional transportation corridors, Los Angeles International Airport, the Ports of Los Angeles and Long Beach, Downtown Los Angeles, Vernon, Inglewood, Culver City, and numerous surrounding business districts. The combination of scale, zoning flexibility, infrastructure, and regional accessibility positions the property for continued industrial use, adaptive reuse, or future redevelopment strategies.
Faits sur la propriété
| Type de vente | Propriétaire utilisateur | Année de construction/rénovation | 1924/2014 |
| Type de propriété | Industriel | Ratio de stationnement | 1,21/1 000 pi² |
| Sous-type de propriété | Manufacture | Effacer hauteur du plafond | 22’ |
| Classe d’immeuble | B | Nbre de quais à portes élevées/de chargement | 4 |
| Taille du lot | 3,72 AC | Nbre d’entrées dans les portes/au niveau du sol | 6 |
| Aire du bâtiment louable | 123 921 pi² | Zone de développement économique |
Oui
|
| Nombre d’étages | 1 | ||
| Zonage | LAM2 - Industrial | ||
| Type de vente | Propriétaire utilisateur |
| Type de propriété | Industriel |
| Sous-type de propriété | Manufacture |
| Classe d’immeuble | B |
| Taille du lot | 3,72 AC |
| Aire du bâtiment louable | 123 921 pi² |
| Nombre d’étages | 1 |
| Année de construction/rénovation | 1924/2014 |
| Ratio de stationnement | 1,21/1 000 pi² |
| Effacer hauteur du plafond | 22’ |
| Nbre de quais à portes élevées/de chargement | 4 |
| Nbre d’entrées dans les portes/au niveau du sol | 6 |
| Zone de développement économique |
Oui |
| Zonage | LAM2 - Industrial |
Commodités
- Accès 24 heures
- Terrain clôturé
- Chargement frontal
Services publics
- Éclairage
- Gaz
- Eau - Ville
Disponibilité des espaces
- Espace
- Taille
- Utilisation de l’espace
- Aménagement
- Disponible
6007 S. St. Andrews Place, Suite #2 Los Angeles, CA 90047 ±13,016 SF industrial space in a well-maintained multi-tenant warehouse property M2-1-CPIO zoning – ideal for light manufacturing, distribution, or industrial uses Ground-level loading door with convenient street access 12’–22’ clear height providing excellent vertical storage and operational flexibility 200 Amps / 240 Volts / 3-Phase / 4-Wire power (tenant to verify) ±800 SF office build-out with restroom Fenced and paved yard for secured outdoor storage or parking Masonry construction – durable and functional industrial design Sprinklered building 6 on-site parking spaces Immediate availability – vacant and ready for occupancy Modified Gross lease with low operating expenses Lease term: 1-2



PRICE REDUCTION - One (1) MONTH FREE 6007 S. St. Andrews Place, Los Angeles, CA 90047 ±6,158 SF industrial space in a well-maintained multi-tenant warehouse property M2-1-CPIO zoning – ideal for light manufacturing, distribution, or industrial uses Ground-level loading door with convenient street access 12’–22’ clear height providing excellent vertical storage and operational flexibility 200 Amps / 240 Volts / 3-Phase / 4-Wire power (tenant to verify) ±300 SF office build-out with restroom Fenced and paved yard for secured outdoor storage or parking Masonry construction – durable and functional industrial design Sprinklered building 6 on-site parking spaces Immediate availability – vacant and ready for occupancy Modified Gross lease with low operating expenses Lease term: 1-2
| Espace | Taille | Utilisation de l’espace | Aménagement | Disponible |
| 1er Ét. - 2 | 13 016 pi² | Industriel | - | Maintenant |
| 1er Ét. - 4 | 6 158 pi² | Industriel | construction partielle | Maintenant |
1er Ét. - 2
| Taille |
| 13 016 pi² |
| Utilisation de l’espace |
| Industriel |
| Aménagement |
| - |
| Disponible |
| Maintenant |
1er Ét. - 4
| Taille |
| 6 158 pi² |
| Utilisation de l’espace |
| Industriel |
| Aménagement |
| construction partielle |
| Disponible |
| Maintenant |
1er Ét. - 2
| Taille | 13 016 pi² |
| Utilisation de l’espace | Industriel |
| Aménagement | - |
| Disponible | Maintenant |
6007 S. St. Andrews Place, Suite #2 Los Angeles, CA 90047 ±13,016 SF industrial space in a well-maintained multi-tenant warehouse property M2-1-CPIO zoning – ideal for light manufacturing, distribution, or industrial uses Ground-level loading door with convenient street access 12’–22’ clear height providing excellent vertical storage and operational flexibility 200 Amps / 240 Volts / 3-Phase / 4-Wire power (tenant to verify) ±800 SF office build-out with restroom Fenced and paved yard for secured outdoor storage or parking Masonry construction – durable and functional industrial design Sprinklered building 6 on-site parking spaces Immediate availability – vacant and ready for occupancy Modified Gross lease with low operating expenses Lease term: 1-2
1er Ét. - 4
| Taille | 6 158 pi² |
| Utilisation de l’espace | Industriel |
| Aménagement | construction partielle |
| Disponible | Maintenant |
PRICE REDUCTION - One (1) MONTH FREE 6007 S. St. Andrews Place, Los Angeles, CA 90047 ±6,158 SF industrial space in a well-maintained multi-tenant warehouse property M2-1-CPIO zoning – ideal for light manufacturing, distribution, or industrial uses Ground-level loading door with convenient street access 12’–22’ clear height providing excellent vertical storage and operational flexibility 200 Amps / 240 Volts / 3-Phase / 4-Wire power (tenant to verify) ±300 SF office build-out with restroom Fenced and paved yard for secured outdoor storage or parking Masonry construction – durable and functional industrial design Sprinklered building 6 on-site parking spaces Immediate availability – vacant and ready for occupancy Modified Gross lease with low operating expenses Lease term: 1-2
Impôts fonciers
| Numéro de lot | 6001-018-009 | Évaluation des bâtiments | 3 043 293 $ CAD |
| Évaluation du terrain | 4 347 567 $ CAD | Évaluation totale | 7 390 860 $ CAD |
Impôts fonciers
Contacts
-
 Brandon Gill
 -
 Brandon Burns
 -
 Jae Yoo
 -
 Dillon Kneafsey
 -
 Stefanie Rigazzi
 -
Cushman & Wakefield

Présenté par
6007 S St Andrews Pl
Hmm, il semble y avoir eu une erreur lors de l’envoi de votre message. Veuillez réessayer.
Merci! Votre message a été envoyé.