Votre courriel a été envoyé.
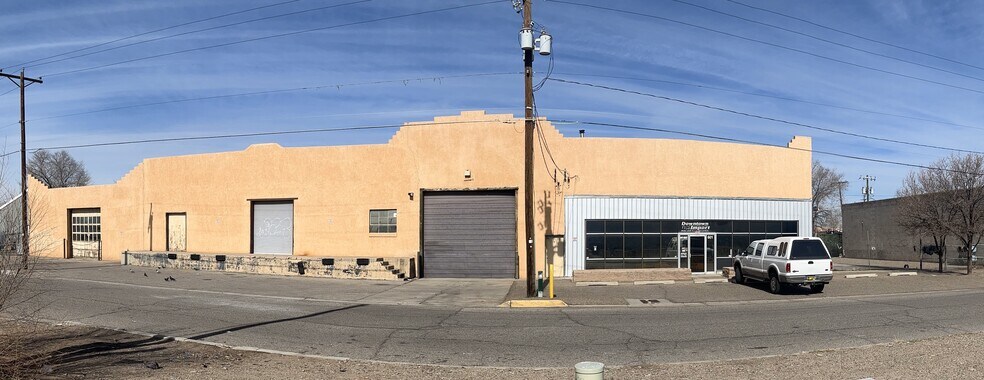
Industrial Warehouse / Yard 601 Haines Ave NW 19 000 pi² d'espace disponible • Industriel • Albuquerque, NM 87102
Certaines informations ont été traduites automatiquement.
Faits saillants
- Espace d'entreposage de 15 000 SF
- Accès depuis l'avenue Haines et l'avenue Bezemek
- Hauteur maximale de dégagement de 20 pieds
- Cour clôturée en gravier de 1,5 acre
- Pont roulant ou pont roulant
- Quai haut
Caractéristiques
Tous les espaces disponibles(1)
Afficher les taux de location en
- Espace
- Taille
- Terme
- Taux de location
- Utilisation de l’espace
- Aménagement
- Disponible
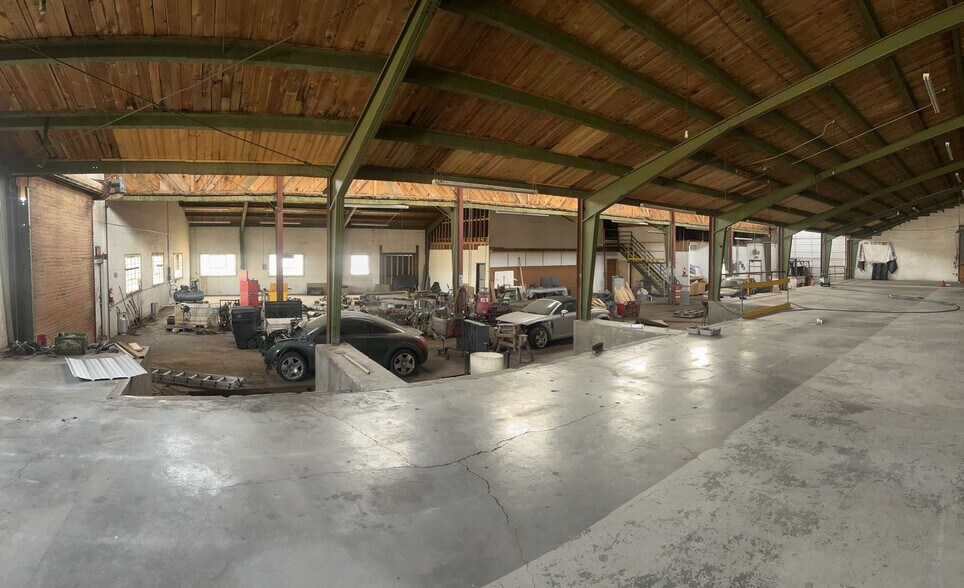
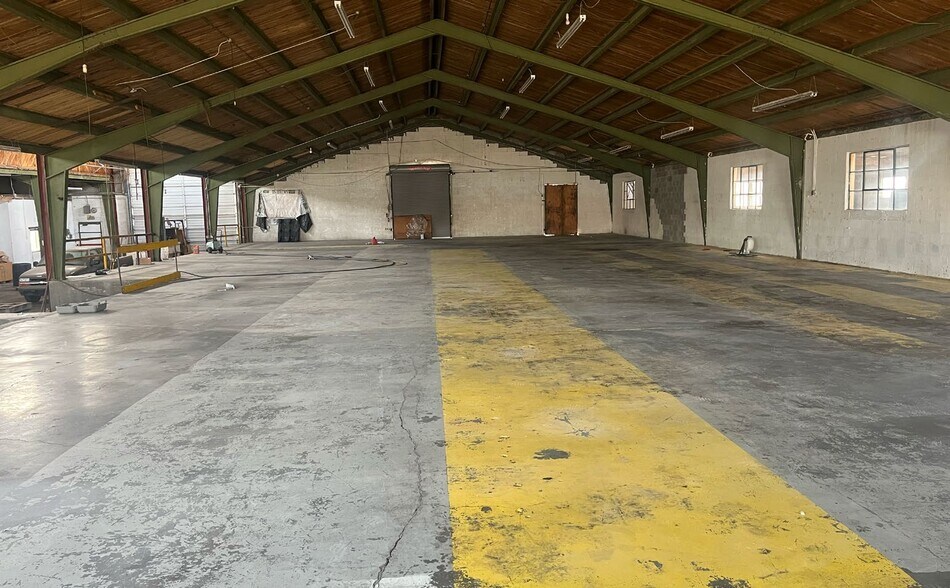
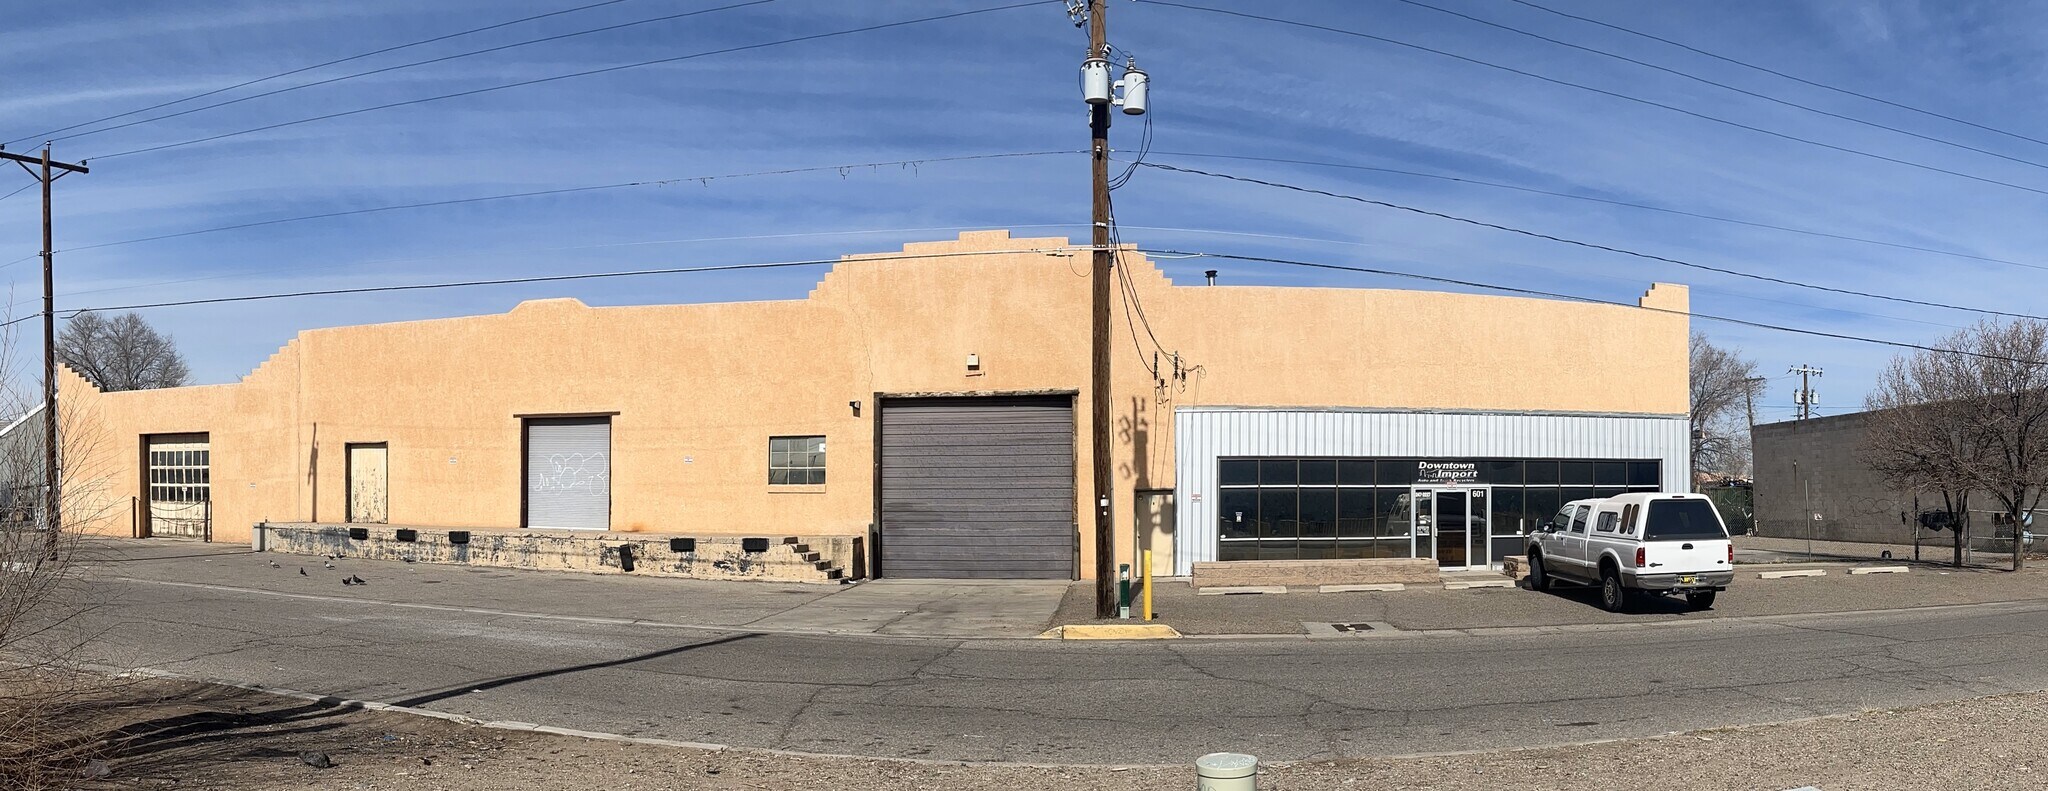
This is a rare opportunity to acquire a substantial industrial warehouse strategically located in the heart of Albuquerque, just seconds from Interstate 40 and the 6th Street interchange. Offering exceptional accessibility and functionality, this property is ideally suited for manufacturing, distribution, warehousing, logistics, contractor operations, or a variety of industrial uses. The property features approximately 19,020 square feet of improvements, including approximately 17,000 square feet of warehouse space and 2,000 square feet of office space. Warehouse access is provided through four loading points, including two front-facing roll-up doors, one dock-high door, and a rear roll-up door. The primary drive-in door measures 14’ x 16’, allowing efficient access for large equipment, vehicles, and freight operations. In addition to the office area, the property includes a full mezzanine above the office space, providing valuable storage capacity that is not included in the stated building square footage. One of the property’s most desirable features is its expansive fenced yard, offering access from both sides of the building as well as a rear street frontage. The yard provides ample space for outdoor operations, fleet parking, truck maneuvering, equipment staging, and secure storage of inventory and materials. Situated on approximately two acres, the site offers a rare combination of existing functionality and future flexibility. The excess land provides opportunities for expansion, additional yard improvements, or operational growth, making this an ideal long-term investment for owner-users and investors alike. With its central Albuquerque location, immediate interstate access, versatile warehouse configuration, and extensive secured yard, this property represents a unique industrial acquisition opportunity in one of the city’s most established industrial corridors.
- Le taux de location ne comprend pas les services publics, les services de bâtiment ou les dépenses immobilières.
- Dock High and Drive in Access
- 1.5 Acre Gravel Fenced Yard
- 20 Ft Max Clear Height
- 20,000 +/- SF warehouse space
- Pull Through Roll up Access
- 3 Phase Power
| Espace | Taille | Terme | Taux de location | Utilisation de l’espace | Aménagement | Disponible |
| 1er étage | 19 000 pi² | Négociable | 11,31 $ CAD/pi²/an 0,94 $ CAD/pi²/mois 214 839 $ CAD/an 17 903 $ CAD/mois | Industriel | construction partielle | Maintenant |
1er étage
| Taille |
| 19 000 pi² |
| Terme |
| Négociable |
| Taux de location |
| 11,31 $ CAD/pi²/an 0,94 $ CAD/pi²/mois 214 839 $ CAD/an 17 903 $ CAD/mois |
| Utilisation de l’espace |
| Industriel |
| Aménagement |
| construction partielle |
| Disponible |
| Maintenant |
1er étage
| Taille | 19 000 pi² |
| Terme | Négociable |
| Taux de location | 11,31 $ CAD/pi²/an |
| Utilisation de l’espace | Industriel |
| Aménagement | construction partielle |
| Disponible | Maintenant |
This is a rare opportunity to acquire a substantial industrial warehouse strategically located in the heart of Albuquerque, just seconds from Interstate 40 and the 6th Street interchange. Offering exceptional accessibility and functionality, this property is ideally suited for manufacturing, distribution, warehousing, logistics, contractor operations, or a variety of industrial uses. The property features approximately 19,020 square feet of improvements, including approximately 17,000 square feet of warehouse space and 2,000 square feet of office space. Warehouse access is provided through four loading points, including two front-facing roll-up doors, one dock-high door, and a rear roll-up door. The primary drive-in door measures 14’ x 16’, allowing efficient access for large equipment, vehicles, and freight operations. In addition to the office area, the property includes a full mezzanine above the office space, providing valuable storage capacity that is not included in the stated building square footage. One of the property’s most desirable features is its expansive fenced yard, offering access from both sides of the building as well as a rear street frontage. The yard provides ample space for outdoor operations, fleet parking, truck maneuvering, equipment staging, and secure storage of inventory and materials. Situated on approximately two acres, the site offers a rare combination of existing functionality and future flexibility. The excess land provides opportunities for expansion, additional yard improvements, or operational growth, making this an ideal long-term investment for owner-users and investors alike. With its central Albuquerque location, immediate interstate access, versatile warehouse configuration, and extensive secured yard, this property represents a unique industrial acquisition opportunity in one of the city’s most established industrial corridors.
- Le taux de location ne comprend pas les services publics, les services de bâtiment ou les dépenses immobilières.
- 20,000 +/- SF warehouse space
- Dock High and Drive in Access
- Pull Through Roll up Access
- 1.5 Acre Gravel Fenced Yard
- 3 Phase Power
- 20 Ft Max Clear Height
Aperçu de la propriété
Il s'agit d'une occasion rare d'acquérir un important entrepôt industriel stratégiquement situé au cœur d'Albuquerque, juste à côté de l'I40 et de la 6e rue. Cette vaste propriété offre un mélange parfait de fonctionnalité et de positionnement pour les entreprises à la recherche d'un carrefour centralisé et accessible. La vaste propriété de 19 020 pieds carrés est accessible par 2 portes avant enroulables, 1 port de haut et 1 porte enroulante à l'arrière, la plus grande étant l'entrée centrale mesurant 14 pi x 16 pi. L'entrepôt de 17 000 places avec 2 000 bureaux est idéal pour la fabrication, l'entreposage, la distribution ou la conversion potentielle à toute fin industrielle. Le bureau de 2 000 pieds carrés a une mezzanine complète au-dessus qui est parfaite pour l'entreposage et qui n'est pas incluse dans le nombre total de pieds carrés indiqué. La caractéristique la plus remarquable de cette propriété est la vaste cour clôturée avec accès des deux côtés de l'immeuble et la rue bordant l'arrière. Ce chantier est idéal pour les opérations extérieures, les manœuvres de camion et l'entreposage sécurisé de l'équipement et de l'inventaire. Cette propriété étant située sur 2 acres, offre un potentiel d'expansion permettant aux entreprises d'avoir la possibilité d'une croissance future.
Faits sur l’installation entrepôt




Présenté par

Industrial Warehouse / Yard | 601 Haines Ave NW
Hmm, il semble y avoir eu une erreur lors de l’envoi de votre message. Veuillez réessayer.
Merci! Votre message a été envoyé.