Se Connecter/S’inscrire
Votre courriel a été envoyé.
601 Main St - 601 Main St Immeuble de 5 800 pi² • Spécialité • À vendre 773 384 $ CAD • Hereford, TX 79045
Certaines informations ont été traduites automatiquement.
Faits saillants de l'investissement
- $551,000 Sales Price
- 21,780sq ft land
- C-1 Commercial Zoning.
- 5,800sq ft Building
- Built 1975
Résumé de l'annonce
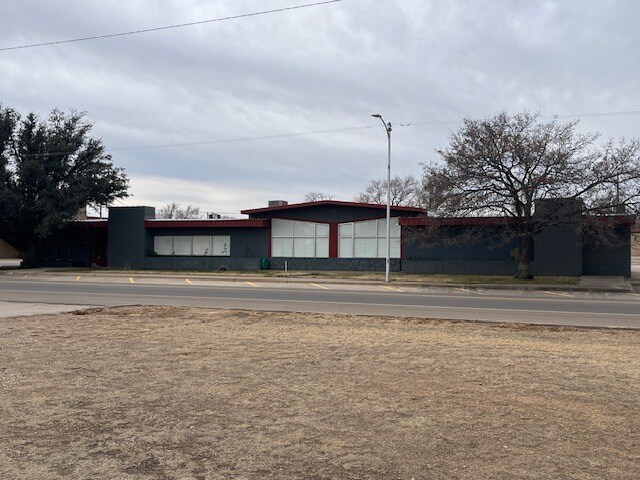
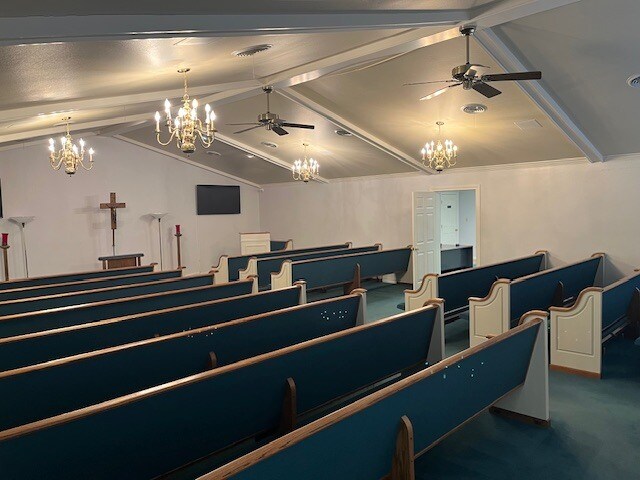
This well-maintained commercial property offers a convenient downtown location with C-1 Commercial Retail zoning, making it ideal for a wide variety of retail,office, medical, or professional service uses. Formerly occupied as a Funeral Home, the property features a flexible floor plan that could easily be reconfigured to accommodate multiple business suites or a single owner-user.
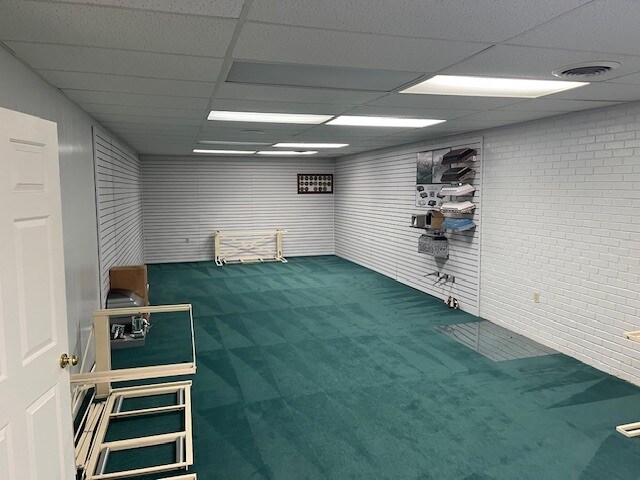
The current layout includes nine private offices, a spacious great room, a chapel/multi-purpose assembly area, and three restrooms, providing ample space for numerous commercial applications. Parking is available both along the street and in the asphalt parking areas located to the north and west of the building. An attached covered carport measures approximately 15' x 92', offering additional covered parking or storage.
Interior finishes include plantation shutters, raised-panel doors, crown molding, painted drywall, decorative wood paneling and trim, carpet and tile flooring, along with recessed and directional lighting. The building is served by five HVAC units for efficient climate control.
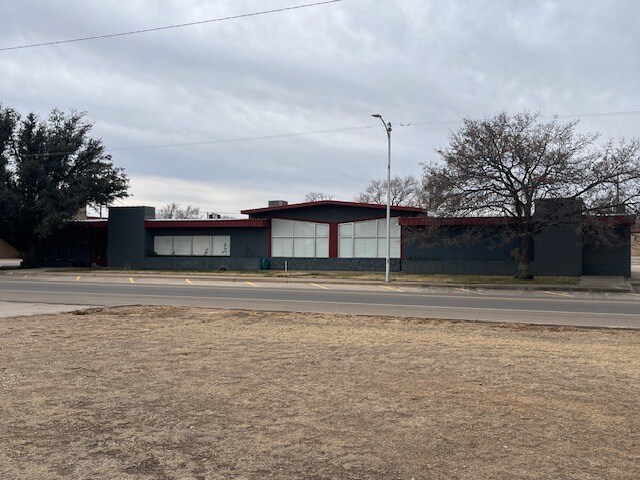
The exterior features durable concrete block construction with wood trim, wood and aluminum-framed windows, solid entry doors, and a combination gable and flat roof with a sealed membrane roofing system.
Please Note: The property will be conveyed with a deed restriction prohibiting its future use as a funeral home.
The current layout includes nine private offices, a spacious great room, a chapel/multi-purpose assembly area, and three restrooms, providing ample space for numerous commercial applications. Parking is available both along the street and in the asphalt parking areas located to the north and west of the building. An attached covered carport measures approximately 15' x 92', offering additional covered parking or storage.
Interior finishes include plantation shutters, raised-panel doors, crown molding, painted drywall, decorative wood paneling and trim, carpet and tile flooring, along with recessed and directional lighting. The building is served by five HVAC units for efficient climate control.
The exterior features durable concrete block construction with wood trim, wood and aluminum-framed windows, solid entry doors, and a combination gable and flat roof with a sealed membrane roofing system.
Please Note: The property will be conveyed with a deed restriction prohibiting its future use as a funeral home.
Faits sur la propriété
| Prix | 773 384 $ CAD | Taille du bâtiment | 5 800 pi² |
| Prix par pi² | 133,34 $ CAD | Nombre d’étages | 1 |
| Type de vente | Propriétaire utilisateur | Année de construction | 1975 |
| Type de propriété | Spécialité |
| Prix | 773 384 $ CAD |
| Prix par pi² | 133,34 $ CAD |
| Type de vente | Propriétaire utilisateur |
| Type de propriété | Spécialité |
| Taille du bâtiment | 5 800 pi² |
| Nombre d’étages | 1 |
| Année de construction | 1975 |
1 1
Assez accessible à pied
50/100
Exceptionnellement adapté aux voitures
100/100
Plutôt accessible en vélo
40/100
Impôts fonciers
| Numéro de lot | 4535 | Évaluation des bâtiments | 438 471 $ CAD |
| Évaluation du terrain | 39 301 $ CAD | Évaluation totale | 477 771 $ CAD |
Impôts fonciers
Numéro de lot
4535
Évaluation du terrain
39 301 $ CAD
Évaluation des bâtiments
438 471 $ CAD
Évaluation totale
477 771 $ CAD

1 de 11
Vidéos
Visite extérieure 3D Matterport
Visite 3D Matterport
Photos
Vue depuis la rue
Rue
Carte
1 de 1

Présenté par

601 Main St - 601 Main St
Vous êtes déjà membre? Connectez-vous
Hmm, il semble y avoir eu une erreur lors de l’envoi de votre message. Veuillez réessayer.
Merci! Votre message a été envoyé.