Se Connecter/S’inscrire
Votre courriel a été envoyé.

Lindenwood Business Park Bldg B 601 N Lindenwood Dr 18 750 pi² 100% Loué Industriel Immeuble Olathe, KS 66062 4 841 199 $ CAD (258,20 $ CAD/pi²)
Certaines informations ont été traduites automatiquement.
Faits saillants de l'investissement
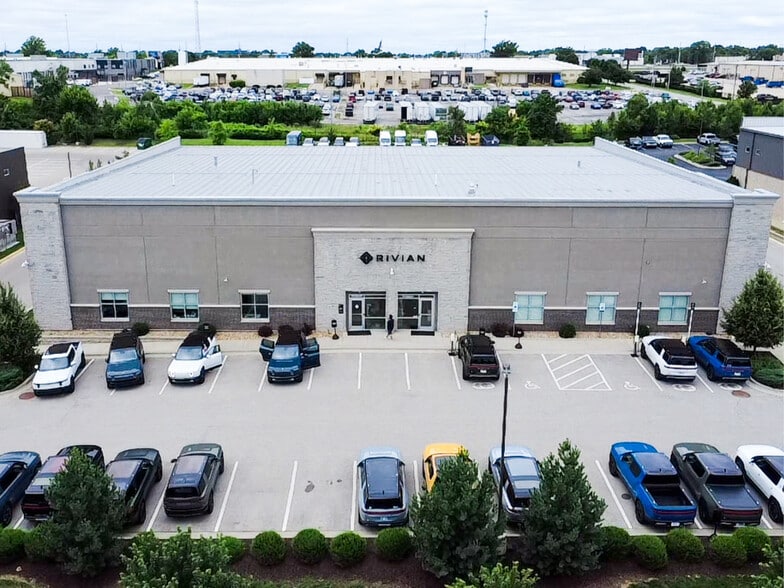
- 100% leased to Rivian Automotive Inc (NASDAQ: RIVN) as a service and demonstration center
- 2019 construction with Class A office finish
- Sale Price: $3,515,503
- Infill Johnson County location with access via I-35/Santa Fe Road
- Lease Term: 3.5± years remain
Résumé de l'annonce
On behalf of Ownership, Colliers is pleased to present to qualified investors the opportunity to acquire 601 N. Lindenwood Drive, Olathe, Kansas
100% leased to Rivian Automotive Inc (NASDAQ: RIVN) as a service and demonstration center
Infill Johnson County location with access via I-35/Santa Fe Road
2019 construction with Class A office finish
Lease Term: 3.5± years remain
Continued Tenant Commitment: Tenant recently exercised first (of two) 3-year fixed-rate options to renew
Lease Type: NNN
Landlord Responsibilities: Structural repairs/replacement; HVAC replacement
Low Vacancy Submarket: 3.3% for competitive set
Substantial discount to replacement cost
Current NOI: $246,085.20
Annual Rent Increases: 2.0%
Sale Price: $3,515,503
Year 1 Cap Rate: 7.0%
100% leased to Rivian Automotive Inc (NASDAQ: RIVN) as a service and demonstration center
Infill Johnson County location with access via I-35/Santa Fe Road
2019 construction with Class A office finish
Lease Term: 3.5± years remain
Continued Tenant Commitment: Tenant recently exercised first (of two) 3-year fixed-rate options to renew
Lease Type: NNN
Landlord Responsibilities: Structural repairs/replacement; HVAC replacement
Low Vacancy Submarket: 3.3% for competitive set
Substantial discount to replacement cost
Current NOI: $246,085.20
Annual Rent Increases: 2.0%
Sale Price: $3,515,503
Year 1 Cap Rate: 7.0%
Faits sur la propriété
| Prix | 4 841 199 $ CAD | Aire du bâtiment louable | 18 750 pi² |
| Prix par pi² | 258,20 $ CAD | Nombre d’étages | 1 |
| Type de vente | Investissement pour loyer hypernet | Année de construction | 2020 |
| Type de propriété | Industriel | Ratio de stationnement | 10/1 000 pi² |
| Sous-type de propriété | Entrepôt | Effacer hauteur du plafond | 24’ |
| Classe d’immeuble | B | Nbre d’entrées dans les portes/au niveau du sol | 4 |
| Taille du lot | 1,67 AC | ||
| Zonage | M2 | ||
| Prix | 4 841 199 $ CAD |
| Prix par pi² | 258,20 $ CAD |
| Type de vente | Investissement pour loyer hypernet |
| Type de propriété | Industriel |
| Sous-type de propriété | Entrepôt |
| Classe d’immeuble | B |
| Taille du lot | 1,67 AC |
| Aire du bâtiment louable | 18 750 pi² |
| Nombre d’étages | 1 |
| Année de construction | 2020 |
| Ratio de stationnement | 10/1 000 pi² |
| Effacer hauteur du plafond | 24’ |
| Nbre d’entrées dans les portes/au niveau du sol | 4 |
| Zonage | M2 |
Commodités
- Espace d'entreposage
1 1
Assez accessible à pied
50/100
Exceptionnellement adapté aux voitures
100/100
Transports en commun très limités
10/100
Plutôt accessible en vélo
50/100
Impôts fonciers
| Numéro de lot | DP10130000-0002 | Évaluation des bâtiments | 3 677 349 $ CAD |
| Évaluation du terrain | 484 910 $ CAD | Évaluation totale | 4 162 260 $ CAD |
Impôts fonciers
Numéro de lot
DP10130000-0002
Évaluation du terrain
484 910 $ CAD
Évaluation des bâtiments
3 677 349 $ CAD
Évaluation totale
4 162 260 $ CAD


1 de 2
Vidéos
Visite extérieure 3D Matterport
Visite 3D Matterport
Photos
Vue depuis la rue
Rue
Carte
1 de 1

Présenté par
Lindenwood Business Park Bldg B | 601 N Lindenwood Dr
Vous êtes déjà membre? Connectez-vous
Hmm, il semble y avoir eu une erreur lors de l’envoi de votre message. Veuillez réessayer.
Merci! Votre message a été envoyé.