Votre courriel a été envoyé.

6010 47th Ave, Woodside, NY 11377-5663 6010 47th Ave 2 000 pi² d'espace disponible • Bureau • Woodside, NY 11377
Certaines informations ont été traduites automatiquement.
Tous les espaces disponibles(1)
Afficher les taux de location en
- Espace
- Taille
- Terme
- Taux de location
- Utilisation de l’espace
- Aménagement
- Disponible
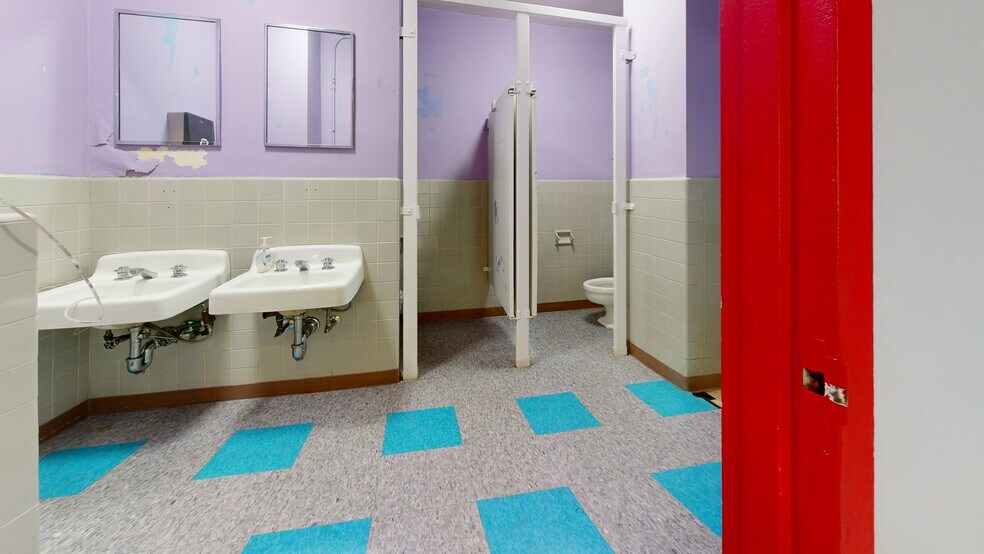
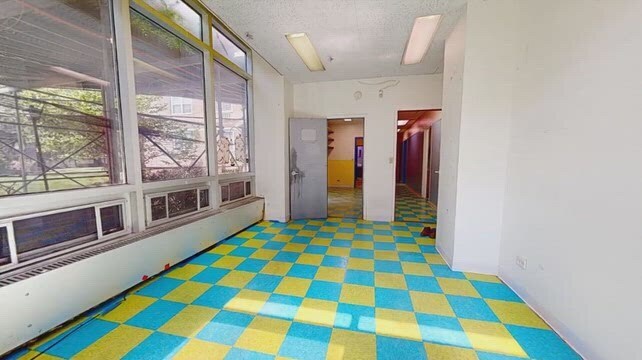
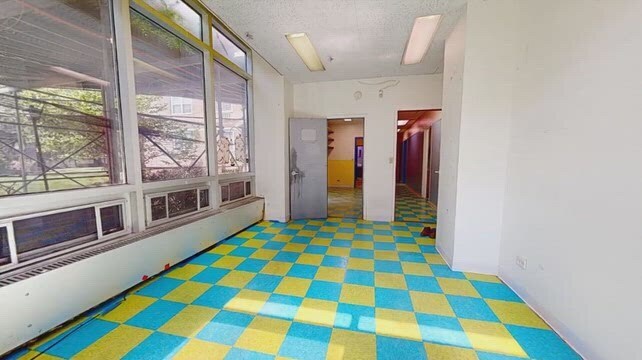
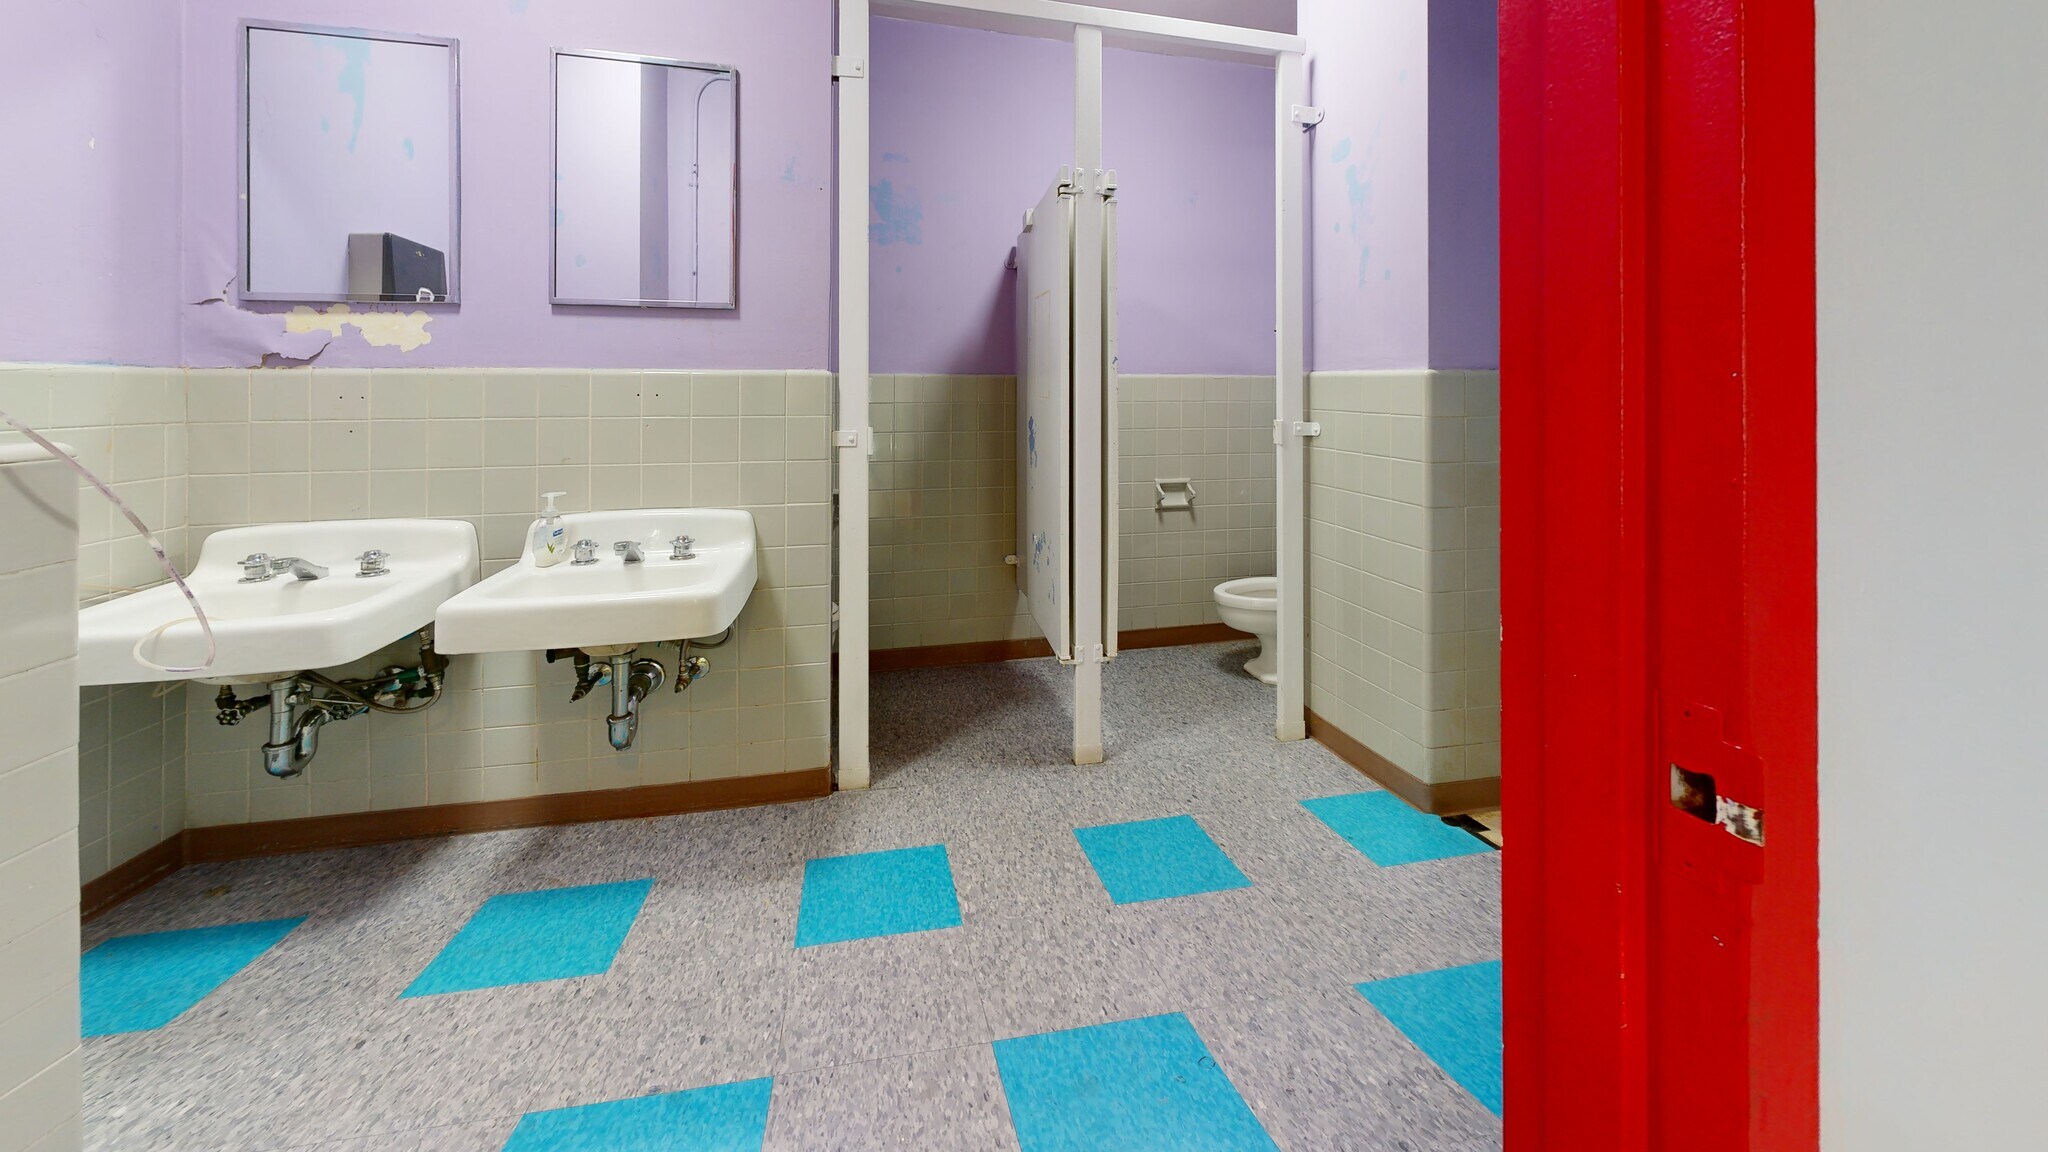
Located at 60-10 47th Avenue in Woodside, Queens, NY, this ground floor facility spans 2000 sq. ft. and comprises 7 rooms designed with bold, vivid color schemes throughout. The interior is immediately distinguished by its striking checkered tile flooring, which varies in color palette from room to room — featuring combinations of blue and yellow-green, orange and green, and grey with turquoise accents. Walls are painted in vibrant hues of yellow, orange, red, and blue, creating a highly energetic and stimulating environment. Recessed fluorescent lighting is installed across textured ceilings, providing consistent illumination throughout the space. Several rooms feature large windows along full exterior walls, allowing abundant natural light and views of the surrounding outdoor greenery. One area includes a dedicated entry with glass doors opening to an exterior walkway. The facility includes two restrooms equipped with wall-mounted sinks, tiled lower walls in neutral tones, mirrored medicine cabinets, and private stall partitions. A kitchenette area with cabinetry is also present. The layout connects rooms via a central corridor, offering a logical flow through the space. The overall design aesthetic is consistent with a child-oriented educational facility.
- Fits 18 Kids and 2 Adults
| Espace | Taille | Terme | Taux de location | Utilisation de l’espace | Aménagement | Disponible |
| 1er étage | 2 000 pi² | Négociable | 37,67 $ CAD/pi²/an 3,14 $ CAD/pi²/mois 75 335 $ CAD/an 6 278 $ CAD/mois | Bureau | - | Maintenant |
1er étage
| Taille |
| 2 000 pi² |
| Terme |
| Négociable |
| Taux de location |
| 37,67 $ CAD/pi²/an 3,14 $ CAD/pi²/mois 75 335 $ CAD/an 6 278 $ CAD/mois |
| Utilisation de l’espace |
| Bureau |
| Aménagement |
| - |
| Disponible |
| Maintenant |
1er étage
| Taille | 2 000 pi² |
| Terme | Négociable |
| Taux de location | 37,67 $ CAD/pi²/an |
| Utilisation de l’espace | Bureau |
| Aménagement | - |
| Disponible | Maintenant |
Located at 60-10 47th Avenue in Woodside, Queens, NY, this ground floor facility spans 2000 sq. ft. and comprises 7 rooms designed with bold, vivid color schemes throughout. The interior is immediately distinguished by its striking checkered tile flooring, which varies in color palette from room to room — featuring combinations of blue and yellow-green, orange and green, and grey with turquoise accents. Walls are painted in vibrant hues of yellow, orange, red, and blue, creating a highly energetic and stimulating environment. Recessed fluorescent lighting is installed across textured ceilings, providing consistent illumination throughout the space. Several rooms feature large windows along full exterior walls, allowing abundant natural light and views of the surrounding outdoor greenery. One area includes a dedicated entry with glass doors opening to an exterior walkway. The facility includes two restrooms equipped with wall-mounted sinks, tiled lower walls in neutral tones, mirrored medicine cabinets, and private stall partitions. A kitchenette area with cabinetry is also present. The layout connects rooms via a central corridor, offering a logical flow through the space. The overall design aesthetic is consistent with a child-oriented educational facility.
- Fits 18 Kids and 2 Adults
À propos de la propriété
Located at 60-10 47th Avenue in Woodside, Queens, NY, this ground floor facility spans 2000 sq. ft. and comprises 7 rooms designed with bold, vivid color schemes throughout. The interior is immediately distinguished by its striking checkered tile flooring, which varies in color palette from room to room — featuring combinations of blue and yellow-green, orange and green, and grey with turquoise accents. Walls are painted in vibrant hues of yellow, orange, red, and blue, creating a highly energetic and stimulating environment. Recessed fluorescent lighting is installed across textured ceilings, providing consistent illumination throughout the space. Several rooms feature large windows along full exterior walls, allowing abundant natural light and views of the surrounding outdoor greenery. One area includes a dedicated entry with glass doors opening to an exterior walkway. The facility includes two restrooms equipped with wall-mounted sinks, tiled lower walls in neutral tones, mirrored medicine cabinets, and private stall partitions. A kitchenette area with cabinetry is also present. The layout connects rooms via a central corridor, offering a logical flow through the space. The overall design aesthetic is consistent with a child-oriented educational or community facility.
Faits sur la propriété
| Superficie totale disponible | 2 000 pi² | Taille du bâtiment | 17 912 pi² |
| Type de propriété | Spécialité | Année de construction | 1964 |
| Superficie totale disponible | 2 000 pi² |
| Type de propriété | Spécialité |
| Taille du bâtiment | 17 912 pi² |
| Année de construction | 1964 |


Présenté par
6010 47th Ave, Woodside, NY 11377-5663 | 6010 47th Ave
Hmm, il semble y avoir eu une erreur lors de l’envoi de votre message. Veuillez réessayer.
Merci! Votre message a été envoyé.