Se Connecter/S’inscrire
Votre courriel a été envoyé.

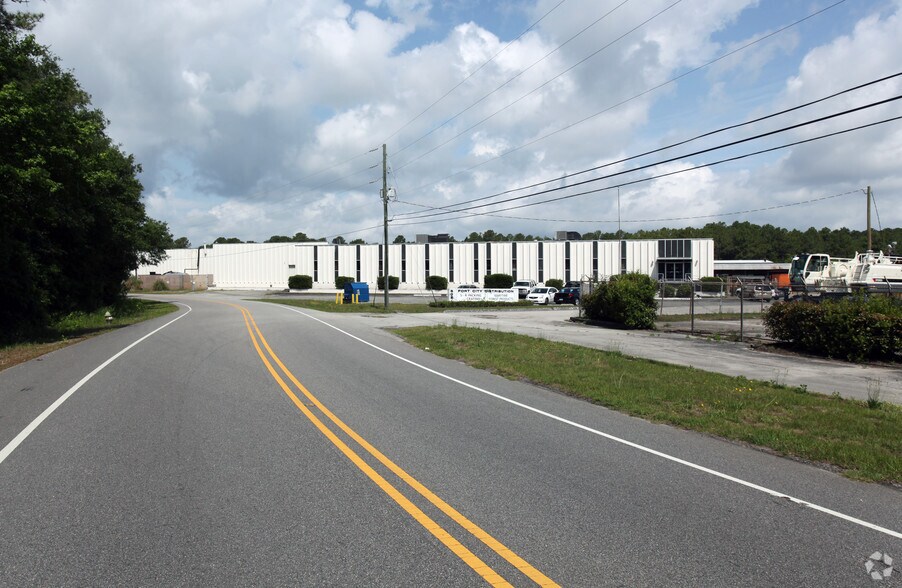
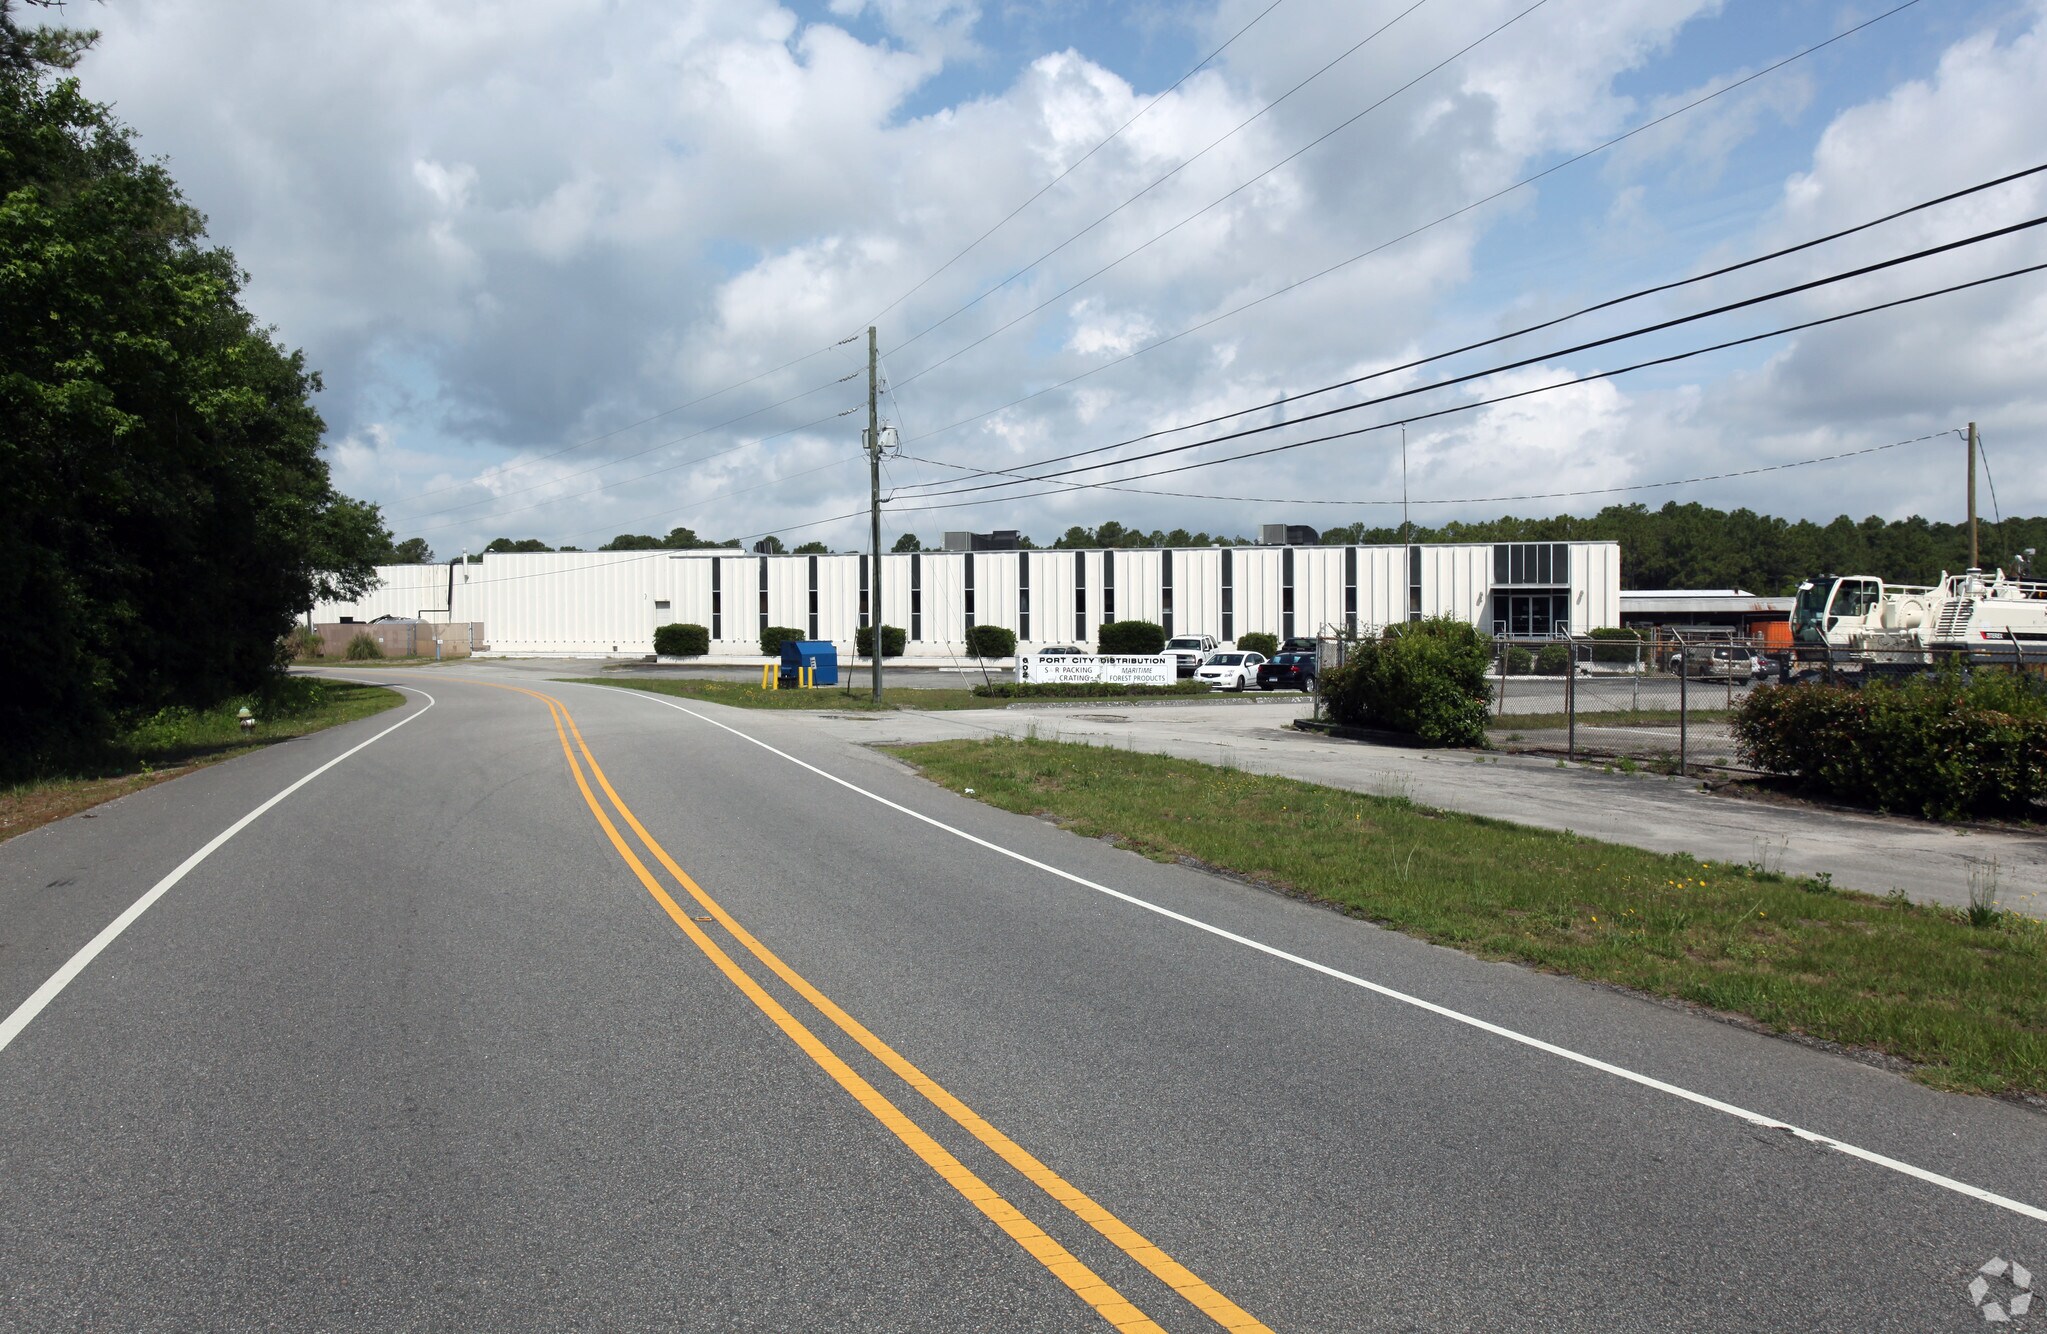
Port City Distribution 602 Sunnyvale Dr 180 750 pi² Industriel Immeuble Wilmington, NC 28412 10 999 620 $ CAD (60,86 $ CAD/pi²)
Certaines informations ont été traduites automatiquement.
Faits saillants de l'investissement
- Located near the Port of Wilmington off Carolina Beach Road
- This rare opportunity provides unparalleled distribution access to all parts of the greater Wilmington area.
Résumé de l'annonce
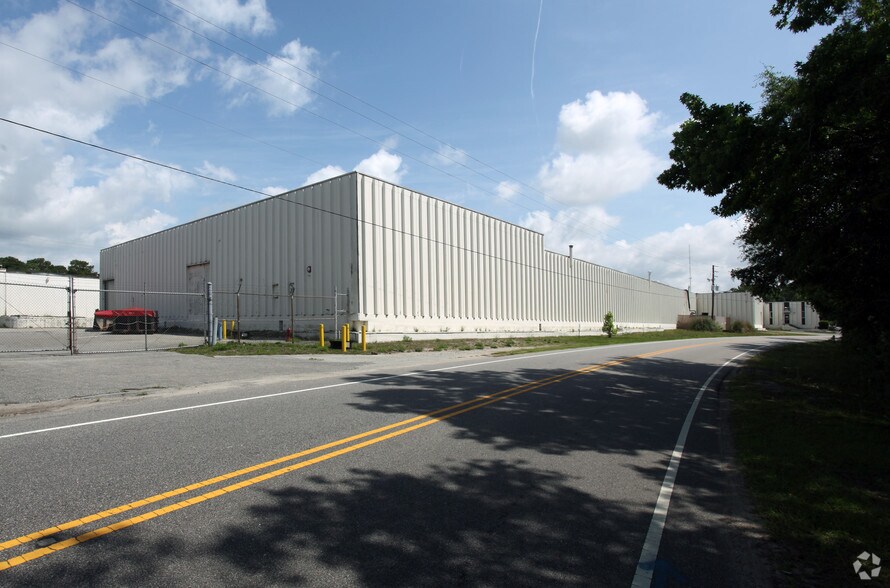
± 200,000 SF of office/warehouse/distribution space with laydown yard on ± 17.14 acres in Wilmington. Located near the Port of Wilmington off Carolina Beach Road, this rare opportunity provides unparalleled distribution access to all parts of the greater Wilmington area.
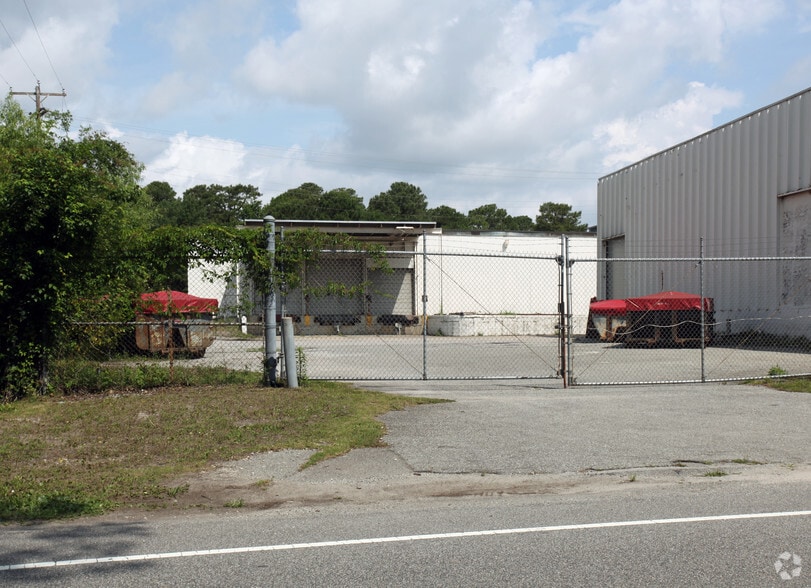
The subject is ± 200,000 SF and includes ± 8,125 SF of office space. The Office area contains a reception area, restrooms, open administrative areas, conference room, and private offices. The warehouse space was previously fully climate controlled, but the system would need to be evaluated. The warehouse features one (1) dock high loading platform with two levelers, five (5) dock high 12’ x 12’ doors, one (1) 10’ x 14’ drive-in door, one (1) 12’ x 16’ drive-in door, and three (3) 12’ x 12’ drive-in doors. Ceiling heights vary from 14’ to 18’ in various sections of the building.
The subject is ± 200,000 SF and includes ± 8,125 SF of office space. The Office area contains a reception area, restrooms, open administrative areas, conference room, and private offices. The warehouse space was previously fully climate controlled, but the system would need to be evaluated. The warehouse features one (1) dock high loading platform with two levelers, five (5) dock high 12’ x 12’ doors, one (1) 10’ x 14’ drive-in door, one (1) 12’ x 16’ drive-in door, and three (3) 12’ x 12’ drive-in doors. Ceiling heights vary from 14’ to 18’ in various sections of the building.
Faits sur la propriété
| Prix | 10 999 620 $ CAD | Nombre d’étages | 1 |
| Prix par pi² | 60,86 $ CAD | Année de construction | 1959 |
| Type de vente | Propriétaire utilisateur | Location | Unique |
| Type de propriété | Industriel | Ratio de stationnement | 0,55/1 000 pi² |
| Sous-type de propriété | Centre de distribution | Effacer hauteur du plafond | 14’ |
| Classe d’immeuble | C | Nbre de quais à portes élevées/de chargement | 5 |
| Taille du lot | 15,47 AC | Nbre d’entrées dans les portes/au niveau du sol | 1 |
| Aire du bâtiment louable | 180 750 pi² | ||
| Zonage | HM | ||
| Prix | 10 999 620 $ CAD |
| Prix par pi² | 60,86 $ CAD |
| Type de vente | Propriétaire utilisateur |
| Type de propriété | Industriel |
| Sous-type de propriété | Centre de distribution |
| Classe d’immeuble | C |
| Taille du lot | 15,47 AC |
| Aire du bâtiment louable | 180 750 pi² |
| Nombre d’étages | 1 |
| Année de construction | 1959 |
| Location | Unique |
| Ratio de stationnement | 0,55/1 000 pi² |
| Effacer hauteur du plafond | 14’ |
| Nbre de quais à portes élevées/de chargement | 5 |
| Nbre d’entrées dans les portes/au niveau du sol | 1 |
| Zonage | HM |
Commodités
- Terrain clôturé
- Affichage
1 1
Relativement accessible à pied
30/100
Très bien adapté aux voitures
80/100
Transports en commun très limités
10/100
Plutôt accessible en vélo
40/100
Impôts fonciers
| Numéros de lot | Évaluation des bâtiments | 23 967 688 $ CAD | |
| Évaluation du terrain | 2 094 355 $ CAD | Évaluation totale | 26 062 043 $ CAD |
Impôts fonciers
Numéros de lot
Évaluation du terrain
2 094 355 $ CAD
Évaluation des bâtiments
23 967 688 $ CAD
Évaluation totale
26 062 043 $ CAD

1 de 4
Vidéos
Visite extérieure 3D Matterport
Visite 3D Matterport
Photos
Vue depuis la rue
Rue
Carte
1 de 1

Présenté par
Port City Distribution | 602 Sunnyvale Dr
Vous êtes déjà membre? Connectez-vous
Hmm, il semble y avoir eu une erreur lors de l’envoi de votre message. Veuillez réessayer.
Merci! Votre message a été envoyé.