Votre courriel a été envoyé.

Lift Carlsbad, CA 92009 3 519–24 877 pi² d'espace disponible • Bureau
Certaines informations ont été traduites automatiquement.
Faits saillants du parc
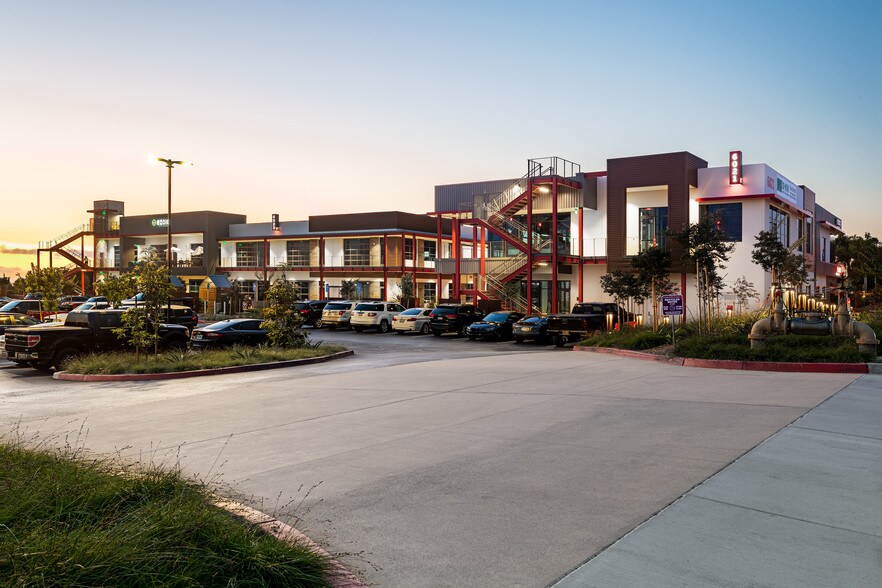
- Built Class-A creative office with high-end finishes, good natural light and views
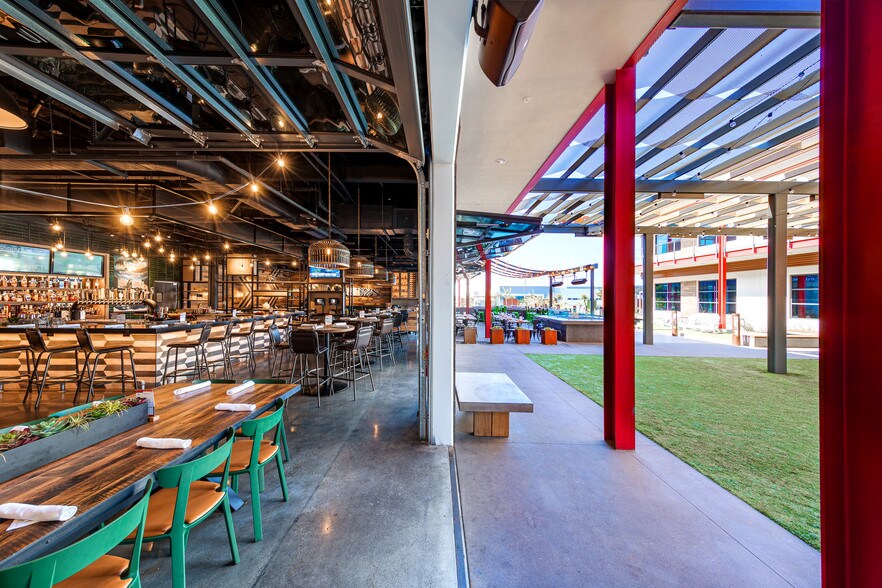
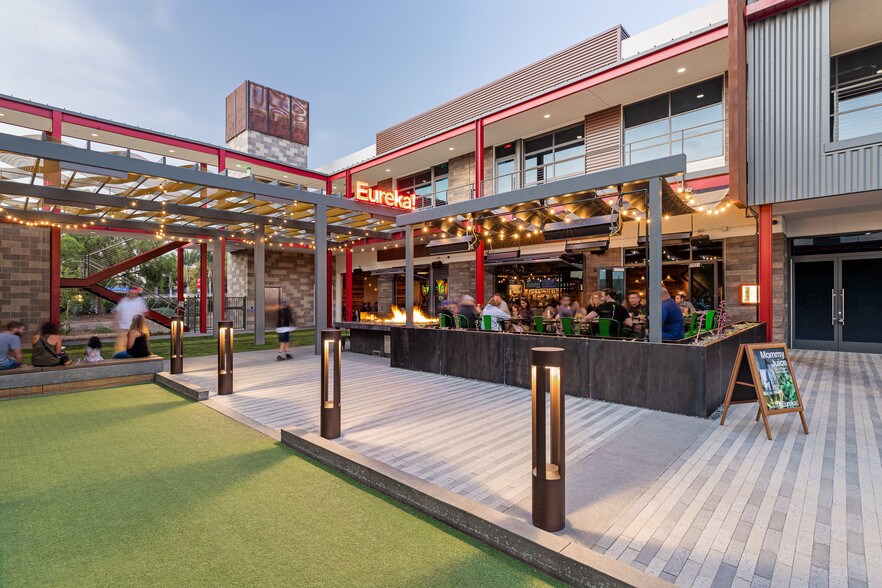
- Amenities include on-site restaurants, outdoor lounges with BBQs and fire pits, EV charging, bike lockers, and dog-friendly areas
- Office space includes roll-up doors allowing for indoor/outdoor workspace
Faits sur le parc
| Superficie totale disponible | 24 877 pi² | Type de parc | Parc de bureaux |
| Max. contigu | 17 150 pi² |
| Superficie totale disponible | 24 877 pi² |
| Max. contigu | 17 150 pi² |
| Type de parc | Parc de bureaux |
Tous les espaces disponibles(3)
Afficher les taux de location en
- Espace
- Taille
- Terme
- Taux de location
- Utilisation de l’espace
- Aménagement
- Disponible
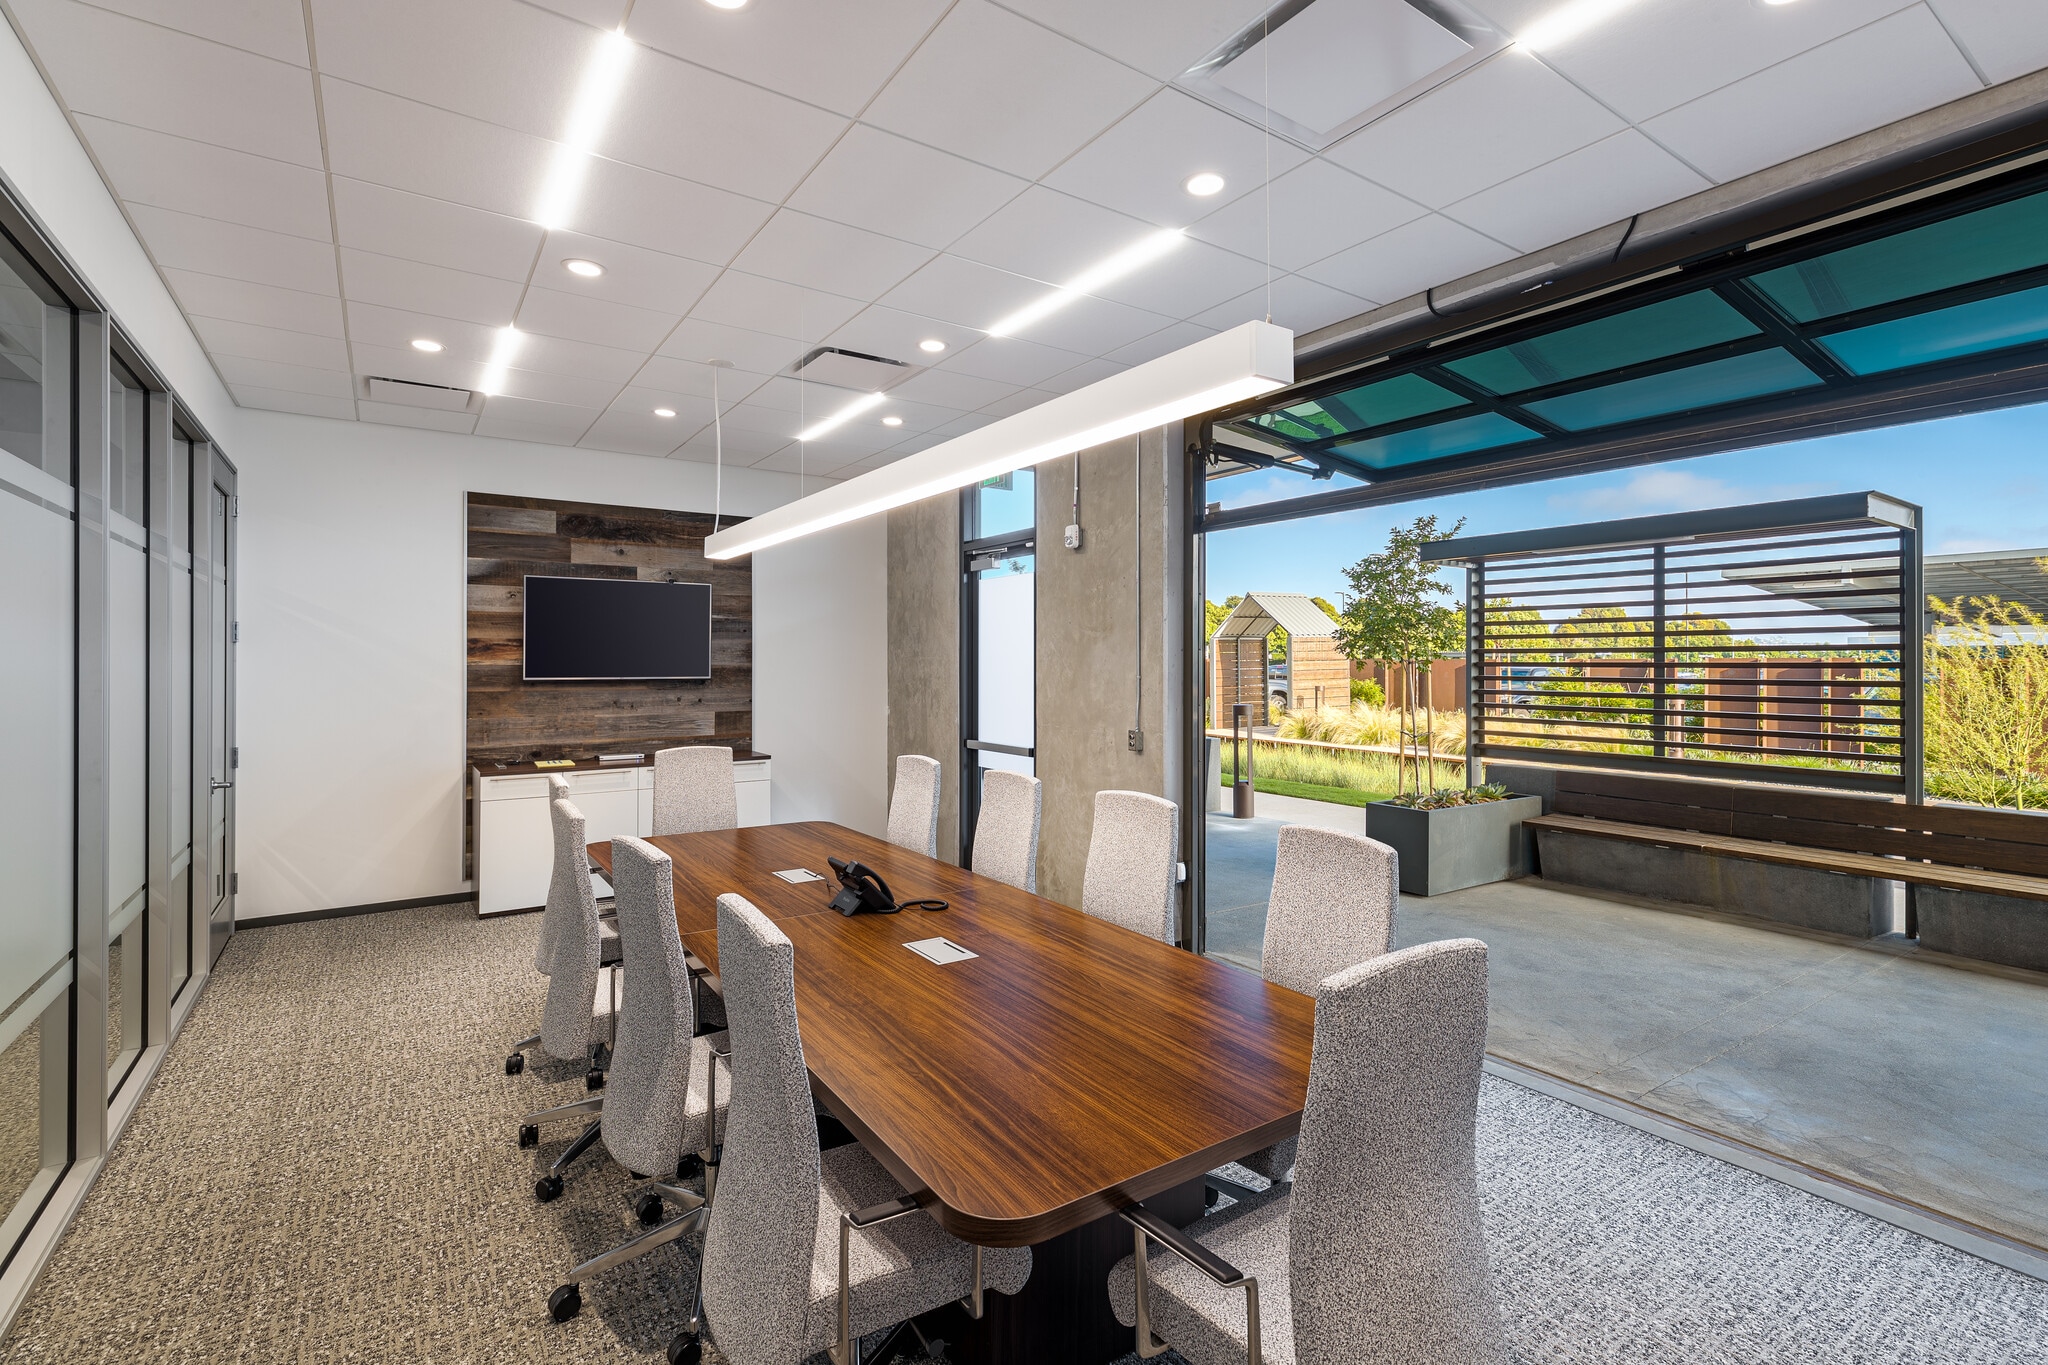


Built creative space with high-end finishes, and glass roll up doors to outdoor lounge. Amenities include: Outdoor Lounge w/ BBQ, On-site Restaurants, Rooftop Deck, EV Charging Suites 100 and 110 can be combined to create a contiguous first-floor office opportunity totaling approximately 17,150 sqft
- Entièrement construit comme Bureau standard
- Espace en excellent état
- Disposition du plan d’étage ouverte en général
- Peut être associé à un ou plusieurs espaces supplémentaires pour obtenir jusqu’à 17 150 pi² d’espace adjacent.
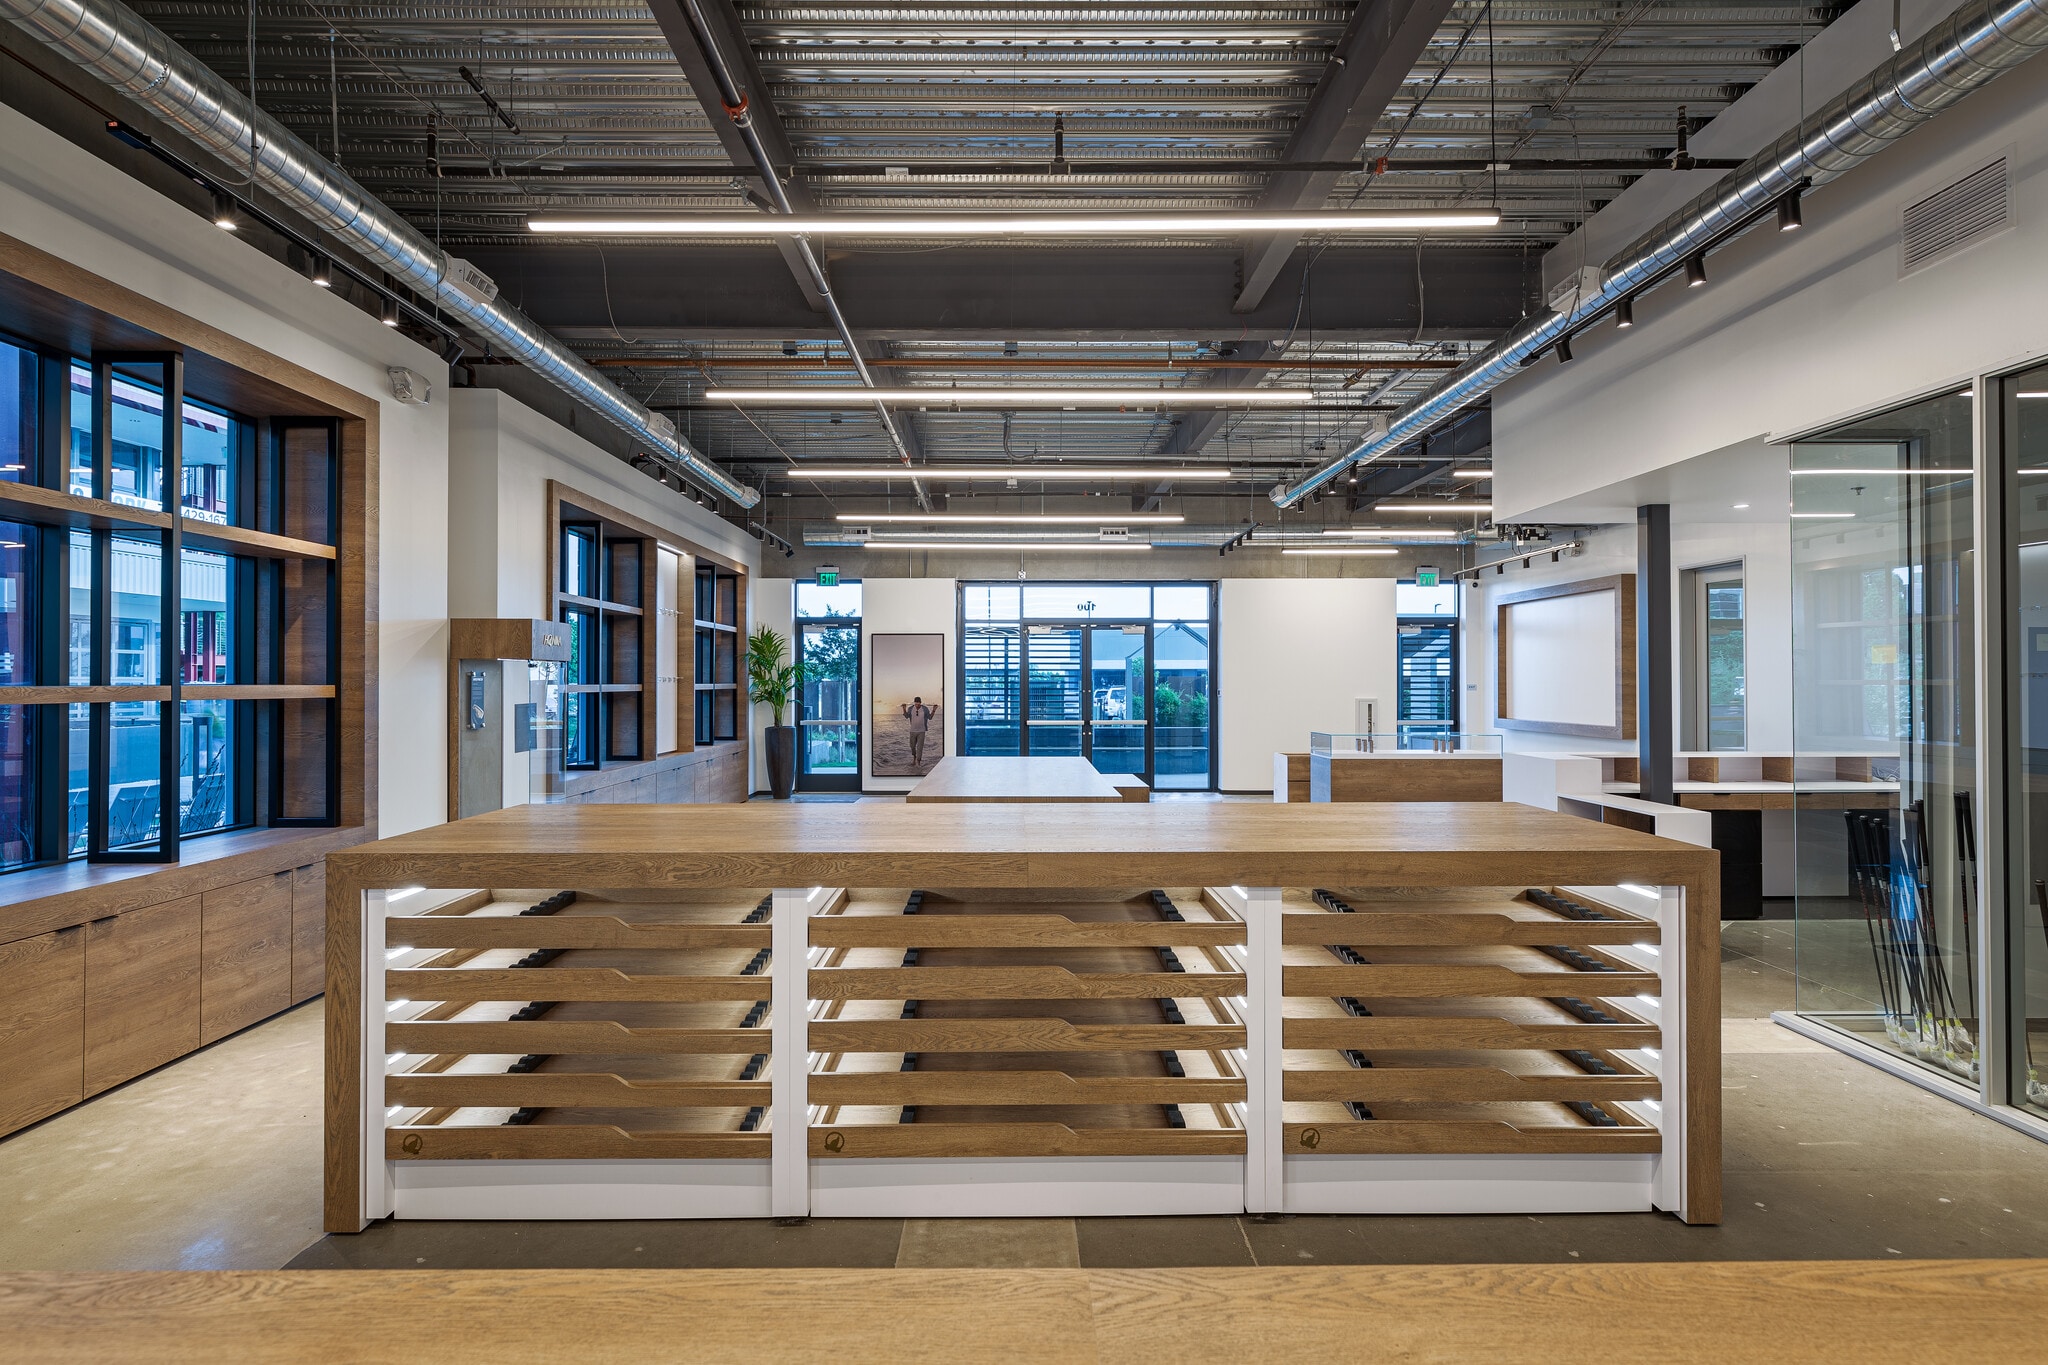

Features a dedicated entrance with an efficient office layout suitable for professional services, administrative operations, or collaborative office use. Suites 100 and 110 can be combined to create a contiguous first-floor office opportunity totaling approximately 17,150 sqft
- Entièrement construit comme Bureau standard
- Espace en excellent état
- Salle de bains privée
- Open collaborative work areas
- Breakrooms and kitchen areas
- Floor-to-ceiling glass and abundant natural ligh
- Disposition du plan d’étage ouverte en général
- Peut être associé à un ou plusieurs espaces supplémentaires pour obtenir jusqu’à 17 150 pi² d’espace adjacent.
- Flexible suite configurations
- Private conference rooms
- High exposed ceilings
| Espace | Taille | Terme | Taux de location | Utilisation de l’espace | Aménagement | Disponible |
| 1er étage, ste 100 | 13 631 pi² | Négociable | Sur demande Sur demande Sur demande Sur demande | Bureau | construction complète | 30 jours |
| 1er étage, ste 110 | 3 519 pi² | Négociable | Sur demande Sur demande Sur demande Sur demande | Bureau | construction complète | 30 jours |
6023 Innovation Way - 1er étage - ste 100
6023 Innovation Way - 1er étage - ste 110
- Espace
- Taille
- Terme
- Taux de location
- Utilisation de l’espace
- Aménagement
- Disponible
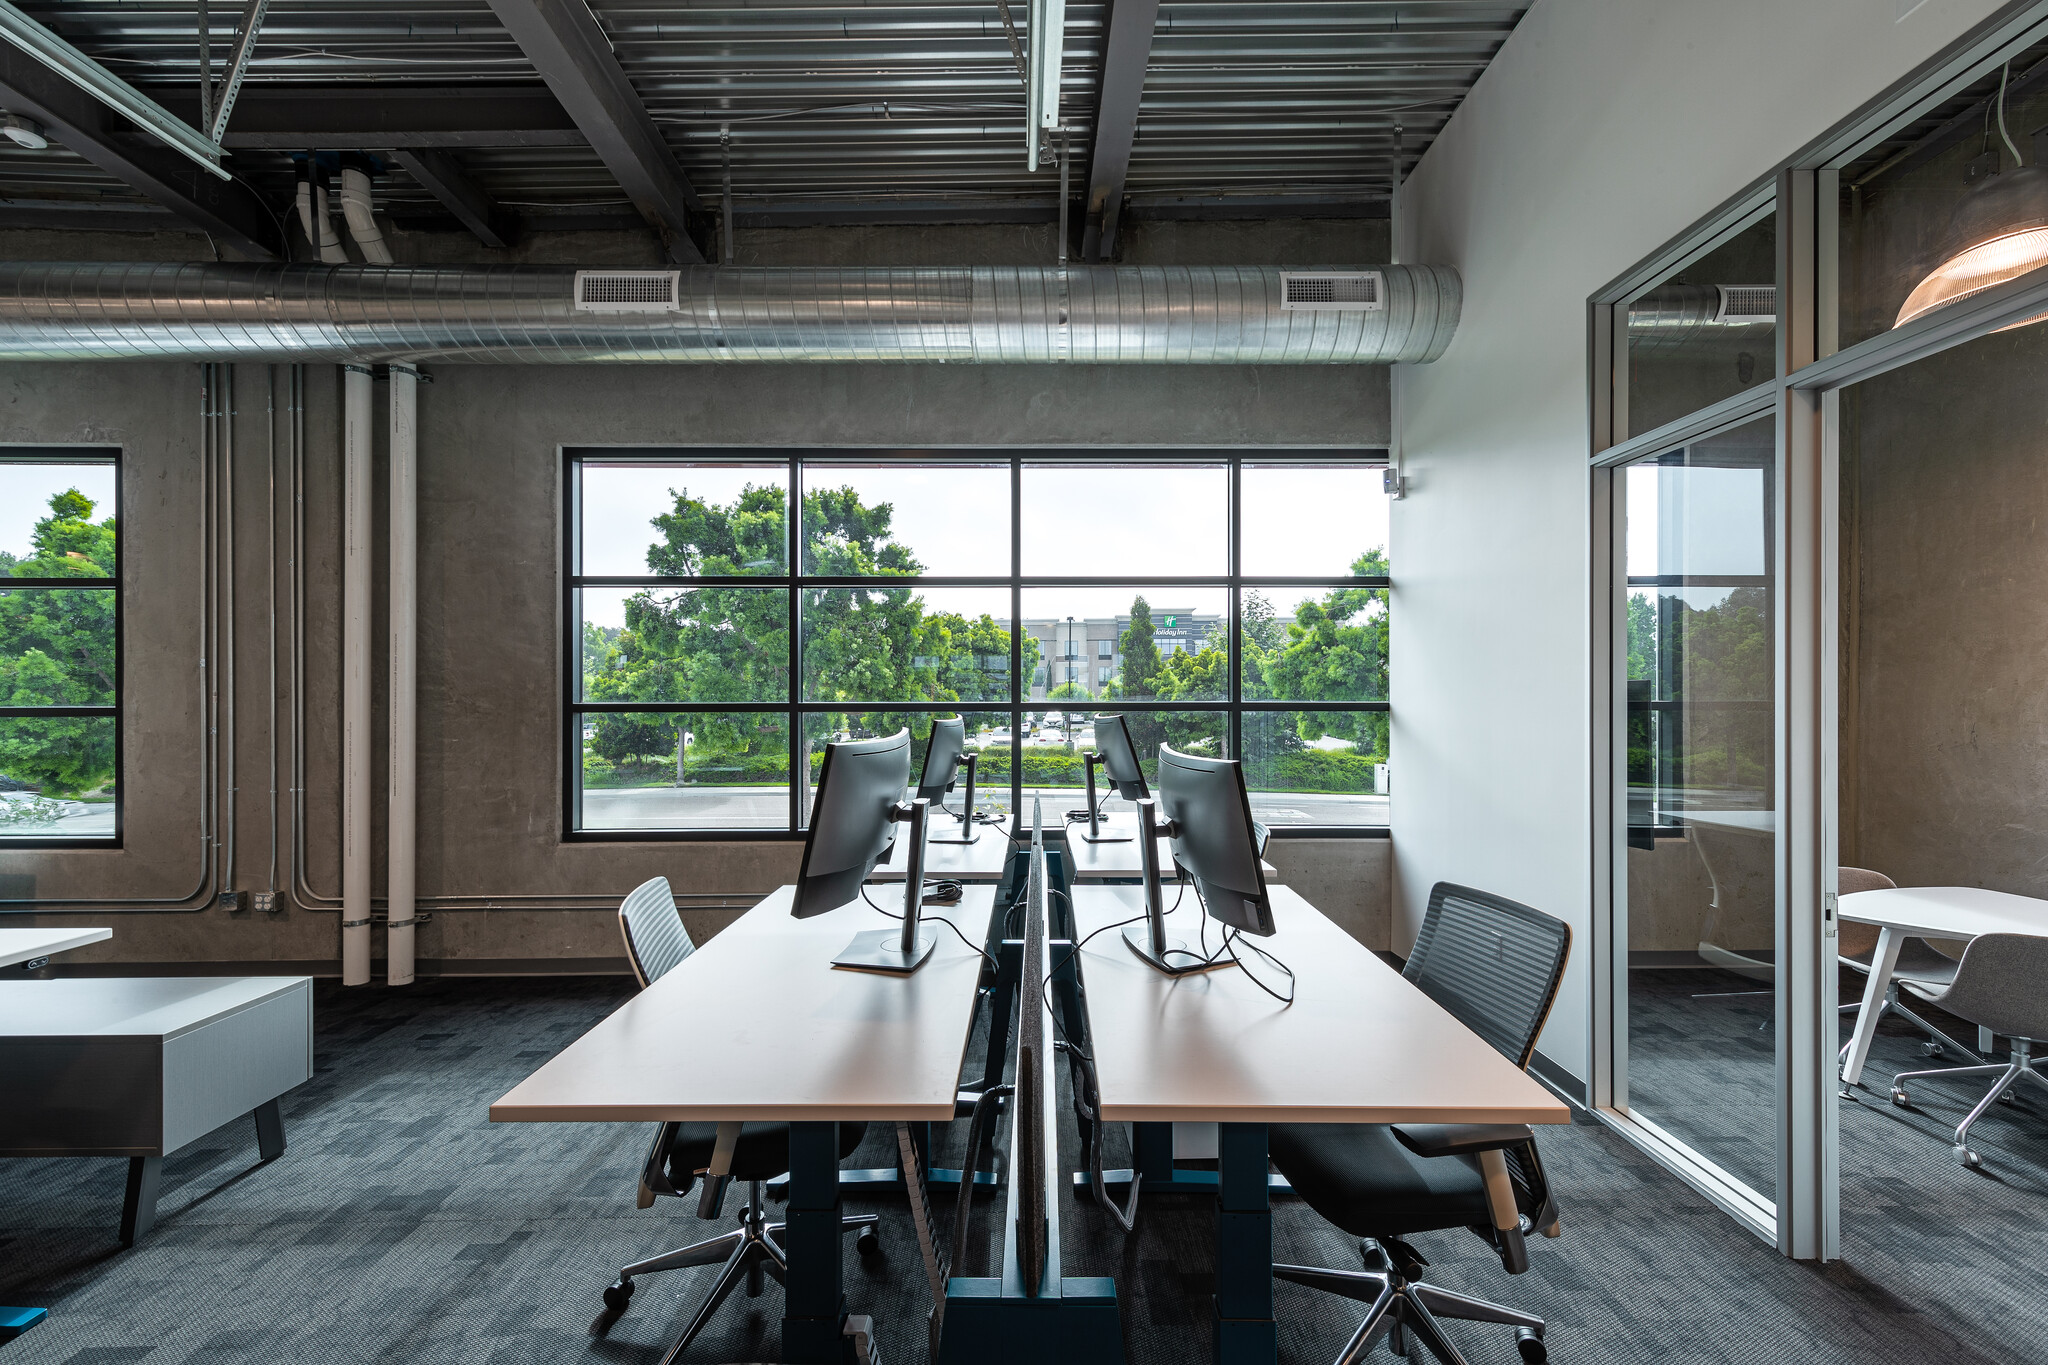


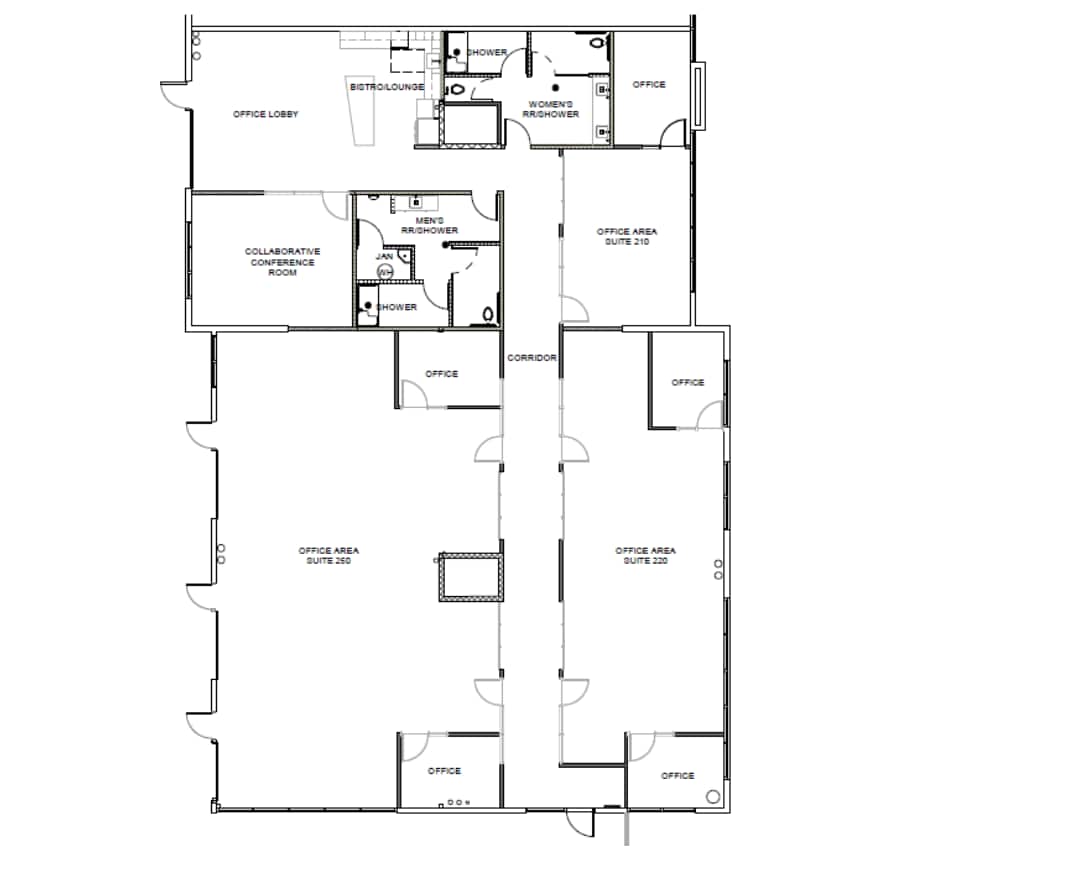

Built Class-A creative office with high-end finishes, good natural light and views Office space includes roll-up doors allowing for indoor/outdoor workspace Amenities include on-site restaurants, outdoor lounges with BBQs and fire pits, EV charging, bike lockers, and dog-friendly areas Adjacent to Bressi Ranch with nearby dining, retail, and services
- Entièrement construit comme Bureau standard
- Espace de trophée haut de gamme
- Open layout with exposed ceilings
- Disposition du plan d’étage ouverte
- 7,727 SF second-floor creative office
- Bistro access and shared amenities
| Espace | Taille | Terme | Taux de location | Utilisation de l’espace | Aménagement | Disponible |
| 2e étage, ste 100 | 7 727 pi² | Négociable | Sur demande Sur demande Sur demande Sur demande | Bureau | construction complète | 30 jours |
6021 Innovation Way - 2e étage - ste 100
6023 Innovation Way - 1er étage - ste 100
| Taille | 13 631 pi² |
| Terme | Négociable |
| Taux de location | Sur demande |
| Utilisation de l’espace | Bureau |
| Aménagement | construction complète |
| Disponible | 30 jours |
Built creative space with high-end finishes, and glass roll up doors to outdoor lounge. Amenities include: Outdoor Lounge w/ BBQ, On-site Restaurants, Rooftop Deck, EV Charging Suites 100 and 110 can be combined to create a contiguous first-floor office opportunity totaling approximately 17,150 sqft
- Entièrement construit comme Bureau standard
- Disposition du plan d’étage ouverte en général
- Espace en excellent état
- Peut être associé à un ou plusieurs espaces supplémentaires pour obtenir jusqu’à 17 150 pi² d’espace adjacent.
6023 Innovation Way - 1er étage - ste 110
| Taille | 3 519 pi² |
| Terme | Négociable |
| Taux de location | Sur demande |
| Utilisation de l’espace | Bureau |
| Aménagement | construction complète |
| Disponible | 30 jours |
Features a dedicated entrance with an efficient office layout suitable for professional services, administrative operations, or collaborative office use. Suites 100 and 110 can be combined to create a contiguous first-floor office opportunity totaling approximately 17,150 sqft
- Entièrement construit comme Bureau standard
- Disposition du plan d’étage ouverte en général
- Espace en excellent état
- Peut être associé à un ou plusieurs espaces supplémentaires pour obtenir jusqu’à 17 150 pi² d’espace adjacent.
- Salle de bains privée
- Flexible suite configurations
- Open collaborative work areas
- Private conference rooms
- Breakrooms and kitchen areas
- High exposed ceilings
- Floor-to-ceiling glass and abundant natural ligh
6021 Innovation Way - 2e étage - ste 100
| Taille | 7 727 pi² |
| Terme | Négociable |
| Taux de location | Sur demande |
| Utilisation de l’espace | Bureau |
| Aménagement | construction complète |
| Disponible | 30 jours |
Built Class-A creative office with high-end finishes, good natural light and views Office space includes roll-up doors allowing for indoor/outdoor workspace Amenities include on-site restaurants, outdoor lounges with BBQs and fire pits, EV charging, bike lockers, and dog-friendly areas Adjacent to Bressi Ranch with nearby dining, retail, and services
- Entièrement construit comme Bureau standard
- Disposition du plan d’étage ouverte
- Espace de trophée haut de gamme
- 7,727 SF second-floor creative office
- Open layout with exposed ceilings
- Bistro access and shared amenities
Sélectionner des locataires à cette propriété
- Étage
- Nom du locataire
- Secteur
- 1ᵉʳ
- Del Lusso
- Détaillant
- 1ᵉʳ
- Eureka!
- Hébergement et services alimentaires
- 2ᵉ
- Ezoic
- Information
- 2ᵉ
- Rubio's Coastal Grill
- Hébergement et services alimentaires
Aperçu du parc
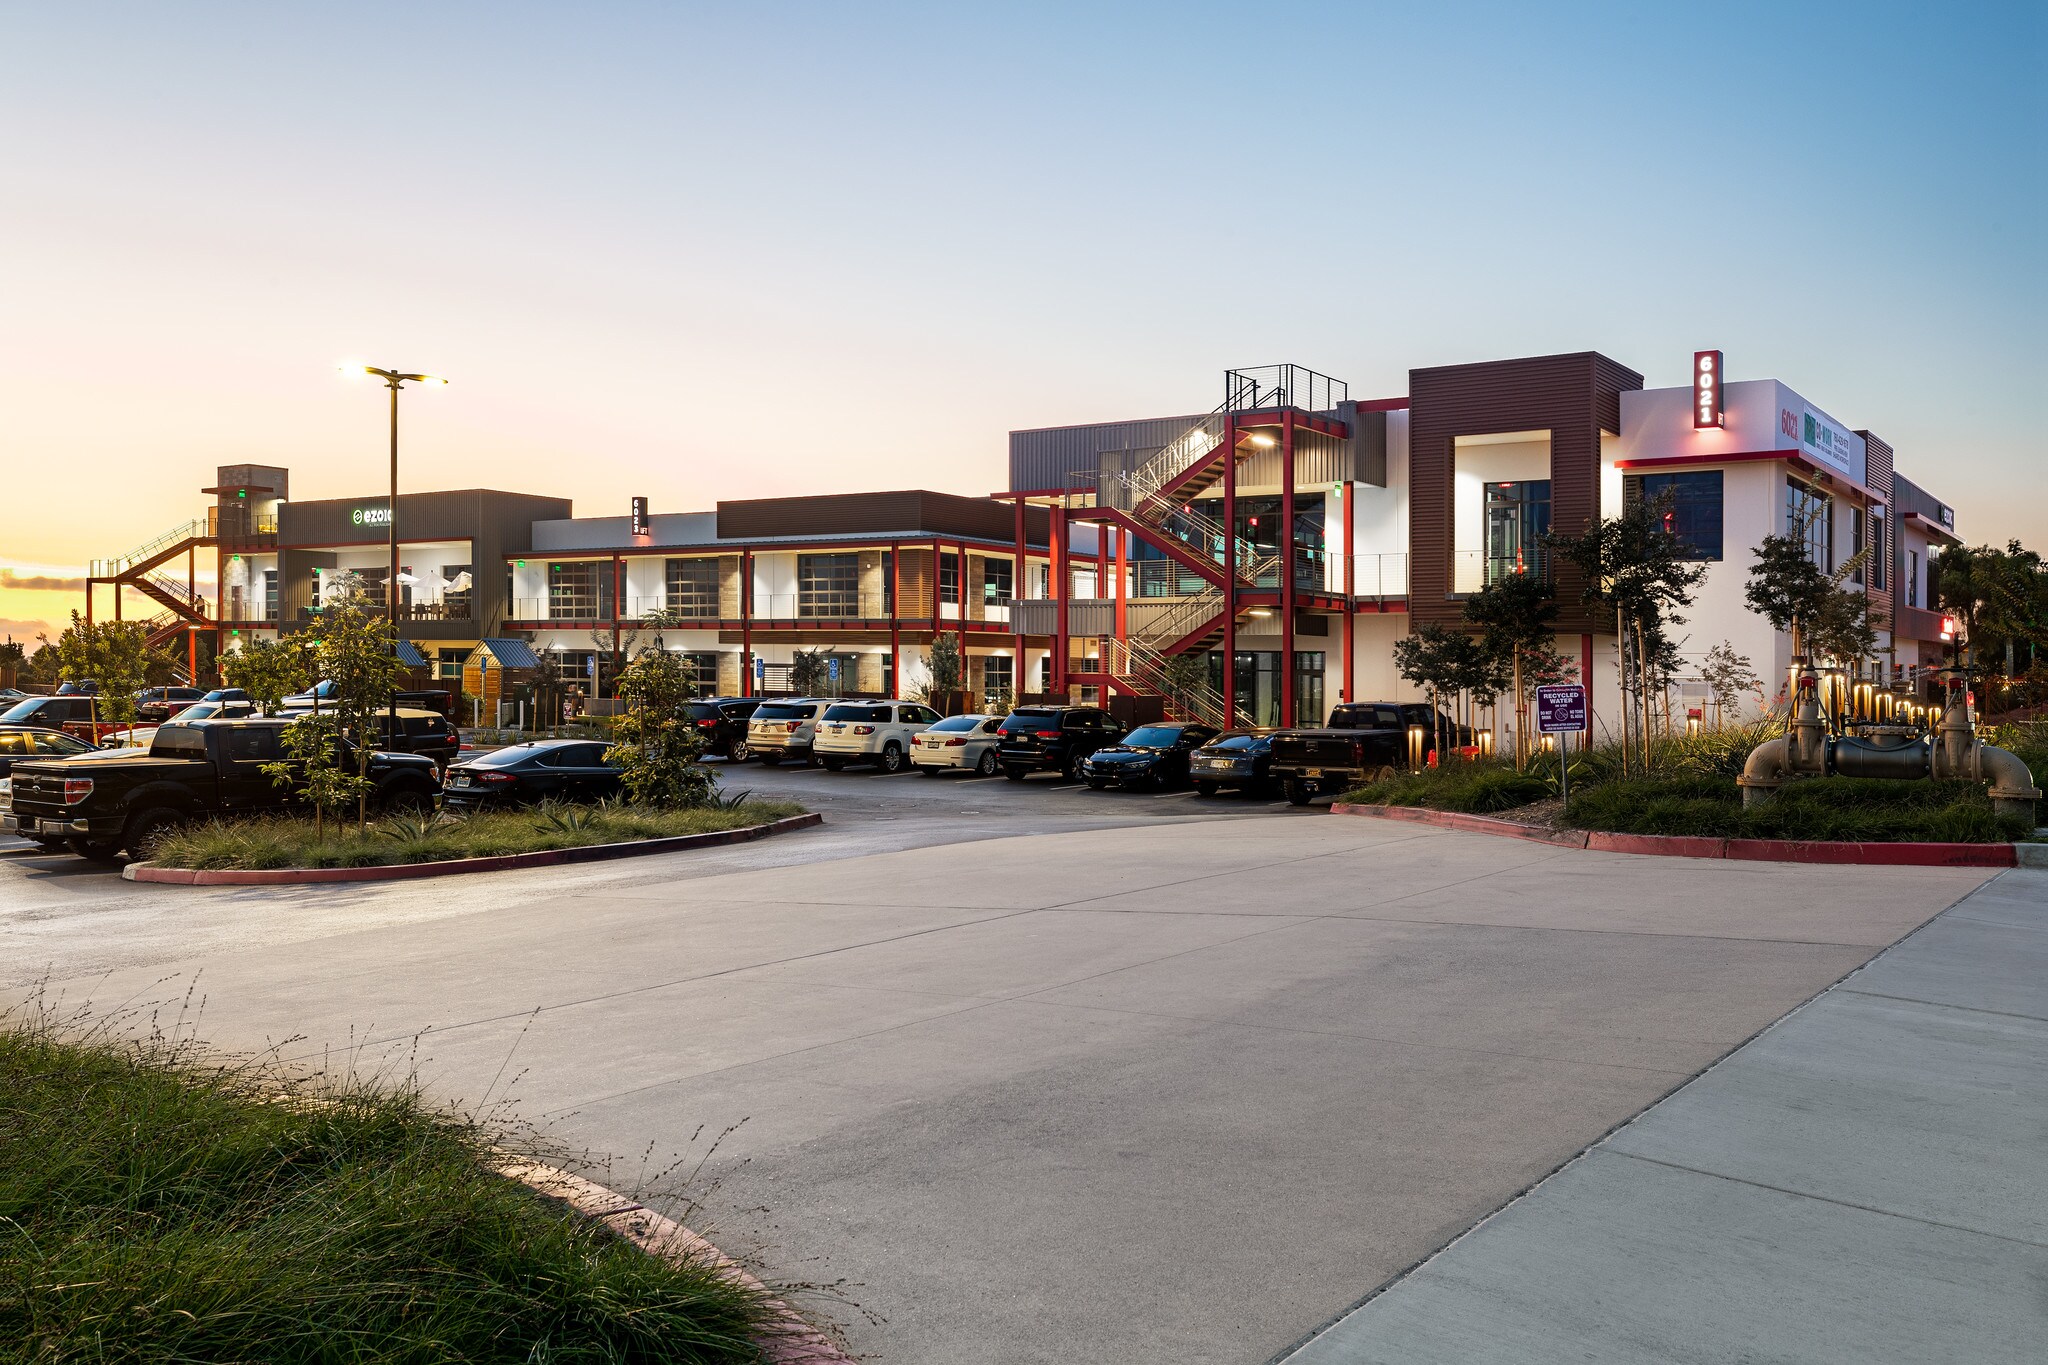
LIFT is a premier creative office campus located in the heart of Carlsbad's thriving Bressi Ranch business district. The project offers modern, highly improved office suites within a vibrant mixed-use environment featuring onsite dining, collaborative outdoor gathering spaces, and premium tenant amenities. Conveniently positioned at the signalized intersection of Palomar Airport Road and Innovation Way, LIFT provides exceptional accessibility to Interstate 5, McClellan-Palomar Airport, and North County San Diego's premier employment centers.



Présenté par
Lift | Carlsbad, CA 92009
Hmm, il semble y avoir eu une erreur lors de l’envoi de votre message. Veuillez réessayer.
Merci! Votre message a été envoyé.