Se Connecter/S’inscrire
Votre courriel a été envoyé.
6023 Hazeltine Ave
Van Nuys, CA 91401
Industriel Propriété À vendre
Certaines informations ont été traduites automatiquement.
Faits saillants de l'investissement
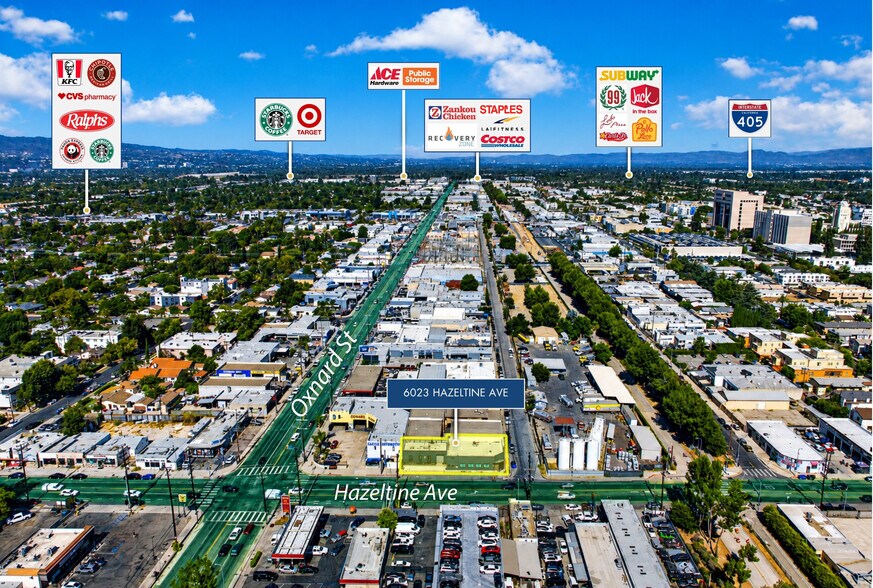
- Prime Van Nuys industrial location just north of Oxnard Street with convenient access to major commercial corridors.
- LAM2 (Light Manufacturing) zoning suitable for a variety of industrial and commercial users
- Flexible Layout - Multiple private offices, reception area, conference spaces, kitchen, and restrooms
- ±4,216 SF industrial flex building featuring a functional office and warehouse layout designed for operational efficiency.
- Excellent access to the U.S. 101 and I-405 Freeways, providing convenient connectivity throughout the San Fernando Valley and Greater Los Angeles.
Résumé de l'annonce
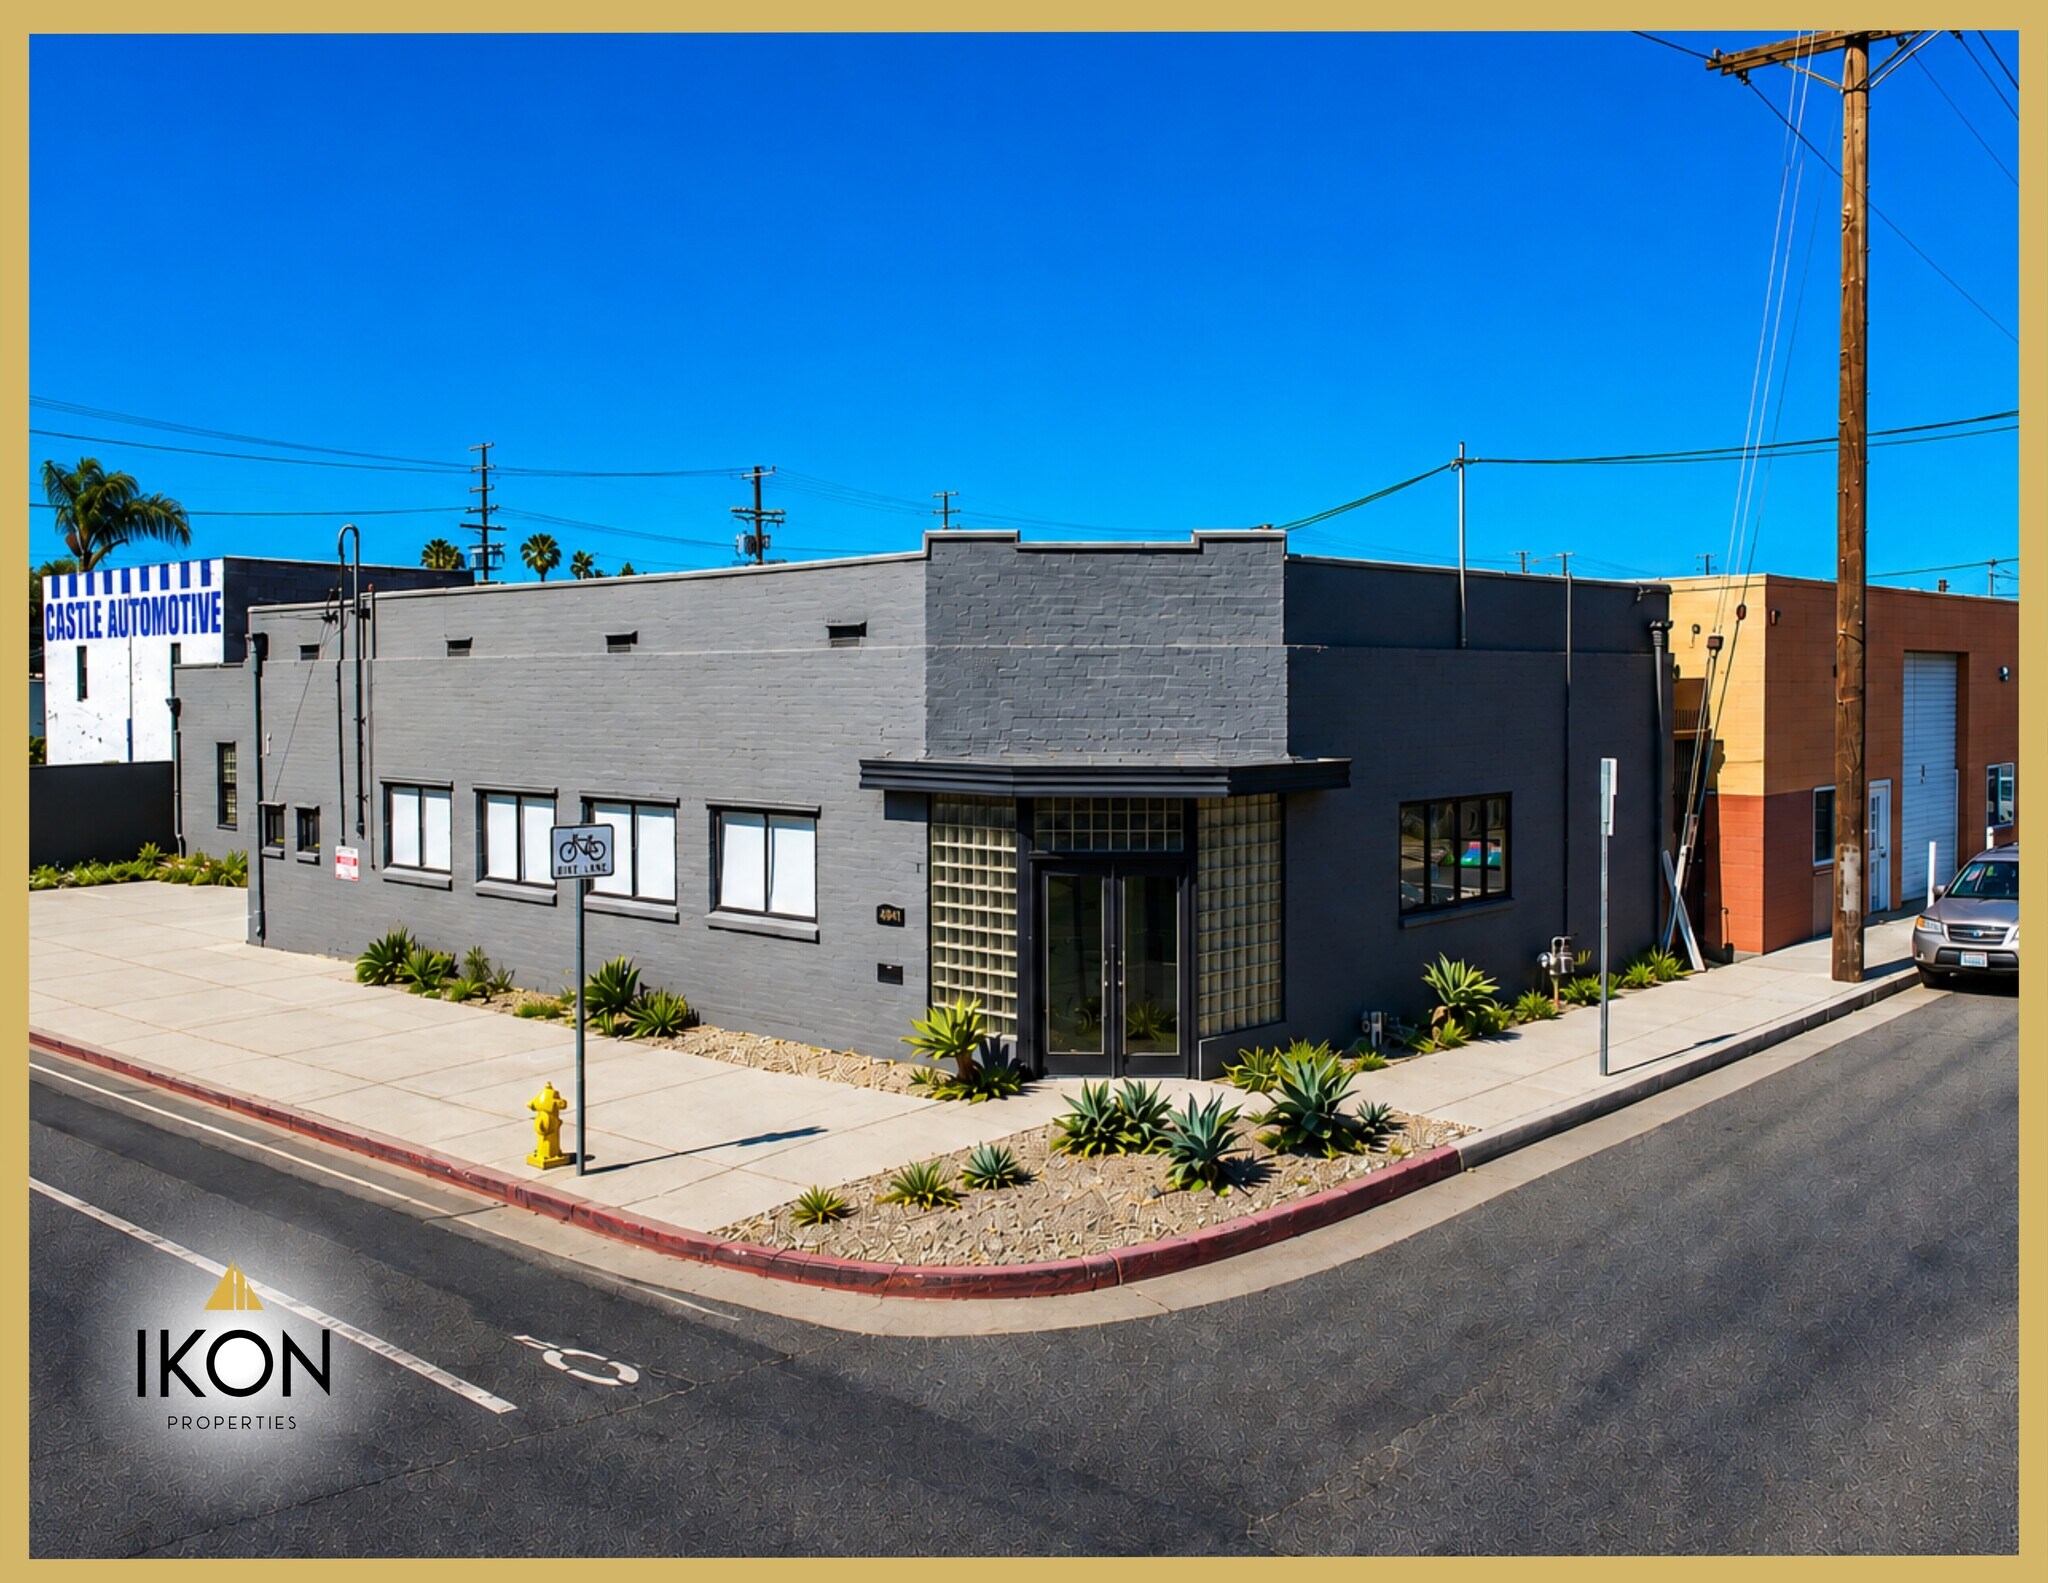
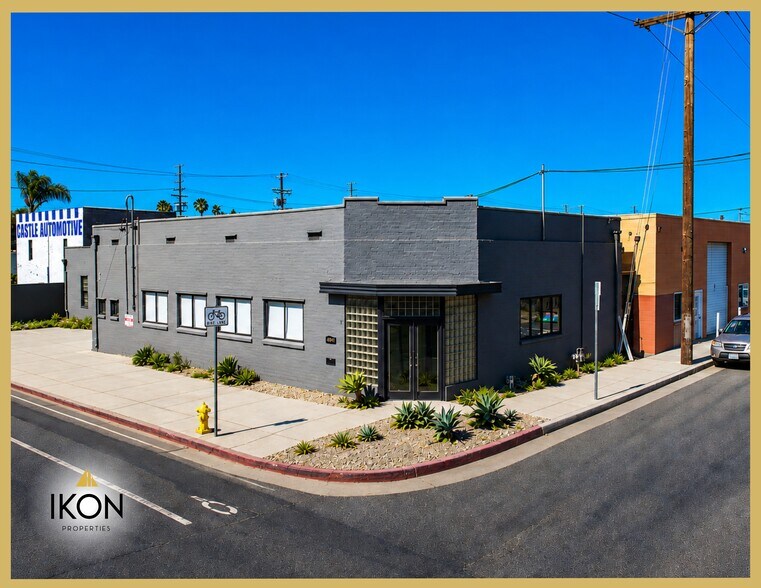
IKON Properties is pleased to present 6023 Hazeltine Avenue, a freestanding industrial/flex property offered for sale in Van Nuys, California. Located at the corner of Hazeltine Avenue and Aetna Street, near Oxnard Street, the property provides convenient access to the U.S. 101 and I-405 freeways, as well as surrounding San Fernando Valley business districts.
The approximately 4,216-square-foot building sits on an approximately 0.13-acre corner lot and features a flexible combination of office, flex, and warehouse/storage space. The layout includes dedicated office areas, a reception area, meeting and conference spaces, multiple private offices, an office kitchen, restrooms, high ceilings, polished concrete floors, glass doors, and truck/loading access. Marketing materials report that the property was remodeled in 2022 and includes on-site parking.
Identified in current commercial property records as M2-1 Industrial zoning, the property may be suitable for owner-users, investors, and businesses seeking a versatile facility for permitted industrial, light manufacturing, distribution, storage, showroom, or service-related uses, subject to applicable zoning regulations and approvals. Owner-users may also wish to explore SBA financing, subject to lender approval and program requirements.
All information is deemed reliable but not guaranteed. Buyer is responsible for independently verifying the building and lot sizes, zoning, permitted uses, parking, property condition, financing eligibility, and all other information contained herein.
The approximately 4,216-square-foot building sits on an approximately 0.13-acre corner lot and features a flexible combination of office, flex, and warehouse/storage space. The layout includes dedicated office areas, a reception area, meeting and conference spaces, multiple private offices, an office kitchen, restrooms, high ceilings, polished concrete floors, glass doors, and truck/loading access. Marketing materials report that the property was remodeled in 2022 and includes on-site parking.
Identified in current commercial property records as M2-1 Industrial zoning, the property may be suitable for owner-users, investors, and businesses seeking a versatile facility for permitted industrial, light manufacturing, distribution, storage, showroom, or service-related uses, subject to applicable zoning regulations and approvals. Owner-users may also wish to explore SBA financing, subject to lender approval and program requirements.
All information is deemed reliable but not guaranteed. Buyer is responsible for independently verifying the building and lot sizes, zoning, permitted uses, parking, property condition, financing eligibility, and all other information contained herein.
Faits sur la propriété
| Type de vente | Investissement ou propriétaire utilisateur | Nombre d’étages | 1 |
| Type de propriété | Industriel | Année de construction | 1946 |
| Sous-type de propriété | Entrepôt | Location | Unique |
| Classe d’immeuble | C | Ratio de stationnement | 1,9/1 000 pi² |
| Taille du lot | 0,13 AC | Nbre d’entrées dans les portes/au niveau du sol | 1 |
| Aire du bâtiment louable | 4 216 pi² | ||
| Zonage | LAM2 - Fabrication légère | ||
| Type de vente | Investissement ou propriétaire utilisateur |
| Type de propriété | Industriel |
| Sous-type de propriété | Entrepôt |
| Classe d’immeuble | C |
| Taille du lot | 0,13 AC |
| Aire du bâtiment louable | 4 216 pi² |
| Nombre d’étages | 1 |
| Année de construction | 1946 |
| Location | Unique |
| Ratio de stationnement | 1,9/1 000 pi² |
| Nbre d’entrées dans les portes/au niveau du sol | 1 |
| Zonage | LAM2 - Fabrication légère |
Commodités
- Ligne d'autobus
- Métro
- Espace d'entreposage
Impôts fonciers
| Numéro de lot | 2240-026-013 | Évaluation des bâtiments | 583 061 $ CAD |
| Évaluation du terrain | 1 384 770 $ CAD | Évaluation totale | 1 967 831 $ CAD |
Impôts fonciers
Numéro de lot
2240-026-013
Évaluation du terrain
1 384 770 $ CAD
Évaluation des bâtiments
583 061 $ CAD
Évaluation totale
1 967 831 $ CAD
1 de 13
Vidéos
Visite extérieure 3D Matterport
Visite 3D Matterport
Photos
Vue depuis la rue
Rue
Carte