Se Connecter/S’inscrire
Votre courriel a été envoyé.

603 E Grayson St 5 Unité Immeuble d’appartements 1 402 453 $ CAD (280 491 $ CAD/Unité) San Antonio, TX 78208
Certaines informations ont été traduites automatiquement.
Faits saillants de l'investissement
- 0.376-acre hard corner — 263 feet of frontage on two streets, only 14% covered
- Four of five units leased; in-place rent covers taxes, insurance and upkeep
- Fifth unit reconfigured and engineered — ready for finish-out
- Three blocks off Broadway, walking distance to the Pearl and Hotel Emma
- RM-5 island in a corridor already rezoned IDZ, IDZ-2 and IDZ-3; IDZ-1 abuts north
- New bar with food trucks opening on the adjoining parcel this winter
Résumé de l'annonce
OWN THE CORNER. LET THE NEIGHBORHOOD COME TO YOU.
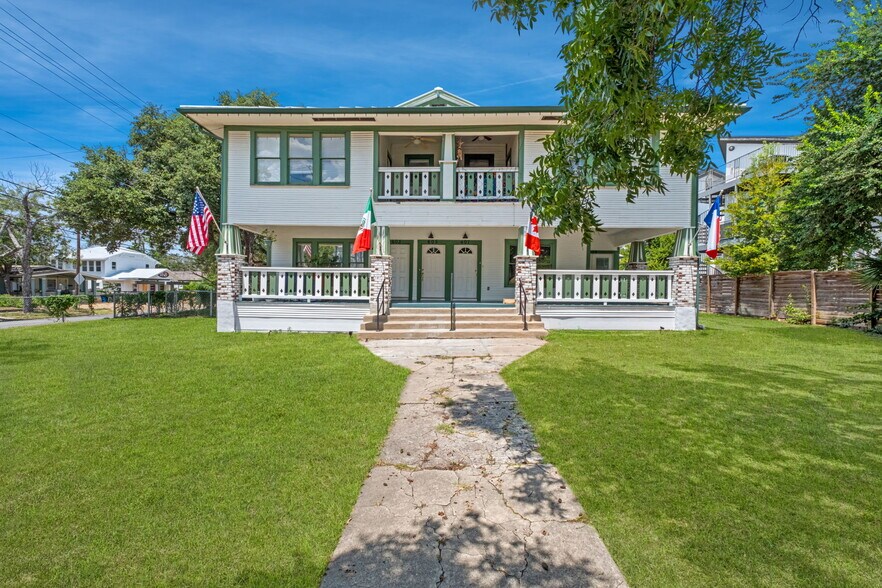
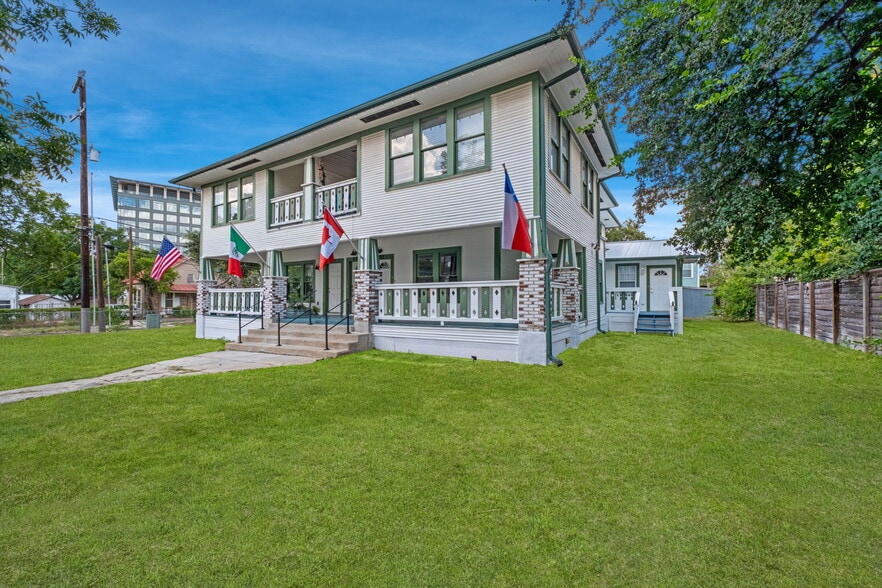
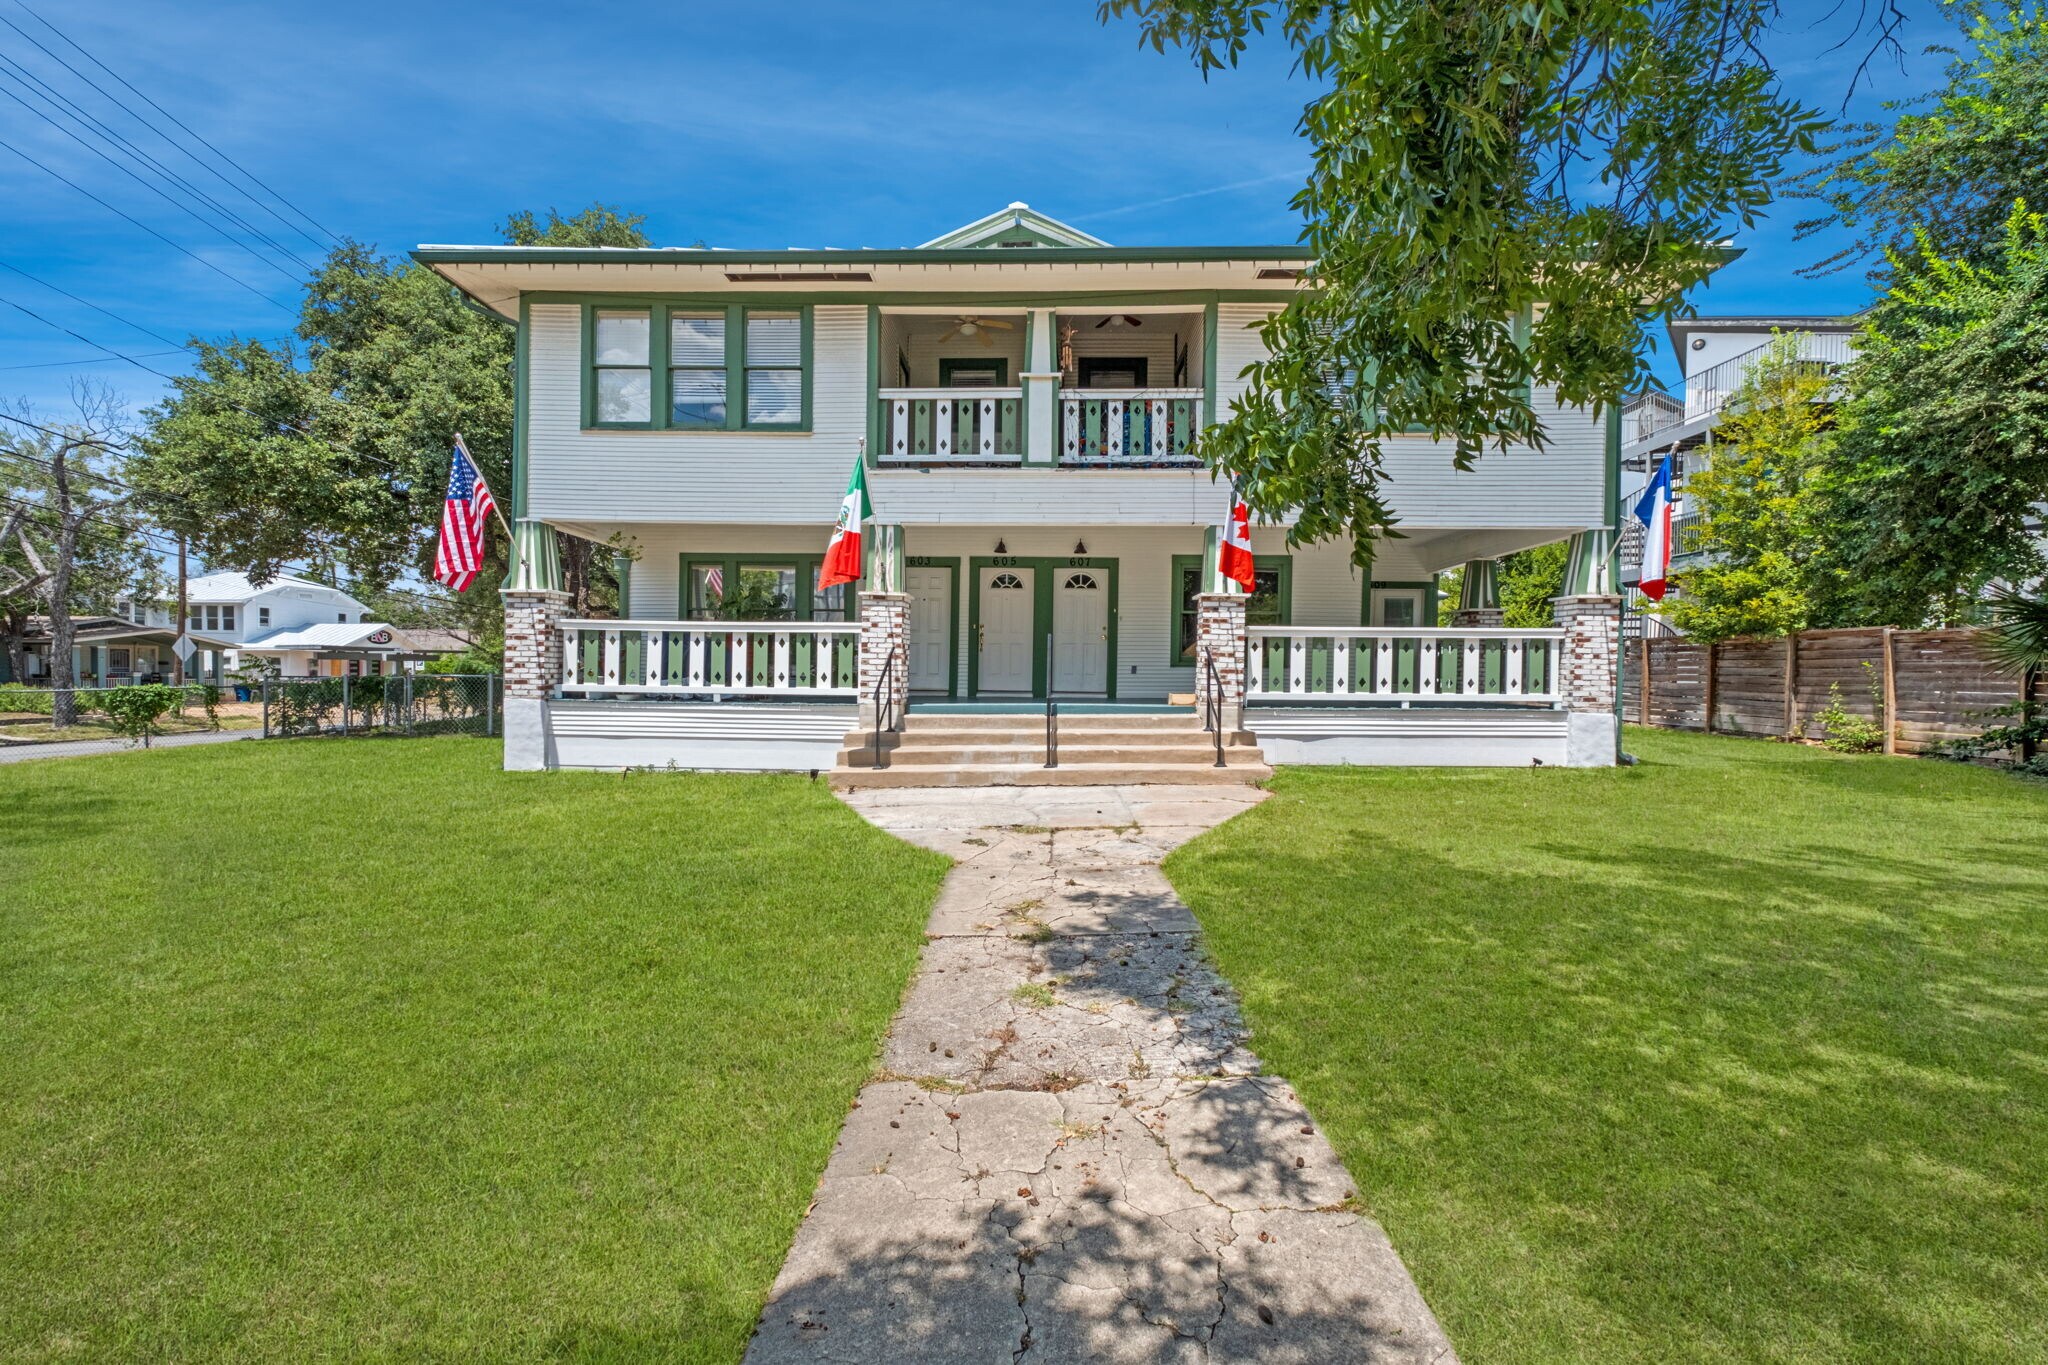
Three blocks off Broadway, on a corner shaded by mature pecans, a period Craftsman with double wraparound porches holds five apartments. Four are leased. The lawn runs out to the street like a small park.
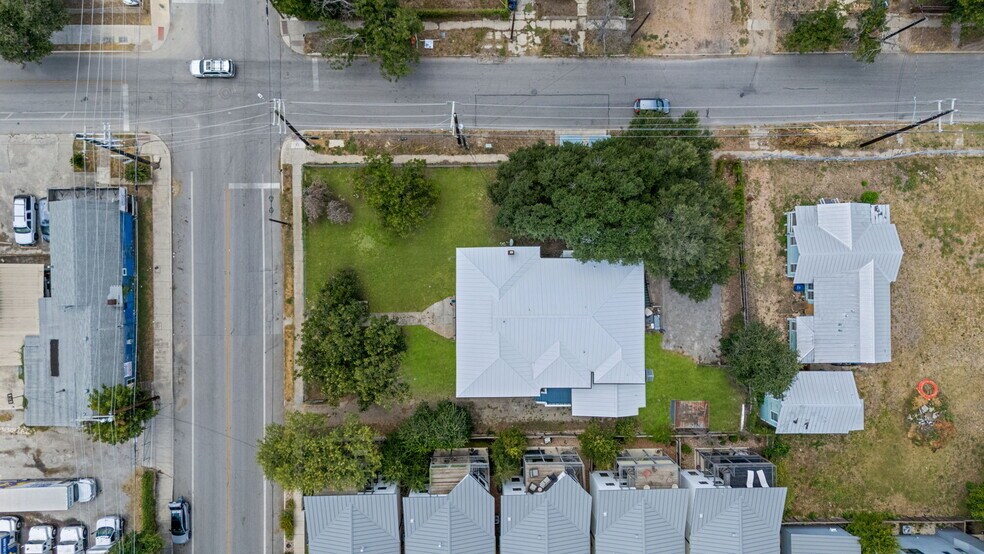
Now look up. The Pearl's smokestack. The Credit Human tower. Four apartment buildings that weren't there ten years ago. New townhomes pressed against the south property line, and a new bar with food trucks opening next door this winter.
This corner is the piece the corridor grew around, and it hasn't moved yet.
That's the opportunity, and it's a patient one. Buy it. Collect the rent. In-place income covers the taxes, the insurance and the upkeep, which means the ground costs nothing to hold while you decide what it becomes — on your own schedule, not a lender's.
THE PROPERTY
- 16,383 SF / 0.376 acres. Hard corner at E. Grayson and Austin Street.
- 263 linear feet of frontage on two public streets (101.38' on Grayson, 161.60' on Austin).
- 4,370 SF building on roughly 14% site coverage. The rest is lawn, mature canopy and two asphalt drives.
- Five units: a 1BR/1BA, an efficiency casita, two second-floor 2BRs with private balconies, and a 2BR/2BA in finish-out.
- Roughly eight on-site parking spaces.
- FEMA Flood Zone X. No flood insurance requirement, no detention constraint.
- No restrictive covenants of record.
- No overlay districts. No river improvement overlay, no urban corridor, no neighborhood conservation district, no historic designation.
- Outside the Government Hill Historic District.
IN-PLACE INCOME, PLUS THREE PIECES OF UPSIDE
Four of five units leased at $5,160 per month, $61,920 annually.
UNIT 609. Eleven hundred square feet of 2BR/2BA producing nothing today, or 23% of the rentable area. The layout is finished and engineering is complete. What remains is wiring, plumbing, sheetrock and finishes, all inside the existing envelope. No entitlement, no exterior work, no occupied unit disturbed.
TWO LEASES ROLL JANUARY 31, 2027. Unit 605 has been at $1,500 since 2022 and Unit 607 at $1,590 since 2020. New two-bedroom product within a short walk quotes above $1,845.
FURNISHED 30-DAY TENANCIES fall outside the City of San Antonio's short-term rental ordinance. No permit, no per-block density cap. Fort Sam Houston and Brooke Army Medical Center generate steady demand from temporary-duty personnel, travel nurses and medical and defense contractors.
And it runs lean. Excluding property taxes, this building costs $9,050 a year to operate. Residents carry their own electric and gas on individual meters. No elevator, no interior corridors, no amenities, no on-site staff. The expense sheet is taxes, insurance and a lawn.
THE LAND
Zoned RM-5 today, and one of the few parcels on this stretch the City hasn't converted. Open the City's zoning map and the corridor is a field of infill development zoning: IDZ, IDZ-2 and IDZ-3, parcel after parcel along E. Grayson and the blocks around it. 1414 and 1416 Austin Street, abutting this property to the north, are IDZ-1. One block west at 500-504 E. Grayson, the City granted IDZ with commercial uses at 76 units per acre plus a bar, a nightclub, a brewery and a hotel.
The owner's concept plan shows four additional three-story units, three fronting Grayson and one at the rear, with the drive, parking and refuse enclosure retained. Nine units total at 30% coverage. The corner still stays 70% open. Infill Development Zone also waives off-street parking minimums, the requirement that normally ends the conversation on a site this size.
Concept only, subject to City approval. Zoning case numbers and ordinance references available on request.
THE LOCATION
Three blocks east of Broadway. Walking distance to the Pearl, Hotel Emma and the River Walk Museum Reach. A mile and a half from downtown, with immediate access to I-35 and US-281.
The E. Grayson micro-district has become one of San Antonio's most active urban stretches: The Modernist, Smash'd, Toro's Kitchen and Bar, Restaurant Claudine, Three Star Bar and Down on Grayson, with Bubbles & Bourbon and Jackie's Desert Rose newly arrived. Fannie Porters, a new bar with food trucks and ice cream, opens next door this winter.
Building around it: Broadway East / BESA District, fifteen acres across from the Pearl with up to 1.8 million square feet of retail, hotel, multifamily and office contemplated. Terry Black's Barbecue with a $63 million hotel and bathhouse compound at 2100 Broadway. 1900 Broadway and the Jefferson Bank headquarters, thirteen stories and 486,210 square feet, delivered. The Credit Human headquarters and The Oxbow. The Alamo Colleges District headquarters. And the Pearl itself, twenty-two acres of the densest independent restaurant concentration in the city.
OFFERED AT $998,500 - $60.95 PER SQUARE FOOT OF LAND
Rent roll, leases, boundary survey, floor plans and the concept site plan available on request. Full offering memorandum available.
Tours by appointment only. Please do not disturb the tenants.
Three blocks off Broadway, on a corner shaded by mature pecans, a period Craftsman with double wraparound porches holds five apartments. Four are leased. The lawn runs out to the street like a small park.
Now look up. The Pearl's smokestack. The Credit Human tower. Four apartment buildings that weren't there ten years ago. New townhomes pressed against the south property line, and a new bar with food trucks opening next door this winter.
This corner is the piece the corridor grew around, and it hasn't moved yet.
That's the opportunity, and it's a patient one. Buy it. Collect the rent. In-place income covers the taxes, the insurance and the upkeep, which means the ground costs nothing to hold while you decide what it becomes — on your own schedule, not a lender's.
THE PROPERTY
- 16,383 SF / 0.376 acres. Hard corner at E. Grayson and Austin Street.
- 263 linear feet of frontage on two public streets (101.38' on Grayson, 161.60' on Austin).
- 4,370 SF building on roughly 14% site coverage. The rest is lawn, mature canopy and two asphalt drives.
- Five units: a 1BR/1BA, an efficiency casita, two second-floor 2BRs with private balconies, and a 2BR/2BA in finish-out.
- Roughly eight on-site parking spaces.
- FEMA Flood Zone X. No flood insurance requirement, no detention constraint.
- No restrictive covenants of record.
- No overlay districts. No river improvement overlay, no urban corridor, no neighborhood conservation district, no historic designation.
- Outside the Government Hill Historic District.
IN-PLACE INCOME, PLUS THREE PIECES OF UPSIDE
Four of five units leased at $5,160 per month, $61,920 annually.
UNIT 609. Eleven hundred square feet of 2BR/2BA producing nothing today, or 23% of the rentable area. The layout is finished and engineering is complete. What remains is wiring, plumbing, sheetrock and finishes, all inside the existing envelope. No entitlement, no exterior work, no occupied unit disturbed.
TWO LEASES ROLL JANUARY 31, 2027. Unit 605 has been at $1,500 since 2022 and Unit 607 at $1,590 since 2020. New two-bedroom product within a short walk quotes above $1,845.
FURNISHED 30-DAY TENANCIES fall outside the City of San Antonio's short-term rental ordinance. No permit, no per-block density cap. Fort Sam Houston and Brooke Army Medical Center generate steady demand from temporary-duty personnel, travel nurses and medical and defense contractors.
And it runs lean. Excluding property taxes, this building costs $9,050 a year to operate. Residents carry their own electric and gas on individual meters. No elevator, no interior corridors, no amenities, no on-site staff. The expense sheet is taxes, insurance and a lawn.
THE LAND
Zoned RM-5 today, and one of the few parcels on this stretch the City hasn't converted. Open the City's zoning map and the corridor is a field of infill development zoning: IDZ, IDZ-2 and IDZ-3, parcel after parcel along E. Grayson and the blocks around it. 1414 and 1416 Austin Street, abutting this property to the north, are IDZ-1. One block west at 500-504 E. Grayson, the City granted IDZ with commercial uses at 76 units per acre plus a bar, a nightclub, a brewery and a hotel.
The owner's concept plan shows four additional three-story units, three fronting Grayson and one at the rear, with the drive, parking and refuse enclosure retained. Nine units total at 30% coverage. The corner still stays 70% open. Infill Development Zone also waives off-street parking minimums, the requirement that normally ends the conversation on a site this size.
Concept only, subject to City approval. Zoning case numbers and ordinance references available on request.
THE LOCATION
Three blocks east of Broadway. Walking distance to the Pearl, Hotel Emma and the River Walk Museum Reach. A mile and a half from downtown, with immediate access to I-35 and US-281.
The E. Grayson micro-district has become one of San Antonio's most active urban stretches: The Modernist, Smash'd, Toro's Kitchen and Bar, Restaurant Claudine, Three Star Bar and Down on Grayson, with Bubbles & Bourbon and Jackie's Desert Rose newly arrived. Fannie Porters, a new bar with food trucks and ice cream, opens next door this winter.
Building around it: Broadway East / BESA District, fifteen acres across from the Pearl with up to 1.8 million square feet of retail, hotel, multifamily and office contemplated. Terry Black's Barbecue with a $63 million hotel and bathhouse compound at 2100 Broadway. 1900 Broadway and the Jefferson Bank headquarters, thirteen stories and 486,210 square feet, delivered. The Credit Human headquarters and The Oxbow. The Alamo Colleges District headquarters. And the Pearl itself, twenty-two acres of the densest independent restaurant concentration in the city.
OFFERED AT $998,500 - $60.95 PER SQUARE FOOT OF LAND
Rent roll, leases, boundary survey, floor plans and the concept site plan available on request. Full offering memorandum available.
Tours by appointment only. Please do not disturb the tenants.
Faits sur la propriété
| Prix | 1 402 453 $ CAD | Classe d’immeuble | C |
| Prix par unité | 280 491 $ CAD | Taille du lot | 0,38 AC |
| Type de vente | Investissement | Taille du bâtiment | 4 370 pi² |
| Nombre d’unités | 5 | Occupation moyenne | 80% |
| Type de propriété | Immeuble residentiel | Nombre d’étages | 2 |
| Sous-type de propriété | Appartement | Année de construction/rénovation | 1957/2026 |
| Style d’appartement | De faible hauteur | Ratio de stationnement | 1,83/1 000 pi² |
| Zonage | RM-5 - Maison unifamiliale (détachée, attenante ou maison en rangée), maison bifamiliale, maison trifamiliale, maison quadrifamiliale, maison en rangée ou maison sans marge de recul | ||
| Prix | 1 402 453 $ CAD |
| Prix par unité | 280 491 $ CAD |
| Type de vente | Investissement |
| Nombre d’unités | 5 |
| Type de propriété | Immeuble residentiel |
| Sous-type de propriété | Appartement |
| Style d’appartement | De faible hauteur |
| Classe d’immeuble | C |
| Taille du lot | 0,38 AC |
| Taille du bâtiment | 4 370 pi² |
| Occupation moyenne | 80% |
| Nombre d’étages | 2 |
| Année de construction/rénovation | 1957/2026 |
| Ratio de stationnement | 1,83/1 000 pi² |
| Zonage | RM-5 - Maison unifamiliale (détachée, attenante ou maison en rangée), maison bifamiliale, maison trifamiliale, maison quadrifamiliale, maison en rangée ou maison sans marge de recul |
Commodités
Commodités des unités
- Climatisation
- Laveuse/Sécheuse
- Connexions pour laveuse/Sécheuse
- Cuisine
- Planchers de bois franc
- Réfrigérateur
- Fourchette
- Cour
- Salle de séjour
- Pelouse
- Couvre-fenêtres
Commodités du site
- Accès 24 heures
- Terrain clôturé
- Espace de pique-nique
- Édifice d'époque
- Entreposage de vélo
- Transport en commun
Unité renseignements sur le mélange
| Description | Nombre d’unités | Loyer moyen/mois | pi² |
|---|---|---|---|
| Studios | 1 | - | 350 |
| 1+1 | 1 | - | 902 |
| 2+1.5 | 2 | - | 1 171 - 1 215 |
| 2+2 | 1 | - | 1 088 |
1 1
Moyennement accessible à pied
70/100
Très bien adapté aux voitures
80/100
Transports en commun relativement accessibles
50/100
Plutôt accessible en vélo
50/100
Impôts fonciers
| Numéro de lot | 00046-001-0050 | Évaluation des bâtiments | 1 404 $ CAD |
| Évaluation du terrain | 1 219 728 $ CAD | Évaluation totale | 1 221 132 $ CAD |
Impôts fonciers
Numéro de lot
00046-001-0050
Évaluation du terrain
1 219 728 $ CAD
Évaluation des bâtiments
1 404 $ CAD
Évaluation totale
1 221 132 $ CAD

1 de 36
Vidéos
Visite extérieure 3D Matterport
Visite 3D Matterport
Photos
Vue depuis la rue
Rue
Carte
1 de 1

Présenté par
603 E Grayson St
Vous êtes déjà membre? Connectez-vous
Hmm, il semble y avoir eu une erreur lors de l’envoi de votre message. Veuillez réessayer.
Merci! Votre message a été envoyé.