Votre courriel a été envoyé.

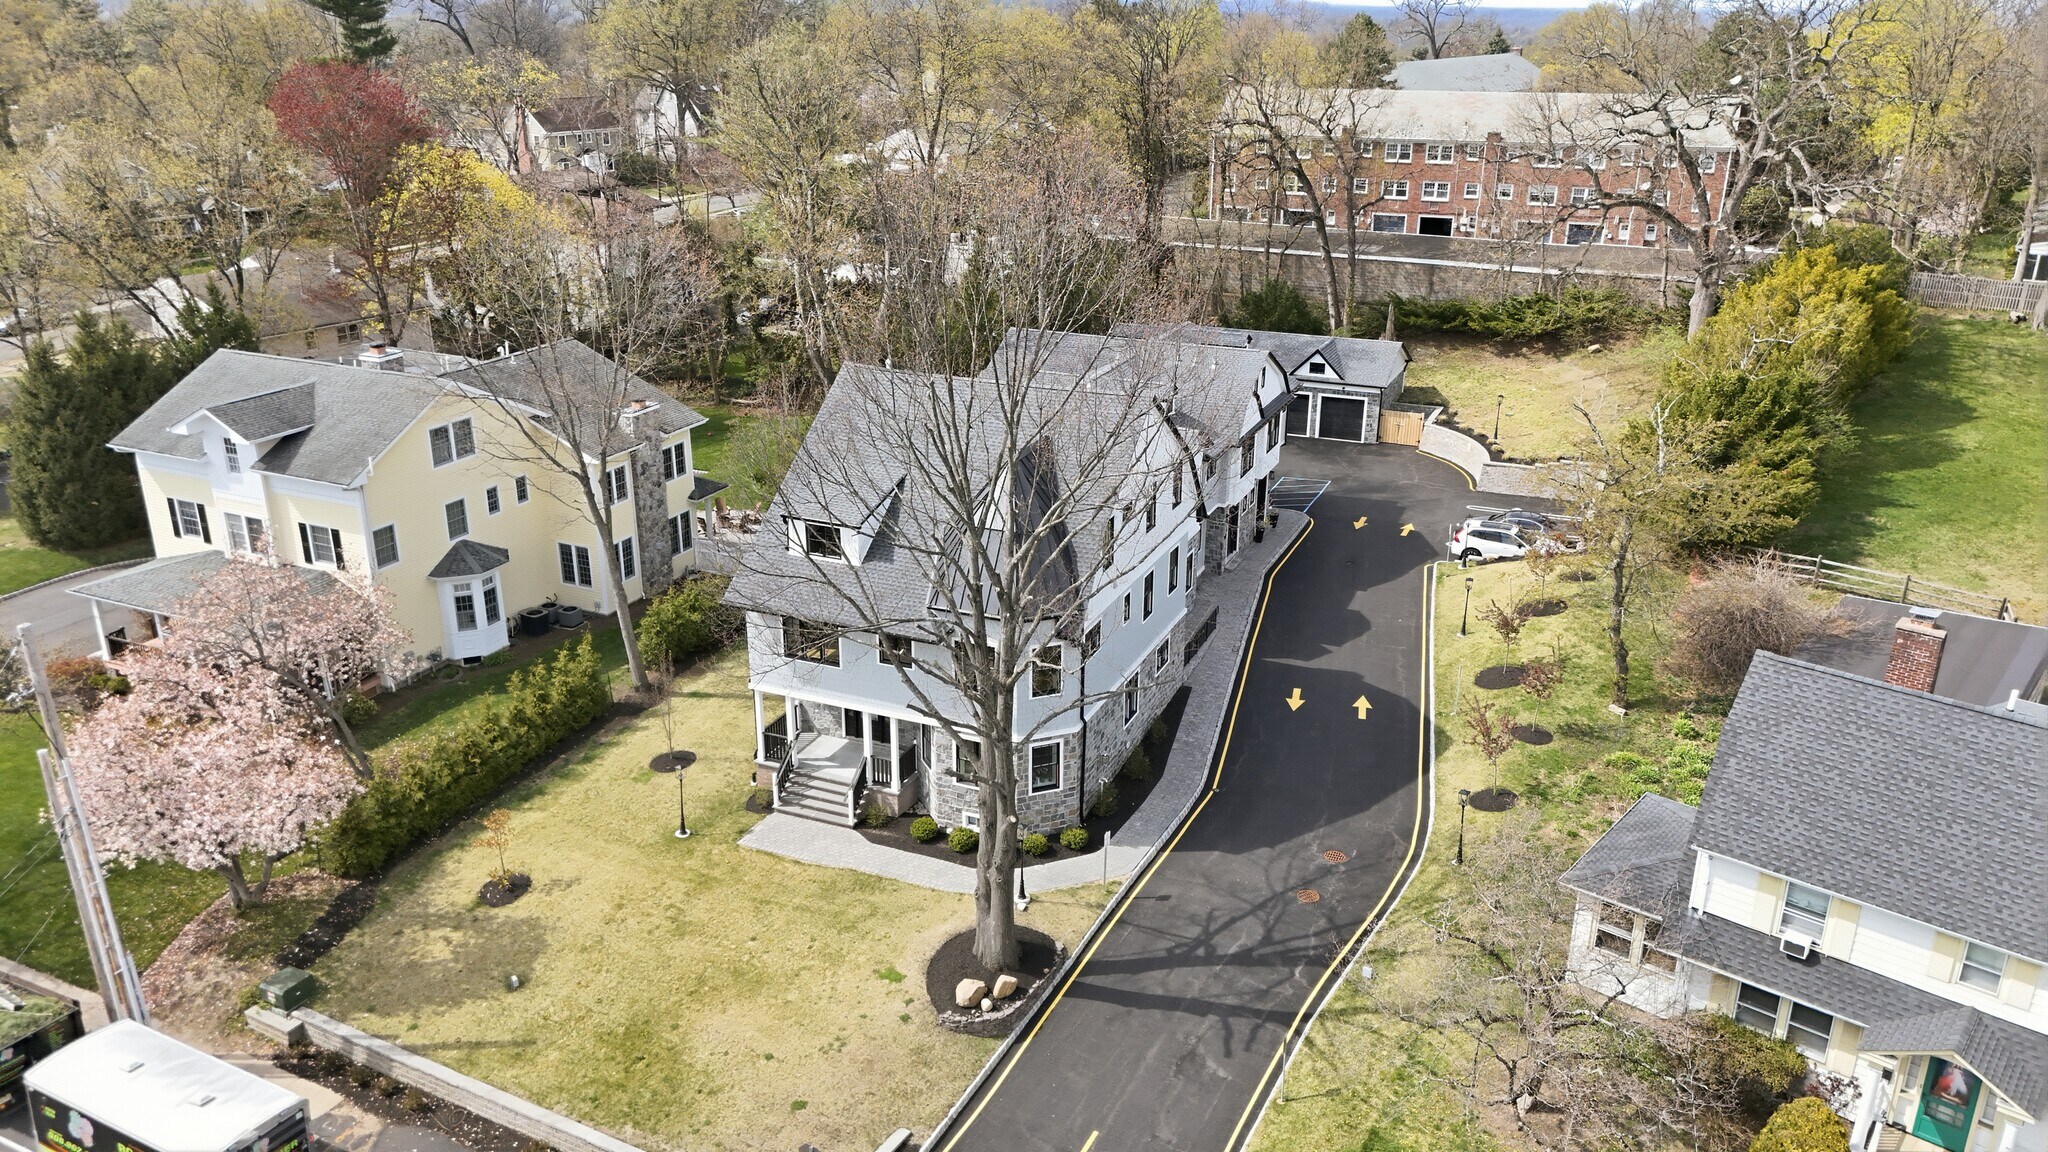
603 Springfield Ave 1 700 pi² d'espace disponible • Bureau/Commerce de détail • Summit, NJ 07901
Certaines informations ont été traduites automatiquement.
Faits saillants
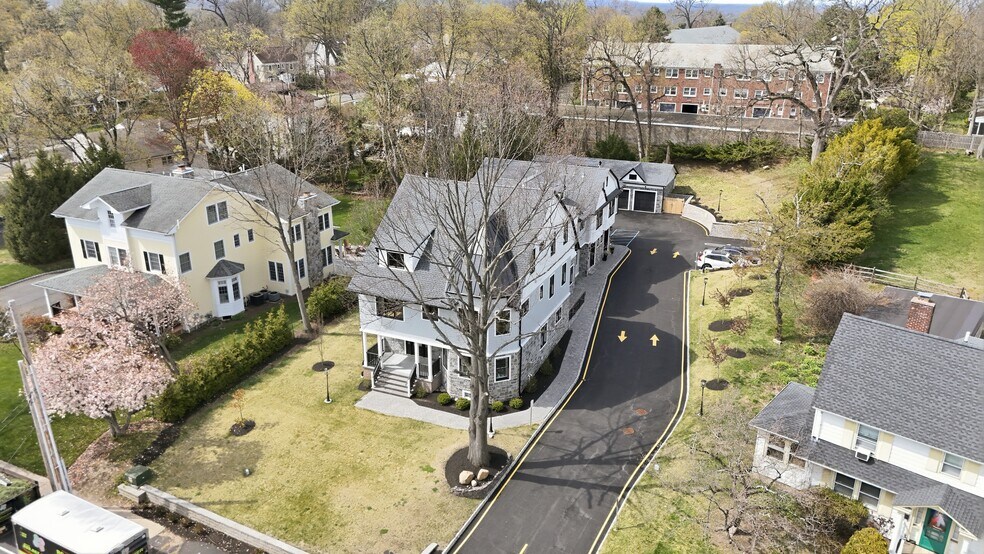
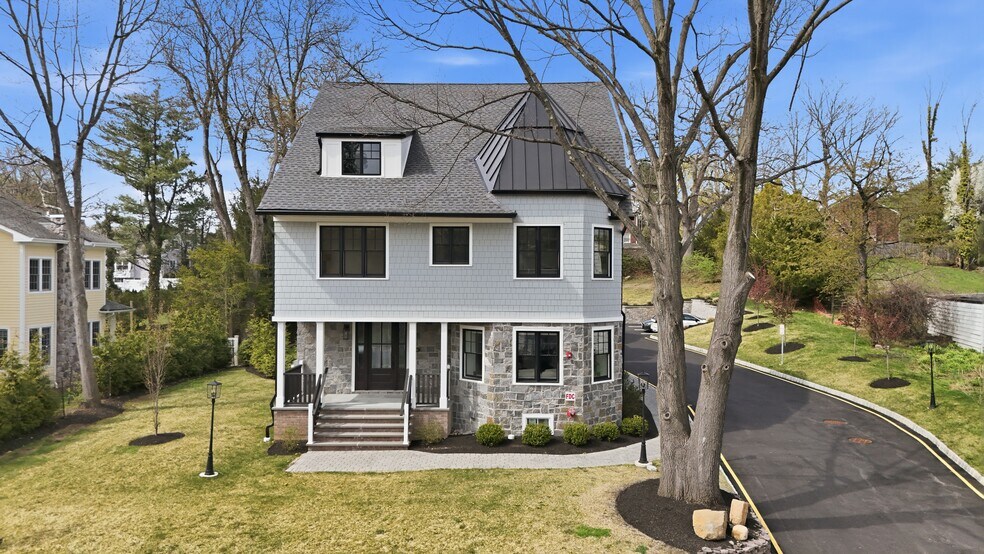
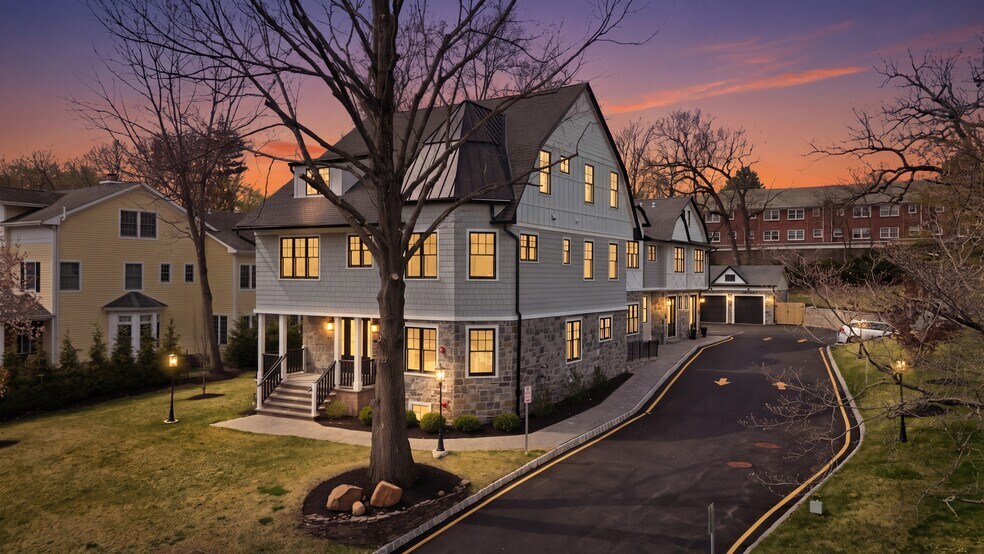
- First-floor commercial space in Downtown Summit, suitable for office, retail, and professional service users.
- Wide oak plank flooring throughout the space.
- Newly constructed interior with contemporary finishes.
- Located near downtown shops, restaurants, and services.
Tous les espaces disponibles(1)
Afficher les taux de location en
- Espace
- Taille
- Terme
- Taux de location
- Utilisation de l’espace
- Aménagement
- Disponible
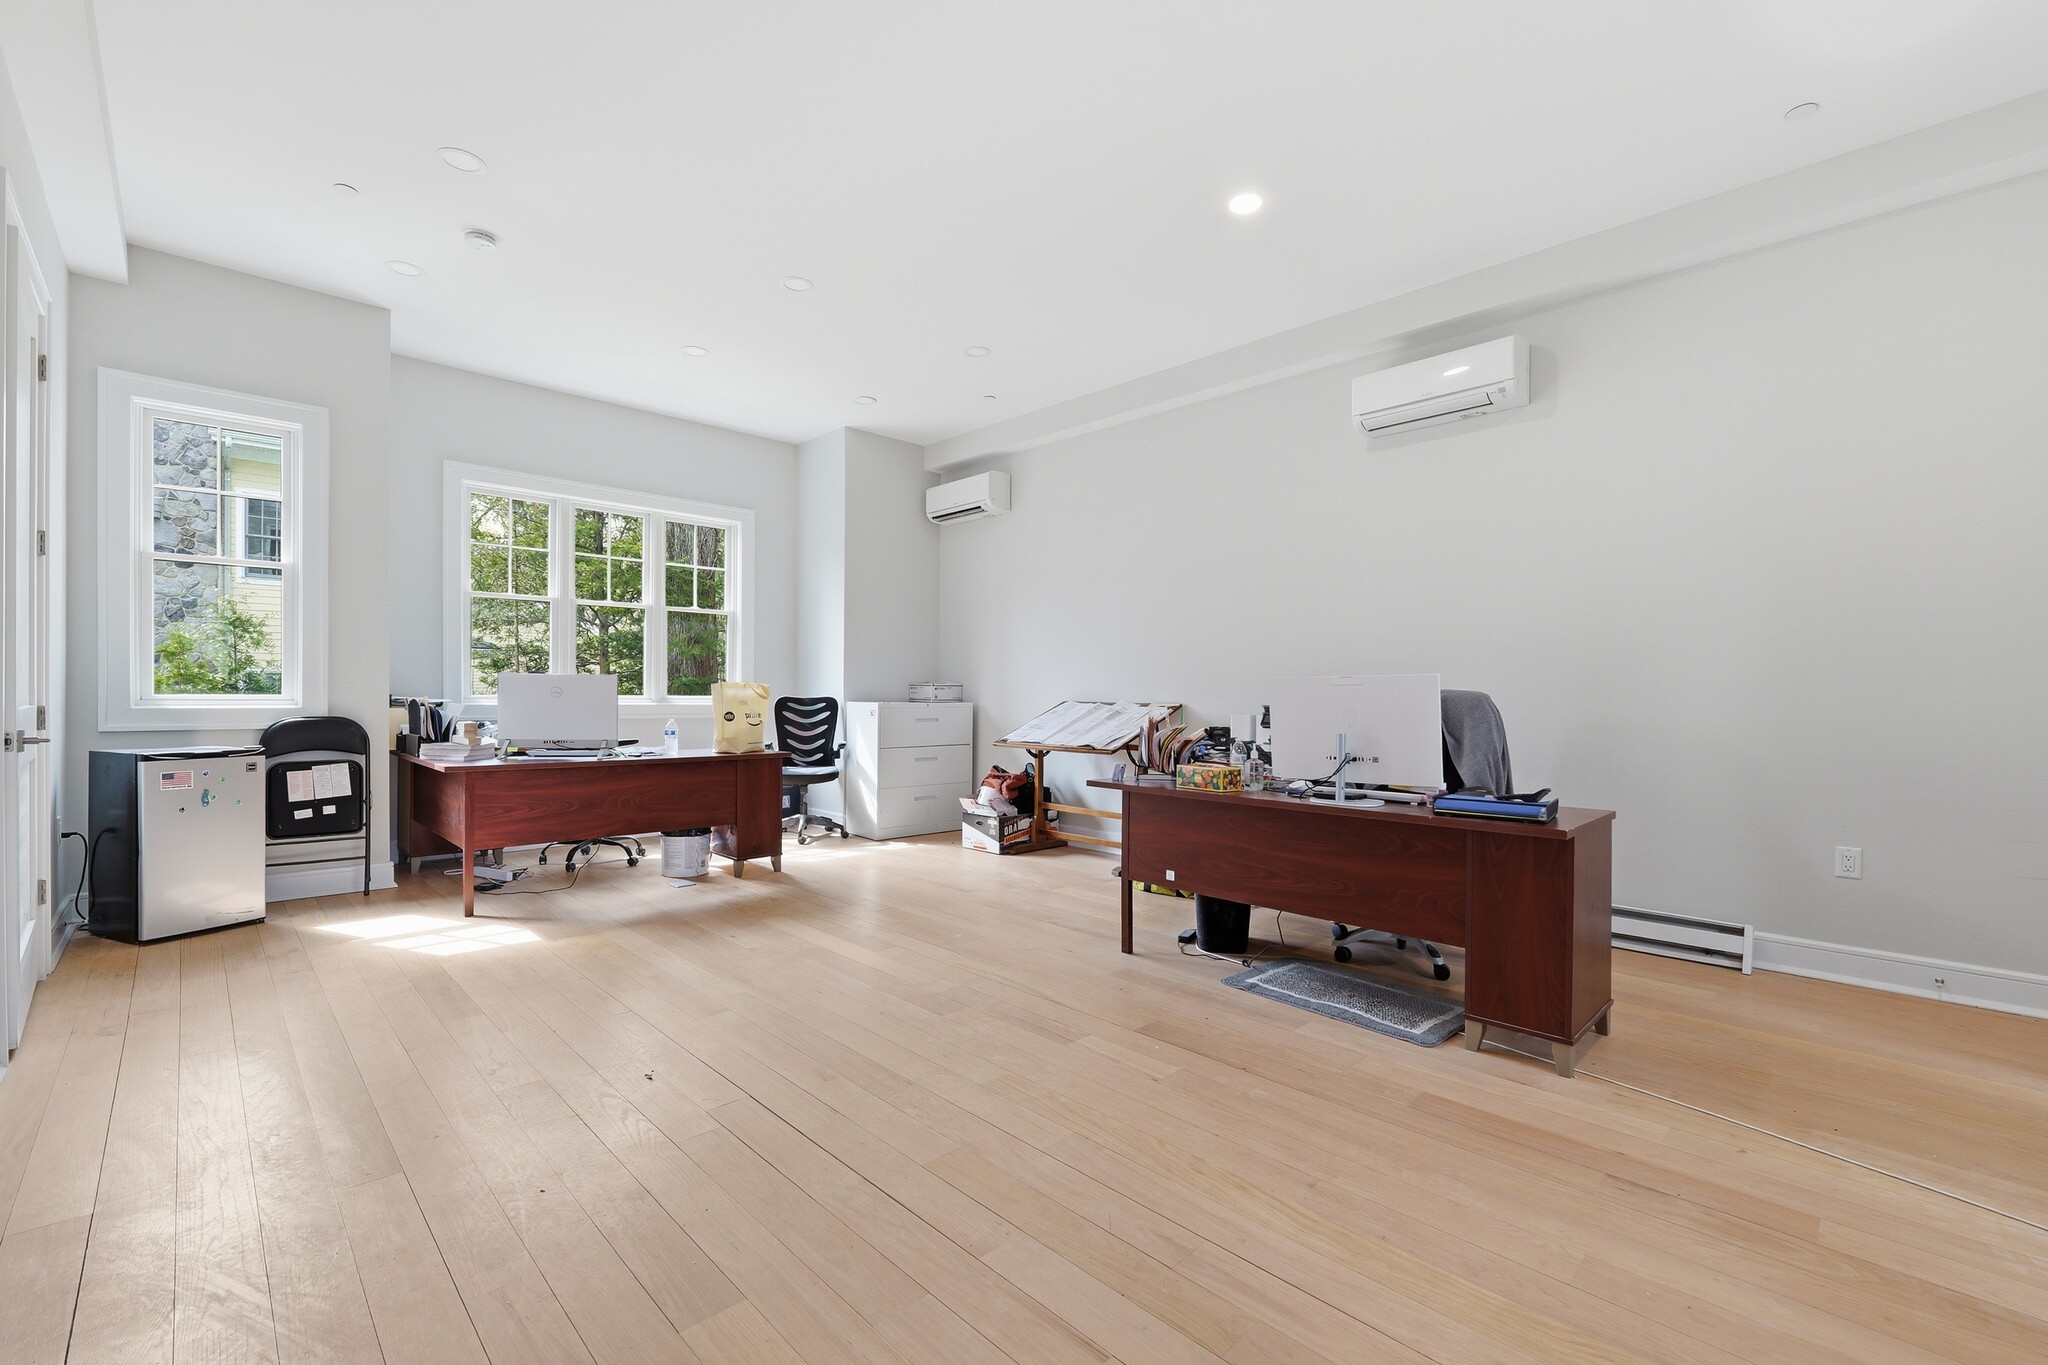


Turnkey, newly constructed commercial space in the heart of Downtown Summit, designed to impress. Featuring wide oak plank floors and elegant, contemporary finishes throughout, this property seamlessly blends sophistication with everyday functionality. Spanning three levels, the space includes a finished basement, main floor, and a versatile bonus room upstairs—ideal for private offices, client meetings, or creative work areas. Situated in a prime, high-demand location with convenient access to shops, dining, and transportation, this space is perfectly suited for architects, attorneys, accountants, and other professional services seeking a polished, move-in-ready environment with flexibility and style.
- Le taux inscrit peut ne pas comprendre certains services publics, les services de bâtiment et les dépenses immobilières.
- Disposition du plan d’étage ouverte en général
- Espace en excellent état
- Entièrement construit comme Bureau standard
- Convient pour 5 à 14 personnes
- Parking
| Espace | Taille | Terme | Taux de location | Utilisation de l’espace | Aménagement | Disponible |
| 1er étage, ste 100 | 1 700 pi² | Négociable | 34,21 $ CAD/pi²/an 2,85 $ CAD/pi²/mois 58 165 $ CAD/an 4 847 $ CAD/mois | Bureau/Commerce de détail | construction complète | Maintenant |
1er étage, ste 100
| Taille |
| 1 700 pi² |
| Terme |
| Négociable |
| Taux de location |
| 34,21 $ CAD/pi²/an 2,85 $ CAD/pi²/mois 58 165 $ CAD/an 4 847 $ CAD/mois |
| Utilisation de l’espace |
| Bureau/Commerce de détail |
| Aménagement |
| construction complète |
| Disponible |
| Maintenant |
1er étage, ste 100
| Taille | 1 700 pi² |
| Terme | Négociable |
| Taux de location | 34,21 $ CAD/pi²/an |
| Utilisation de l’espace | Bureau/Commerce de détail |
| Aménagement | construction complète |
| Disponible | Maintenant |
Turnkey, newly constructed commercial space in the heart of Downtown Summit, designed to impress. Featuring wide oak plank floors and elegant, contemporary finishes throughout, this property seamlessly blends sophistication with everyday functionality. Spanning three levels, the space includes a finished basement, main floor, and a versatile bonus room upstairs—ideal for private offices, client meetings, or creative work areas. Situated in a prime, high-demand location with convenient access to shops, dining, and transportation, this space is perfectly suited for architects, attorneys, accountants, and other professional services seeking a polished, move-in-ready environment with flexibility and style.
- Le taux inscrit peut ne pas comprendre certains services publics, les services de bâtiment et les dépenses immobilières.
- Entièrement construit comme Bureau standard
- Disposition du plan d’étage ouverte en général
- Convient pour 5 à 14 personnes
- Espace en excellent état
- Parking
À propos de la propriété
Turnkey, newly constructed commercial space in the heart of Downtown Summit, designed to impress. Featuring wide oak plank floors and elegant, contemporary finishes throughout, this property seamlessly blends sophistication with everyday functionality. Spanning three levels, the space includes a finished basement, main floor, and a versatile bonus room upstairs—ideal for private offices, client meetings, or creative work areas. Situated in a prime, high-demand location with convenient access to shops, dining, and transportation, this space is perfectly suited for architects, attorneys, accountants, and other professional services seeking a polished, move-in-ready environment with flexibility and style.
Faits sur la propriété
| Superficie totale disponible | 1 700 pi² | Style d’appartement | Maison en ville |
| Nombre d’unités | 4 | Taille du bâtiment | 9 700 pi² |
| Type de propriété | Immeuble residentiel | Année de construction | 2025 |
| Sous-type de propriété | Appartement |
| Superficie totale disponible | 1 700 pi² |
| Nombre d’unités | 4 |
| Type de propriété | Immeuble residentiel |
| Sous-type de propriété | Appartement |
| Style d’appartement | Maison en ville |
| Taille du bâtiment | 9 700 pi² |
| Année de construction | 2025 |



Présenté par
603 Springfield Ave
Hmm, il semble y avoir eu une erreur lors de l’envoi de votre message. Veuillez réessayer.
Merci! Votre message a été envoyé.