Se Connecter/S’inscrire
Votre courriel a été envoyé.

6036 10th Ave 14 Unité Immeuble d’appartements 3 369 118 $ CAD (240 651 $ CAD/Unité) 8,09% Taux de capitalisation Los Angeles, CA 90043
Certaines informations ont été traduites automatiquement.
Faits saillants de l'investissement
- Offered at an 8.09% going-in cap rate (8.05 GRM) — a higher yield than recent comparable sales in the submarket —with further upside available!
- Many units have been renovated with white shaker cabinetry, quartz counters, subway-tile backsplashes, and stainless appliances.
- TWO NEW ADUS — Two newly constructed accessory dwelling units (6044½ & 6050½) generate income today!
- Minutes from the Metro K Line, with convenient access to SoFi Stadium and the Inglewood entertainment district, Culver City, and more!
Résumé de l'annonce
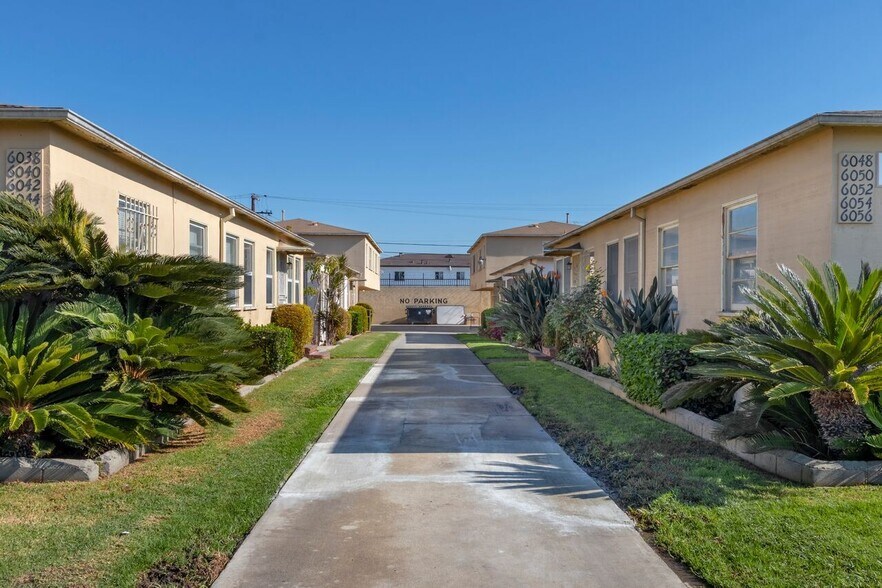
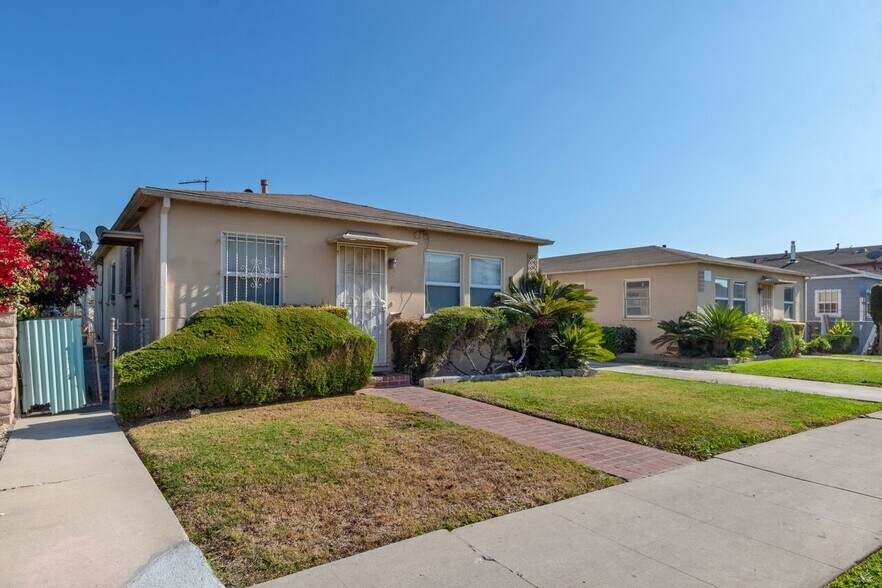
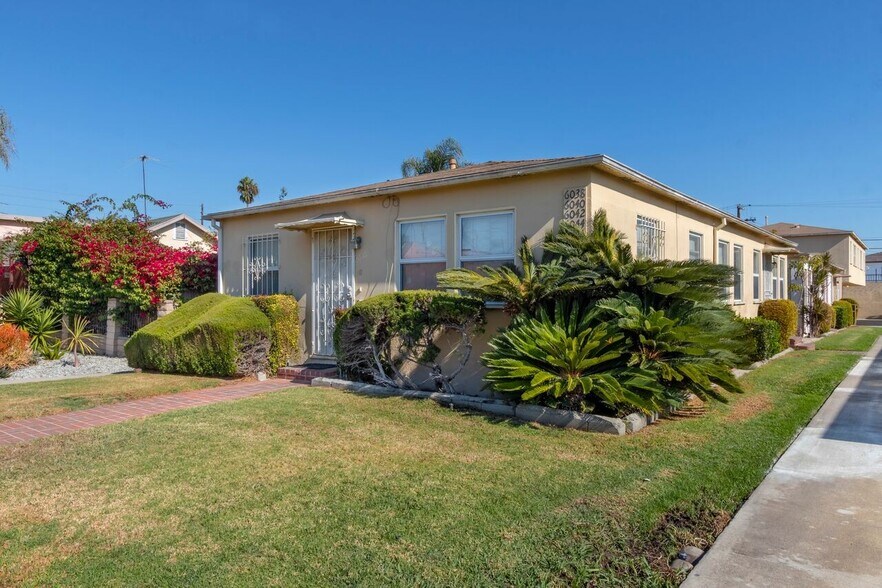
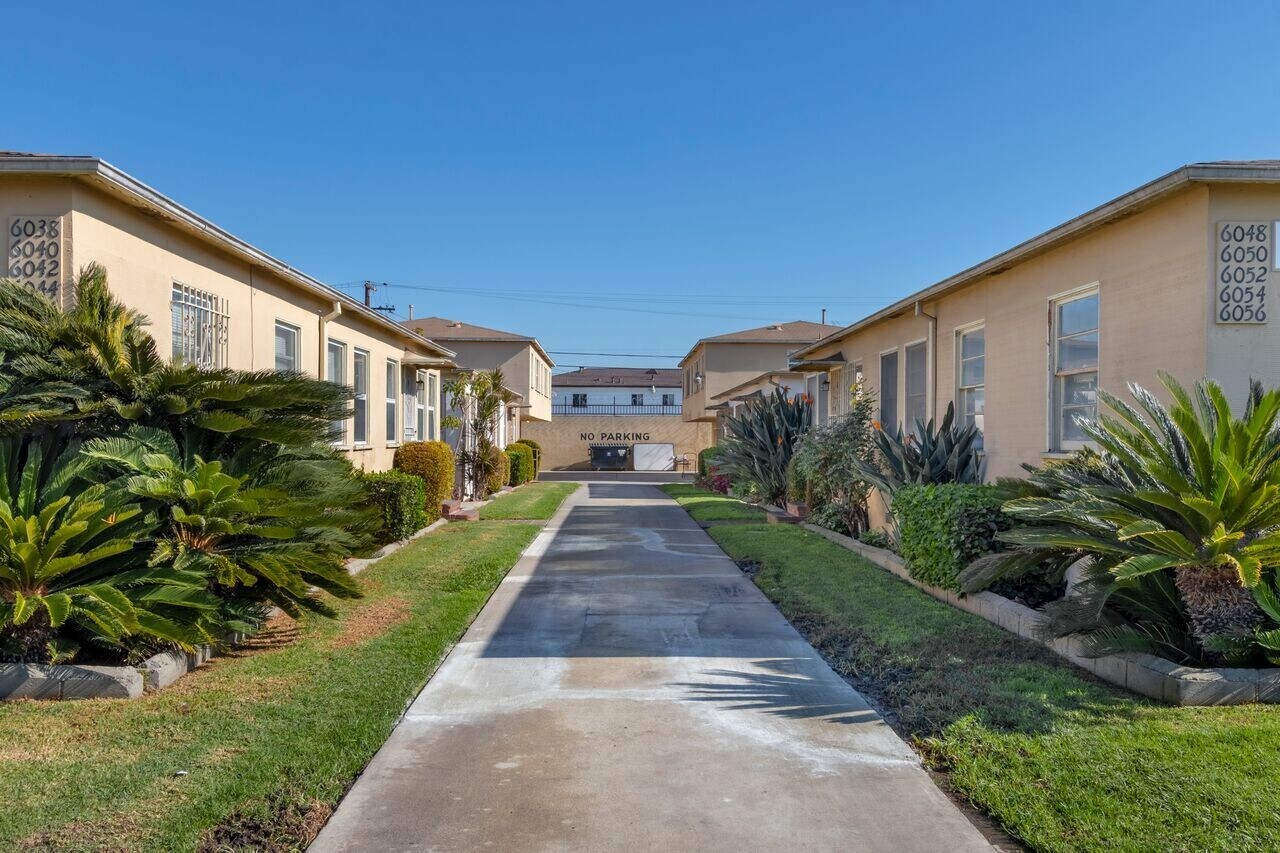
The Cohen Group is pleased to present 6036 10th Avenue, a 14-unit apartment community situated on a 15,168 square foot lot in the Hyde Park / Park Mesa Heights neighborhood of Los Angeles. Built in 1949, the property comprises 6,900 rentable square feet across a series of single-story, bungalow-court buildings arranged around a landscaped central walkway — giving each unit its own private entrance and a house-like feel that sets it apart from surrounding rental stock. Offered at a going-in 8.09% Cap Rate, the property offers investors strong current cash flow alongside a path to future upside. The building offers a clean, uniform mix of fourteen one-bedroom/one-bath units, including two newly constructed ADUs (6044½ and 6050½), a straight forward configuration that keeps operations simple while appealing to a broad, stable tenant base. Many units have been renovated as leases have turned, featuring white shaker cabinetry, quartz countertops, subway-tile backsplashes, stainless appliances, and updated vinyl-plank or hardwood flooring — with the remaining units offering clear interior upside on future turnover. Located in the Crenshaw corridor, the property sits minutes from the Metro K(Crenshaw/LAX) Line and offers convenient access to SoFi Stadium and the Inglewood entertainment district, Culver City, Downtown Los Angeles, and LAX —a submarket drawing sustained investment and steady workforce-housing demand.
Bilan financier (Réel - 2026) |
Annuel (CAD) | Annuel par pi² (CAD) |
|---|---|---|
| Revenu de location brut |
418 499 $

|
60,65 $
|
| Autres revenus |
760 $
|
0,11 $
|
| Perte due à l’inoccupation |
20 925 $
|
3,03 $
|
| Revenu brut effectif |
398 334 $
|
57,73 $
|
| Taxes |
-
|
-
|
| Dépenses d’exploitation |
-
|
-
|
| Total des dépenses |
125 835 $
|
18,24 $
|
| Revenu net d’exploitation |
272 499 $
|
39,49 $
|
Bilan financier (Réel - 2026)
| Revenu de location brut (CAD) | |
|---|---|
| Annuel | 418 499 $ |
| Annuel par pi² | 60,65 $ |
| Autres revenus (CAD) | |
|---|---|
| Annuel | 760 $ |
| Annuel par pi² | 0,11 $ |
| Perte due à l’inoccupation (CAD) | |
|---|---|
| Annuel | 20 925 $ |
| Annuel par pi² | 3,03 $ |
| Revenu brut effectif (CAD) | |
|---|---|
| Annuel | 398 334 $ |
| Annuel par pi² | 57,73 $ |
| Taxes (CAD) | |
|---|---|
| Annuel | - |
| Annuel par pi² | - |
| Dépenses d’exploitation (CAD) | |
|---|---|
| Annuel | - |
| Annuel par pi² | - |
| Total des dépenses (CAD) | |
|---|---|
| Annuel | 125 835 $ |
| Annuel par pi² | 18,24 $ |
| Revenu net d’exploitation (CAD) | |
|---|---|
| Annuel | 272 499 $ |
| Annuel par pi² | 39,49 $ |
Faits sur la propriété
| Prix | 3 369 118 $ CAD | Style d’appartement | Jardin |
| Prix par unité | 240 651 $ CAD | Classe d’immeuble | C |
| Type de vente | Investissement | Taille du lot | 0,35 AC |
| Taux de capitalisation | 8,09% | Taille du bâtiment | 6 900 pi² |
| Multiplicateur du loyer brut | 8.05 | Nombre d’étages | 1 |
| Nombre d’unités | 14 | Année de construction | 1949 |
| Type de propriété | Immeuble residentiel | Ratio de stationnement | 1,45/1 000 pi² |
| Sous-type de propriété | Appartement | ||
| Zonage | LAR3 | ||
| Prix | 3 369 118 $ CAD |
| Prix par unité | 240 651 $ CAD |
| Type de vente | Investissement |
| Taux de capitalisation | 8,09% |
| Multiplicateur du loyer brut | 8.05 |
| Nombre d’unités | 14 |
| Type de propriété | Immeuble residentiel |
| Sous-type de propriété | Appartement |
| Style d’appartement | Jardin |
| Classe d’immeuble | C |
| Taille du lot | 0,35 AC |
| Taille du bâtiment | 6 900 pi² |
| Nombre d’étages | 1 |
| Année de construction | 1949 |
| Ratio de stationnement | 1,45/1 000 pi² |
| Zonage | LAR3 |
Unité renseignements sur le mélange
| Description | Nombre d’unités | Loyer moyen/mois | pi² |
|---|---|---|---|
| 1+1 | 14 | - | - |
1 1
Moyennement accessible à pied
60/100
Moyennement adapté aux voitures
60/100
Bons transports en commun
70/100
Plutôt accessible en vélo
50/100
Impôts fonciers
| Numéro de lot | 4006-001-020 | Évaluation des bâtiments | 1 120 809 $ CAD (2025) |
| Évaluation du terrain | 2 196 924 $ CAD (2025) | Évaluation totale | 3 317 733 $ CAD (2025) |
Impôts fonciers
Numéro de lot
4006-001-020
Évaluation du terrain
2 196 924 $ CAD (2025)
Évaluation des bâtiments
1 120 809 $ CAD (2025)
Évaluation totale
3 317 733 $ CAD (2025)

1 de 26
Vidéos
Visite extérieure 3D Matterport
Visite 3D Matterport
Photos
Vue depuis la rue
Rue
Carte
1 de 1

Présenté par
6036 10th Ave
Vous êtes déjà membre? Connectez-vous
Hmm, il semble y avoir eu une erreur lors de l’envoi de votre message. Veuillez réessayer.
Merci! Votre message a été envoyé.